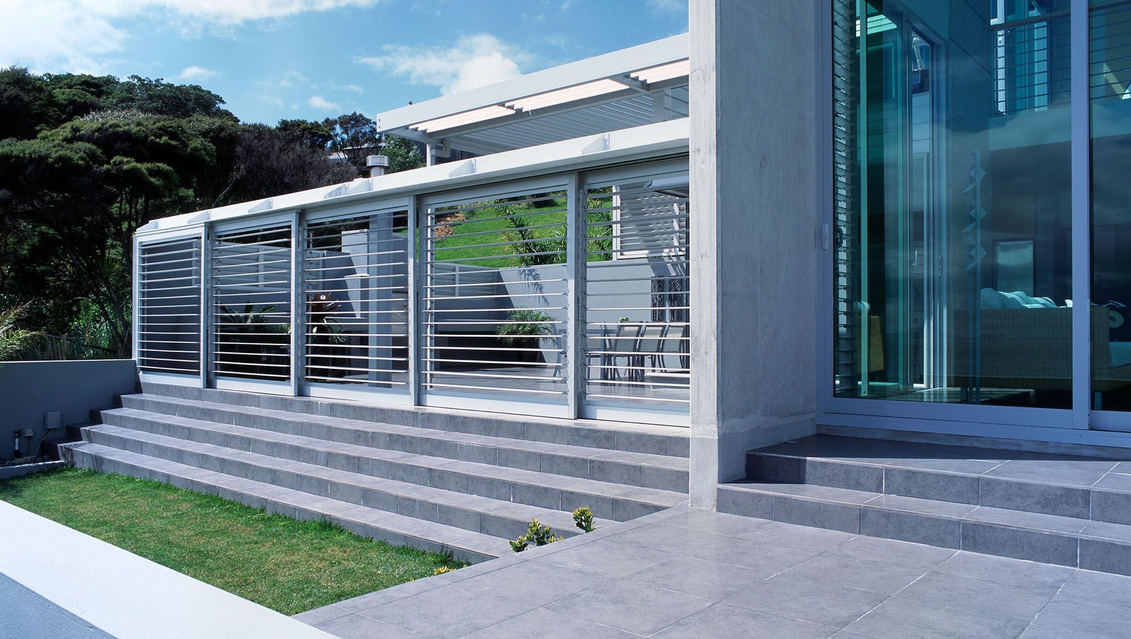

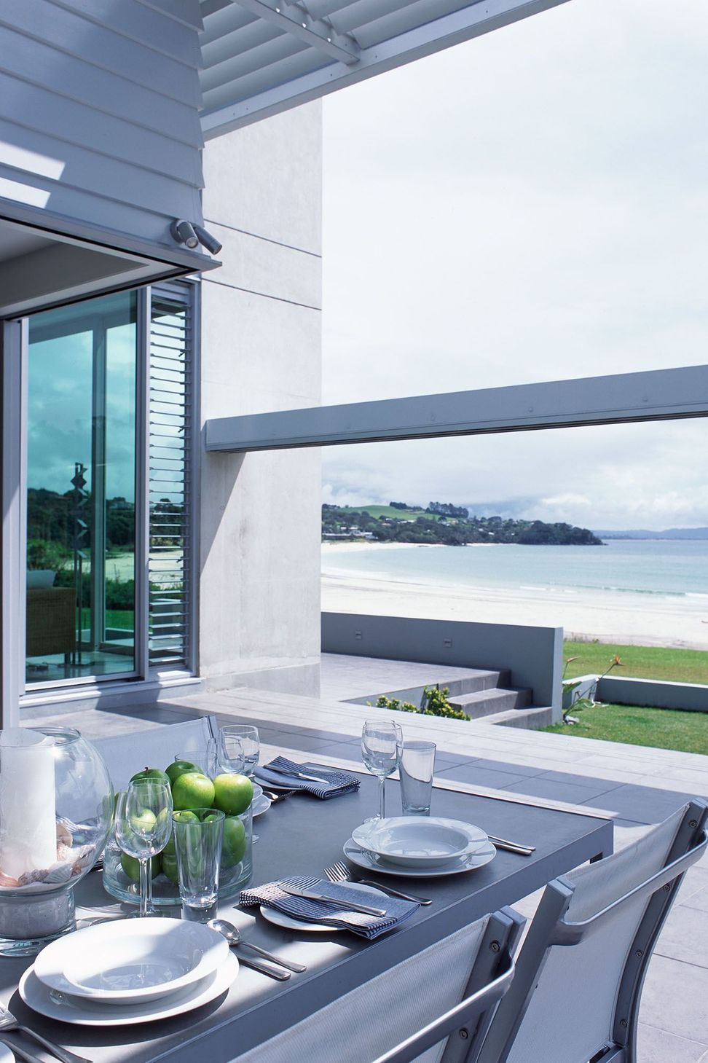
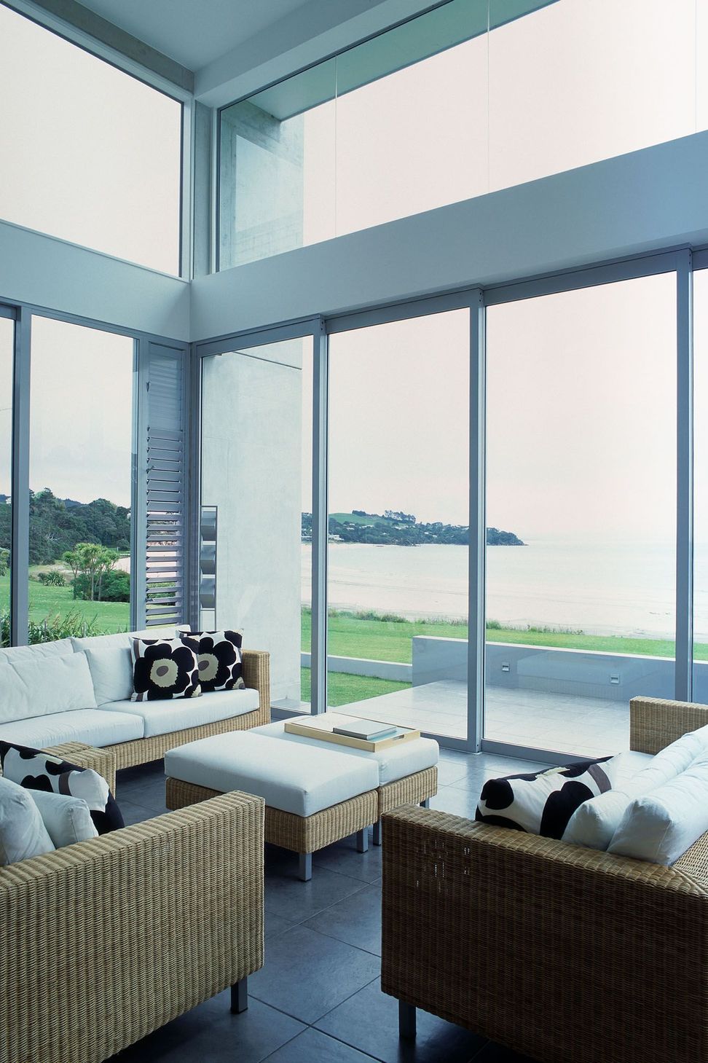
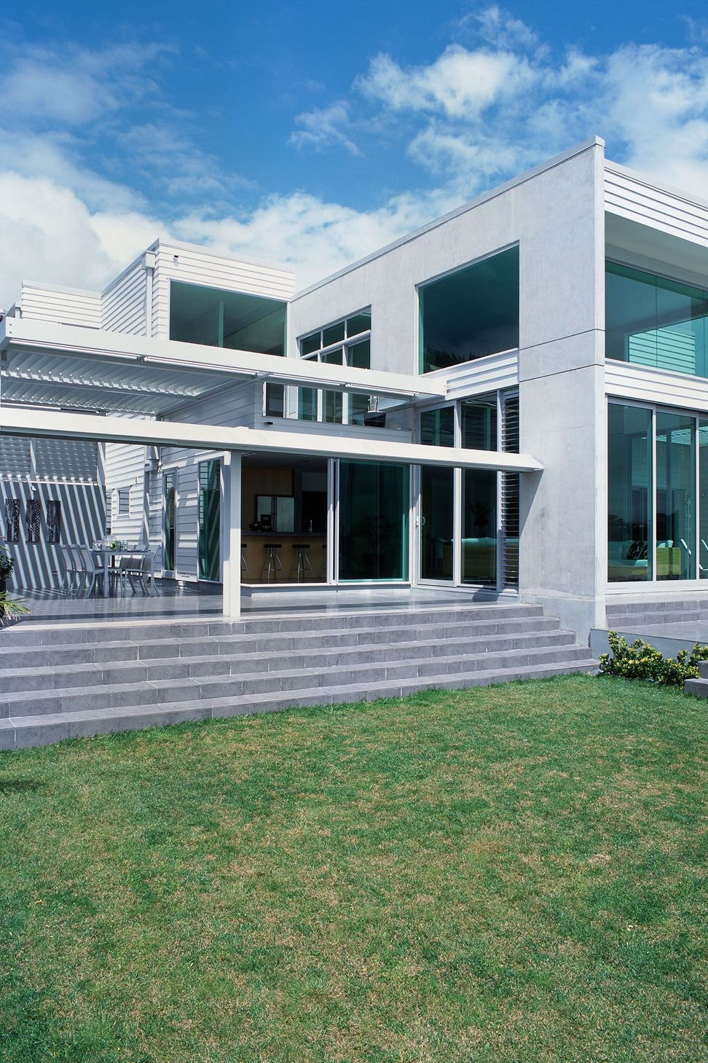
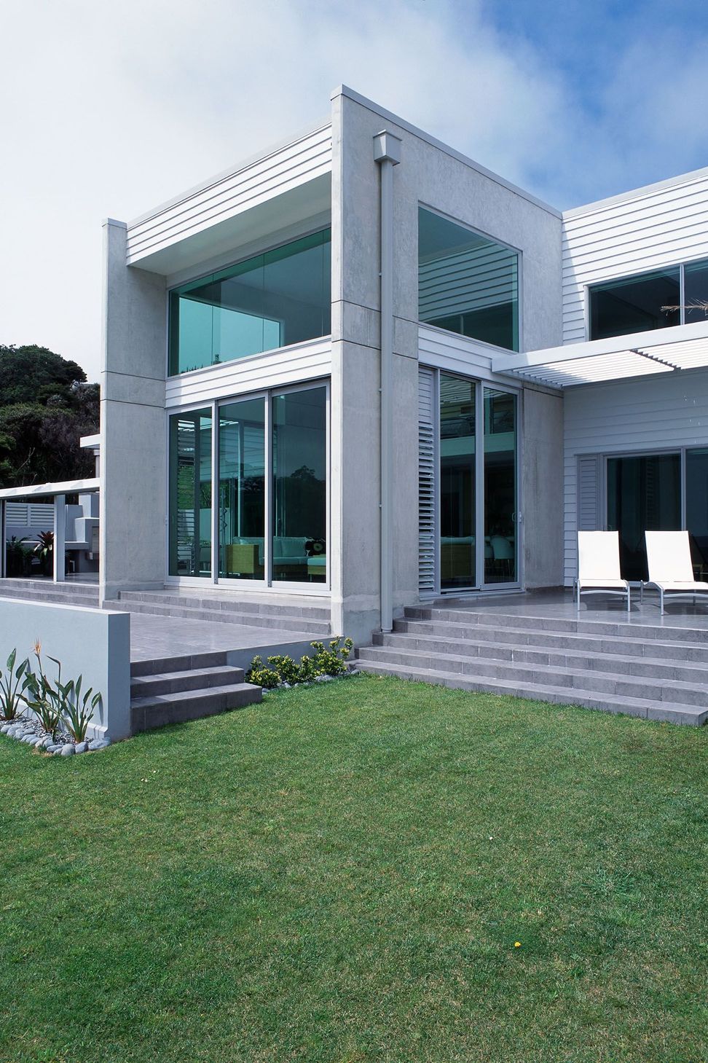
Lang Cove features double height glazing in the central sitting room for abundant natural light and breathtaking views, while strategically placed lateral fin walls ensure privacy without sacrificing the beach vista, complemented by dynamic sliding louvered wall panels.
Double height glazing in the central sitting room invites sun penetration deep into the building and offers expansive views up and out to the sky and headlands.
Strategically positioned lateral fin walls screen adjacent properties without compromising the beach vista.
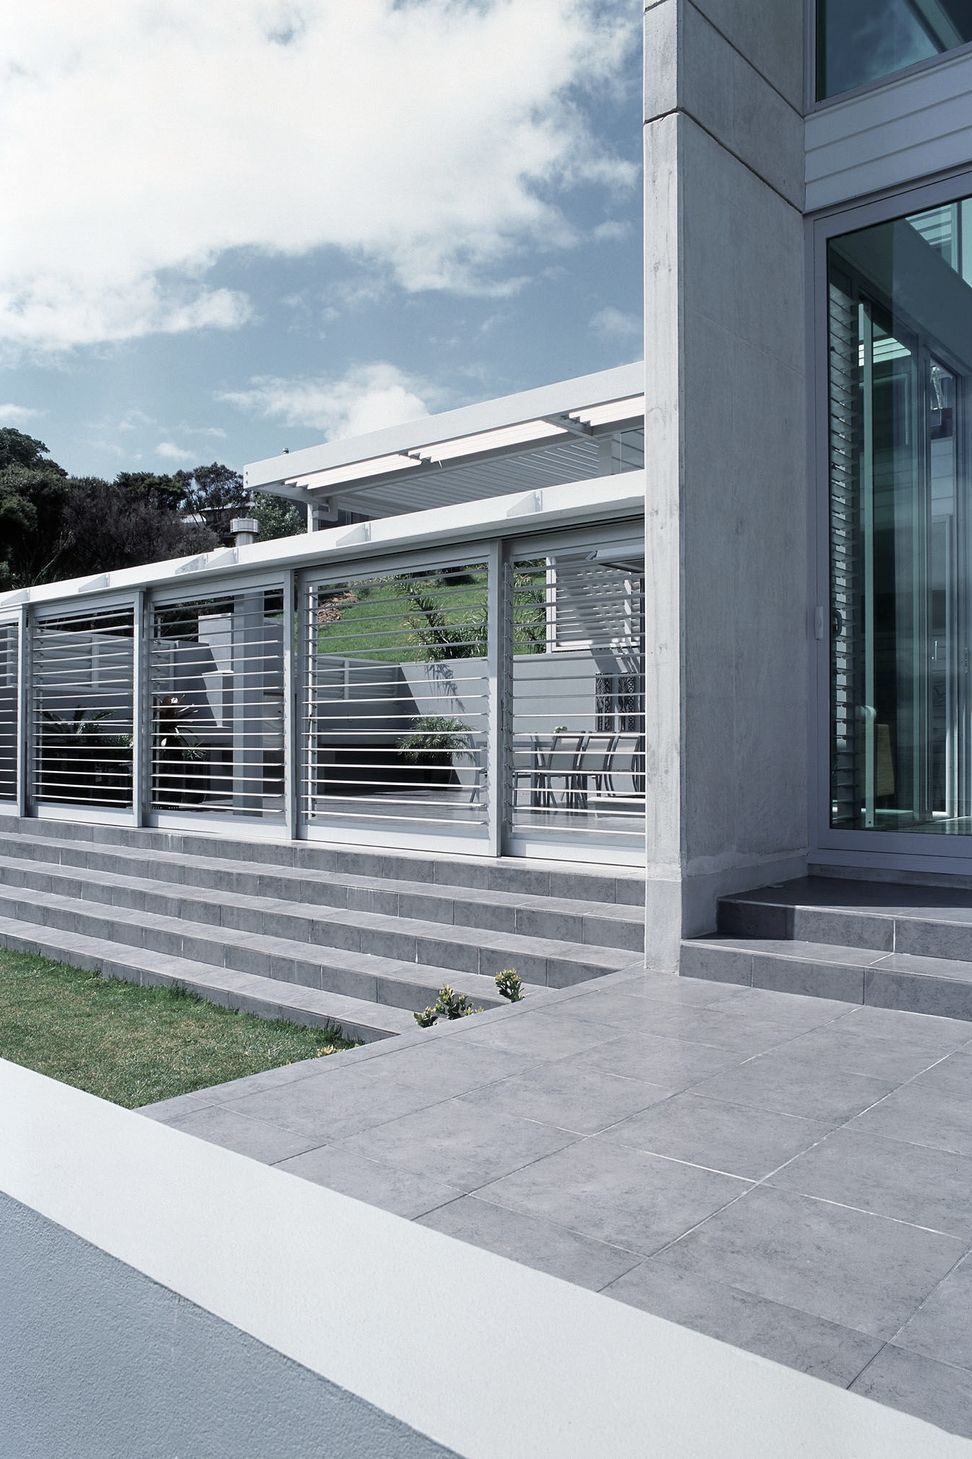
Sliding, louvered wall panels provide a dynamic aspect to indoor and outdoor living spaces.

Like this Project?
Hire Hoxha Bailey Architects
Professionals used in
this project
The practices and trades credited on this project.

More projects from
Hoxha Bailey Architects
Other work by Hoxha Bailey Architects, across every category they build in.


More in
Residential
Everything else in Residential, from every practice on ArchiPro.


Next Project
Keep scrolling