
Project team
Product Suppliers
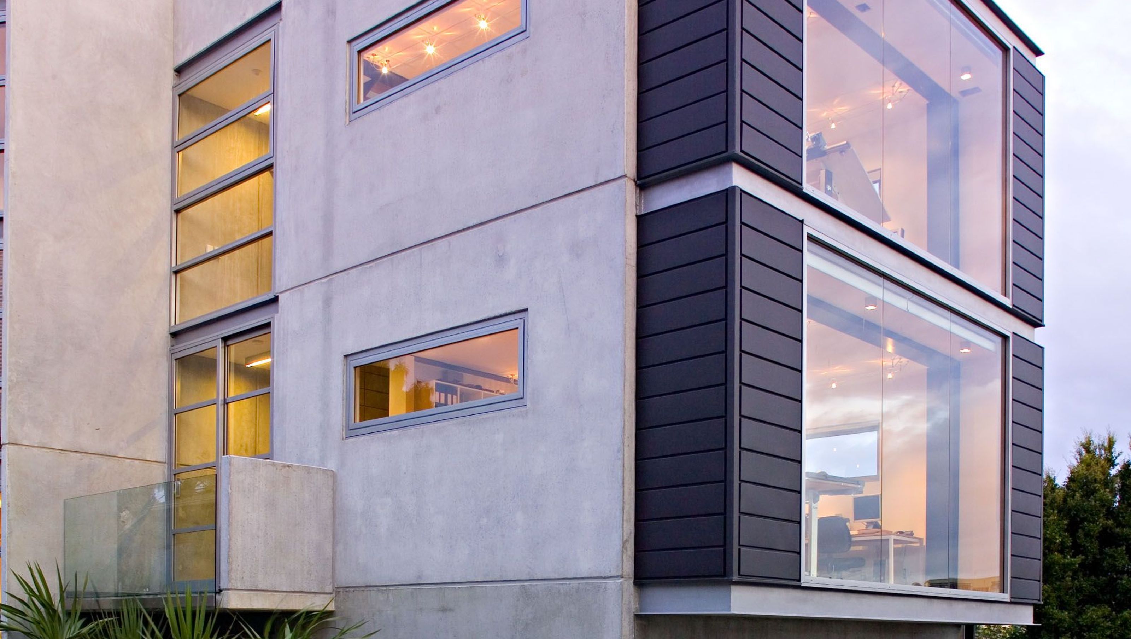
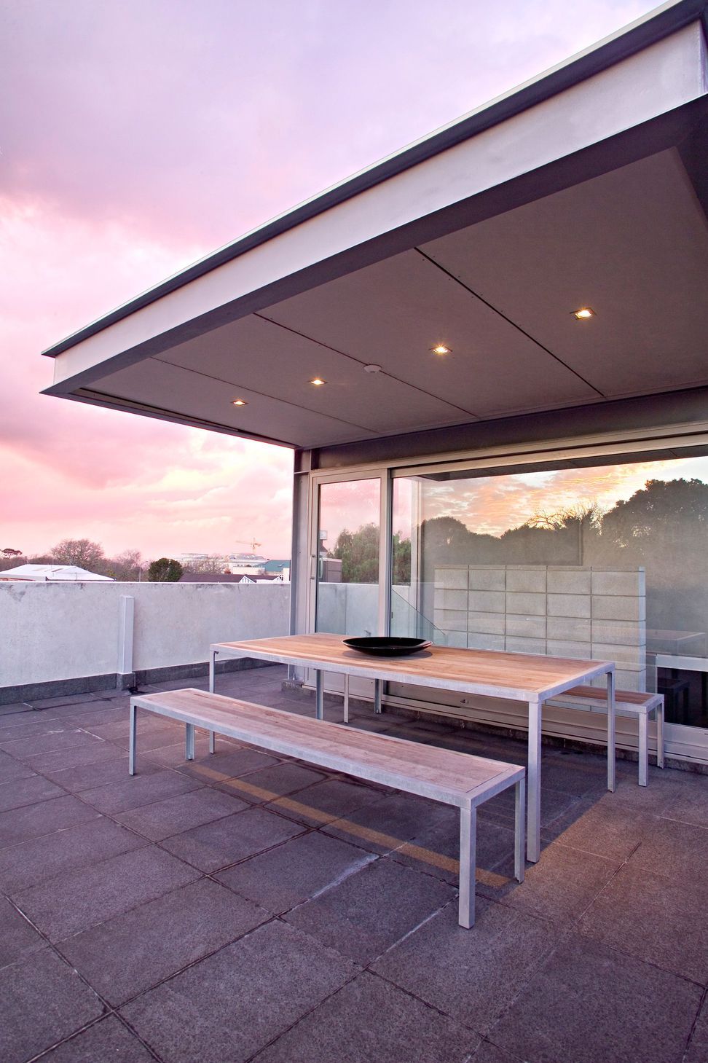
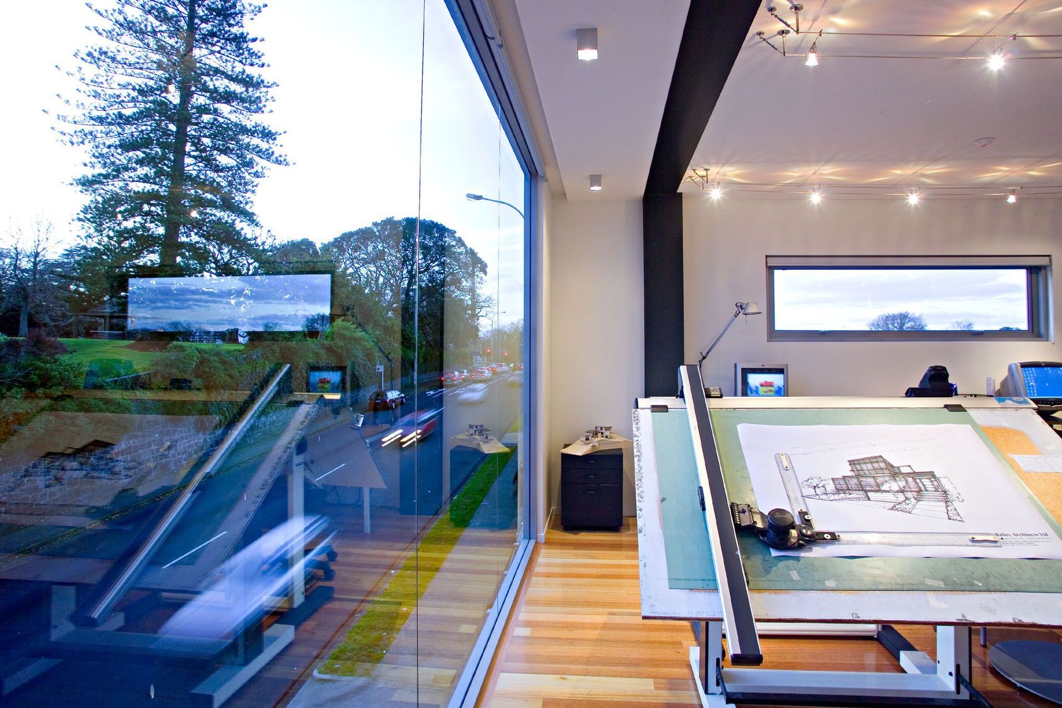
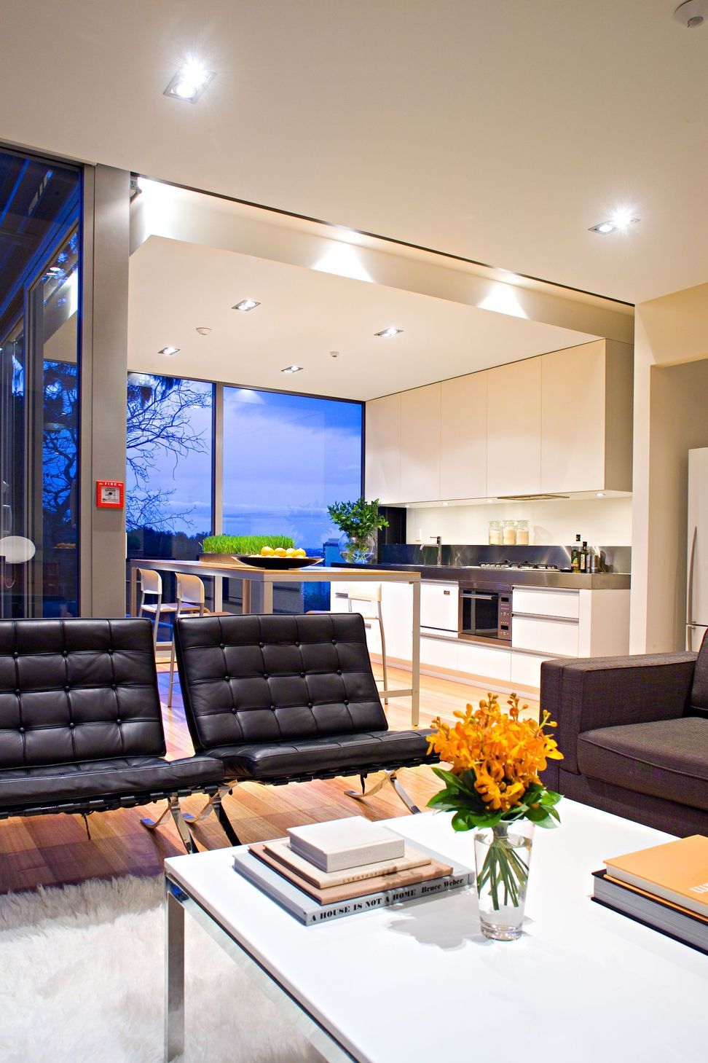
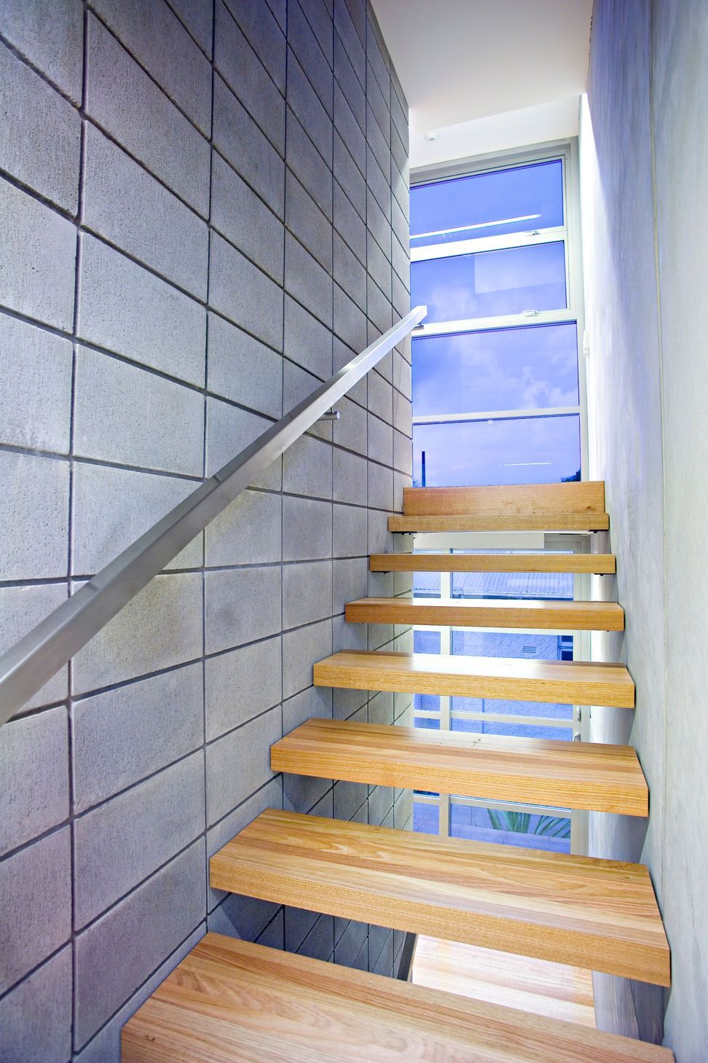
A residential sanctuary designed within a protective concrete and steel shell, Grafton Apartment optimally utilizes a compact urban site adjacent to a railway corridor, showcasing innovative vertical space organization and awarded by the New Zealand Institute of Architects in 2006.
A residential sanctuary in a protective concrete and steel shell. Claiming the leftover urban space at the edge of a railway corridor, spaces are organized vertically on a tiny site. This project was the winner of a New Zealand Institute of Architects Resene Local Branch Award, Mixed Use Category, 2006.






Like this Project?
Hire Hoxha Bailey Architects
The products behind the project
Two products specified into this build from two suppliers, verified ArchiPro members. Tap through to specifications, suppliers and lead times.


Professionals used in
this project
The practices and trades credited on this project.





More projects from
Hoxha Bailey Architects
Other work by Hoxha Bailey Architects, across every category they build in.


More in
Apartments
Everything else in Apartments, from every practice on ArchiPro.


Next Project
Keep scrolling