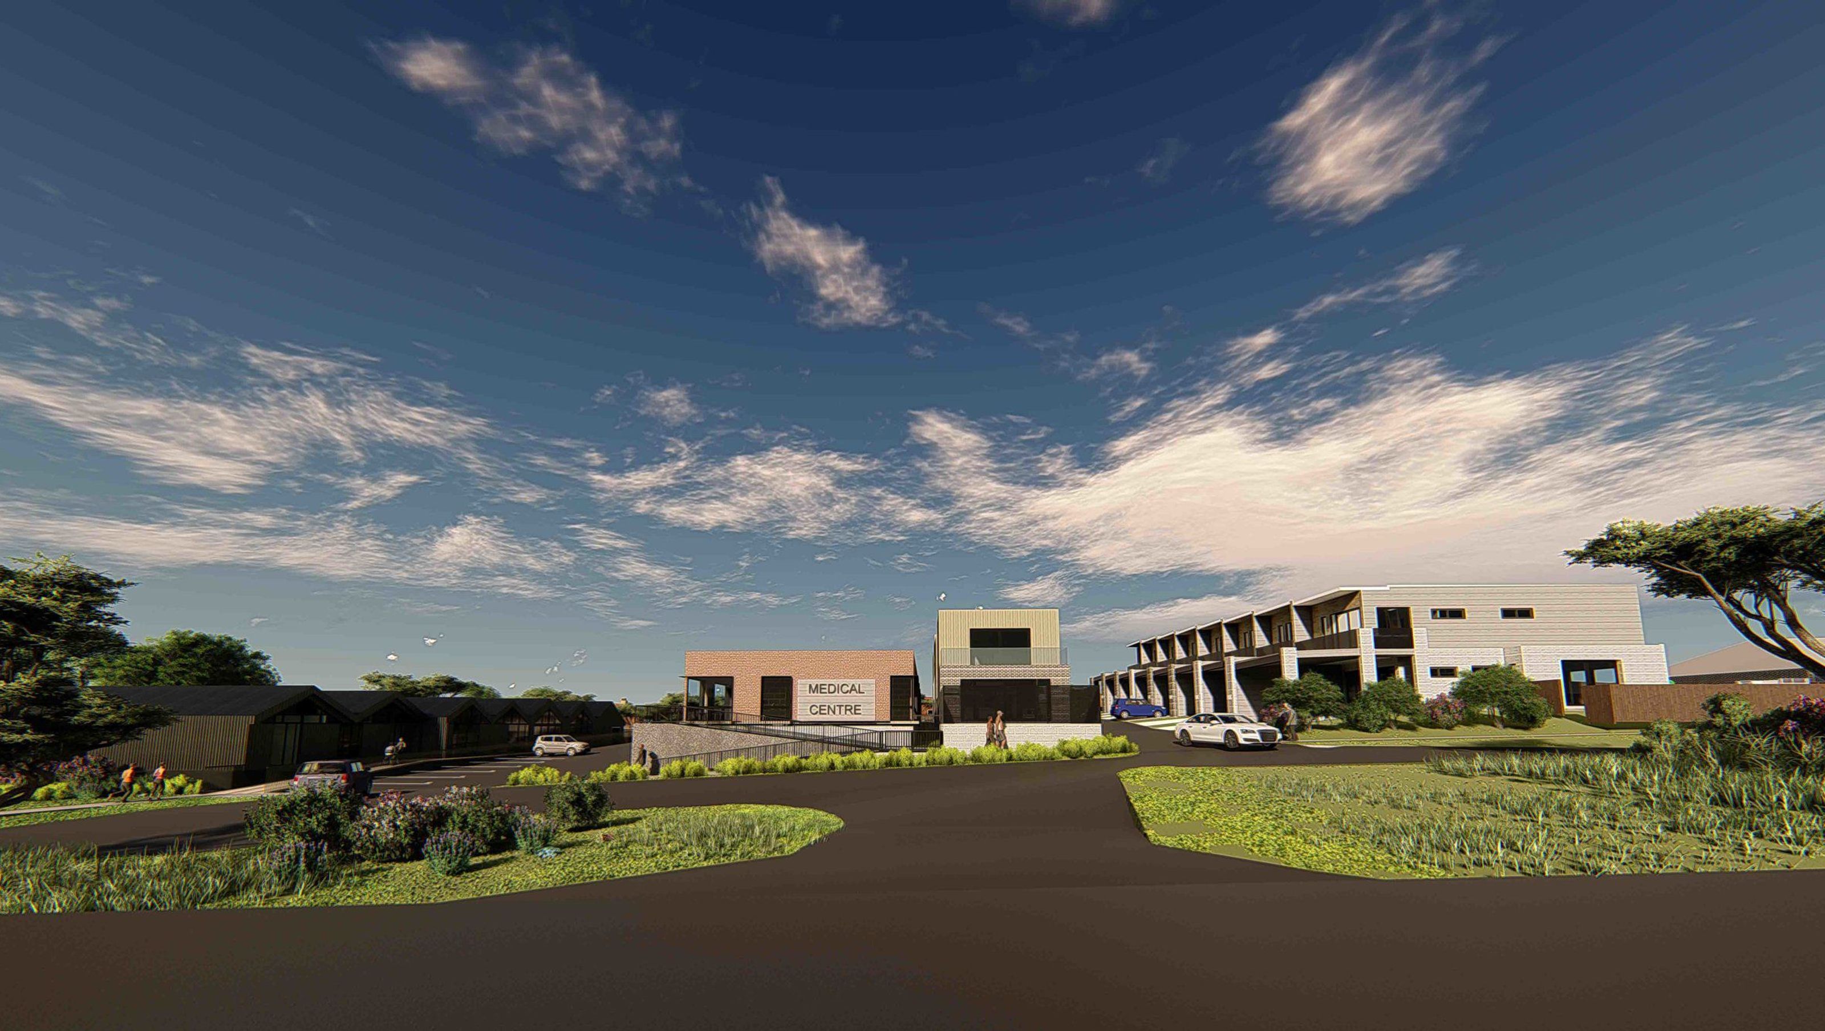

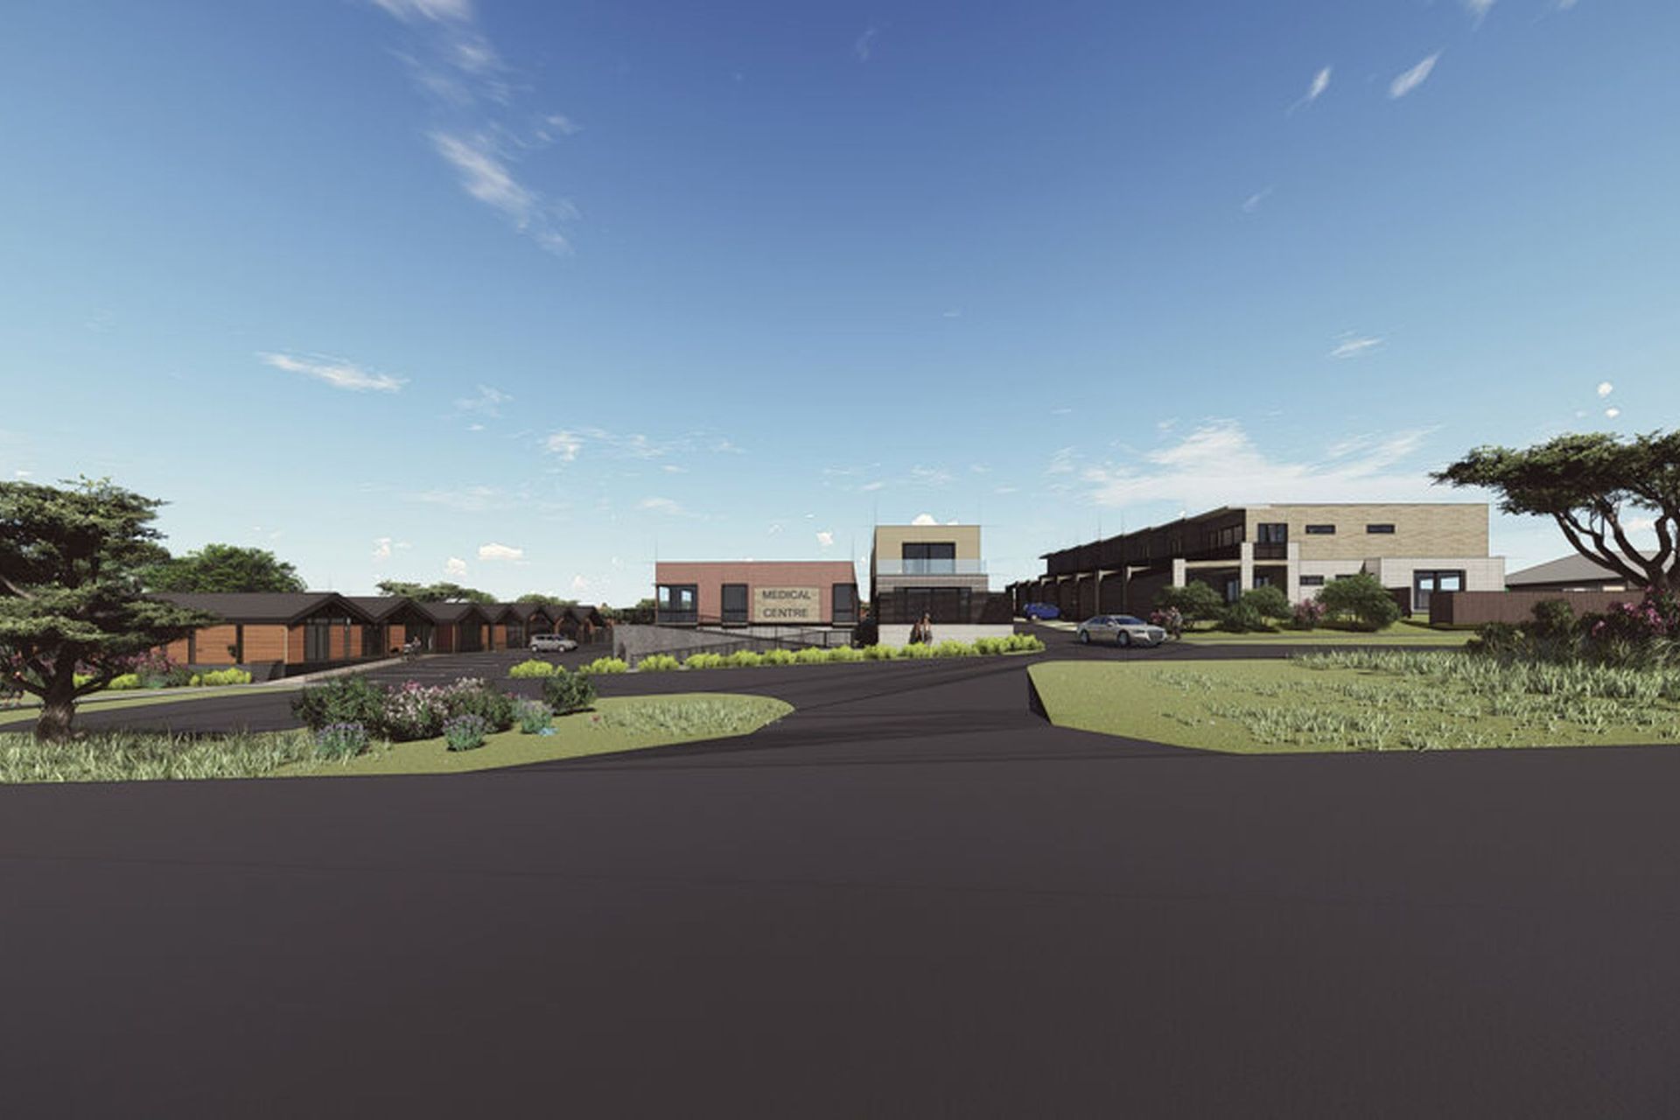
Lara mixed-use development featuring a childcare centre, medical centre, and townhouses, designed to harmonize with the landscape while respecting Indigenous cultural heritage.
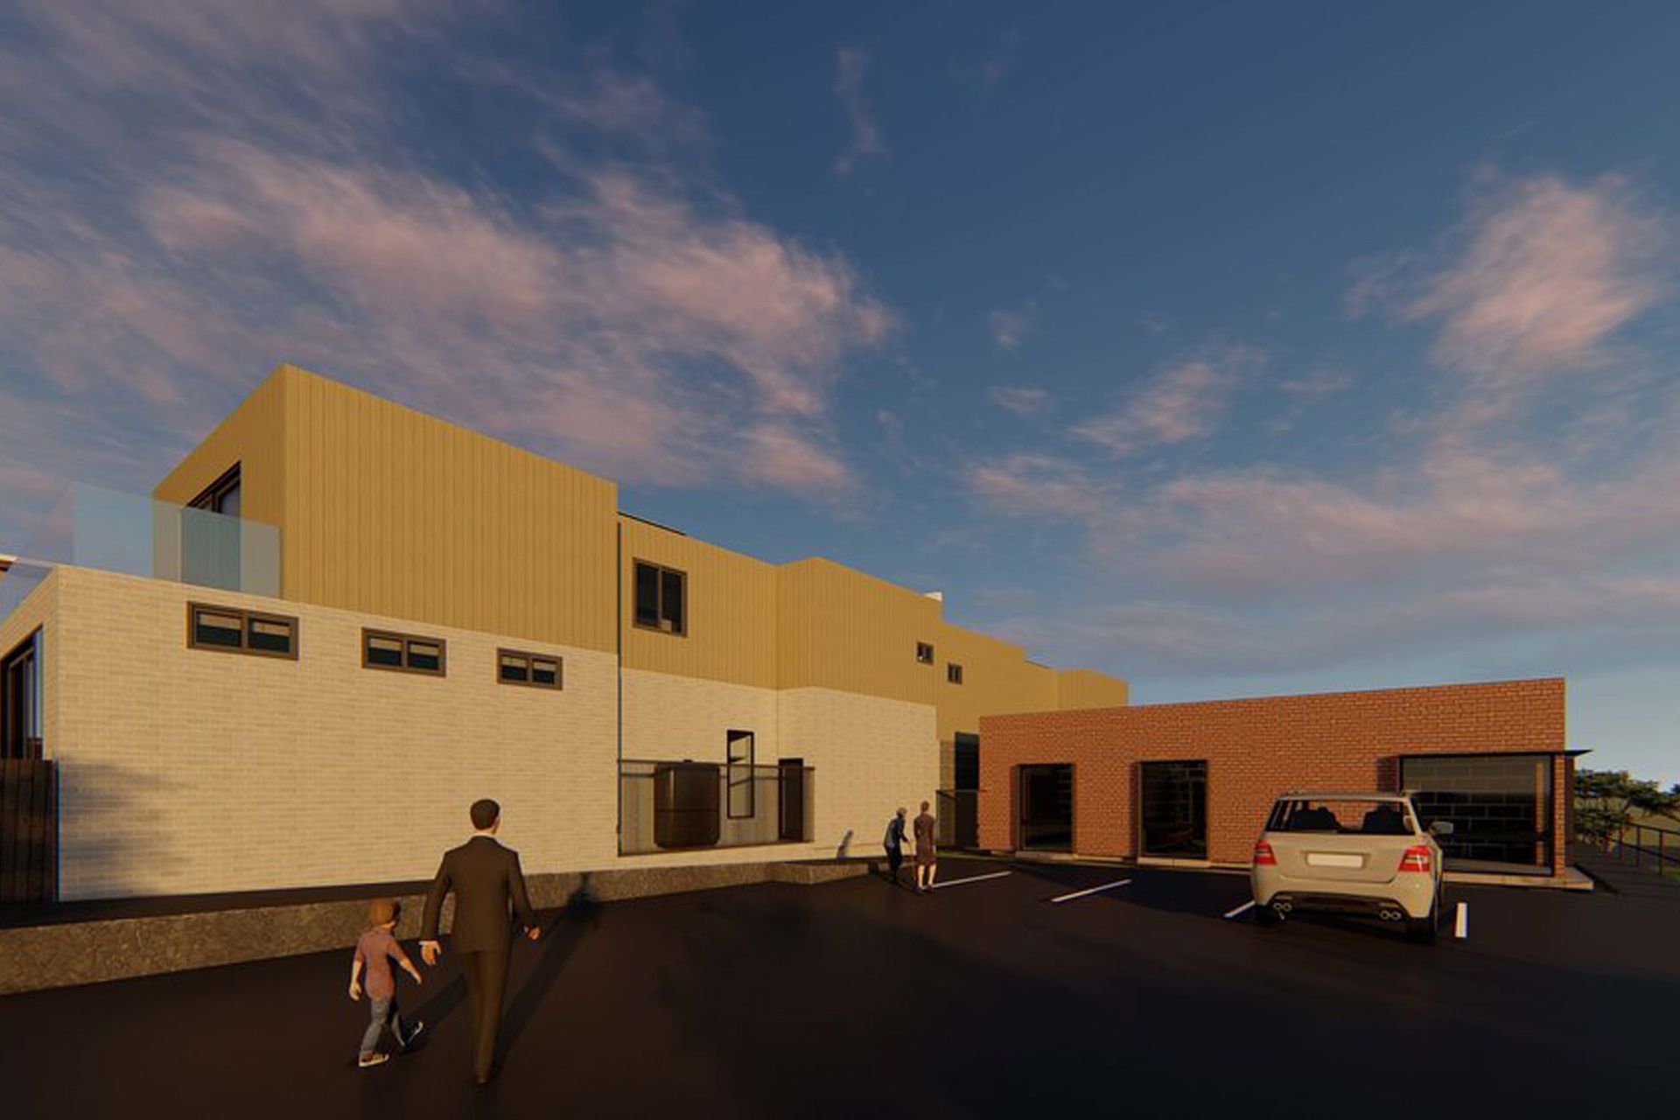
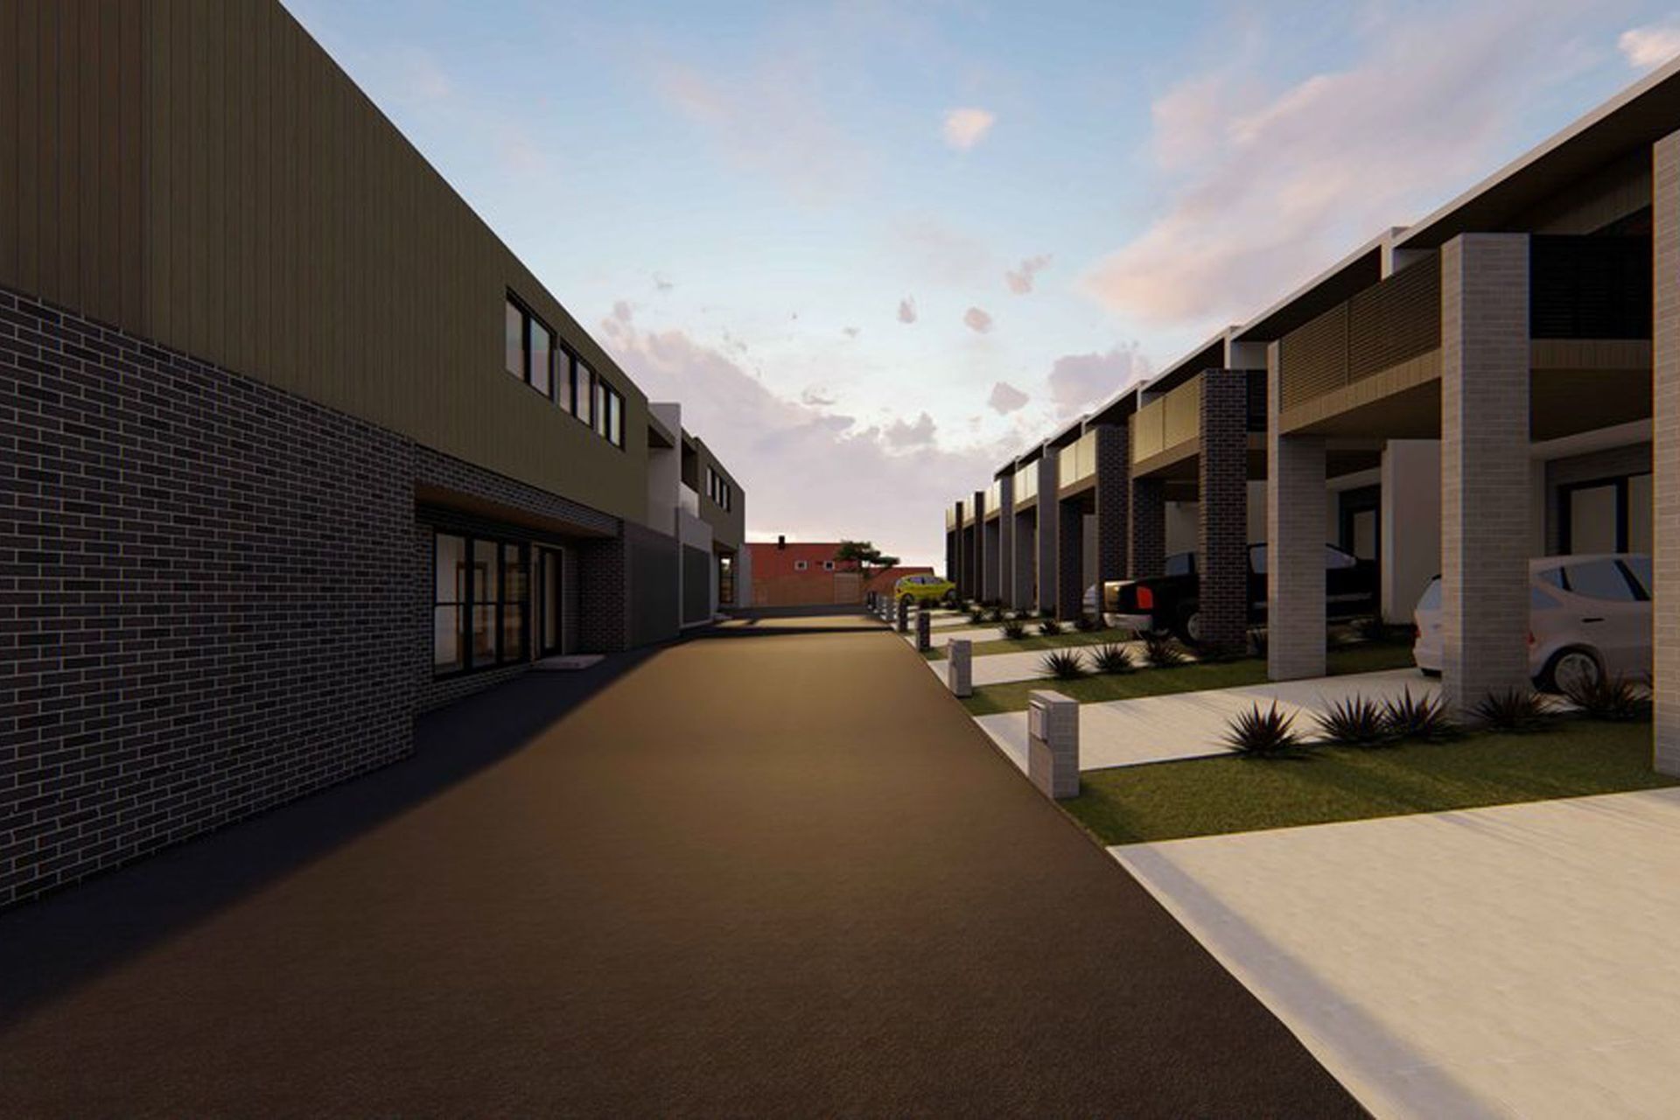
The Lara mixed-use development will provide amenity for the growing community between Geelong and Melbourne. The Lara Childcare Centre will form part of the larger mixed-use development including a medical centre with 7 consultation rooms and 10 townhouses for families and couples.
The building volumes are minimised and spread out ensuring the built form remains congruous with its environment and does not impede on the visual landscape. The construction methods employed are sensitive to the Indigenous cultural heritage of the area and endeavour to leave the ground, and its heritage, undisturbed.



Like this Project?
Hire Co-lab Architecture
Professionals used in
this project
The practices and trades credited on this project.

More projects from
Co-lab Architecture
Other work by Co-lab Architecture, across every category they build in.


More in
Mixed-use Spaces
Everything else in Mixed-use Spaces, from every practice on ArchiPro.


Next Project
Keep scrolling