

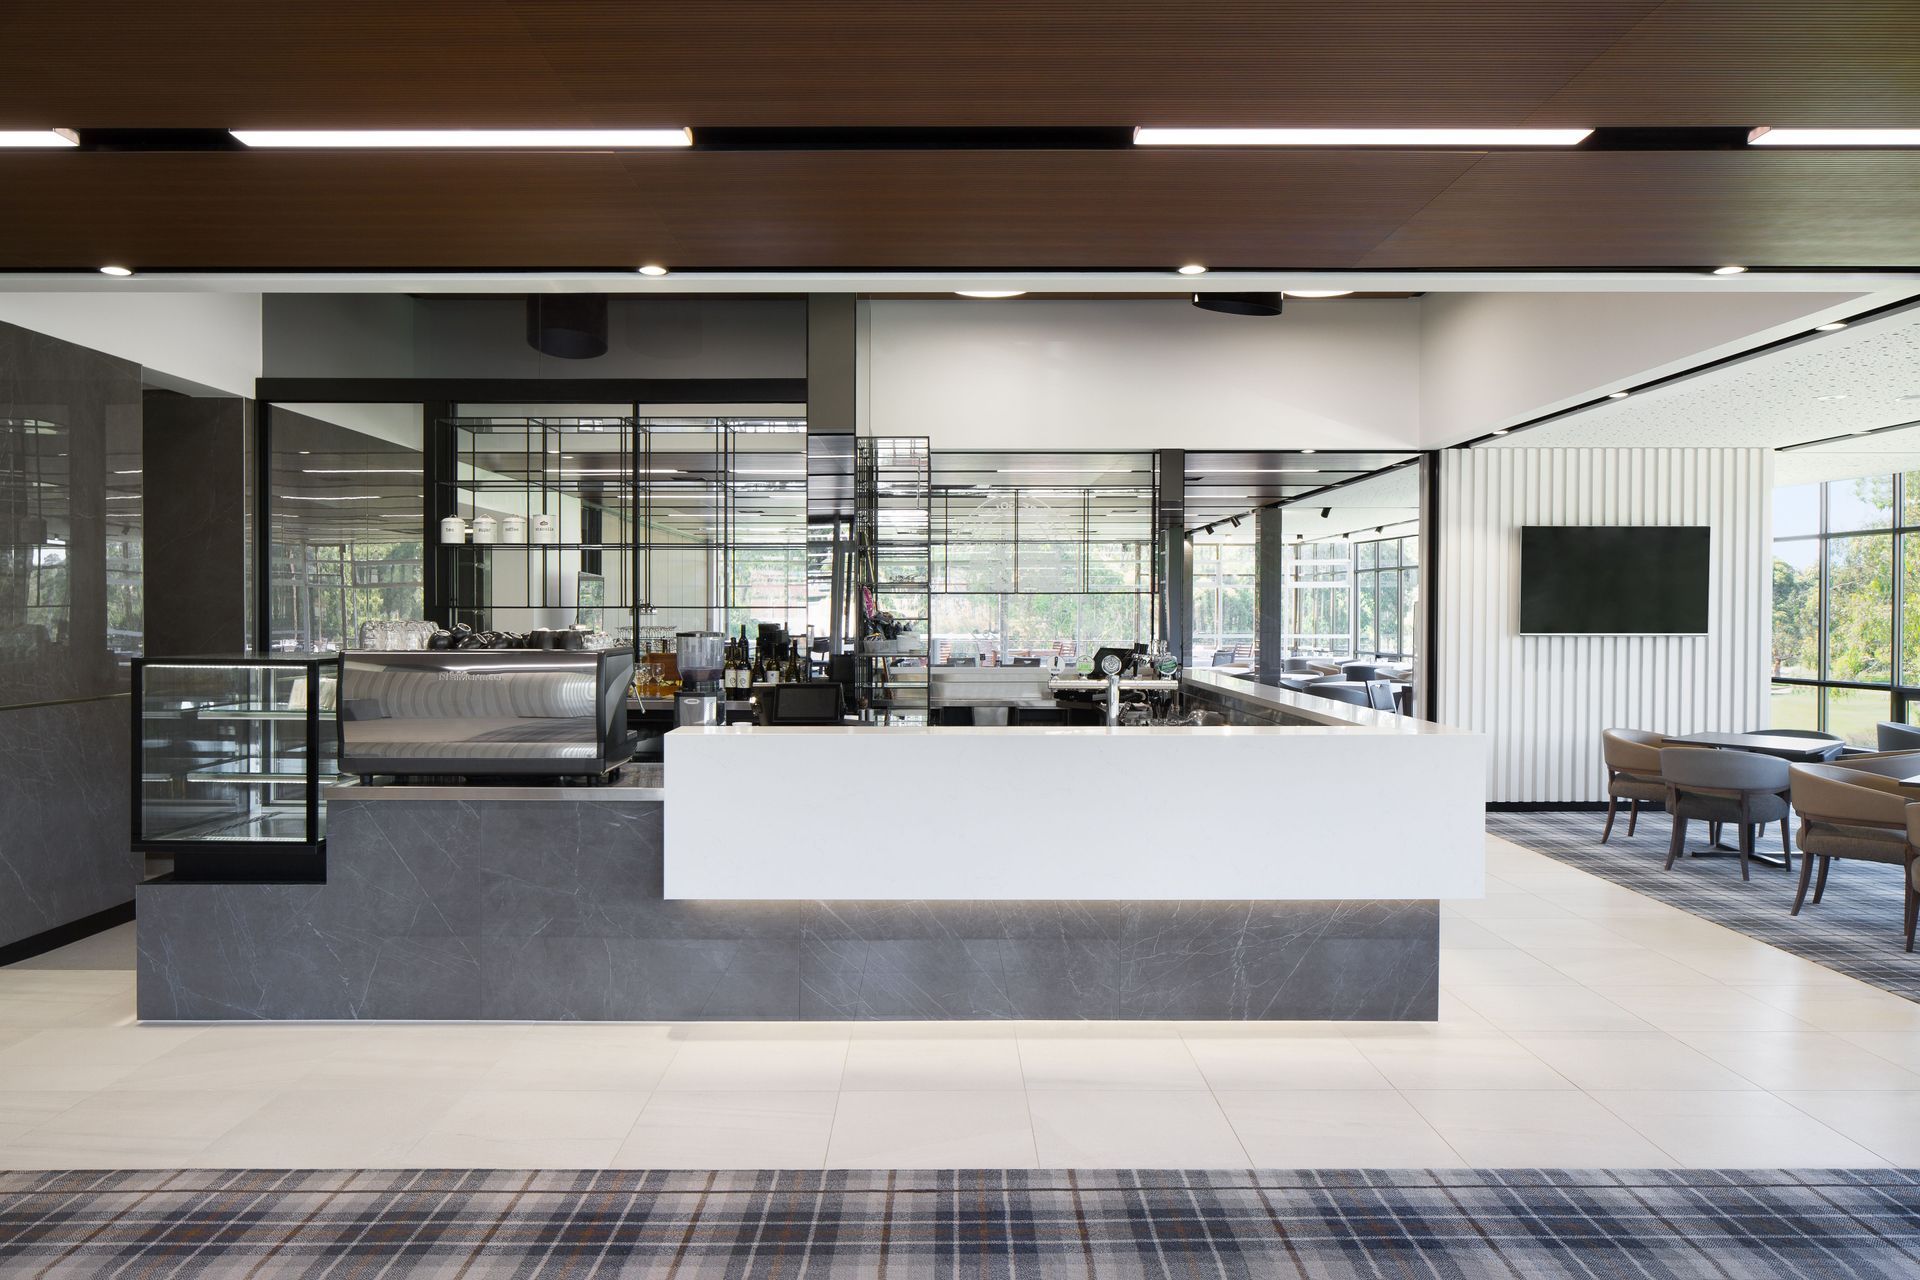
Renovation of Latrobe Golf Club's member’s bar, blending classic gentleman’s lounge aesthetics with modern design elements, featuring stone panelling, timber battens, and a custom tartan carpet, while enhancing functionality with reconfigurable event spaces.
Golf has always been a passion of the practice’s founder, Peter Sgourakis. Every Friday – rain, hail or shine – he makes his weekly visit to Latrobe Golf Club in Alphington. This 20-year connection was the starting point for our latest project for the club – a dramatic renovation of the member’s bar.
Inspired by a gentleman’s lounge from days gone by, we reimagined the member’s bar as a low-key but luxurious space for club members and their guests. Fusing modern design and a keen sense of the classic, our design concept brings together stone panelling, timber battens and brass detailing. Underfoot, a custom tartan carpet in crisp grey and white gives a heritage feel. New furniture was specified too, themed around classic forms and timeless finishes.
While the structure has remained largely the same, the bar now occupies a larger footprint. Partition walls allow the interior to be reconfigured as four separate event spaces. In the foyer, new trophy cabinets were arranged under the existing honour boards, retaining the new bar’s connection to the club’s history.
Photography: Emily Bartlett




Like this Project?
Hire SGKS ARCH
Professional Reviews
Professionals used in
this project
The practices and trades credited on this project.

More projects from
SGKS ARCH
Other work by SGKS ARCH, across every category they build in.


More in
Interiors
Everything else in Interiors, from every practice on ArchiPro.


Next Project
Keep scrolling