

Project team
- Hindley & Co
- Paul Barbera
Product Suppliers
A contemporary addition to a mid-century Tasmanian home, enhancing living spaces and garden connectivity while preserving original charm, designed by Hindley & Co and built by Anstie Constructions.
A Tasmanian mid-century gem is given a contemporary addition bringing sunshine, courtyards and modern simplicity.
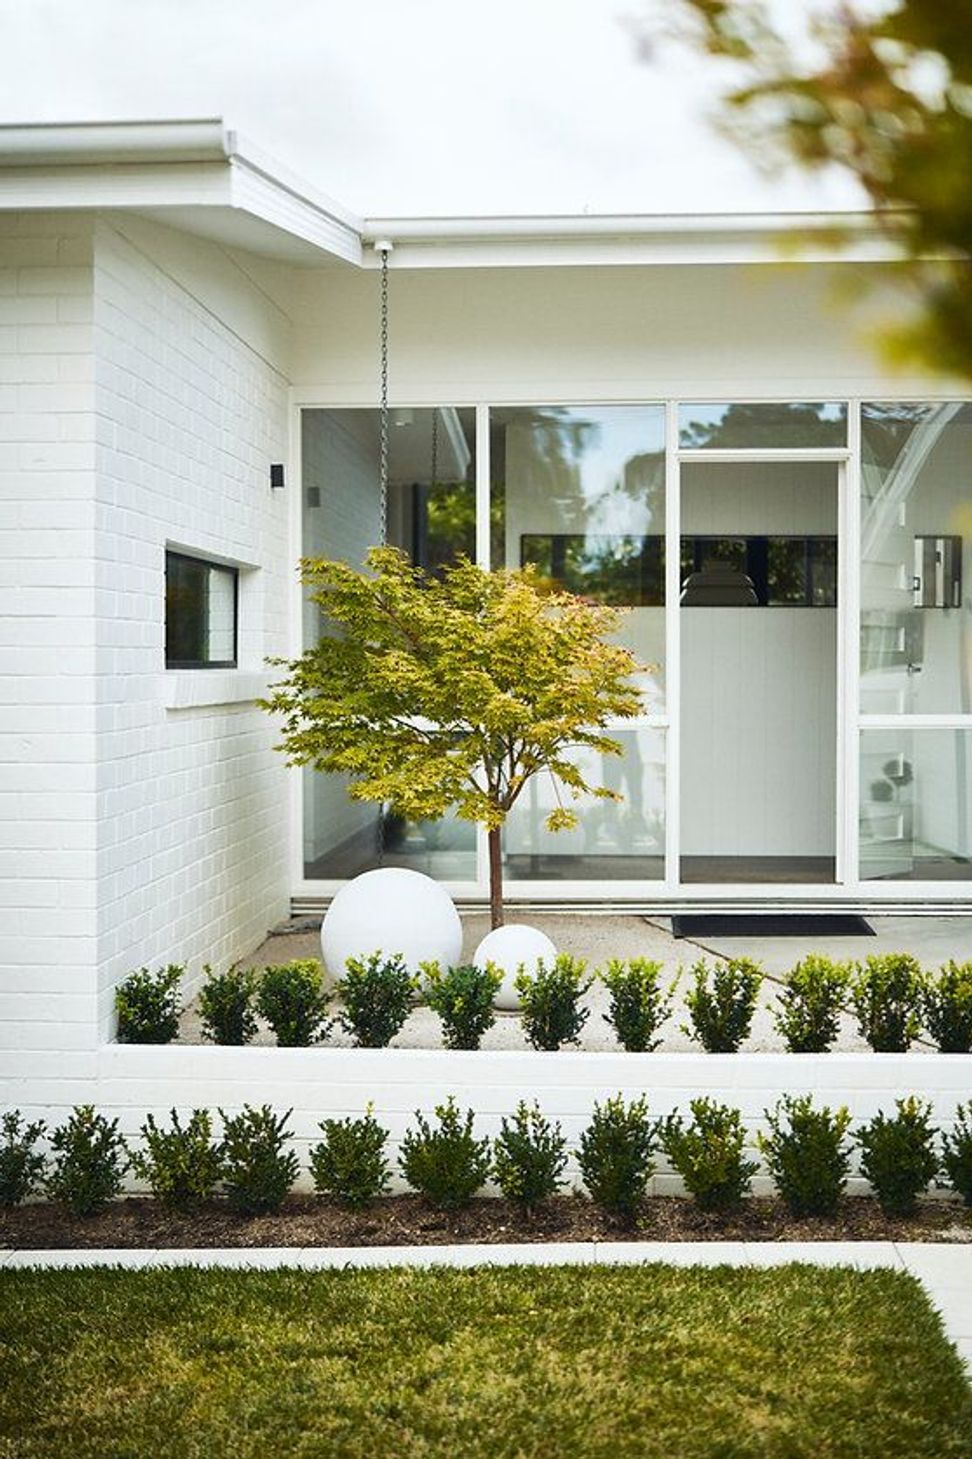
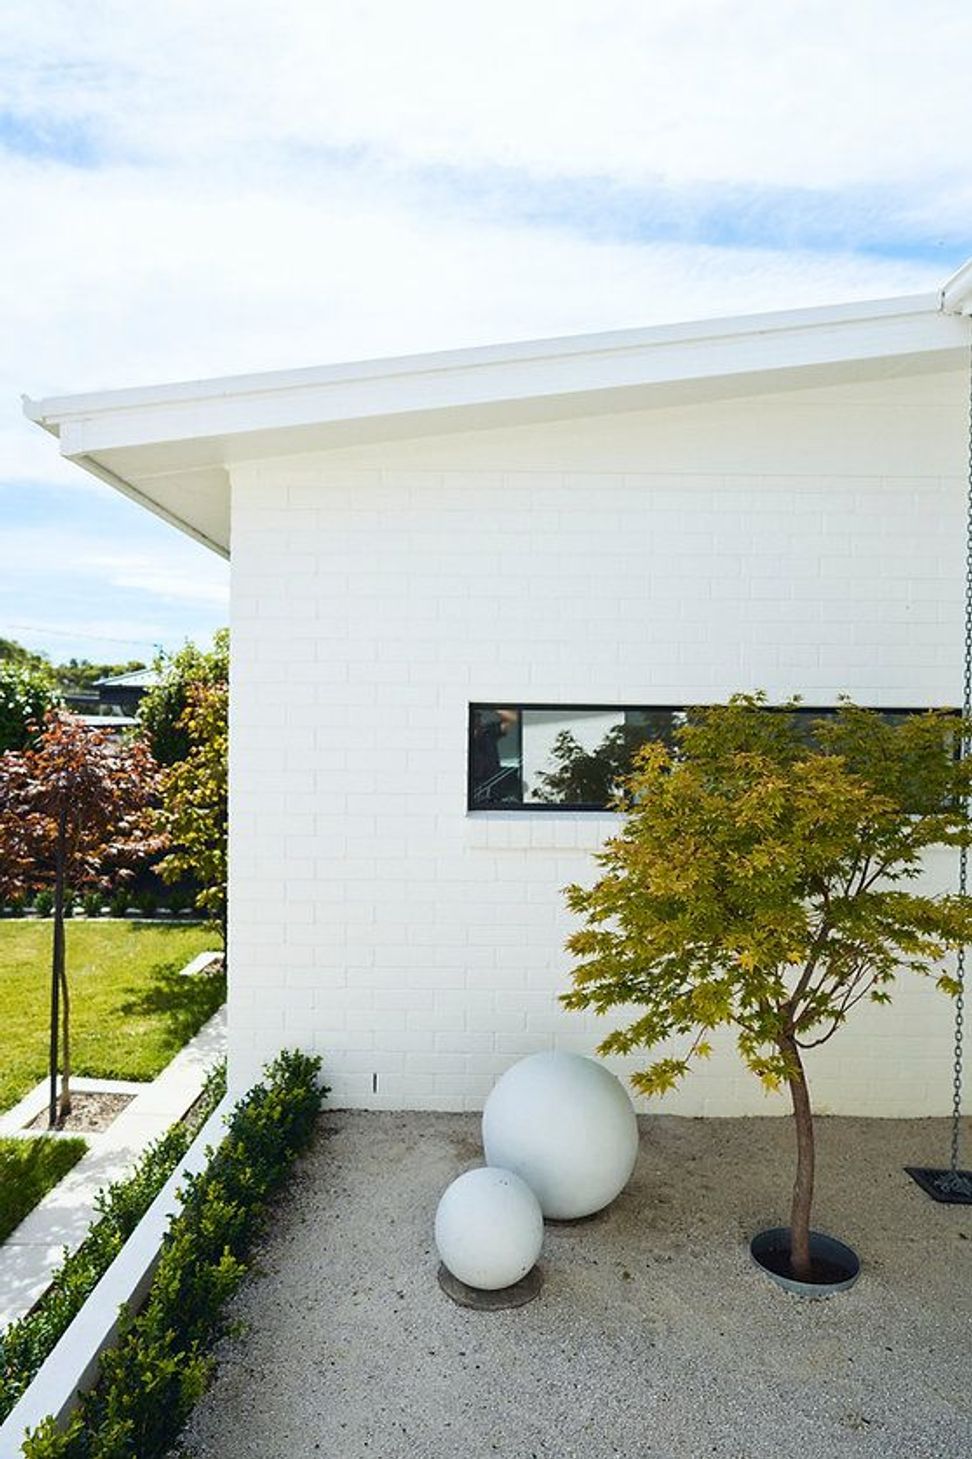
Few, if any, architects now receive a letter to engage their services. So, it was with surprise and a certain delight that architect Anne Hindley received a letter from these clients in Launceston, a couple reaching retirement, proposing to rework their early 1960s modernist house. The simple mid-century brick home came with a few redeeming features such as a recessed front door (set into an alcove) and generous glazing. The owner posted a brief and a rough sketch, and Hindley & Co agreed to proceed.
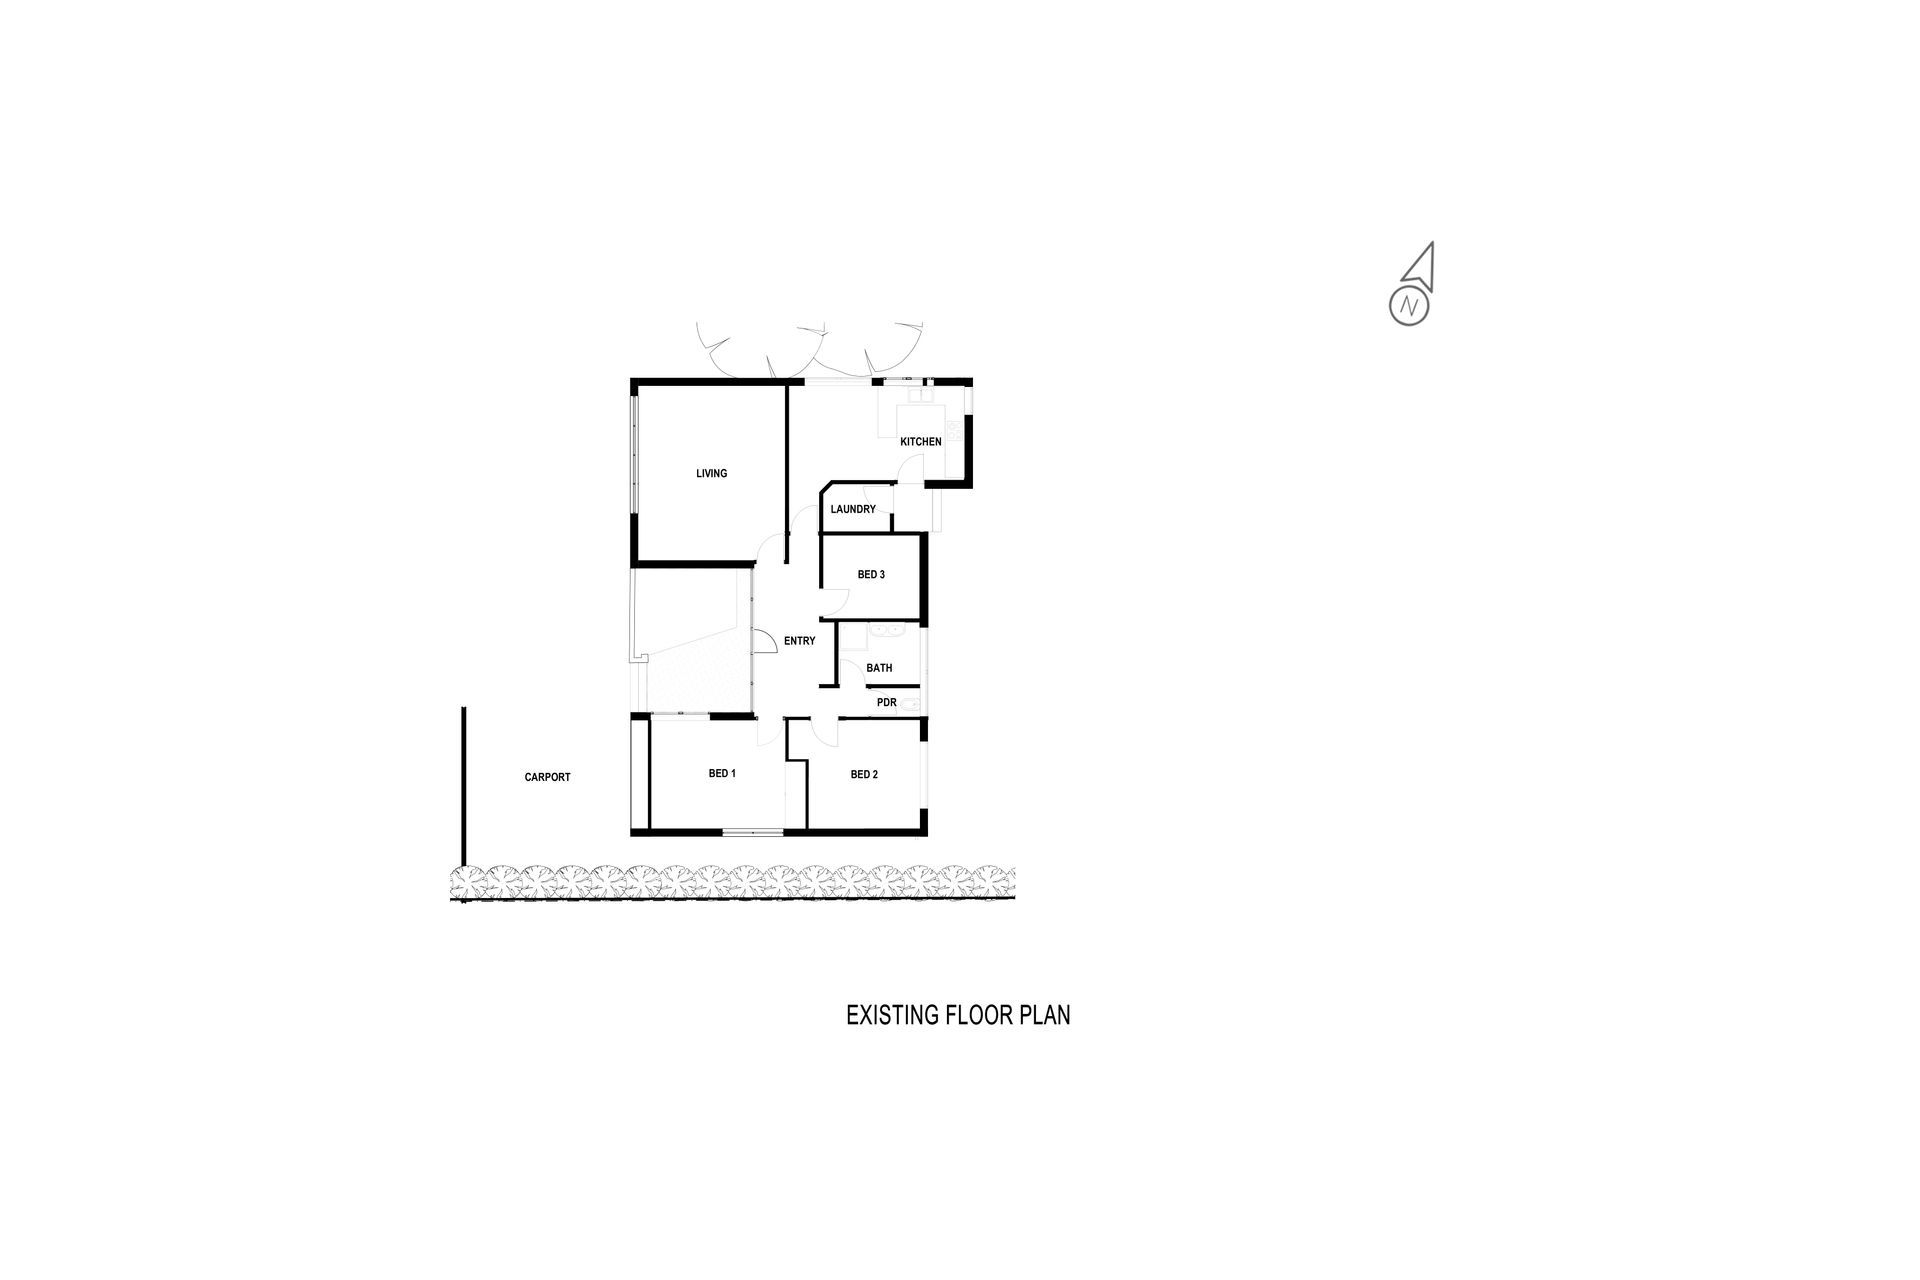
While the 160-square-metre house was adequate in terms of accommodation, the three-bedroom house (one used as a study) required a new kitchen and larger living areas, with greater connection to the garden. A garage to accommodate a vintage car combined with a workshop, was also requested. And while the front mid-century glazed door/entry was welcoming, the rear elevation hit ‘a blank wall’.
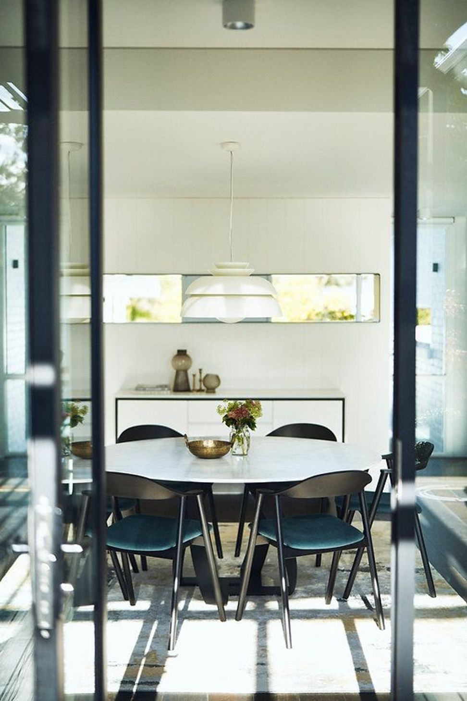
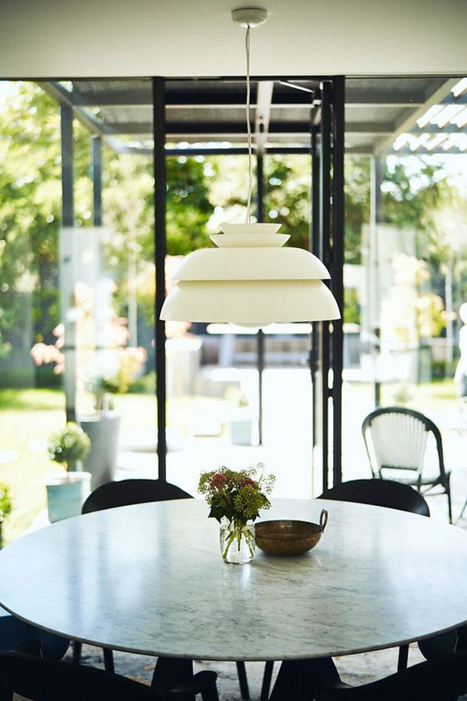
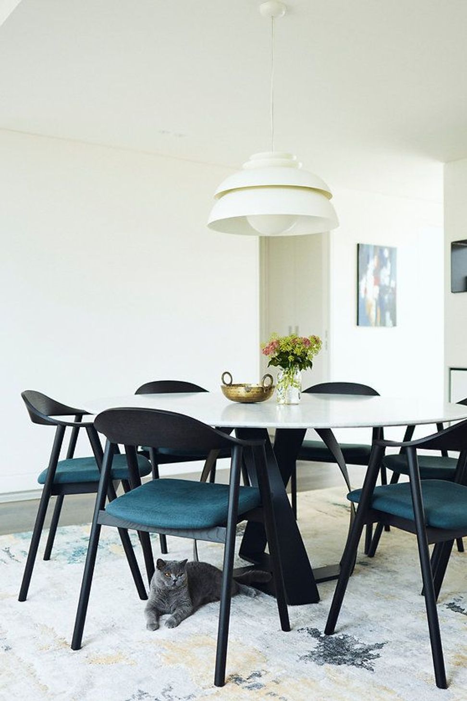
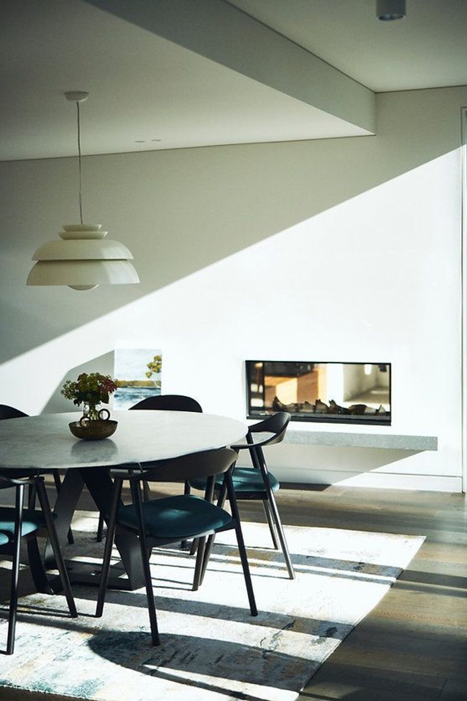
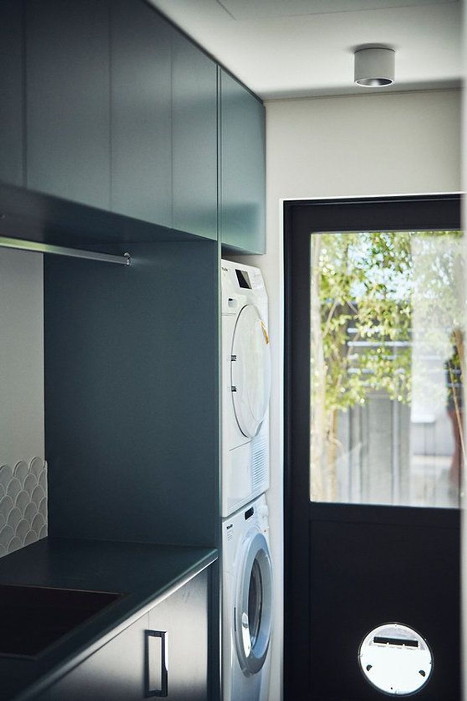
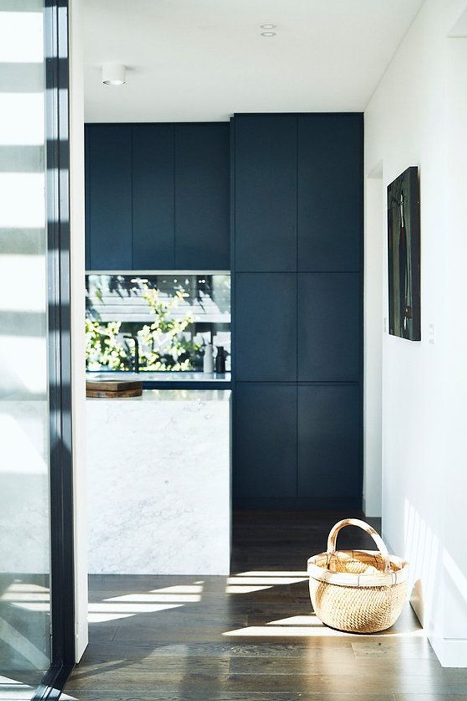
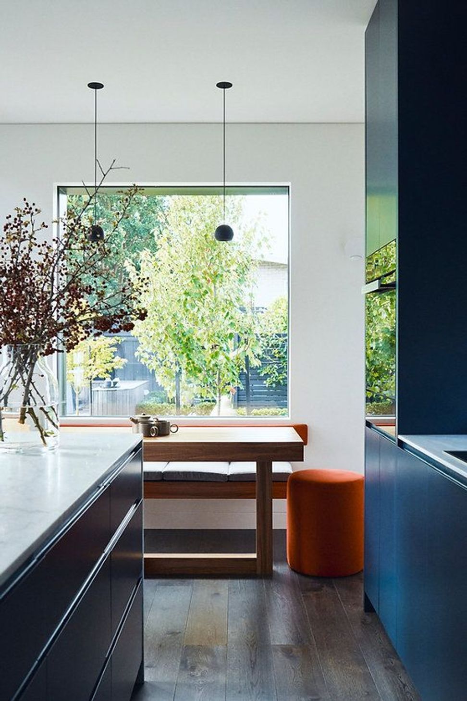
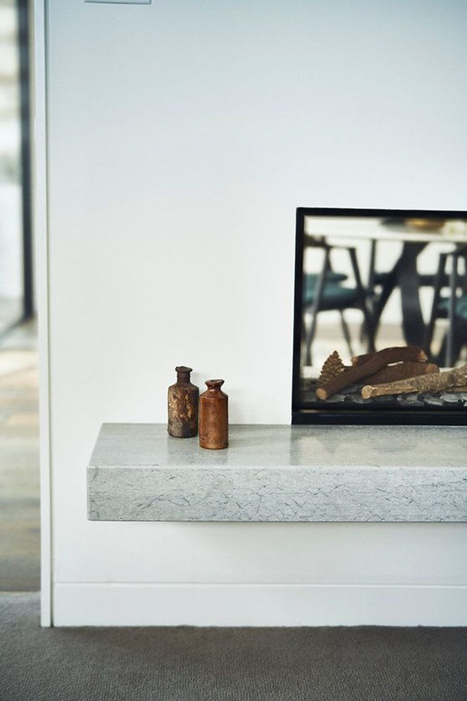
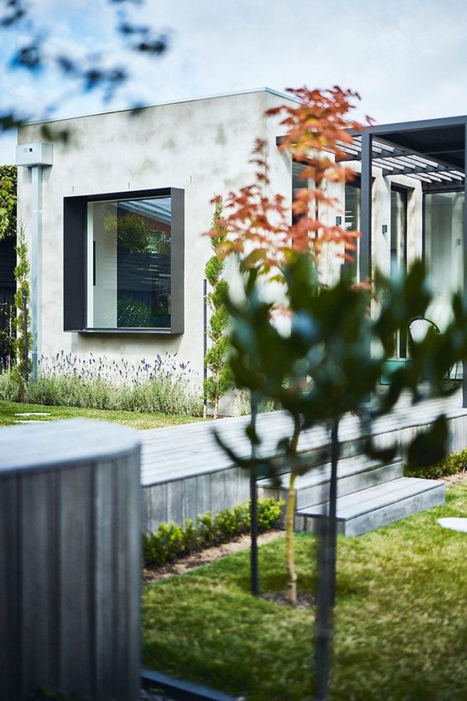
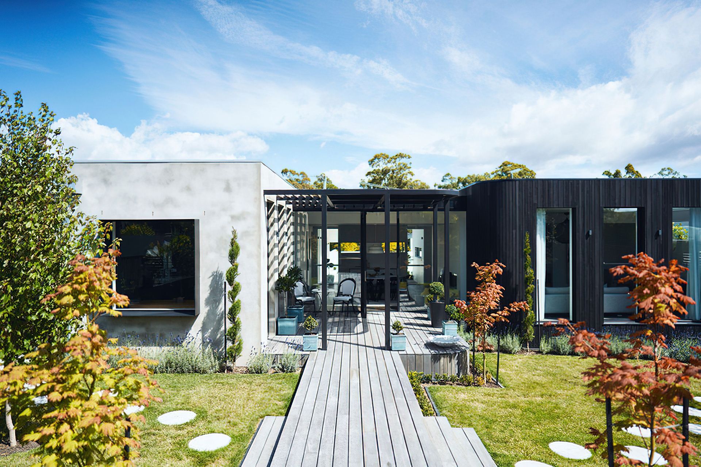
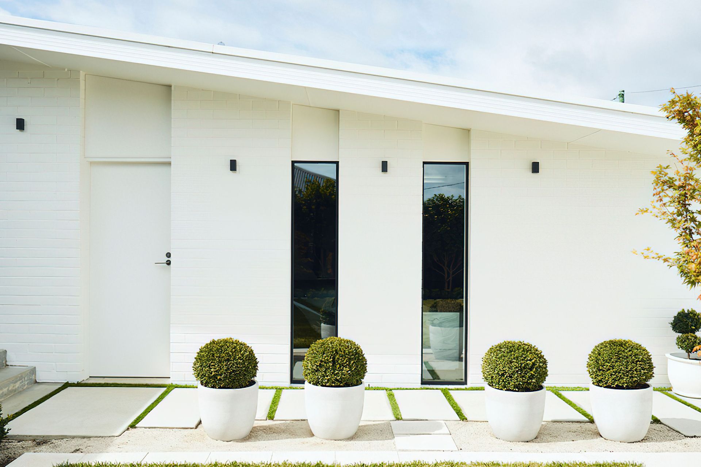
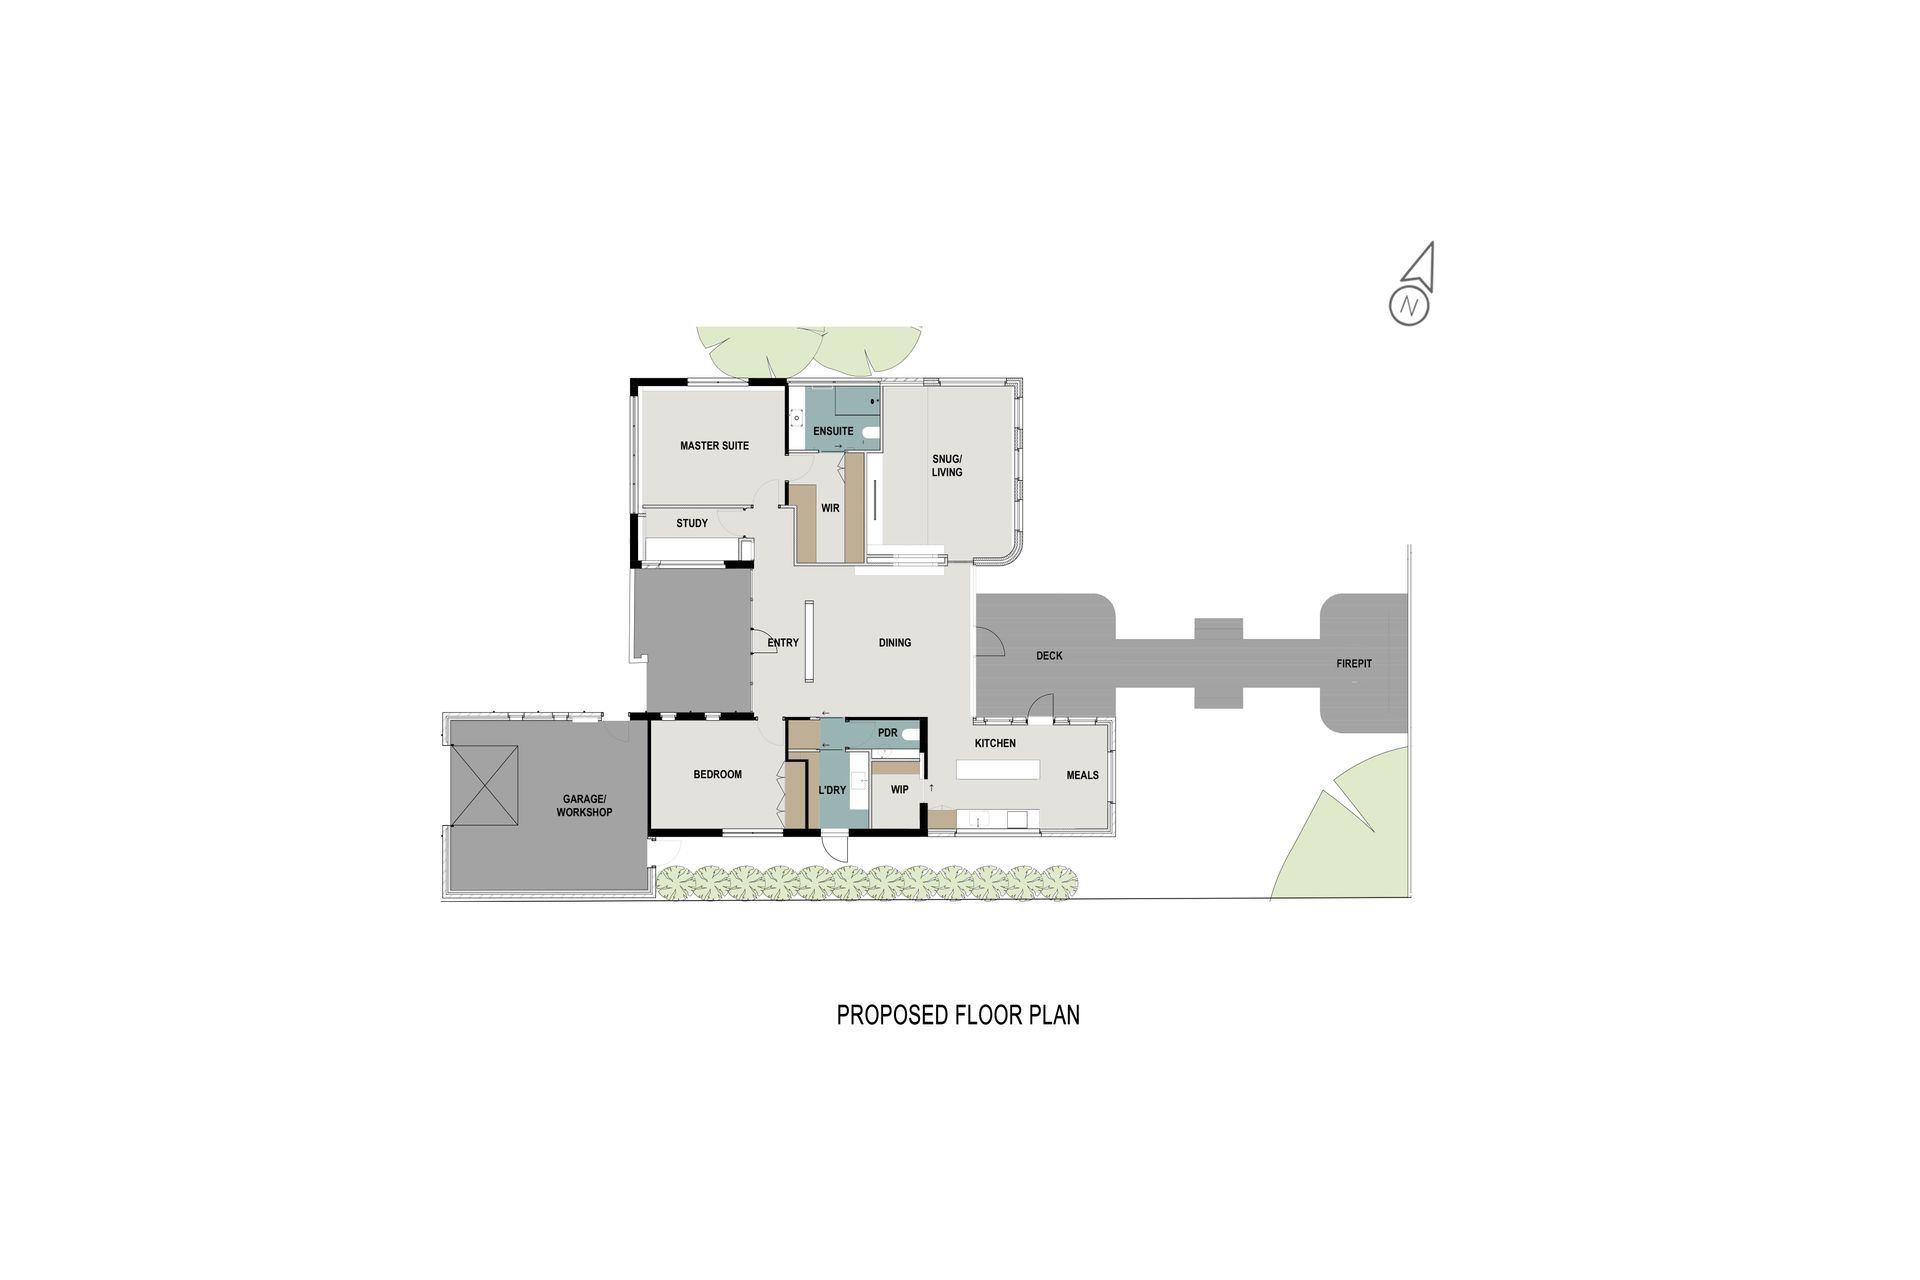
Hindley & Co reworked the spaces, adding a garage and workshop at the front of the house, following a similar roofline to the original home. At the rear there’s a new kitchen, increased in size and adjacent to the dining area (previously a bathroom and laundry that occupied a premier spot with northern light). Keen for a minimalist aesthetic, the kitchen features a simple island bench made from Corian and dark navy painted MDF joinery. This extension to the kitchen is the lounge, referred to as the ‘snug’, which was also increased in area and loosely divided by a wall from the dining area, with a double-sided built-in fireplace. As with the point of arrival, a new glazed porch/winter garden brings the outdoors in, ideal for Launceston’s cold winters. Rather than the simple addition in a mid century style, something the owners were reluctant to follow, the extension, although modest, is articulated in stained charcoal timber and also a natural cement render.
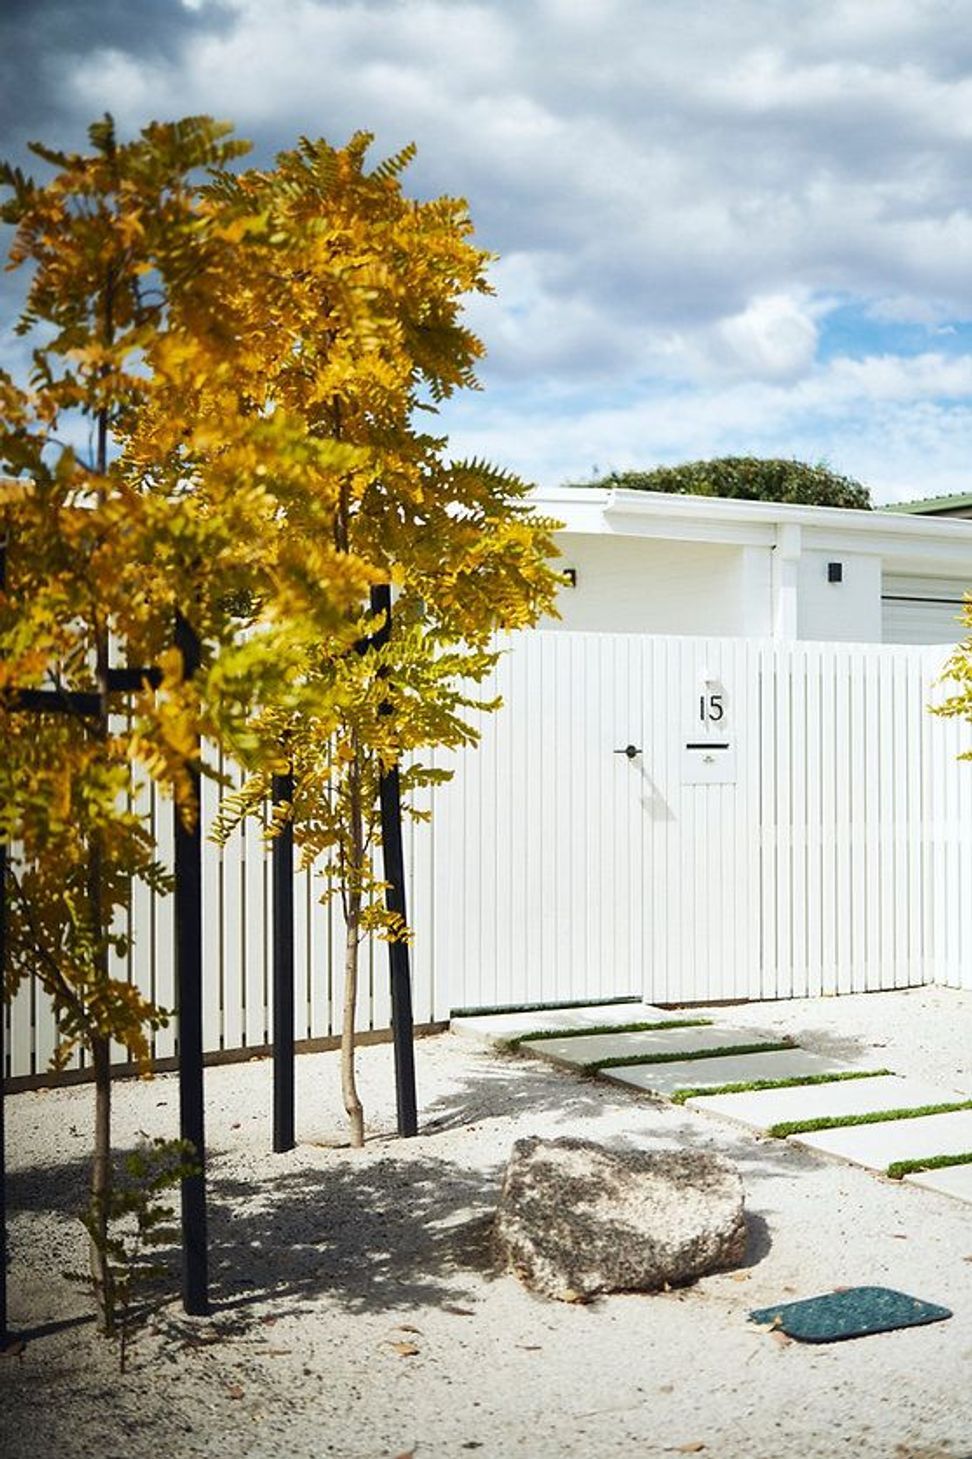
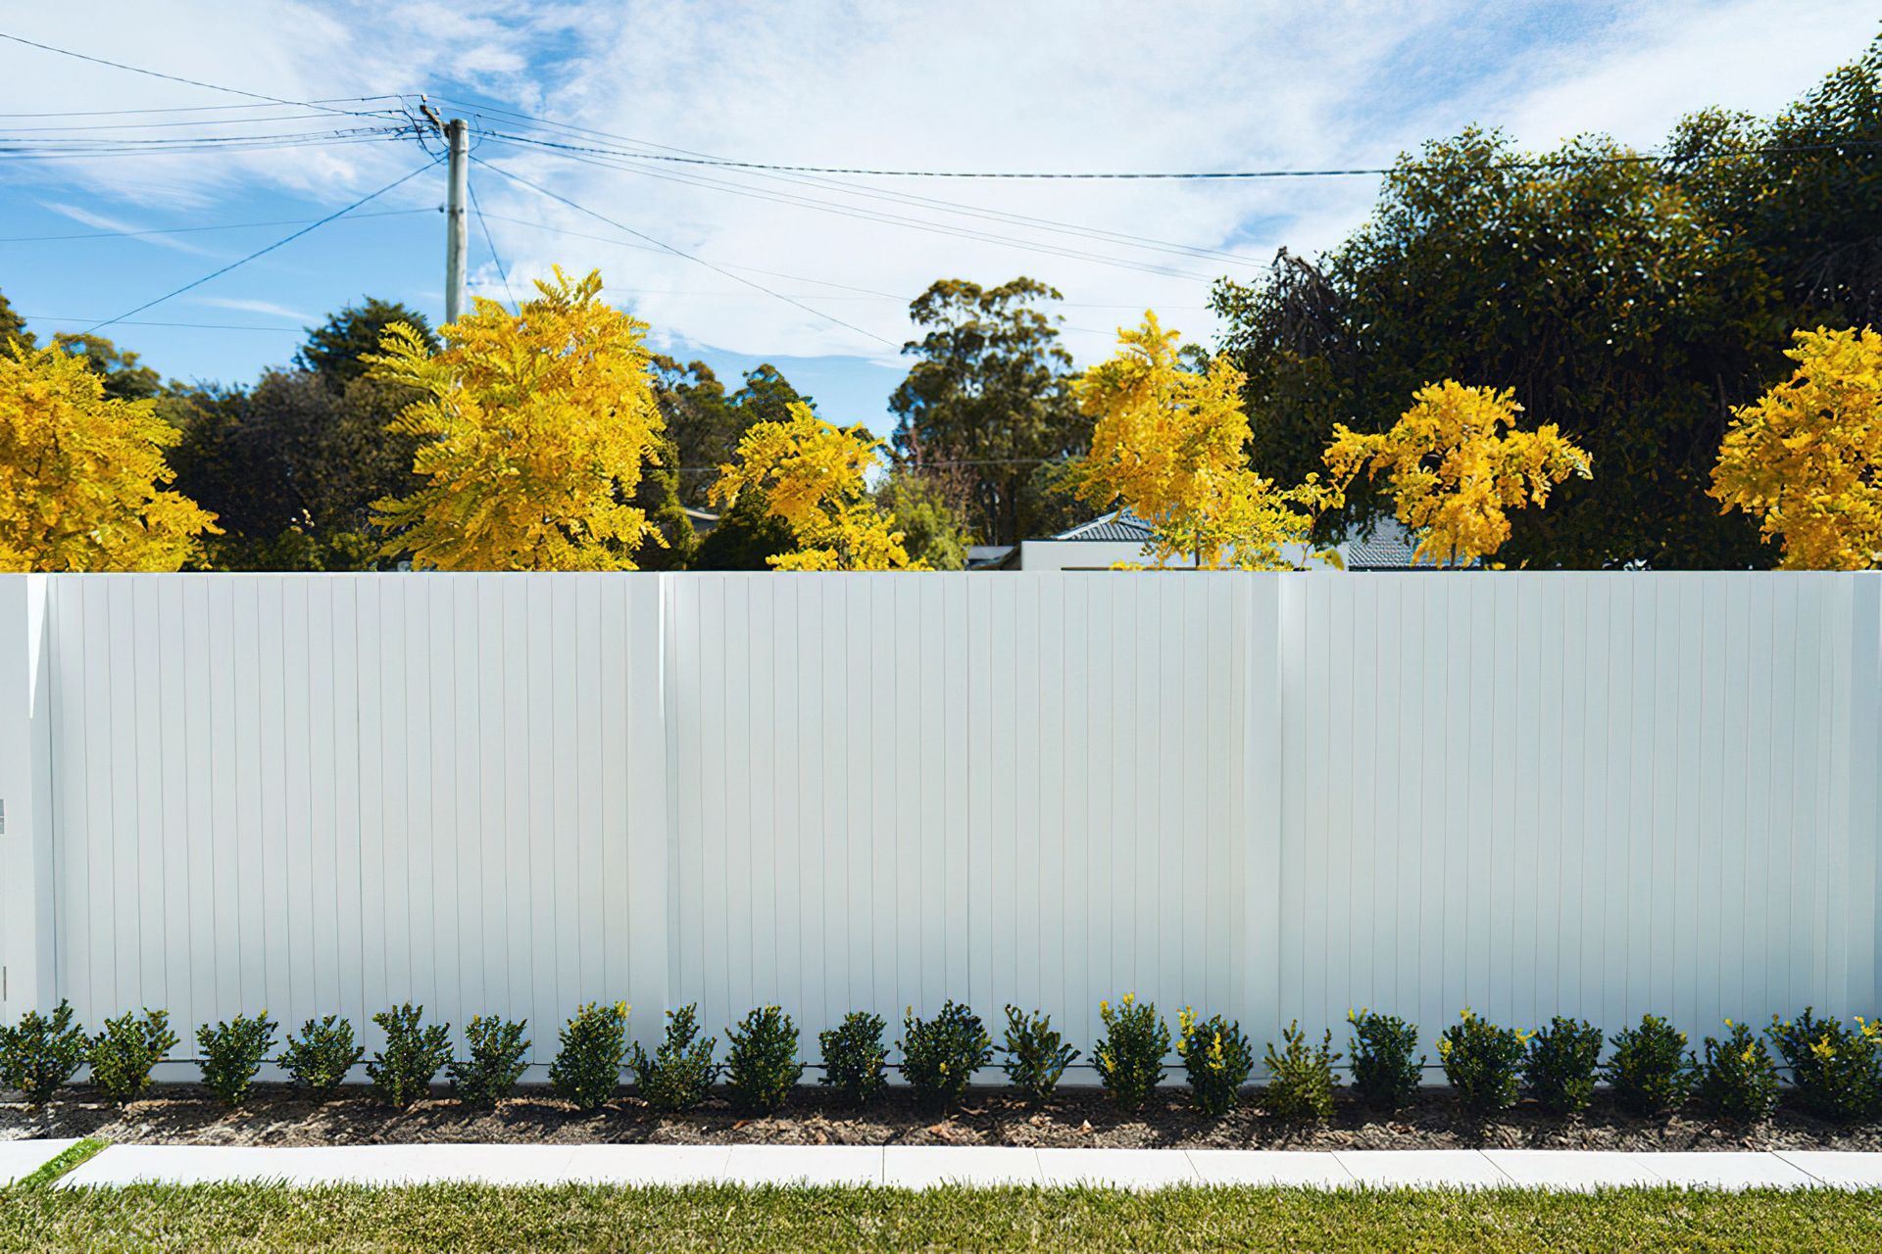
Although this house now feels considerably more spacious, the actual increase in its footprint is only a mere 2.5 metres in width across the northern rear elevation. And while the renovation provided a contemporary home, there are a few features, such as new timber joinery inside the entrance, that have a mid-century feel. As with many mid-century homes, there’s now greater transparency throughout the home, also made possible with the new timber-battened fronted fence and the cluster of robinias.
- Stephen Crafti
Architect:
Hindley & Co
Interior Designer:
Hindley & Co
Interior Styling:
Ecoco
Builder:
Anstie Constructions
Photographer:
Paul Barbera
Landscaper:
Client
Location:
Launceston, TAS
Project year:
2020
Status:
Completed
- Completed
- 2020
- Price range
- $0.5m - $1m
- Building style
- Contemporary
- Client
- Private





Like this Project?
Hire Hindley & Co
Professional Reviews
The products behind the project
Two products specified into this build from two suppliers, verified ArchiPro members. Tap through to specifications, suppliers and lead times.


Professionals used in
this project
The practices and trades credited on this project.





More projects from
Hindley & Co
Other work by Hindley & Co, across every category they build in.


More in
Renovations
Everything else in Renovations, from every practice on ArchiPro.


Next Project
Keep scrolling