
Project team
- Hindley & Co
- Tatjana Plitt
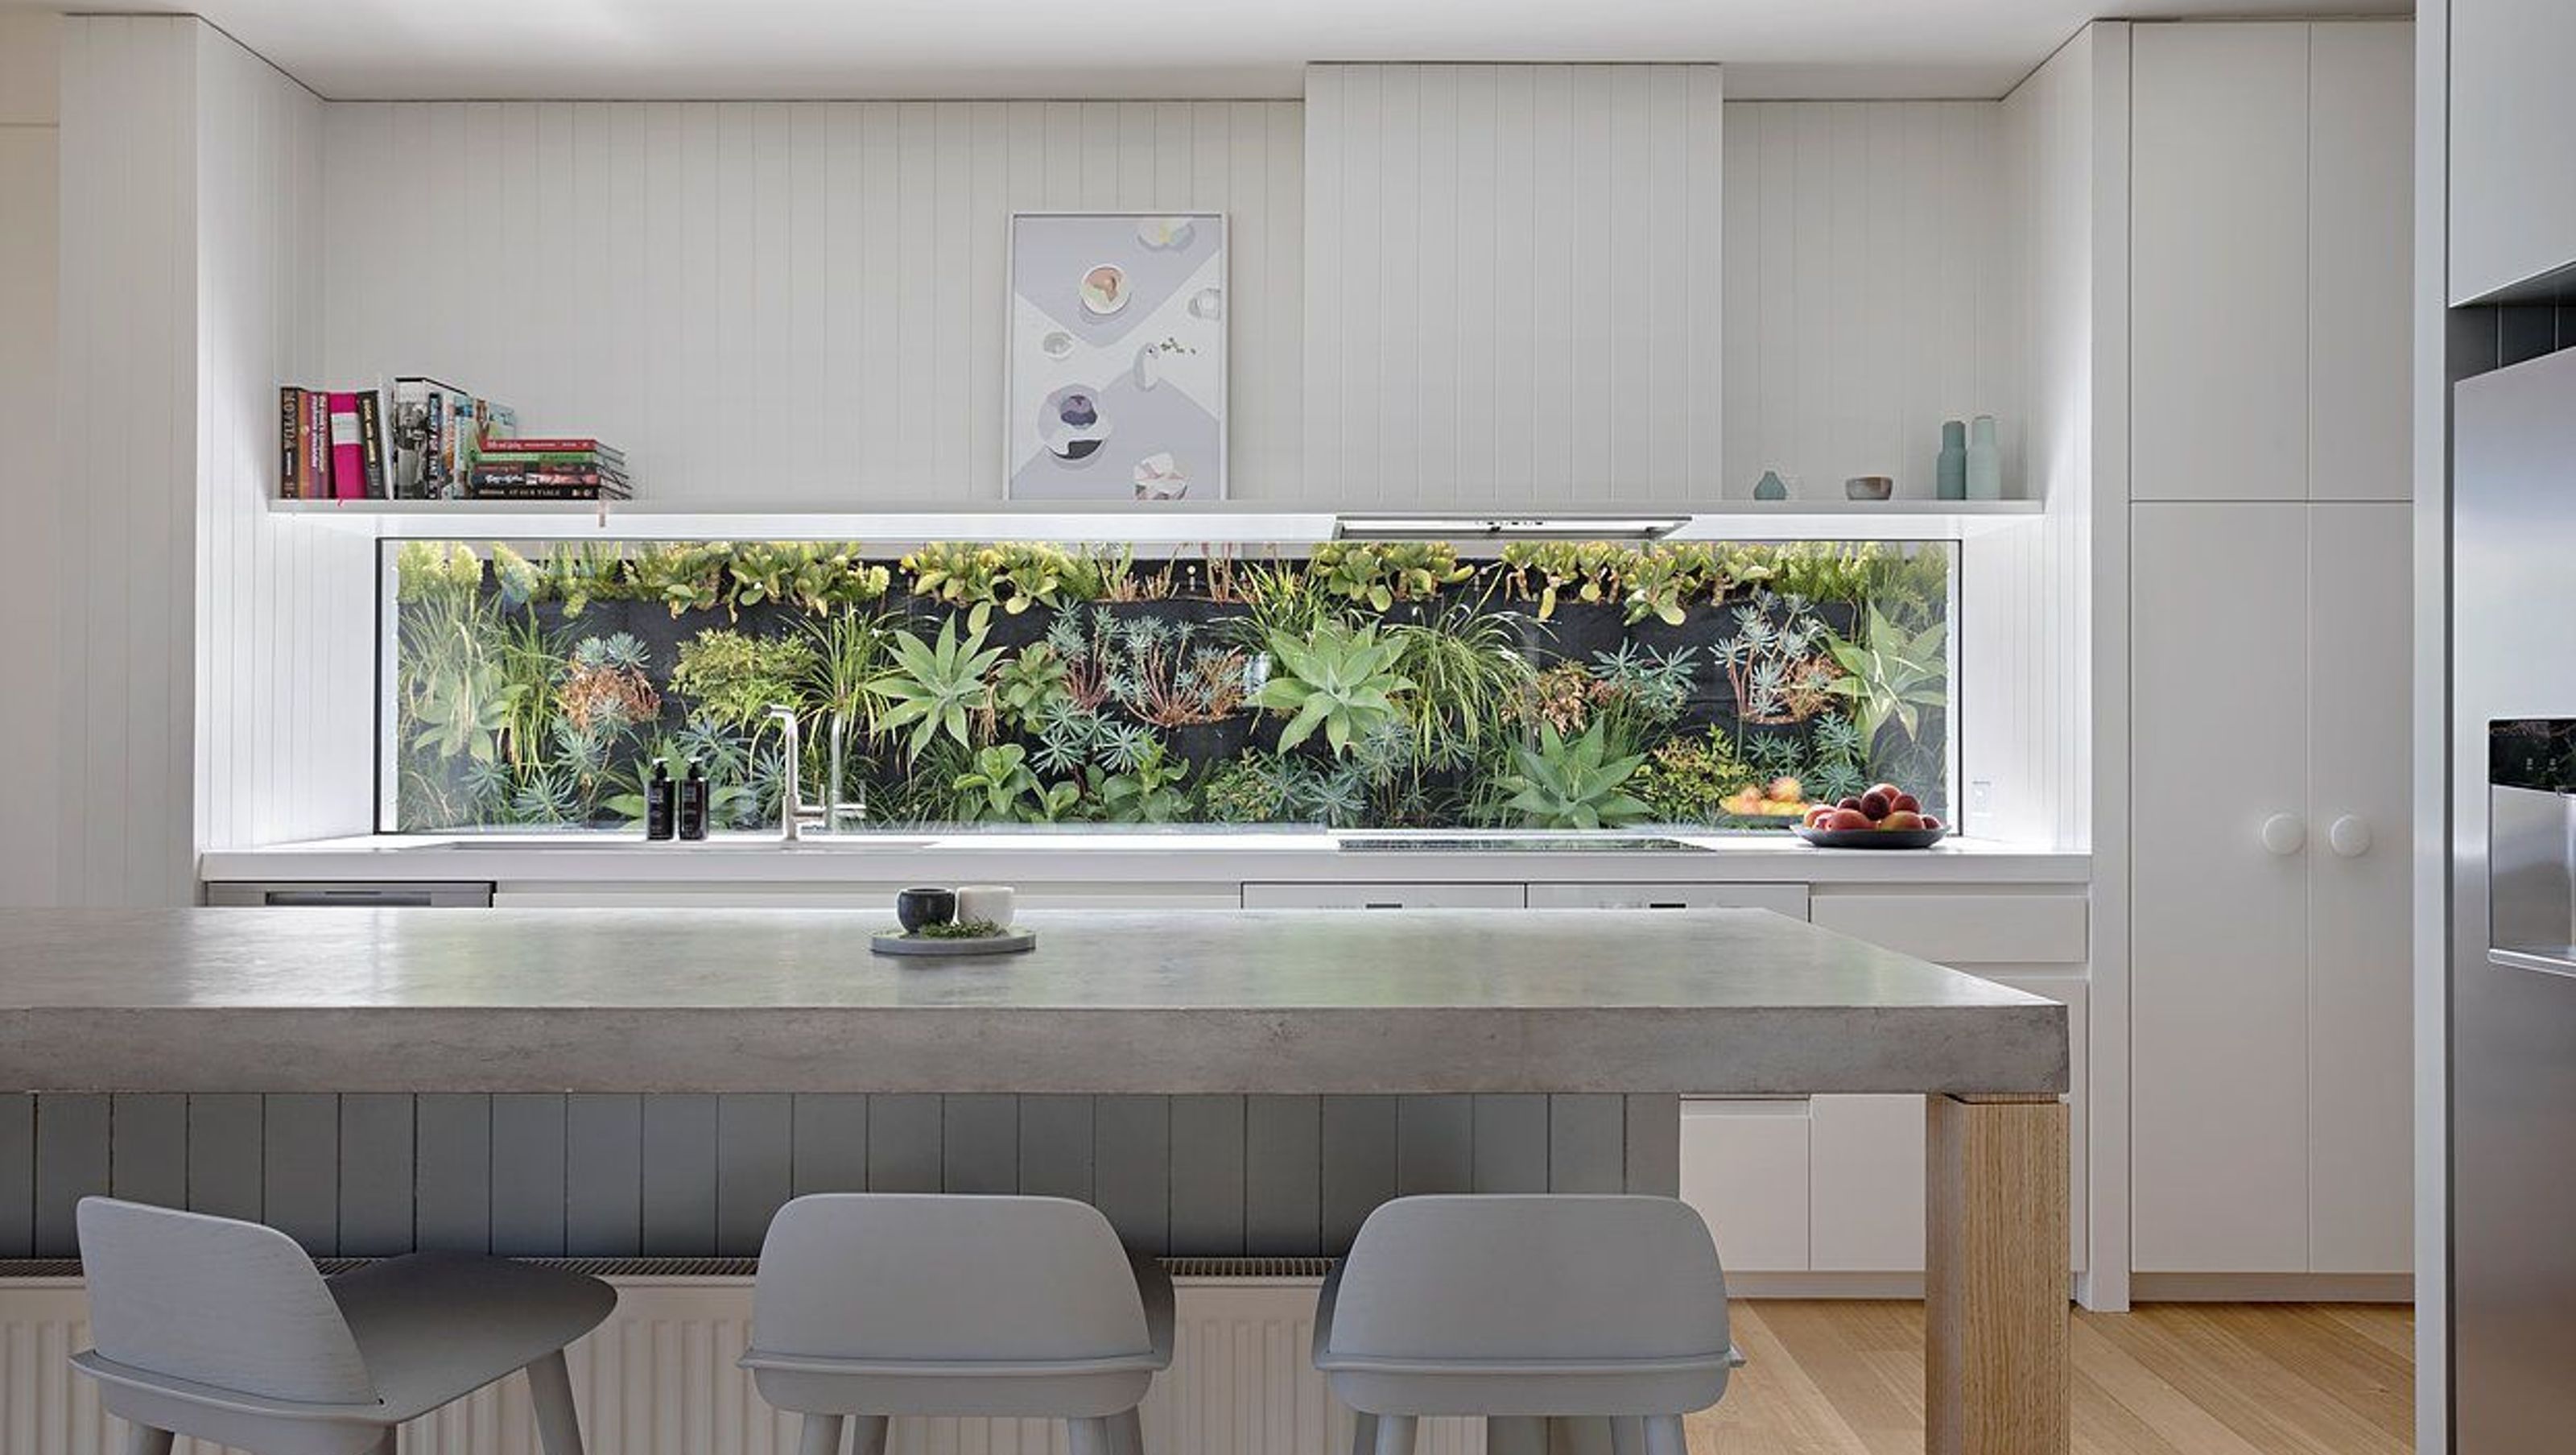
Mid-century charm is balanced with contemporary living requirements in this renovation in Newtown, Victoria.
“We’d never renovated before and felt somewhat overwhelmed at the outset. We met Hindley & Co onsite to establish a brief and through further meetings developed a design that was thoroughly cost planned so we knew where we stood. Hindley & Co took care of all permits, provided us with multiple options for required consultants, and managed a competitive tender to find a great local builder. We were exceptionally happy with Hindley & Co’s ideas, service, and attention to detail. We now have an incredible family home.”
- Nick, Homeowner, Newtown
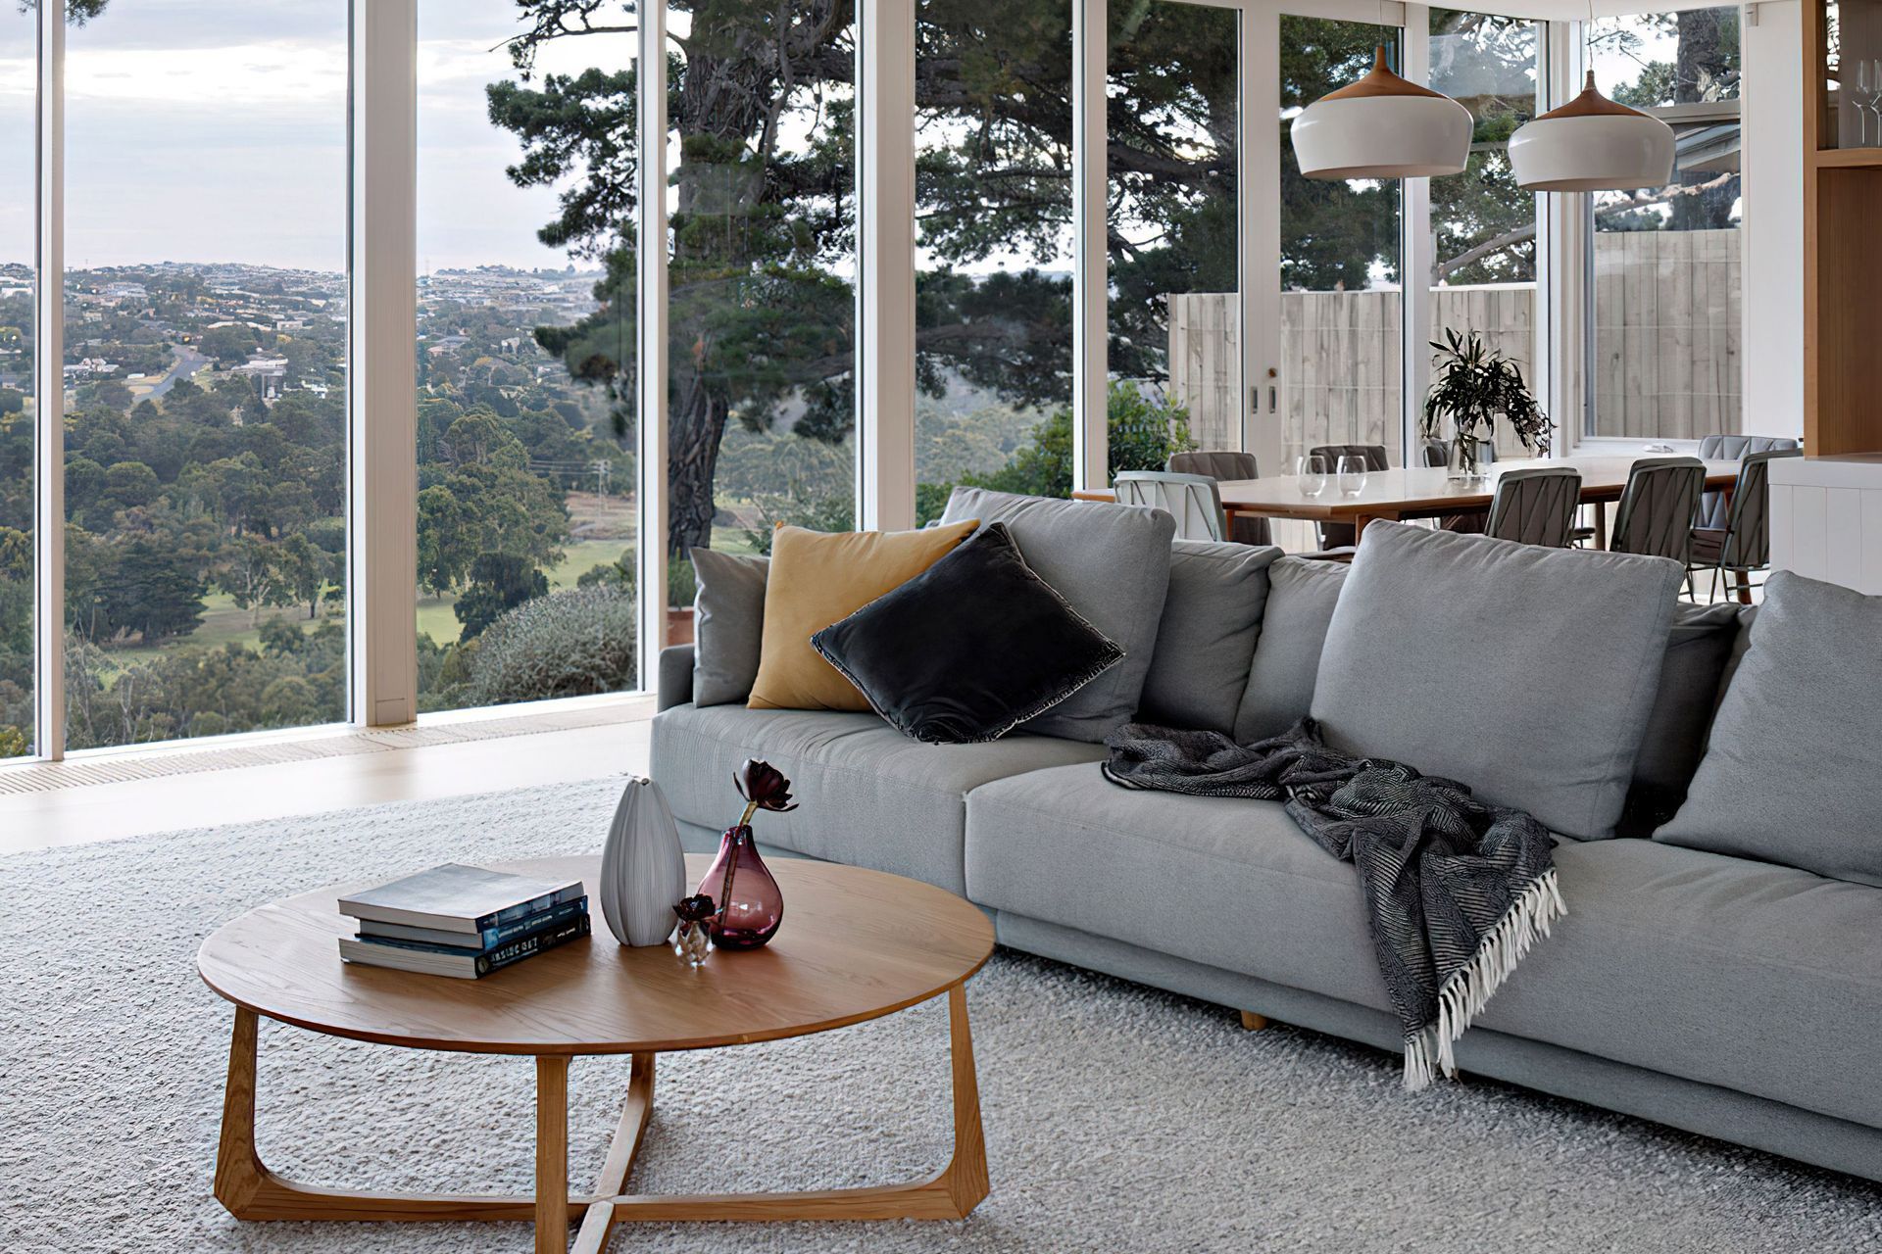
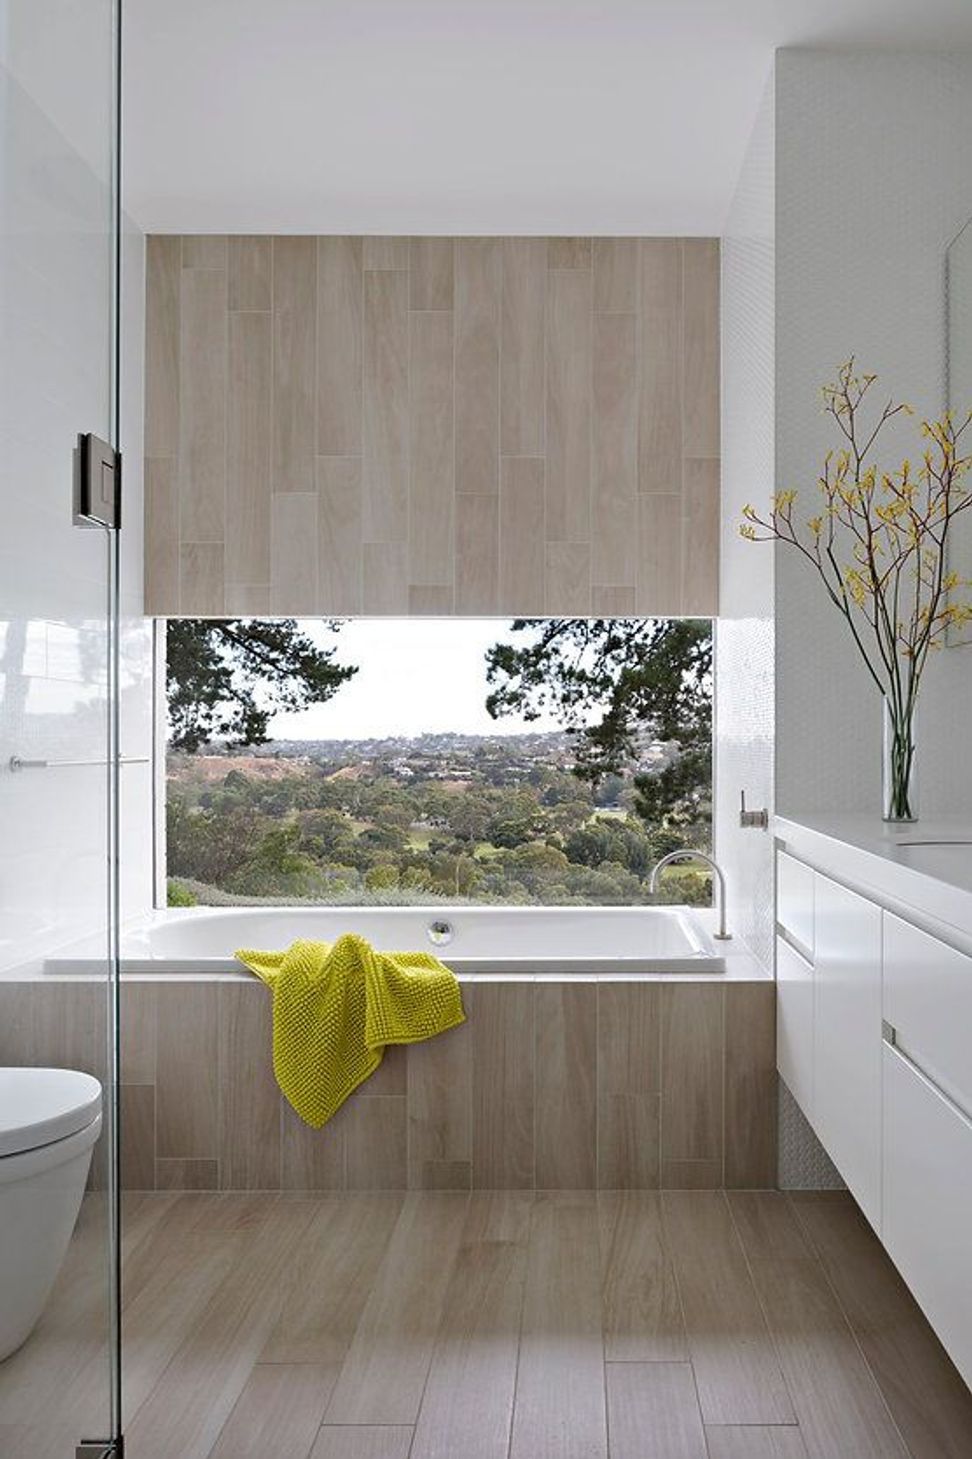
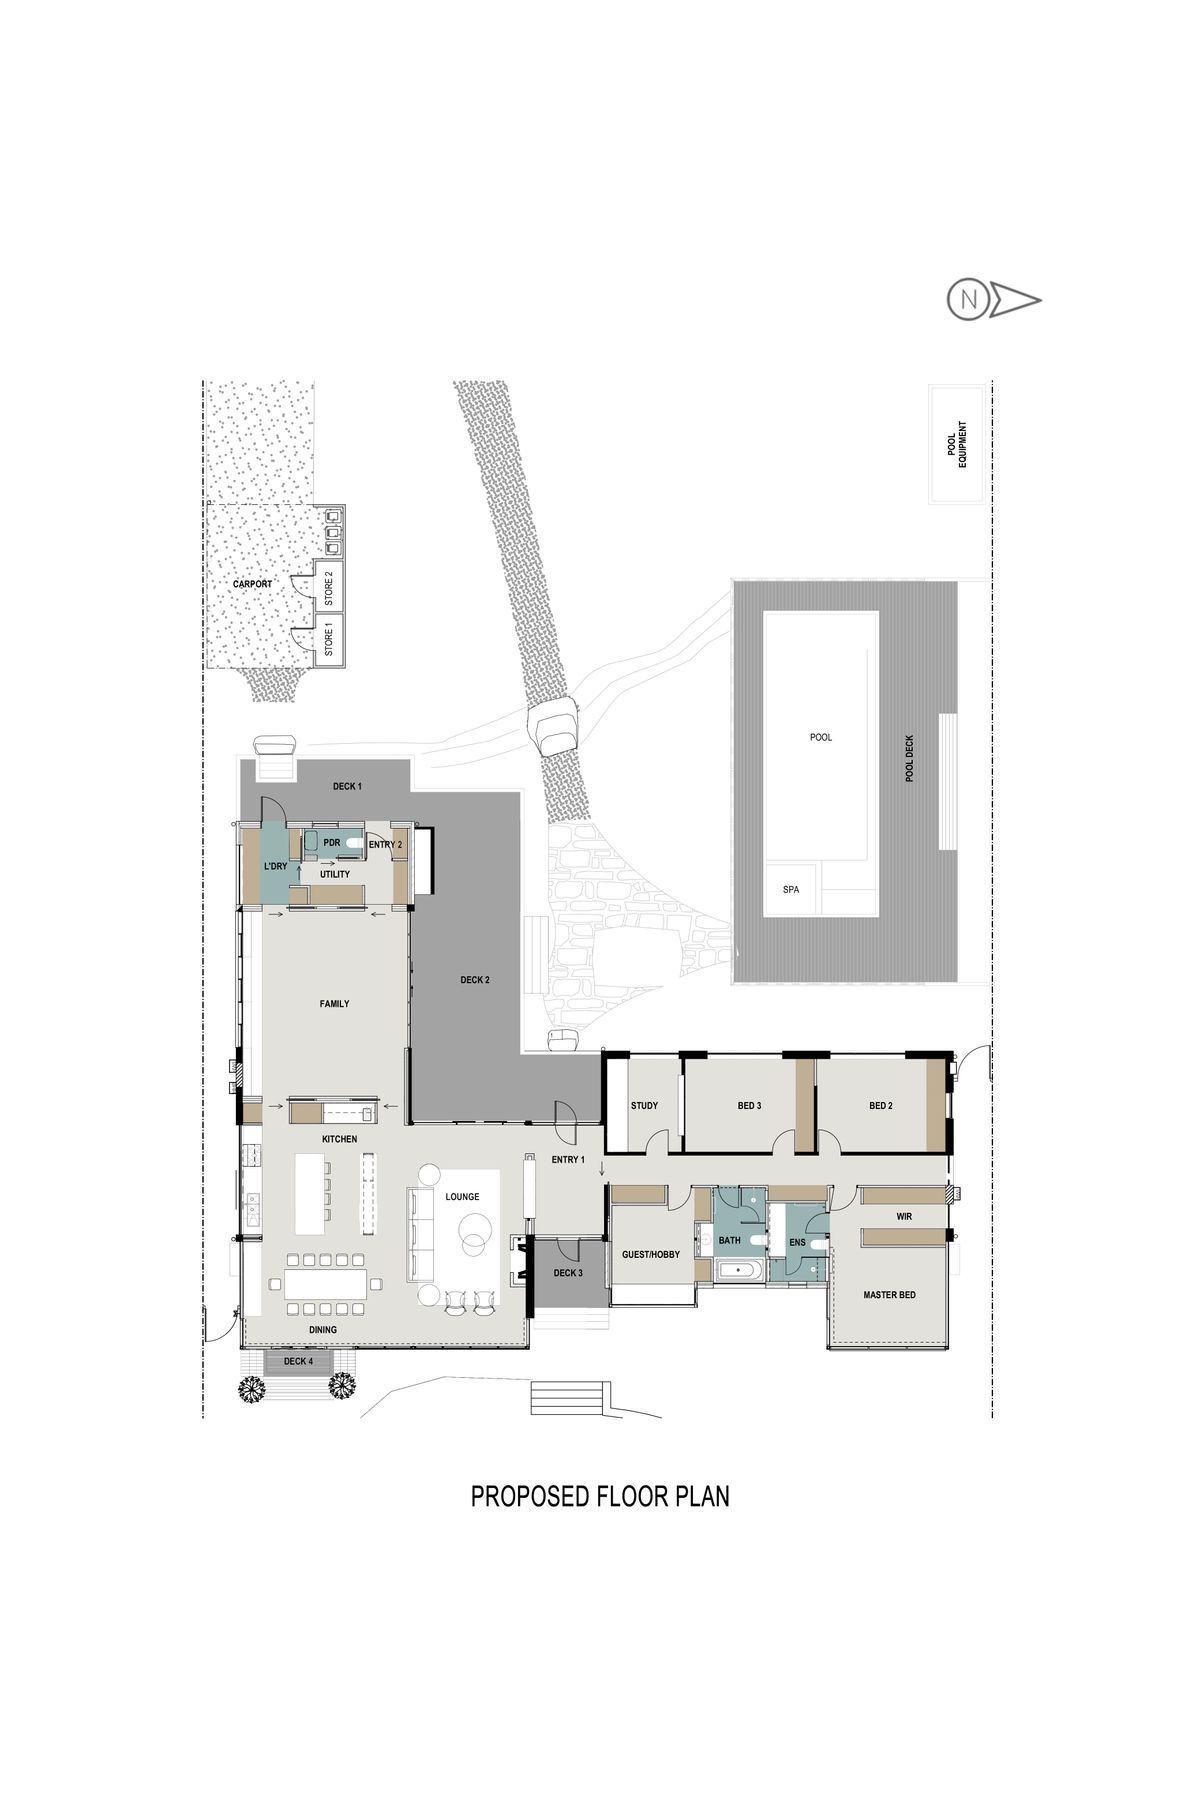
Newtown House delicately preserves an emotional connection to an existing house, while enhancing the house’s connection to its site. Originally belonging to one of the client’s parents, nostalgia and fondness for the old house needed to be considered when bringing the house up to the standards and requirements of modern life. With a spectacular view over the Barwon River valley and Newtown parklands, we felt that the 1960s house needed to amplify its engagement with its surrounding landscape.
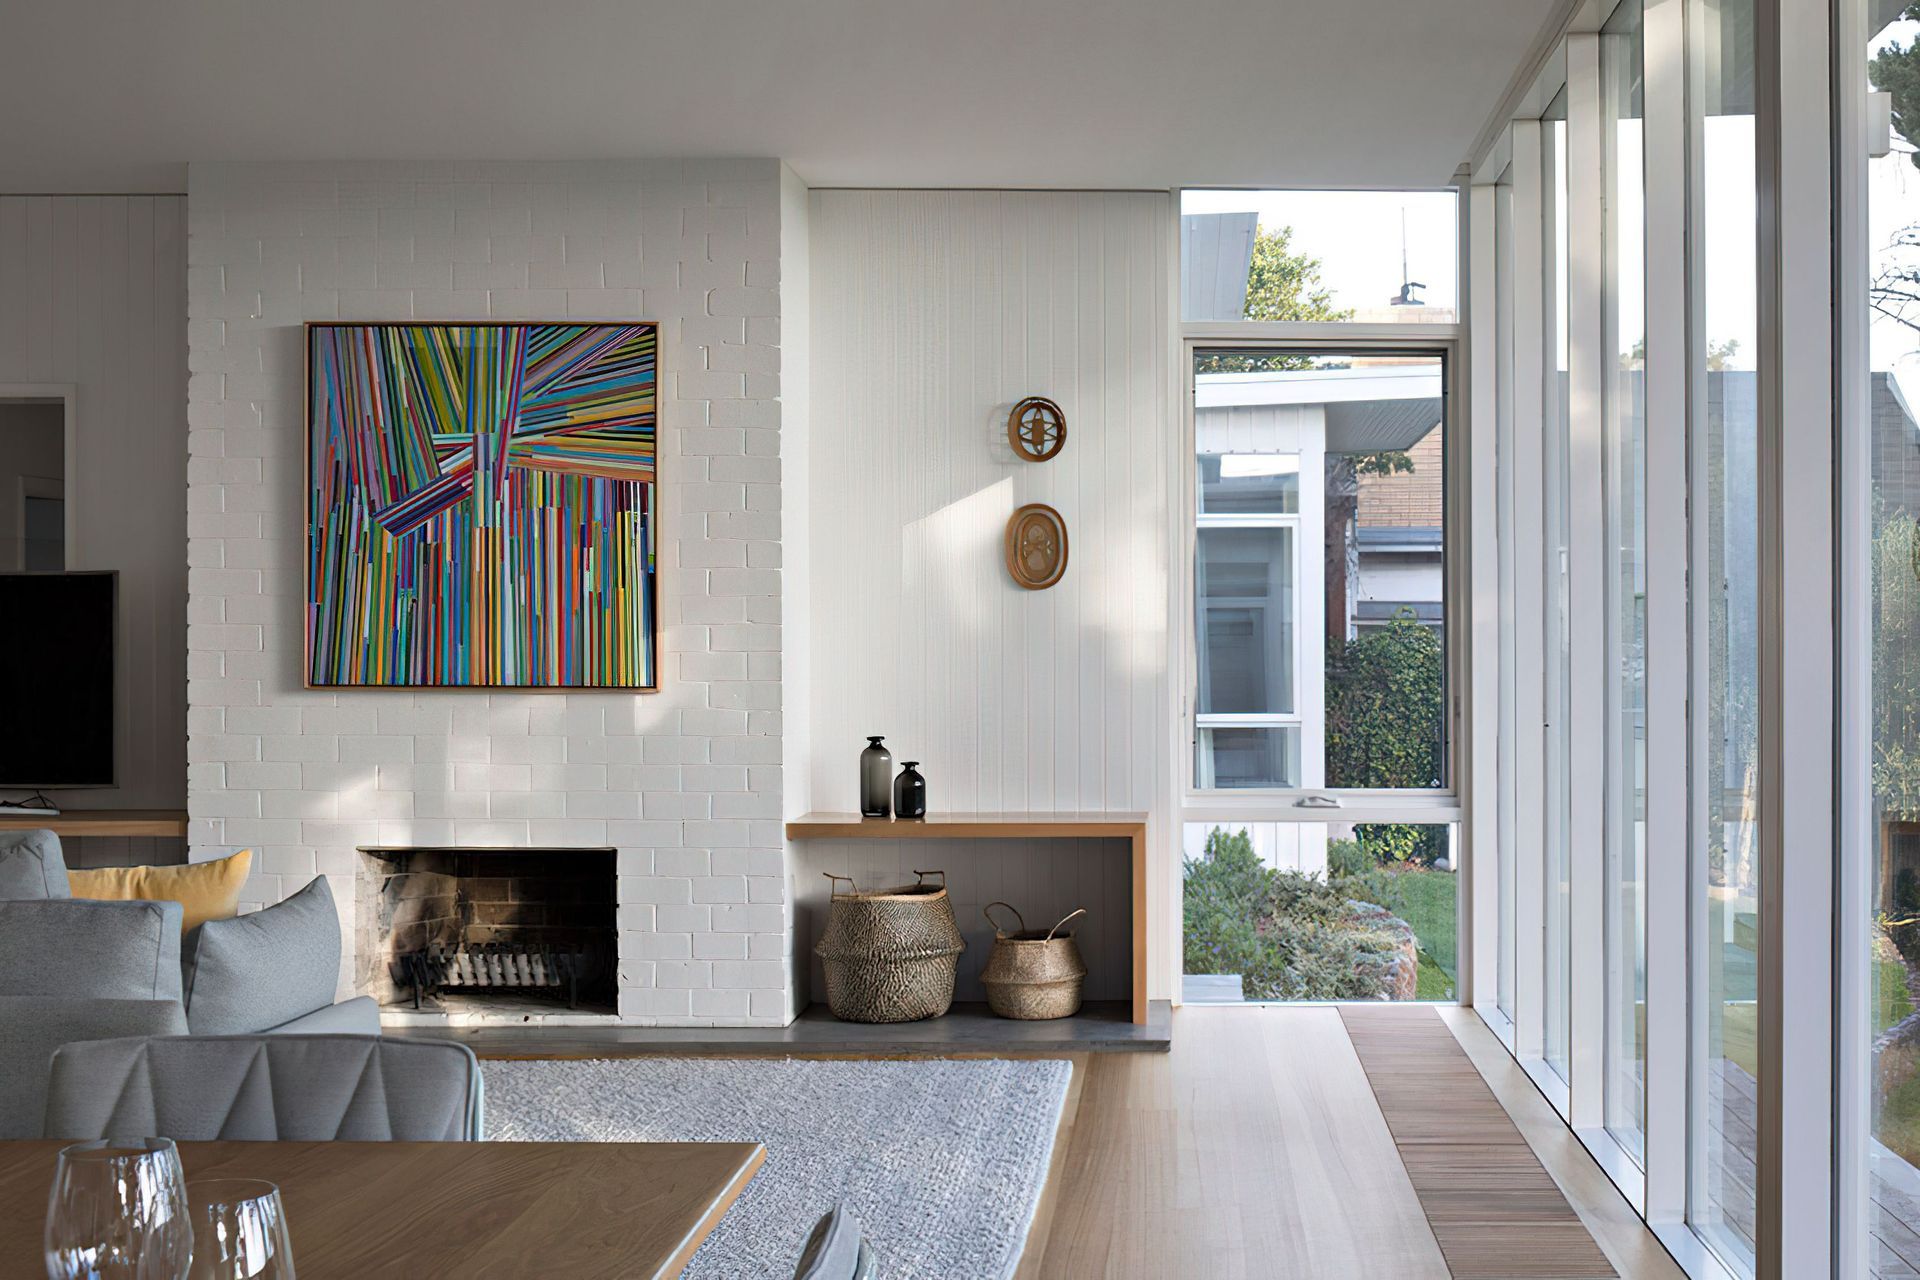
On the exterior we introduced a butterfly roof on the south side of the house, enhancing the mid-century appearance and allowing us to raise the ceiling up towards the view; extended upon the board and batten timber cladding originally used only on the front façade above the windows, copying and applying it to the whole front end wall; stripped the brickwork of the existing 80s sand render and refinished with white paint; and generally opened the house up to outdoor living spaces; and framed views to foster a symbiotic relationship with the surroundings.
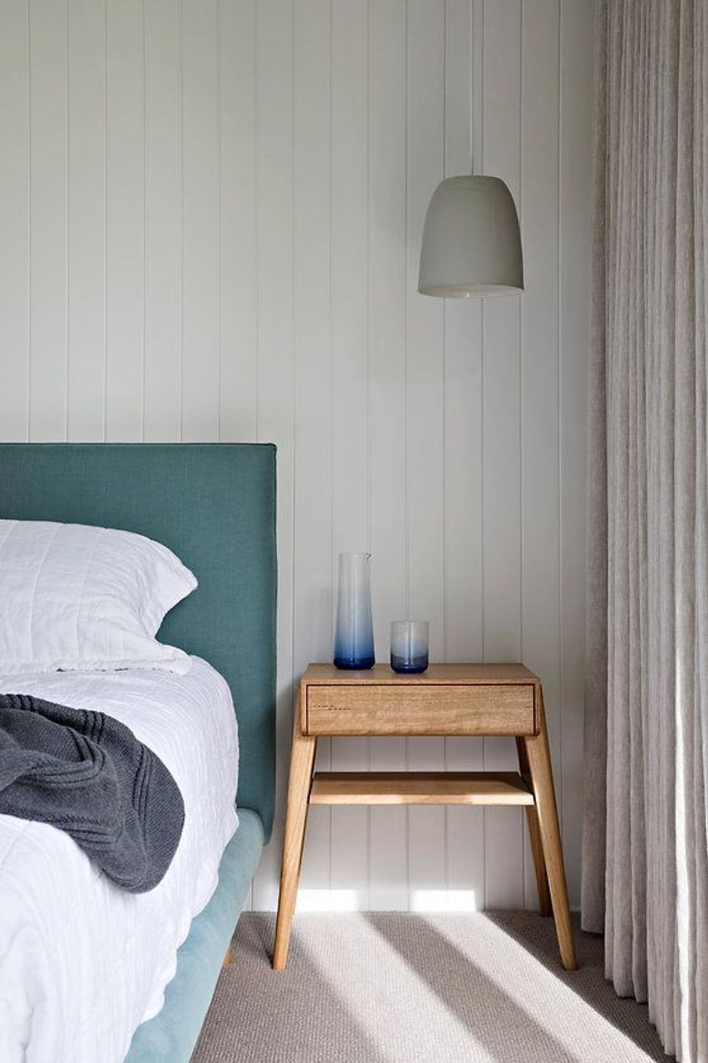
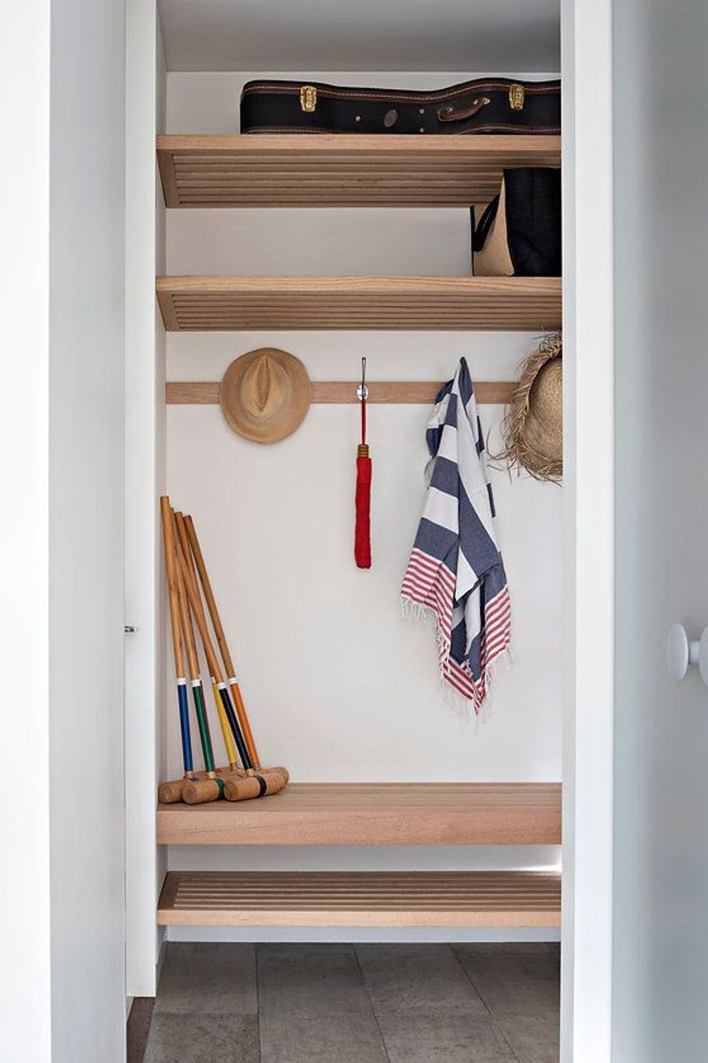
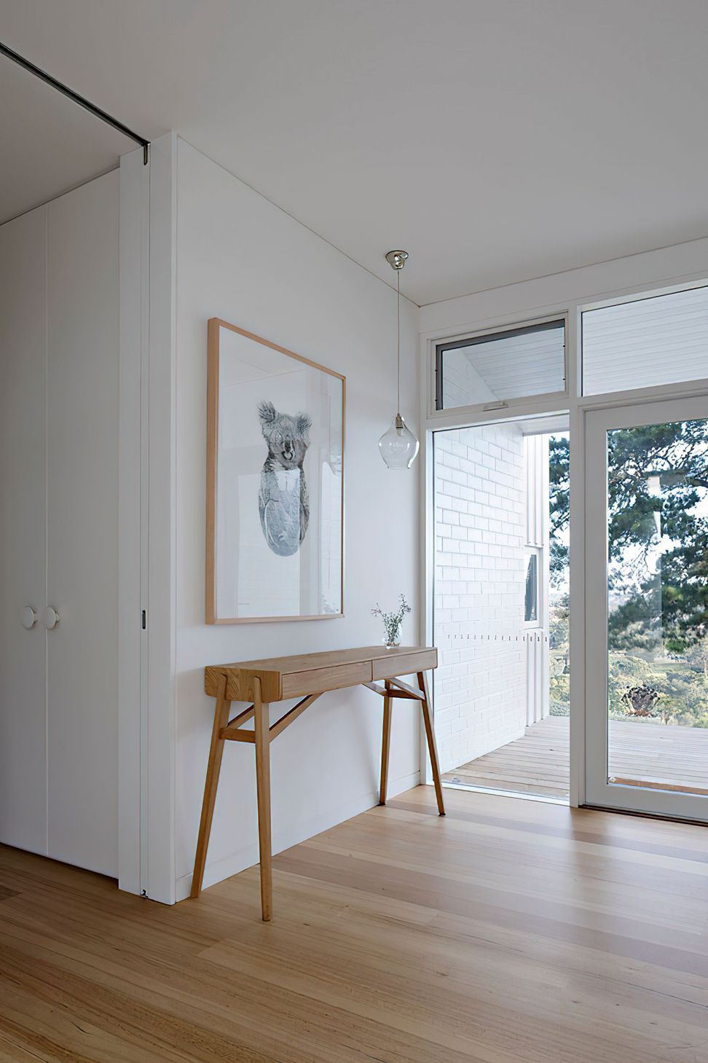
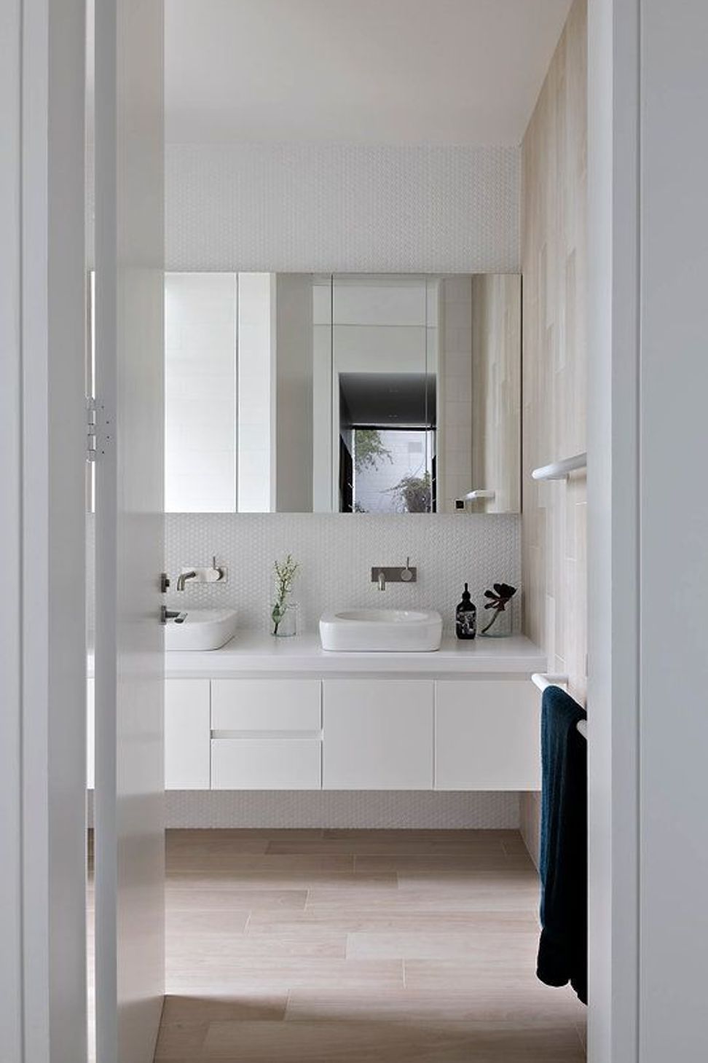
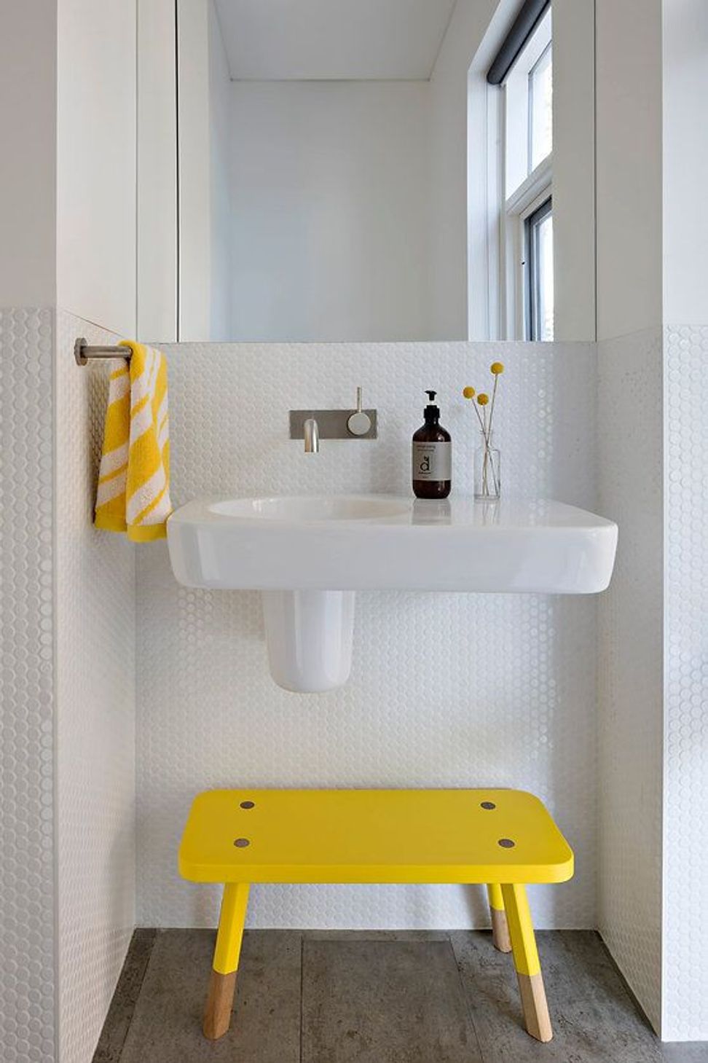
On the interior we used our clean architectural shadow lines, timber paneling and painted brickwork. Inspired by the mid-century style, the taste of the client was aligned with a Scandinavian aesthetic. This results in a light, fresh and airy house that we think is fitting in the semi-urban setting.
Architect:
Hindley & Co
Interior Designer:
Hindley & Co
Interior Styling:
Hindley & Co
Builder:
Built by Wilson
Landscaper:
ORL
Photographer:
Tatjana Plitt
Location:
Newtown, Victoria
Project year:
2017
Status:
Completed
- Completed
- 2017
- Price range
- $1m - $2m
- Building style
- Contemporary
- Client
- Private





Like this Project?
Hire Hindley & Co
Professional Reviews
Professionals used in
this project
The practices and trades credited on this project.



More projects from
Hindley & Co
Other work by Hindley & Co, across every category they build in.


More in
Renovations
Everything else in Renovations, from every practice on ArchiPro.


Next Project
Keep scrolling