

Project team
Product Suppliers
A unique single-storey 260m2 residential dwelling designed for outdoor entertaining, featuring a modular style with gable roof lines and modern materials, creating a hidden entertaining area while blending seamlessly into a fast-developing neighborhood.
This single storey 260m2 private residential dwelling was designed to outdoor entertaining, modern look, family living and being unique.
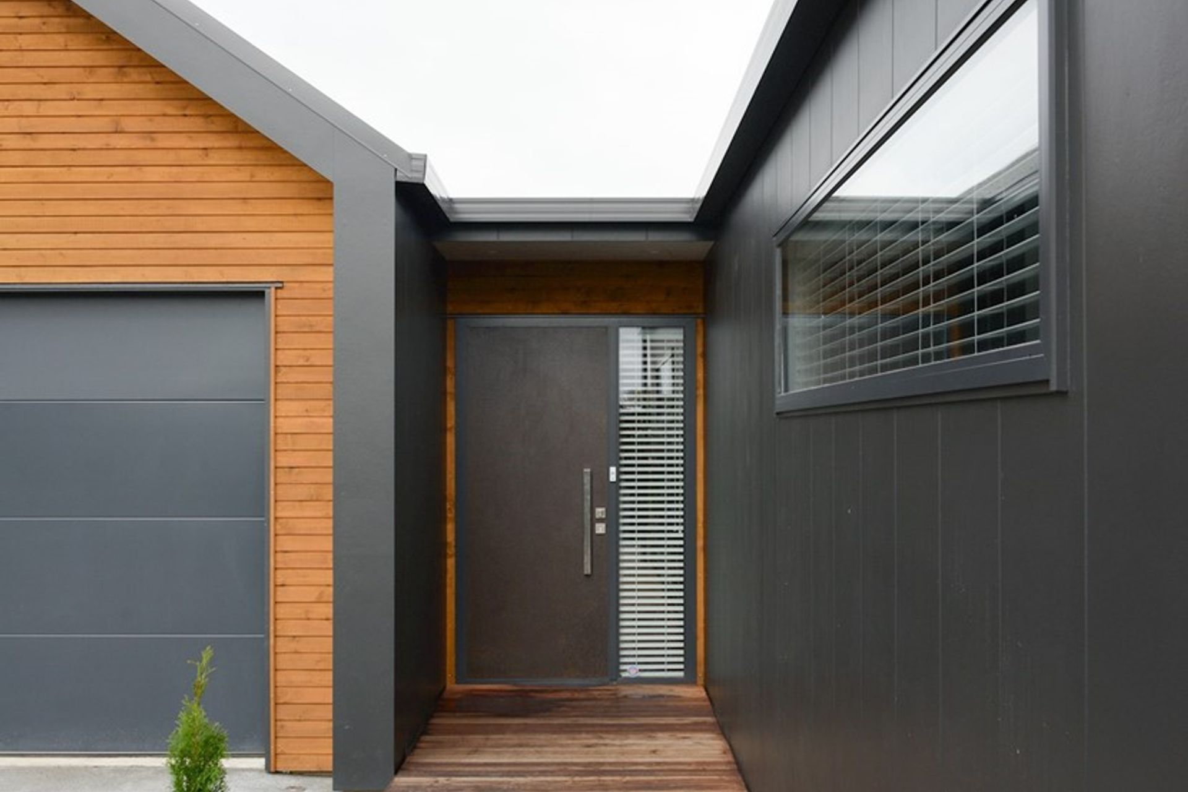
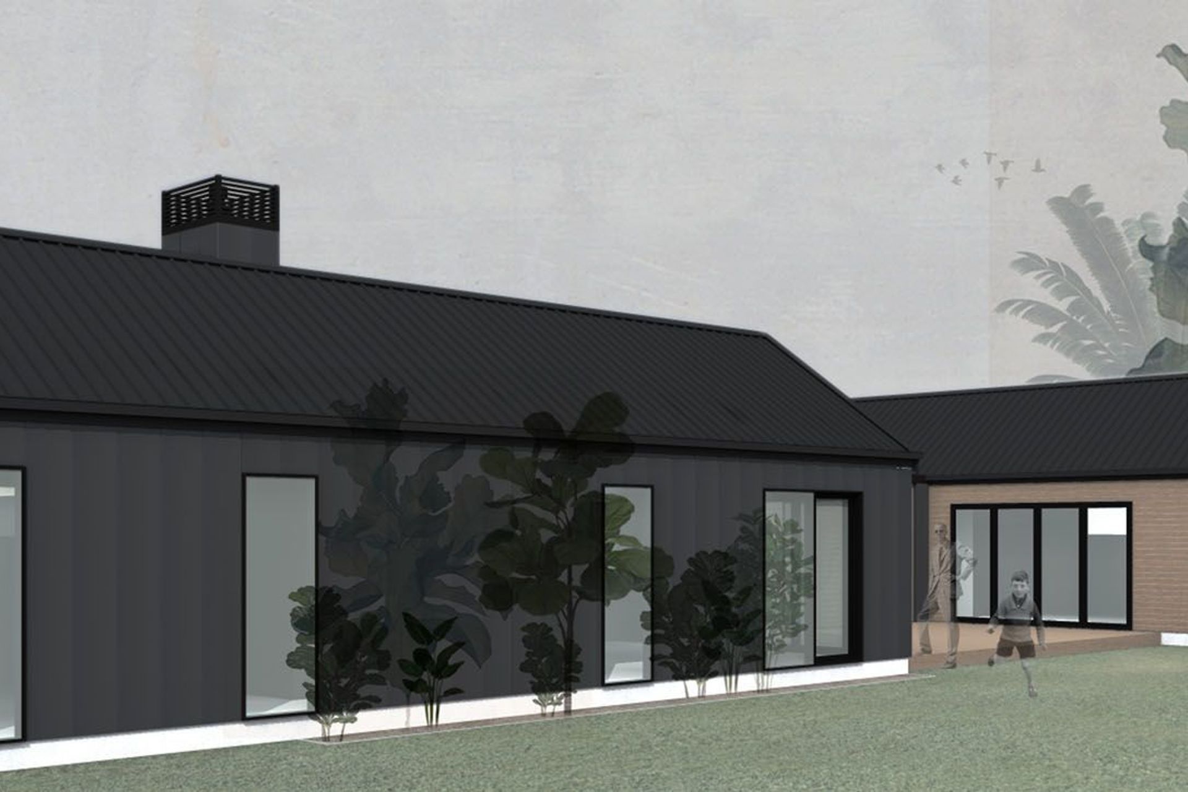
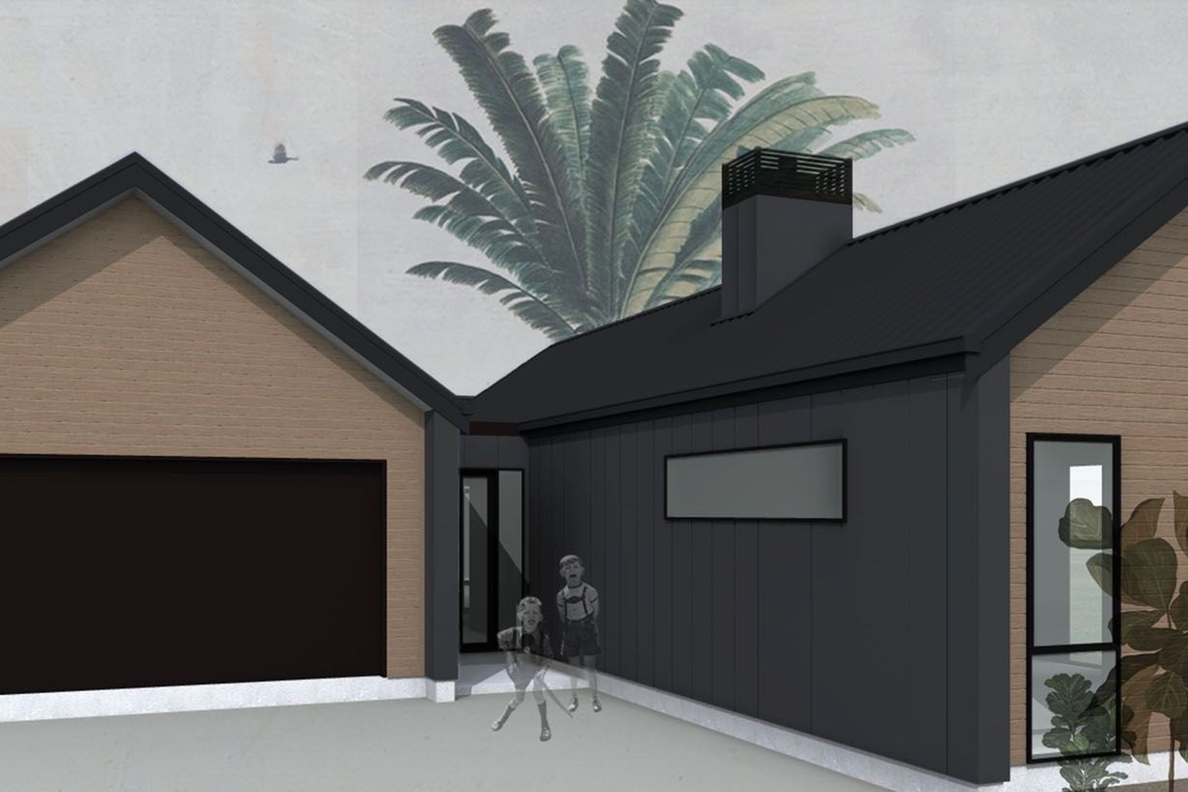
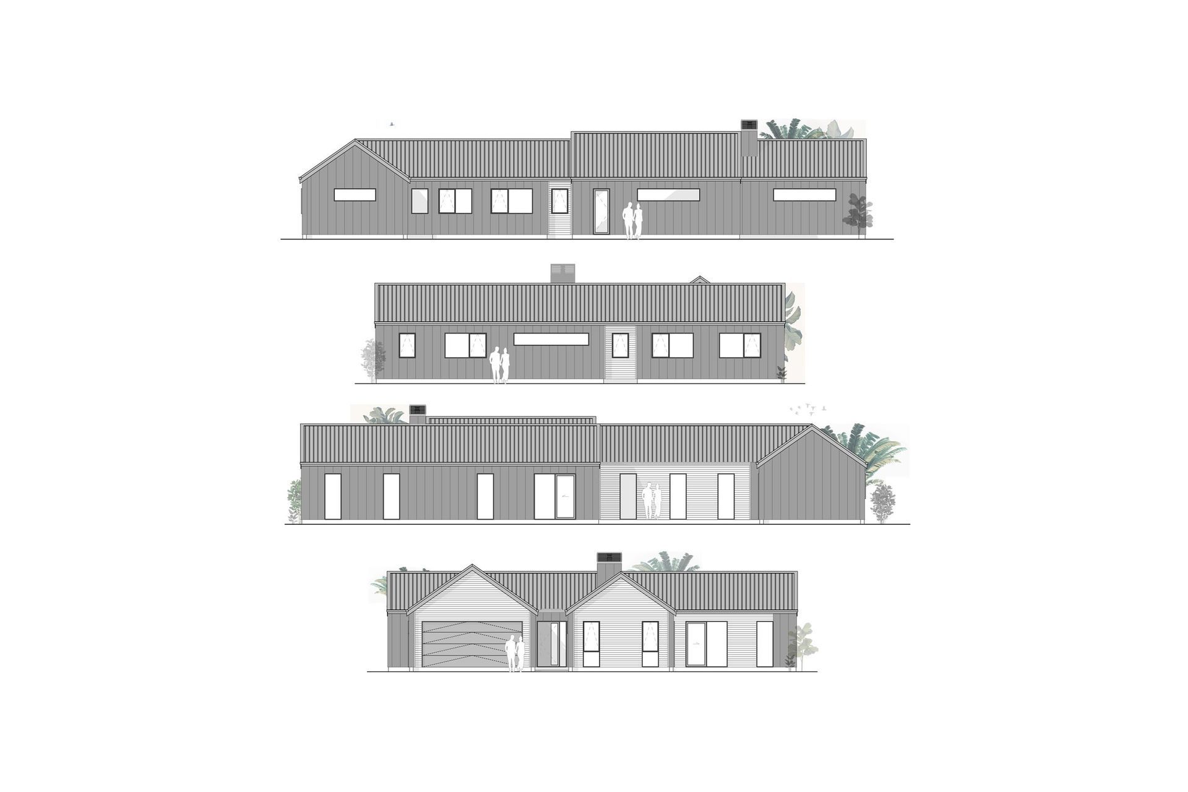
The house concept led to modular style of building combining a series of gable roof lines with flat roof links, with the garage and living to the street with bedrooms to the rear boundary creating a hidden entertaining area between
The idea was to use modern materials and lines to provide a unique look to a fast-developing area and using gable roof with no overhangs, extended verge overhangs with boxed ends, Axon grooved panels and light horizontal cedar achieved this.



Like this Project?
Hire IDSGN Architecture
The products behind the project
One product specified into this build from one supplier, a verified ArchiPro member. Tap through to specifications, suppliers and lead times.

Professionals used in
this project
The practices and trades credited on this project.



More projects from
IDSGN Architecture
Other work by IDSGN Architecture, across every category they build in.


Next Project
Keep scrolling