

Project team
A contemporary transformation of a 1970s residence, featuring an 'H' shape design that enhances space and aesthetics while preserving existing rooflines, complemented by a striking entrance and a blend of modern materials.
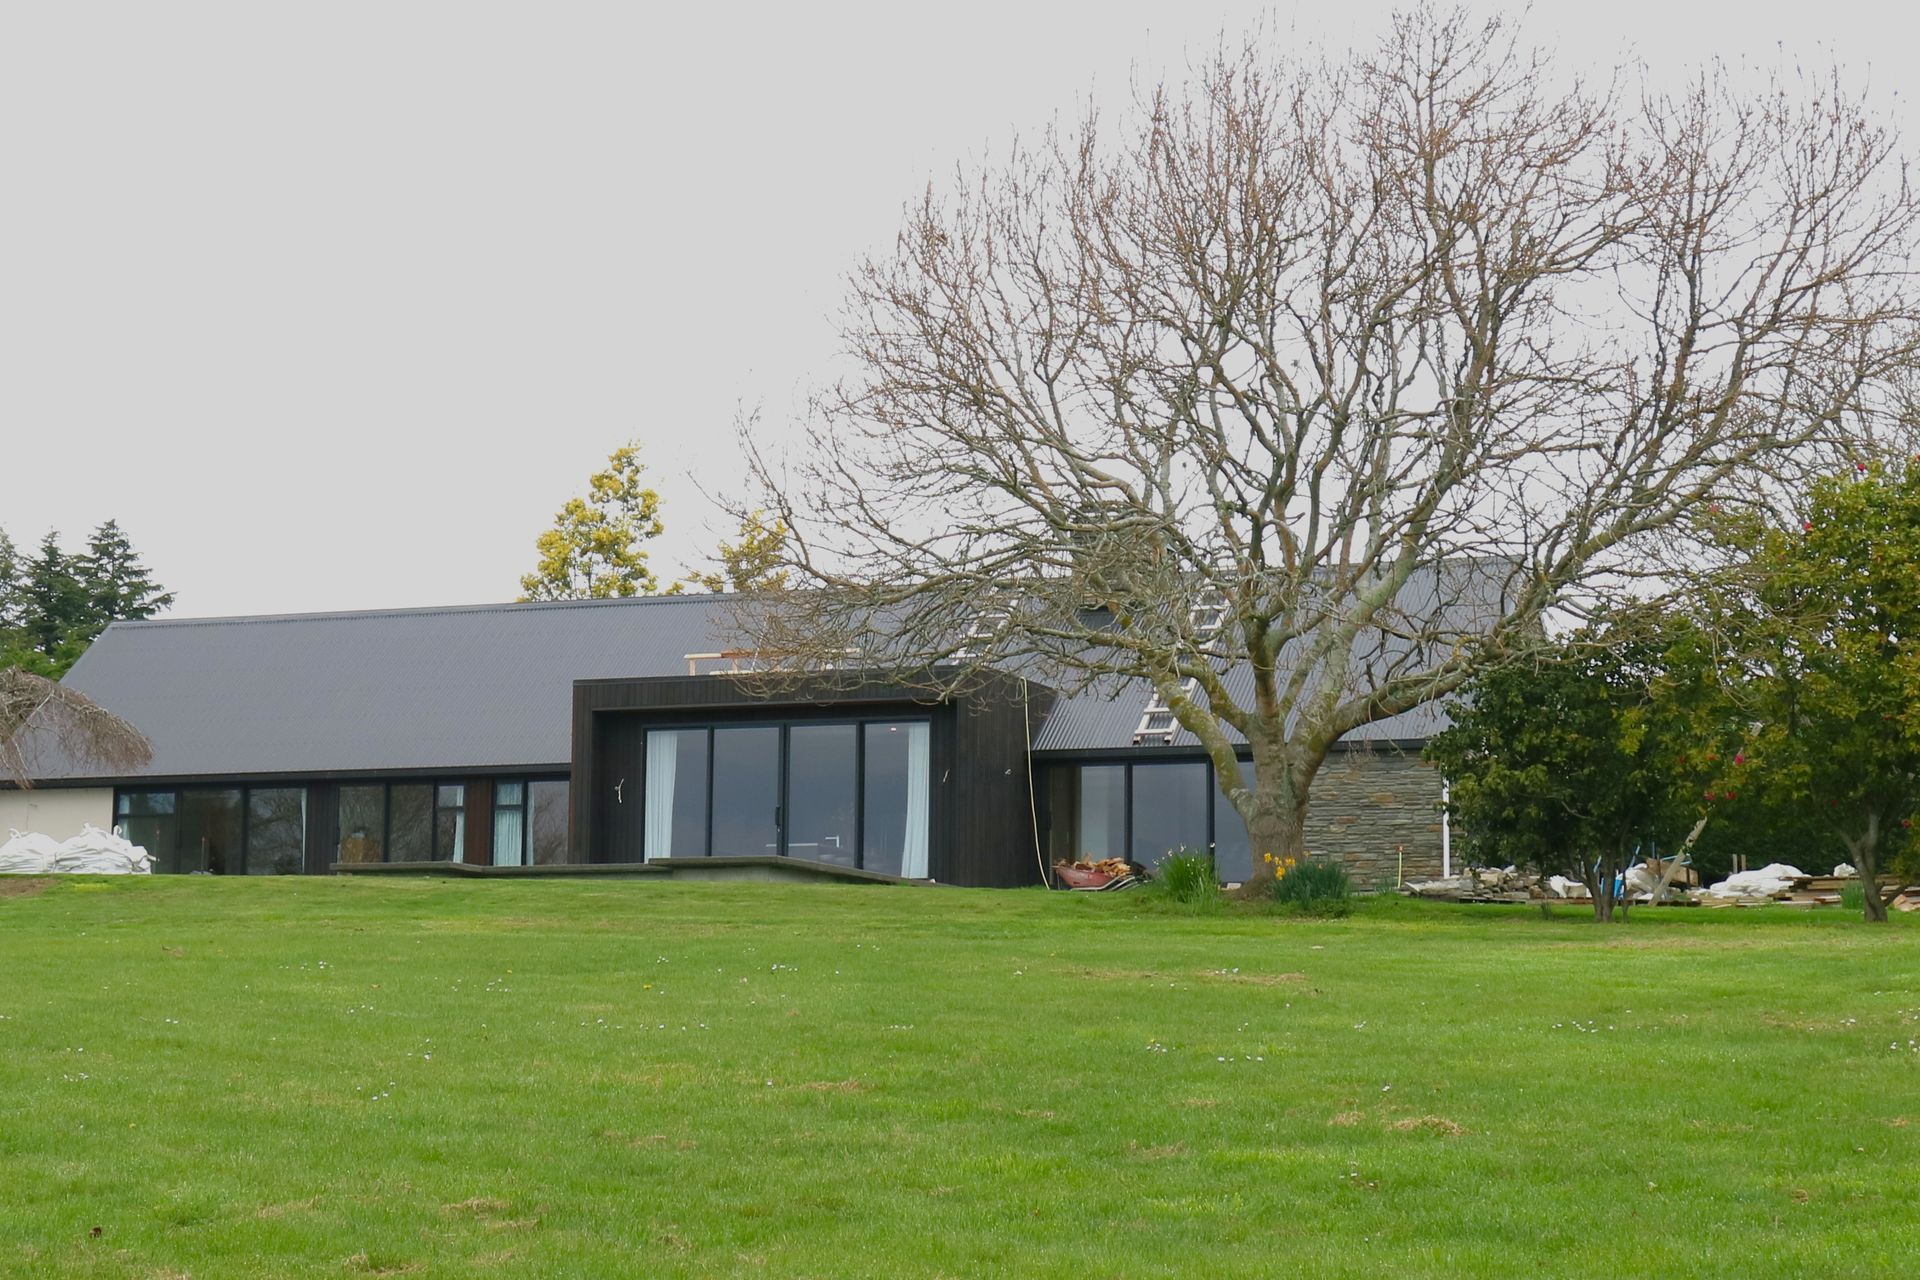
This existing 1970s 165m2 private residential house alteration was designed to give a modern lift to a dated exterior, add greater size, while maintaining existing rooflines and room locations
The alteration concept lead to the use of an ‘H’ shape design to create wings so the main area could be maintained while adding a grand central entrance, large garage/rumpus area and small extensions the existing.
The idea was to make the grand over height entrance the link between the 2 wings, connecting the existing with the new garage/rumpus addition, while balancing the large rooflines.
Using these ideas along with replacing the existing block exterior with a mixture of stacked local stone, vertical cedar, profiled colorsteel, the inclusion of new gable ends and with the continuation of the flat entrance link roof over the small kitchen extension lifted the design to provide a real presence with a modern look.


Like this Project?
Hire IDSGN Architecture
Professionals used in
this project
The practices and trades credited on this project.

More projects from
IDSGN Architecture
Other work by IDSGN Architecture, across every category they build in.


More in
Residential
Everything else in Residential, from every practice on ArchiPro.


Next Project
Keep scrolling