

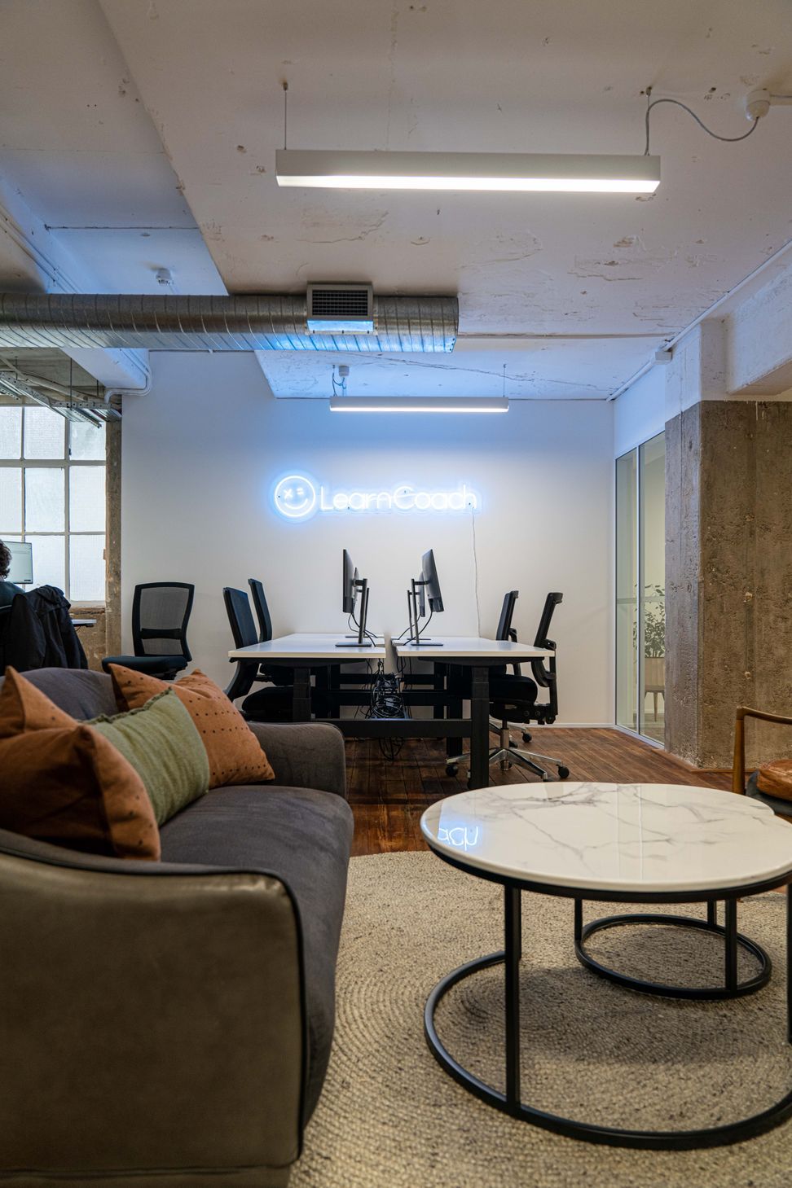
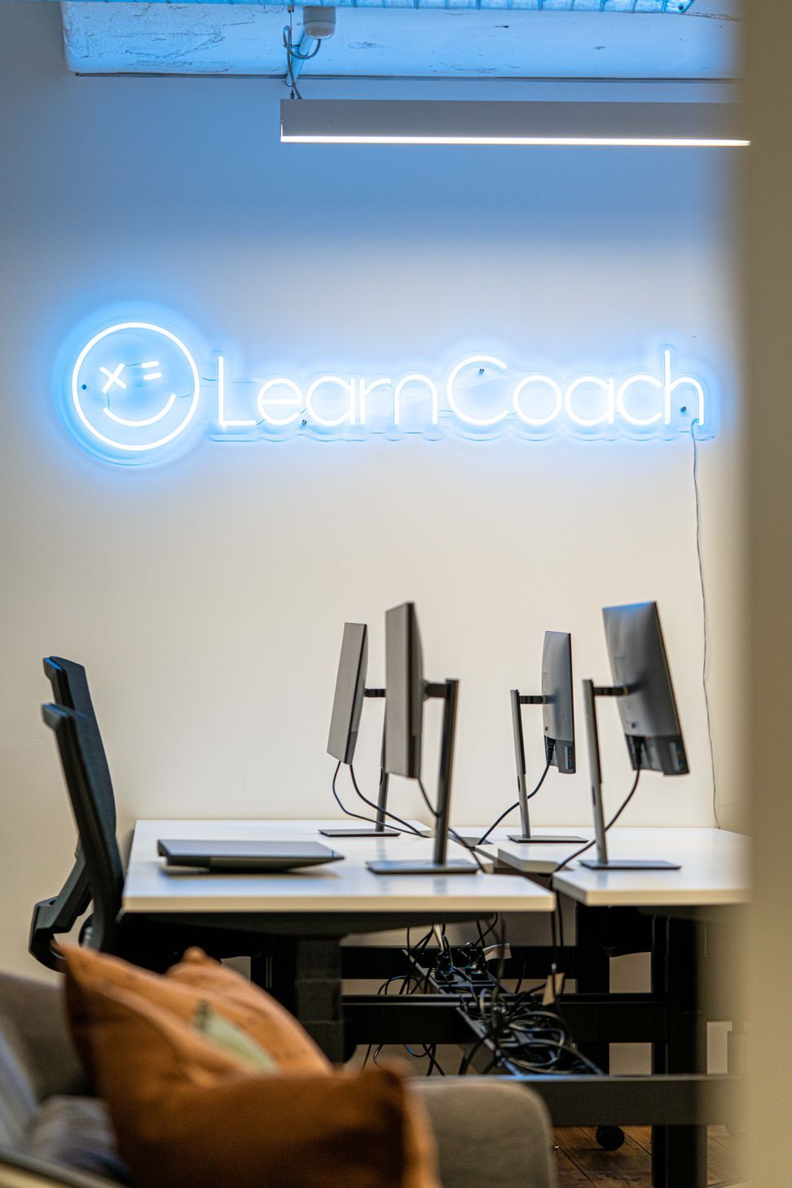
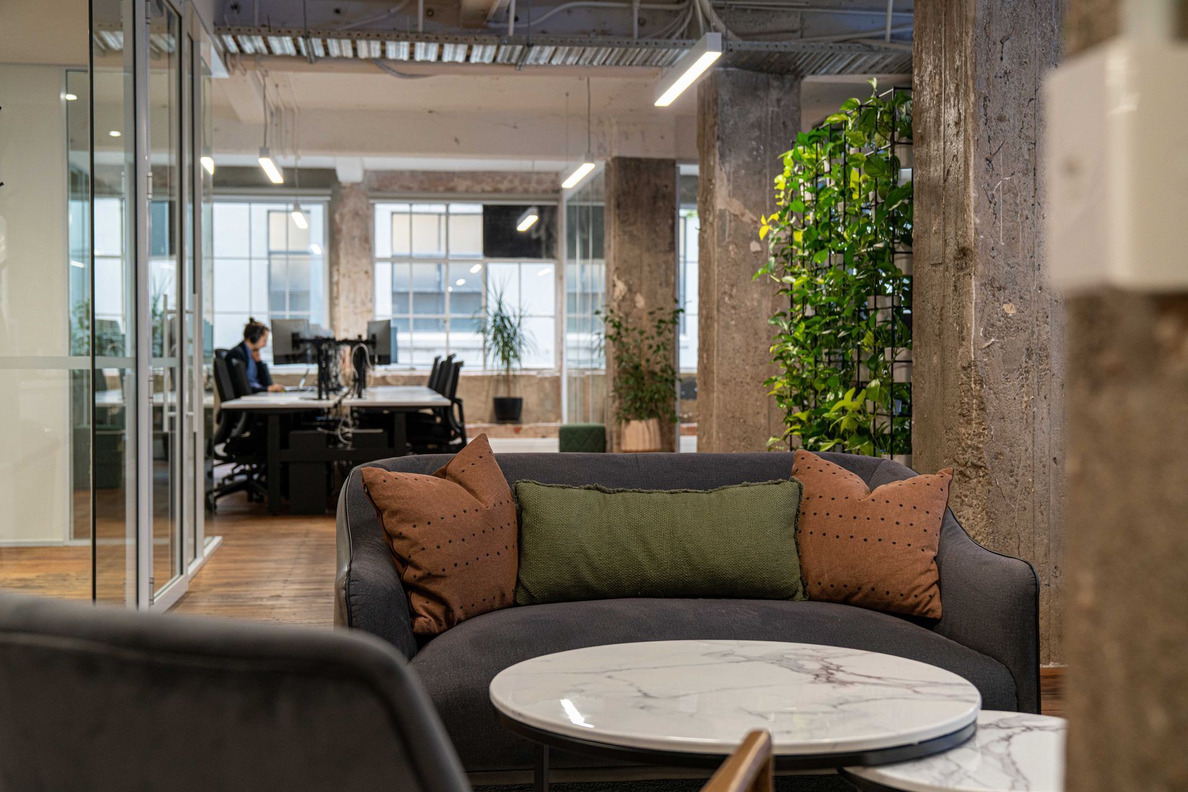
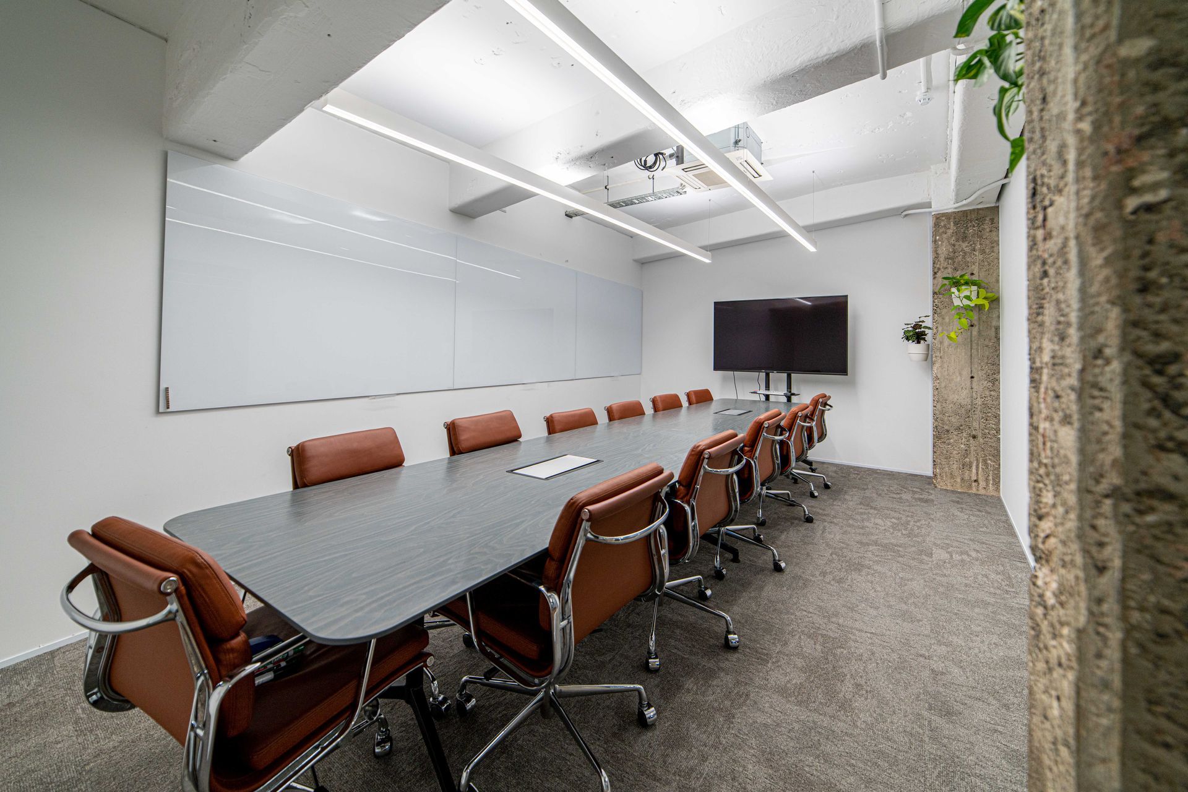
As digital education company Learn Coach grew from startup to a fully fledged established business, it was time for a larger space that reflected their fun and young culture. The site inherently has an industrial vibe created from the basement location and raw architectural elements on High Street. Our main deliverables were to spaceplan the workspace, and implement collaborative furniture for activity based working and social opportunities between coworkers. The interior embraces vintage styling featuring olive green and tan leather upholstered seats, industrial black steel frames and a grey smoked birchply top with organic radius edges. The Common Room, is a space for staff to collaborate with glassboards, hangout, and socialise, similar to the common room that most high schools have for the senior students. We introduced Learn Coach to a local artist Harris Keenan who commissioned an art piece directed by Pocketspace which incorporates all the staff into characters with an icon they are best represented by.
The main workspace features height adjustable desks which creates an innovative environment focussed on staff wellbeing and productivity while plants have been styled in a simple ‘at home retro’ look as we found out that most of the workforce are obsessed with plants at home.
With thanks to our industry collaboration: Hurdleys, The Urban Garden, Cintesi, Boyd Visuals, Laminex NZ, Harris Keenan, DSB Electrical
Photography by Your Content





Like this Project?
Hire Pocketspace Interiors
Professional Reviews
Professionals used in
this project
The practices and trades credited on this project.

More projects from
Pocketspace Interiors
Other work by Pocketspace Interiors, across every category they build in.


More in
Interiors
Everything else in Interiors, from every practice on ArchiPro.


Next Project
Keep scrolling