

Project team
- Bennett Murada Architects
- Brett Boardman
A contemporary three-bedroom family home in Leichhardt, NSW, featuring a unique split-level design that harmonizes with its urban surroundings, emphasizing raw materials and functional spaces for both relaxation and family interaction.
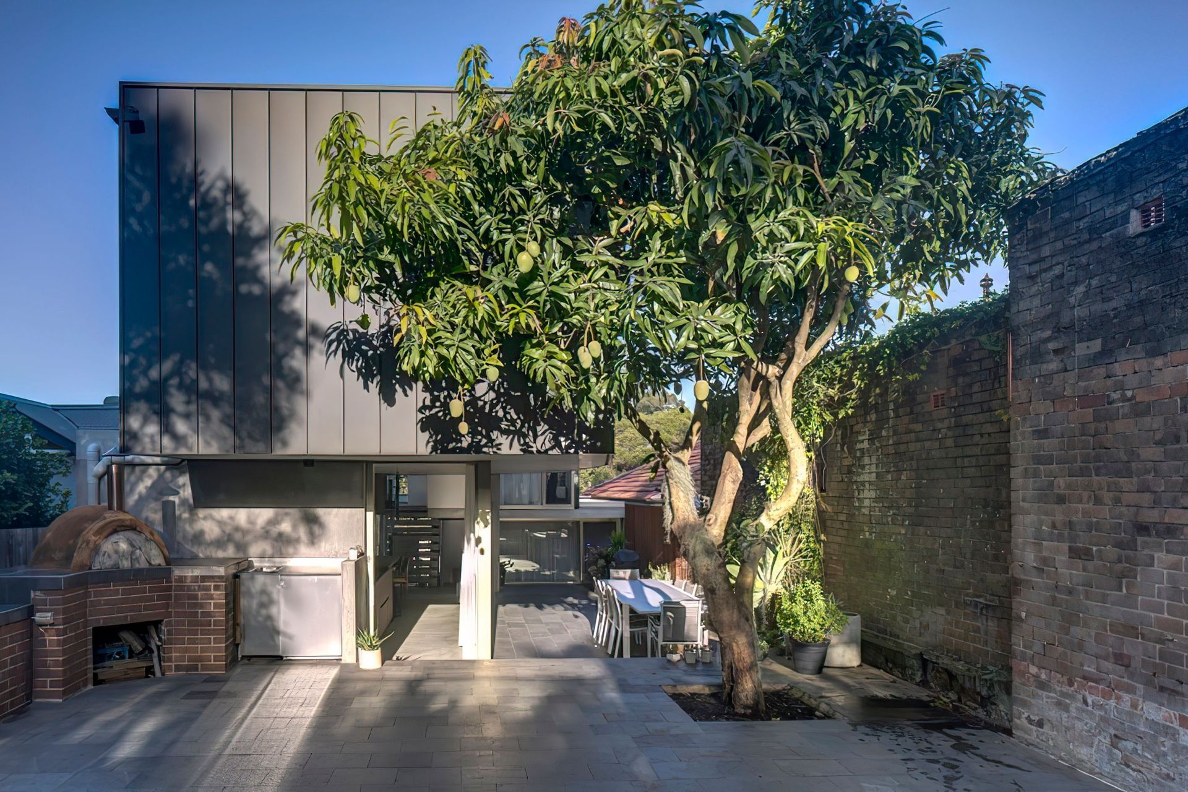
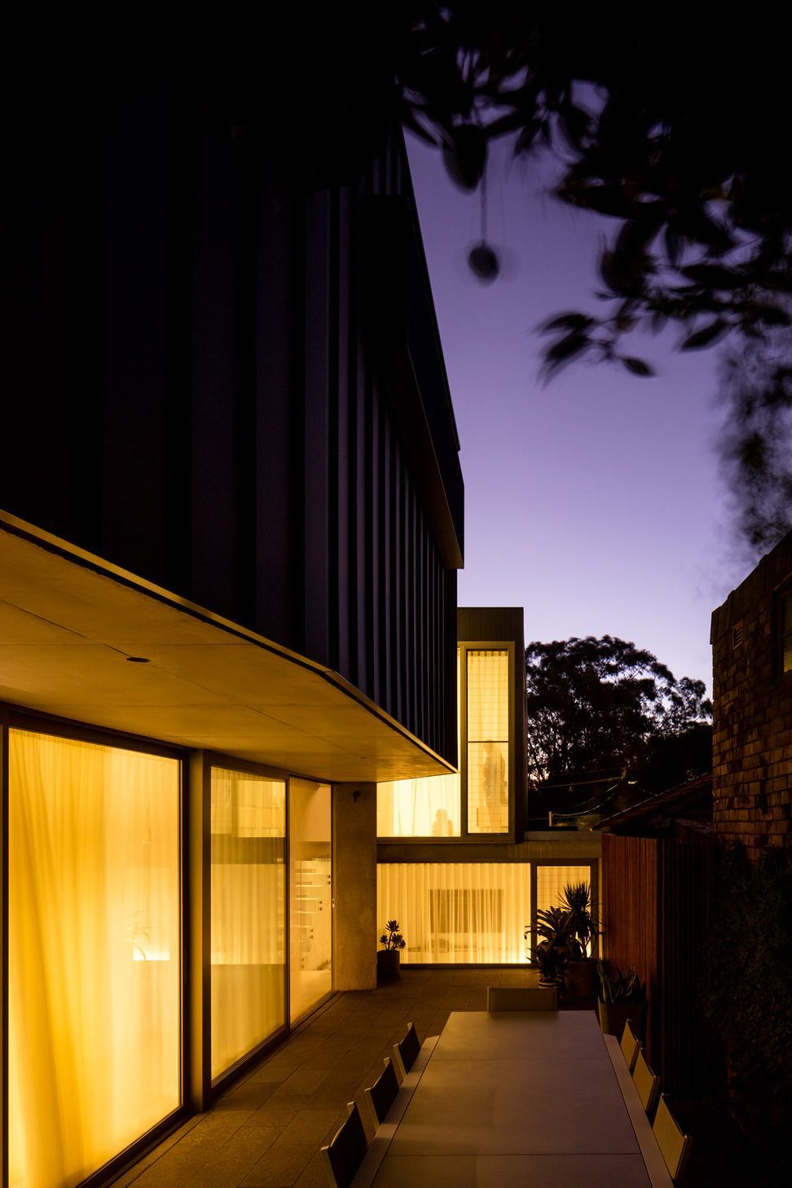
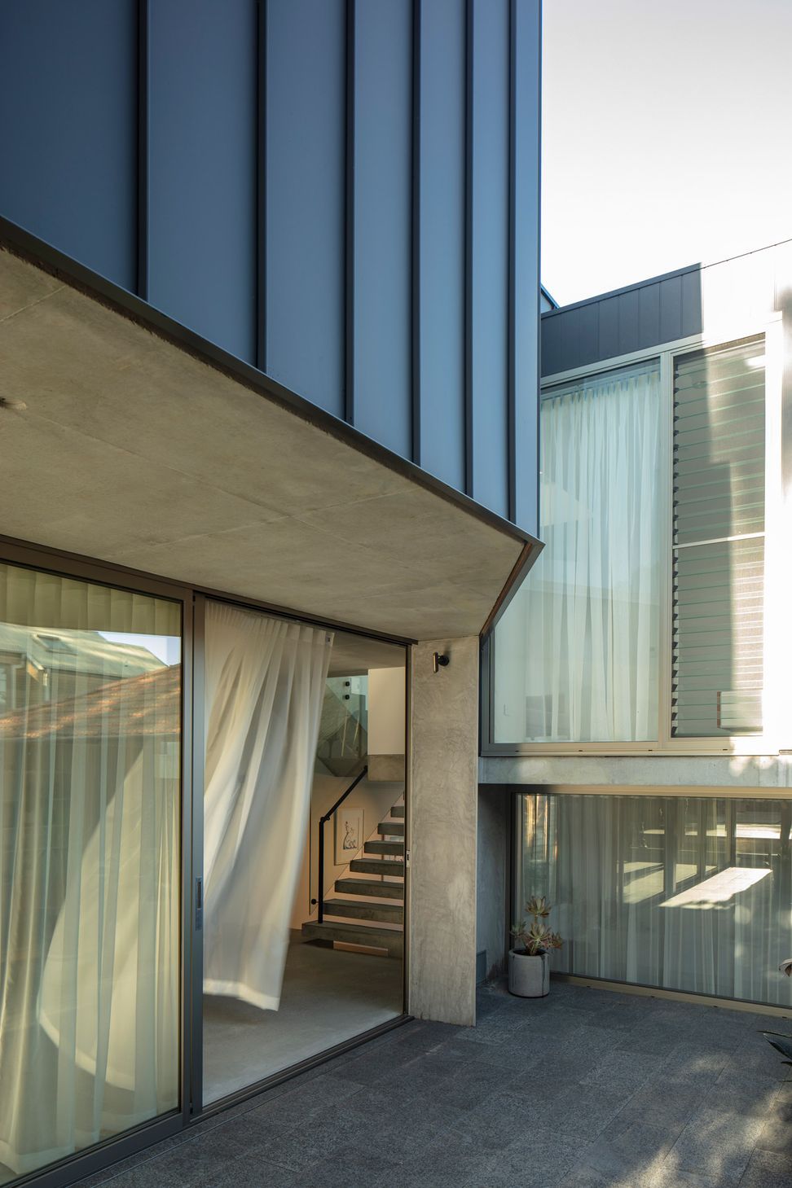
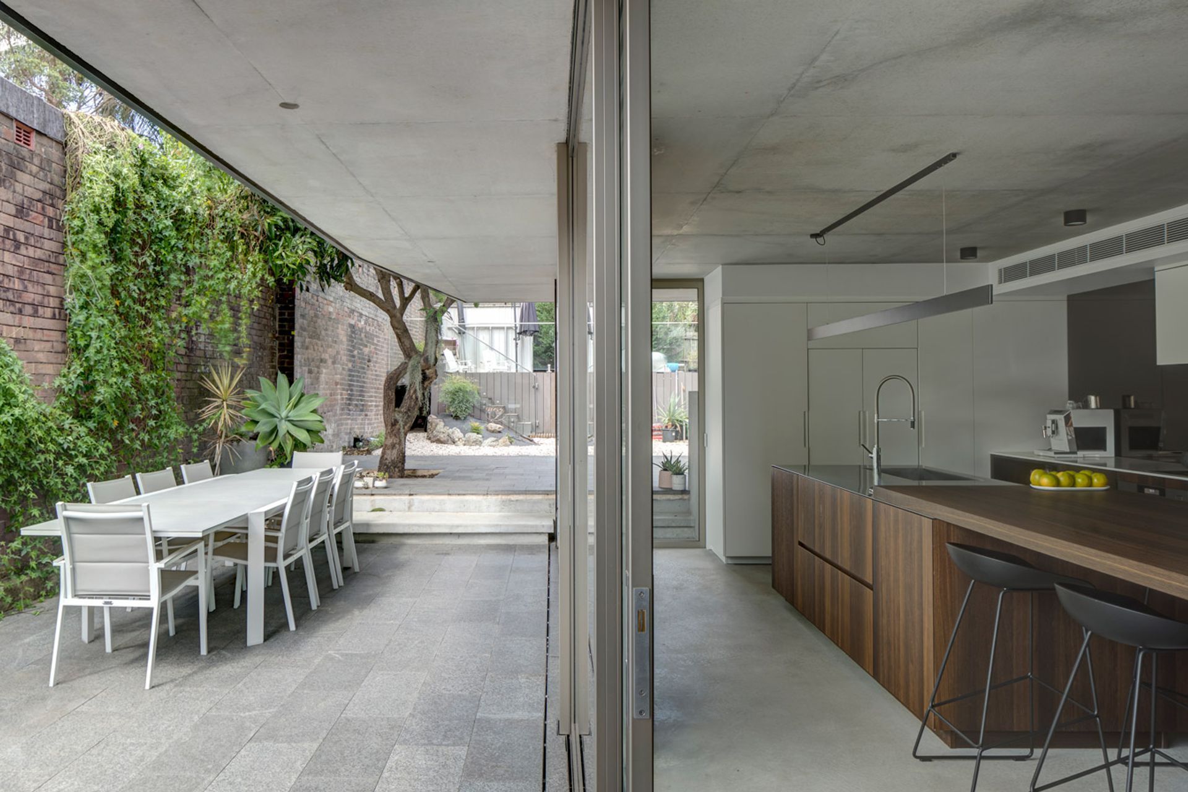
This split level three-bedroom house sits amongst an eclectic array of urban housing in Sydney’s inner west. The concrete, glass and metal clad building follows the contours of its site. Raw but refined internal spaces connect seamlessly with external courtyards to provide a comfortable, sunlit haven for a growing family.
Year
2019
Location
Leichhardt NSW
Size
180sqm
Team
Dom Bennett, Fiona Blades, Gabriela Reitmaier
Photographer
Brett Boardman
Leichardt is known for its varied collection of homes, with numerous tiled pitched terracotta and steel roofs. And while the former home on this site was of a type, there were according to Bennett Murada Architects, more walls that were being earmarked to be removed than being saved.
So, rather than try and ‘stitch’ on a new wing to the 1950s brick cottage, well past its use-by date, the decision was made to build a new house, one that responded to a couple with two young children. One of the owners operates a commercial glazing business, while his partner is an interior designer. Both were looking for a more honest industrial feel, where finishes, such as concrete, are expressed rather than concealed behind plaster.
The Leichhardt house, spread over three levels (including half levels) includes three bedrooms, separate guest accommodation and two living areas, one for the children, the other functioning as a parents’ retreat. As the house is orientated to the north along one of the party boundaries (with a 1950s brick warehouse now partially covered in vines), the decision was made to create a kitchen and dining area on the middle level – complete with a generous eave for sun protection. While many seek open plan living, the decision was made at the outset to provide spaces that could allow the family to separate, as well as come together.
A void/circulation spine to the south, can be partially seen from the street, with the stair treads created as both ‘floating’ concrete treads, as well as timber in part to add texture to the composition.
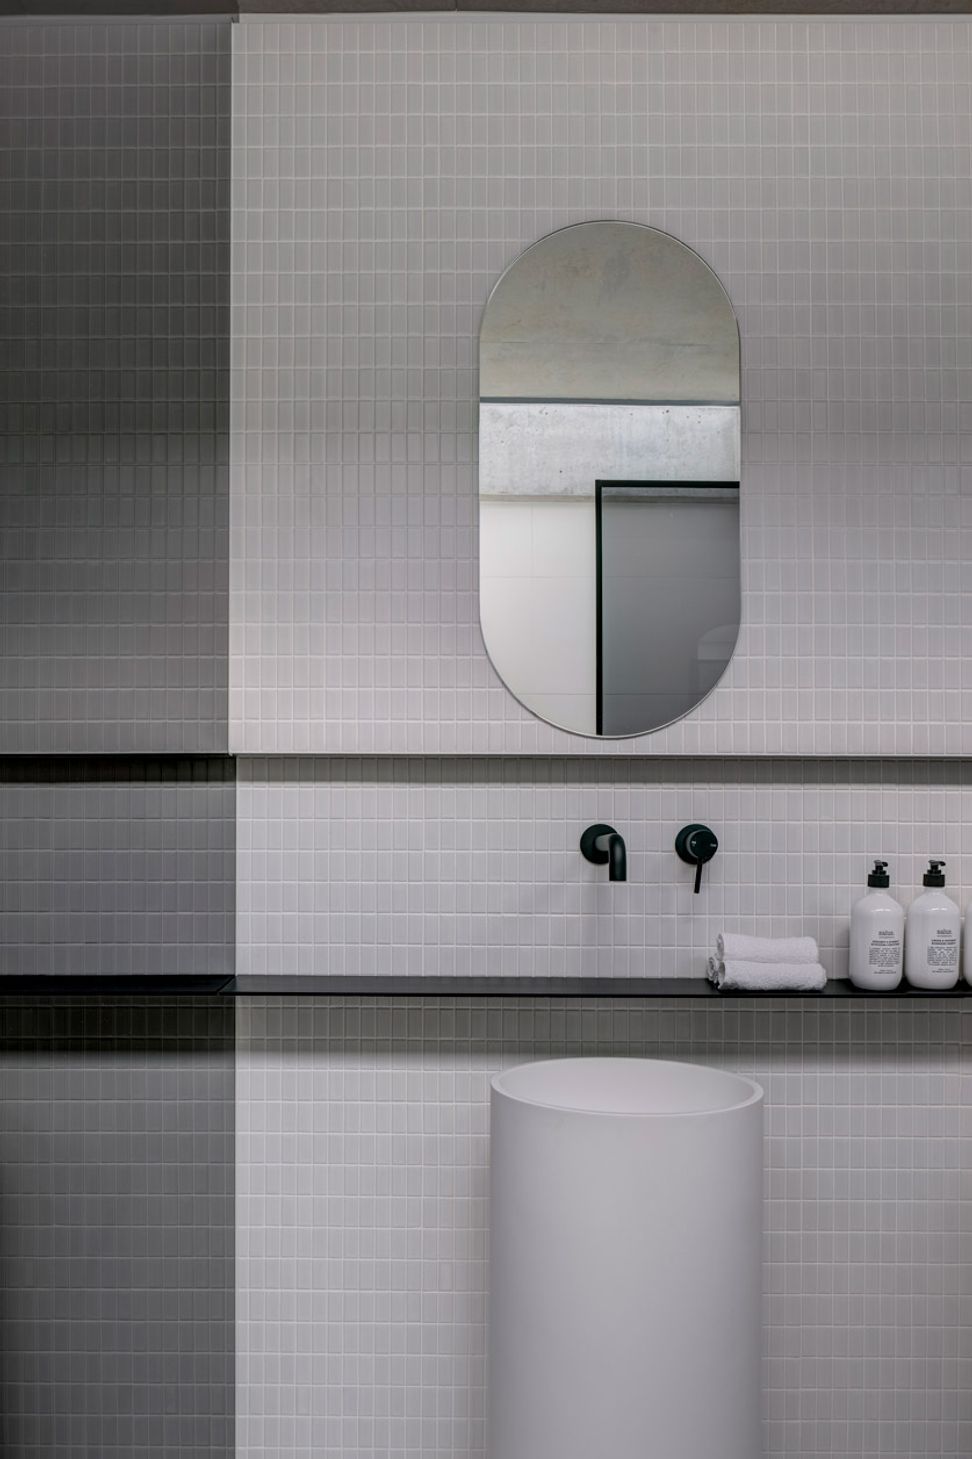
Unadorned concrete walls appear throughout, including the main bedroom and, in the more enclosed areas, such as in the ensuite to the main bedroom, there are soft pearlescent grey tiles. Given the owner’s connection with commercial fit-outs, there’s also a large dose of commercial finishes throughout. And while children are often paid lip-service when the initial briefing occurred, these children enjoyed being part of the process, making drawings of what they expected their bedrooms and other nooks to look like, as well as regularly joining their parents for site visits.
Although this is a spacious and functional family home, it’s on a relatively narrow block, only six metres wide and similar to a single-fronted Victorian terrace. However, unlike these terraces, or the 1950s cottage this home replaced, it features fluid and interconnected spaces that also allow the children to bring friends home – something that’s becoming more common even into young adulthood with children staying at home for longer.



Like this Project?
Hire Bennett Murada Architects
Professional Reviews
Professionals used in
this project
The practices and trades credited on this project.

More projects from
Bennett Murada Architects
Other work by Bennett Murada Architects, across every category they build in.


More in
Urban
Everything else in Urban, from every practice on ArchiPro.


Next Project
Keep scrolling