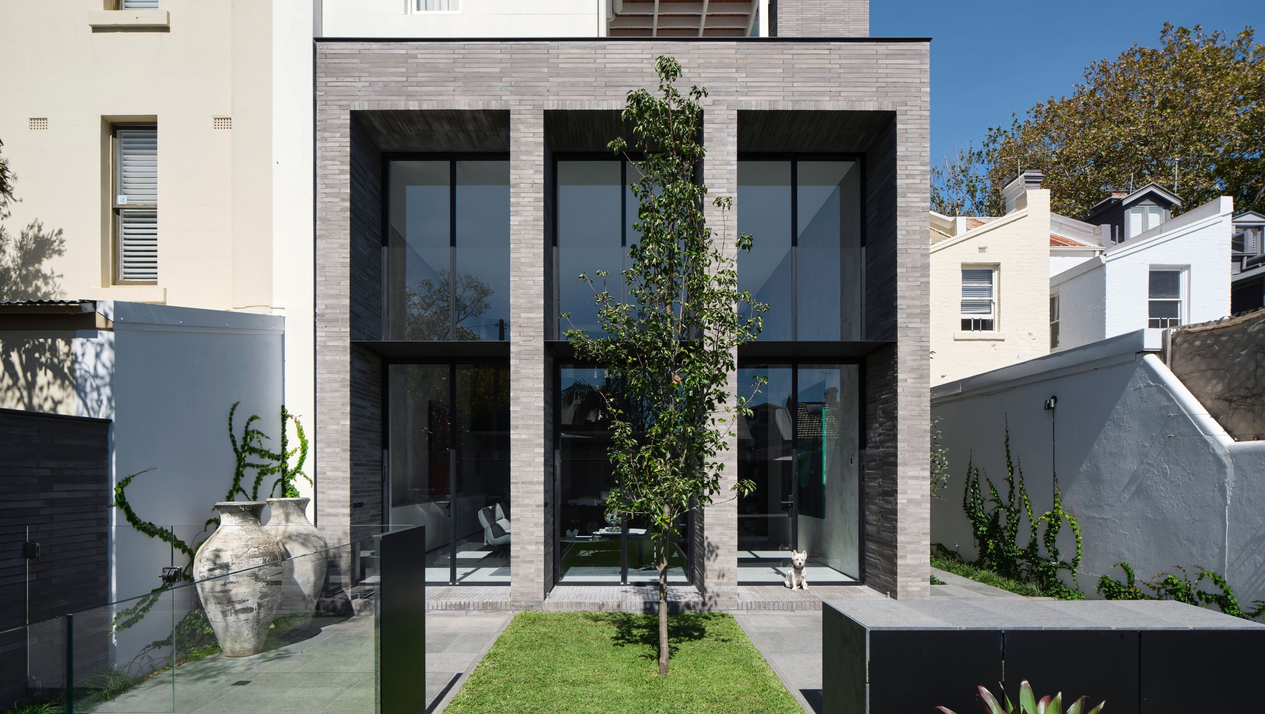

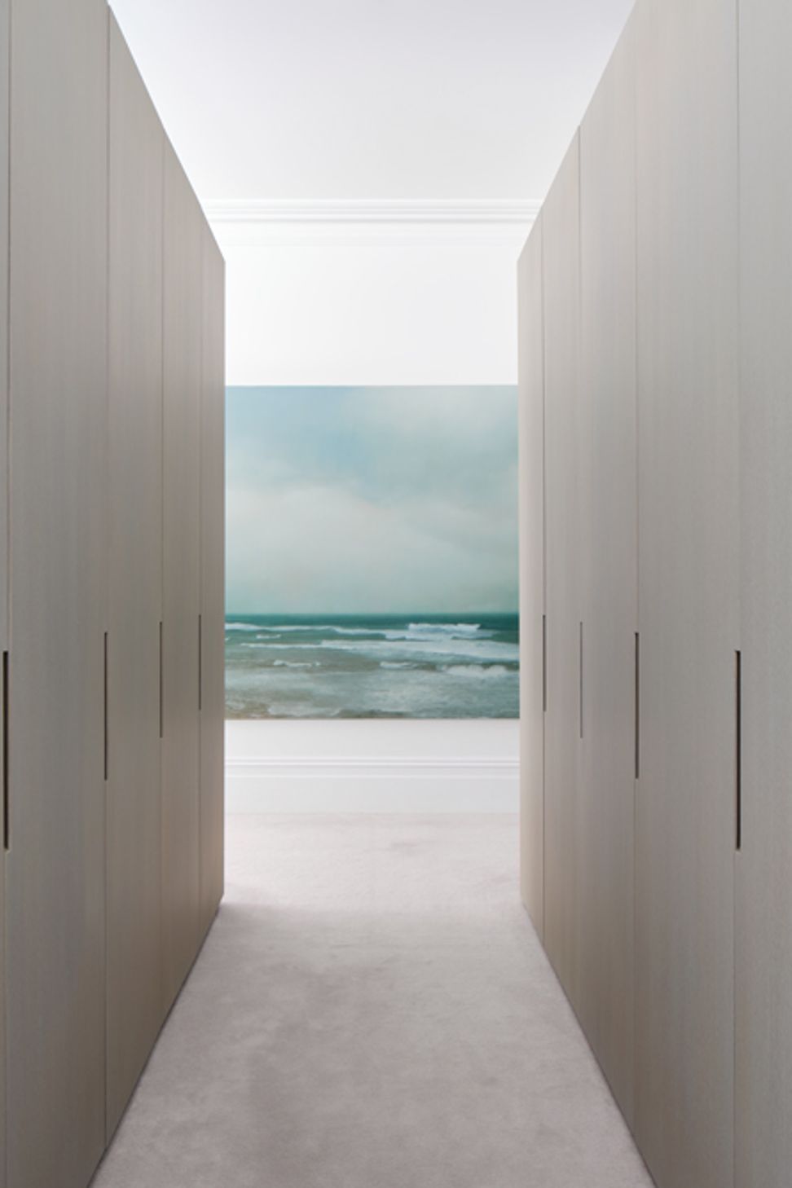
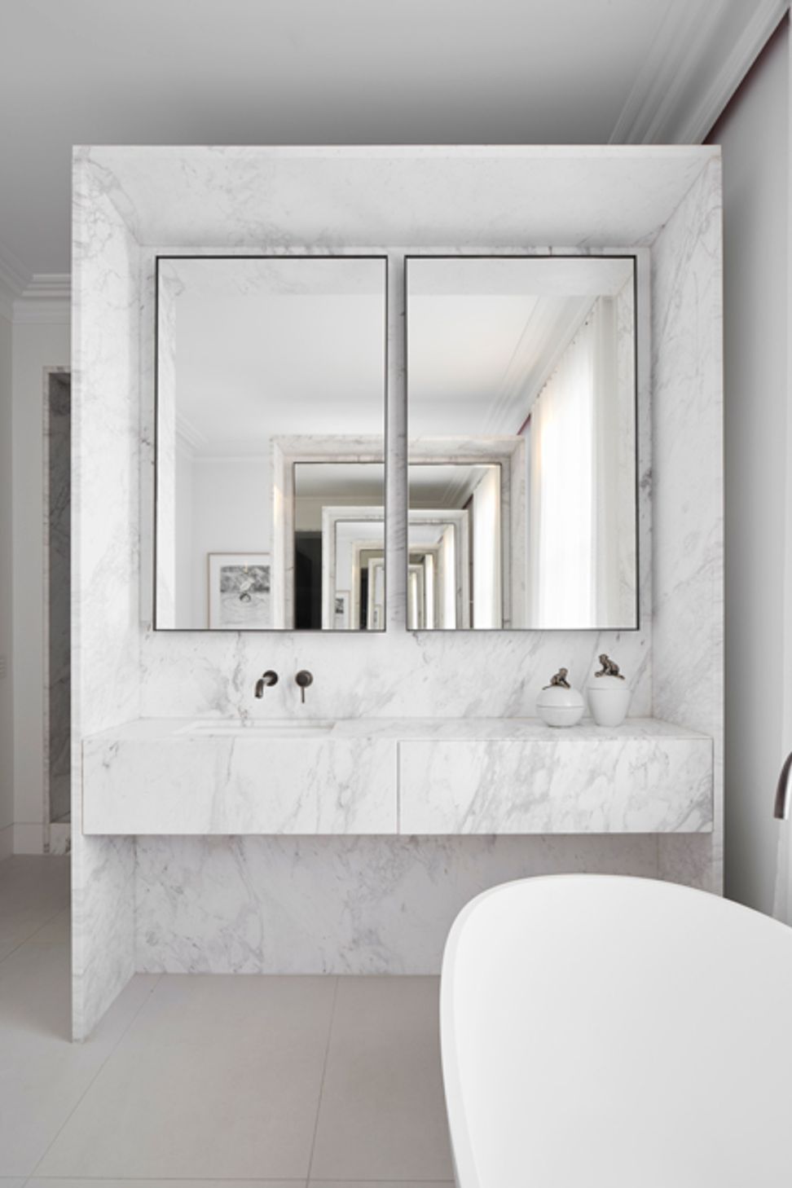
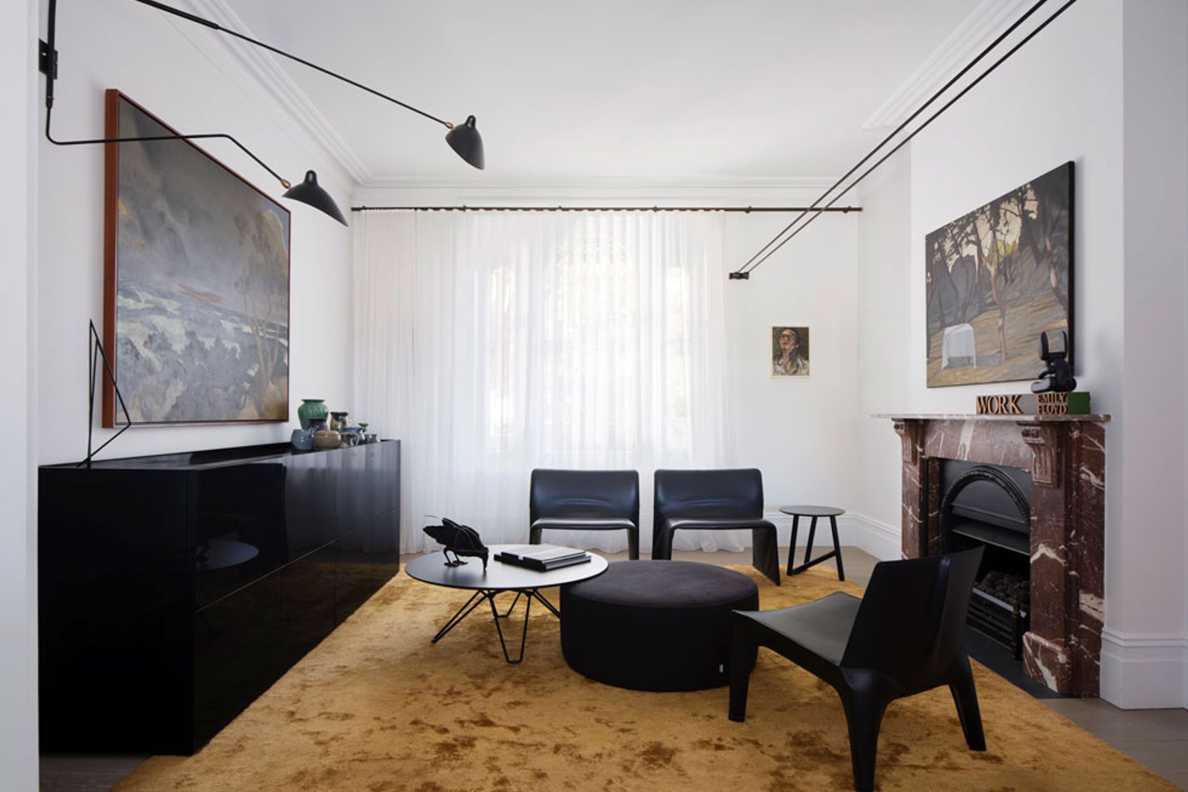
A contemporary infill structure harmoniously integrates with a Victorian terrace, featuring a full-height slot window, light-filled living spaces, and outdoor entertaining areas, all while preserving rear-lane access for garaging and storage.
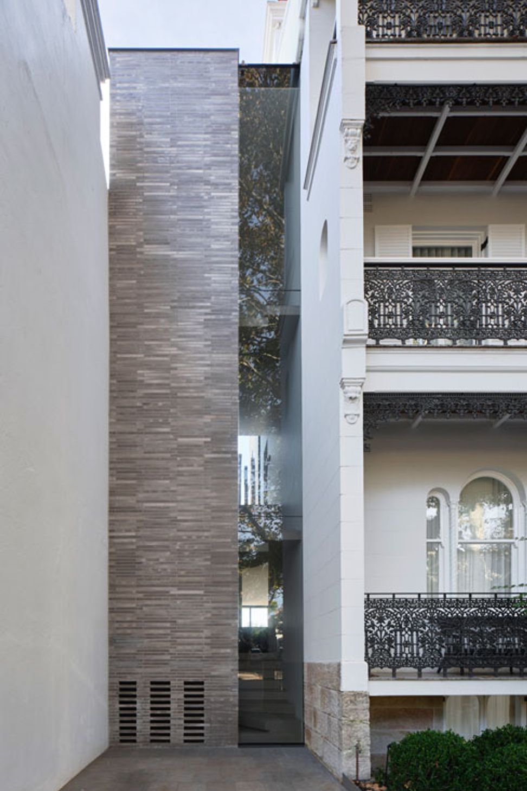
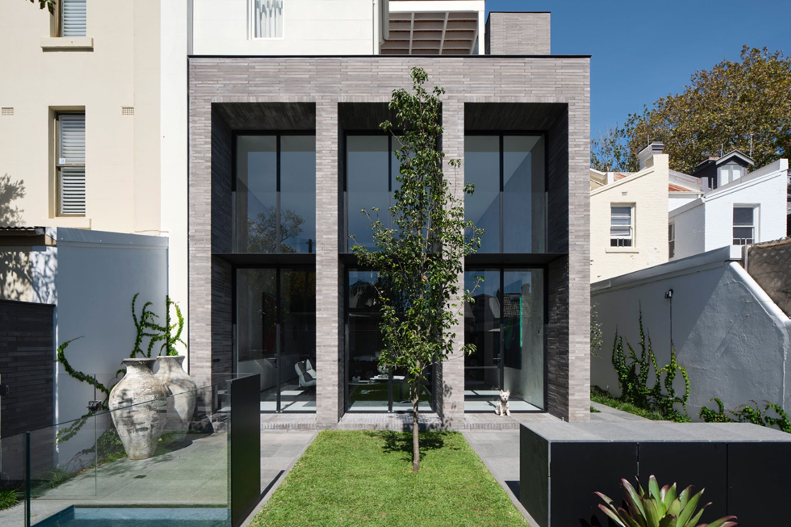
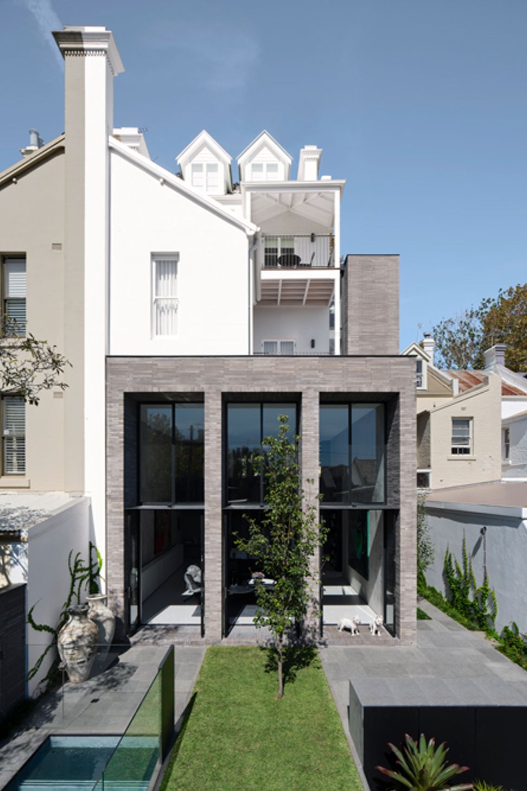
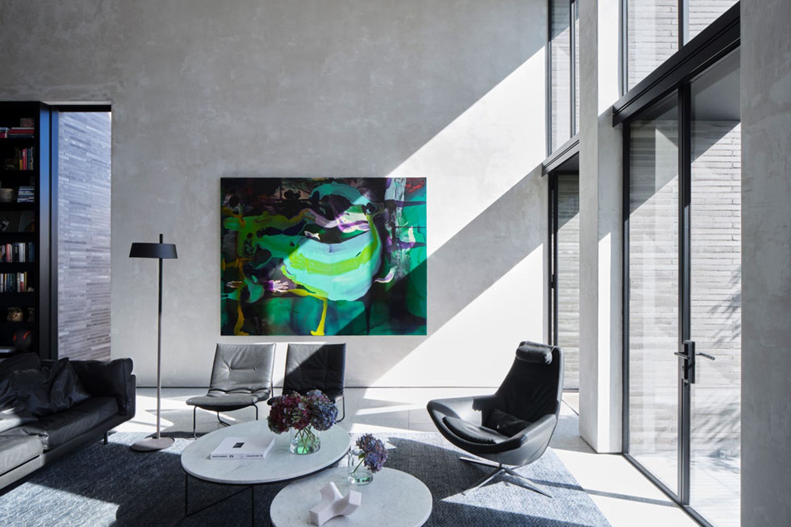
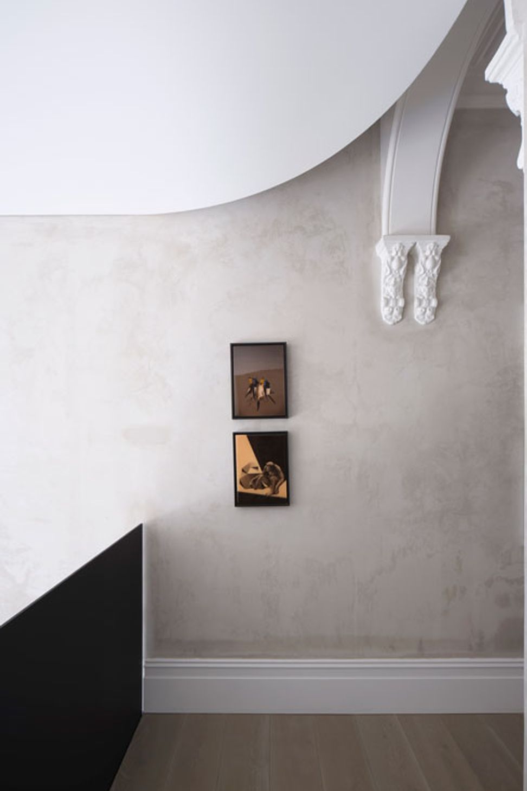
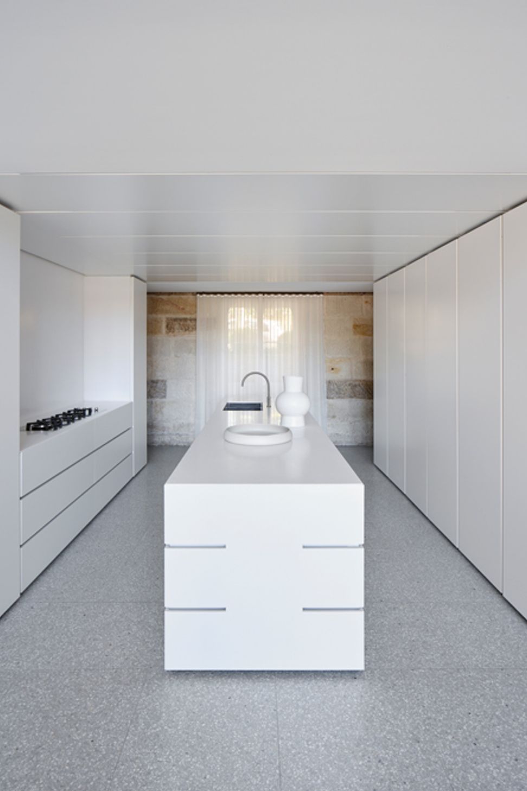
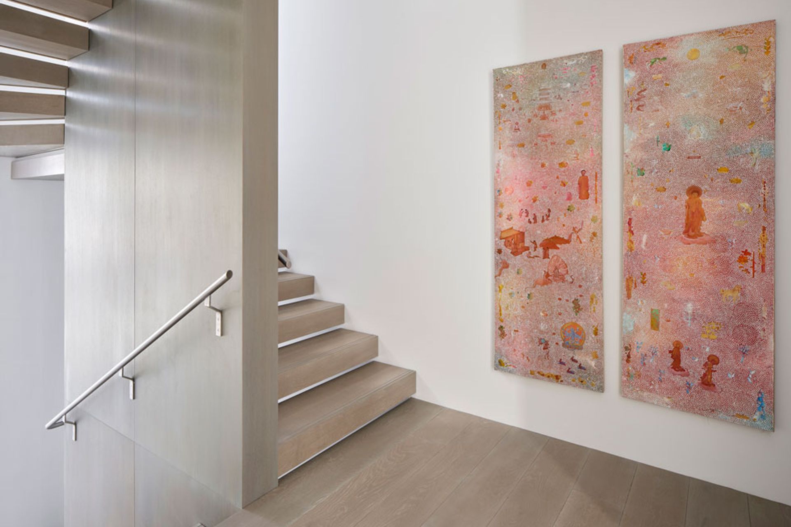
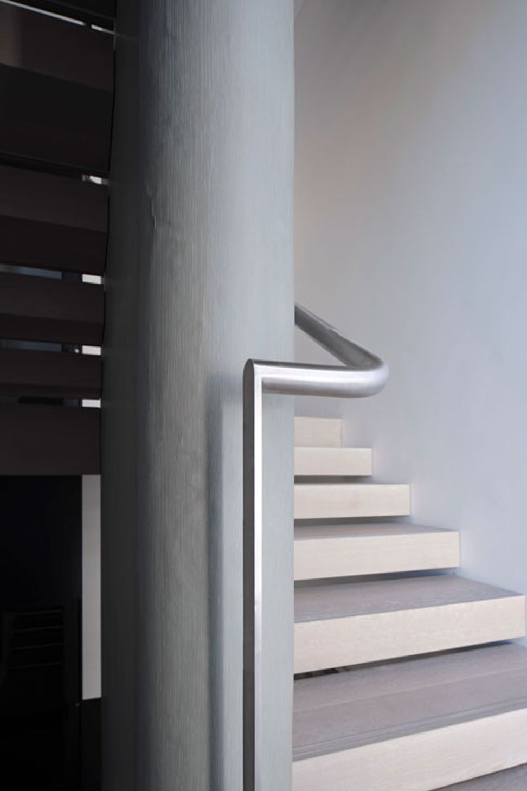
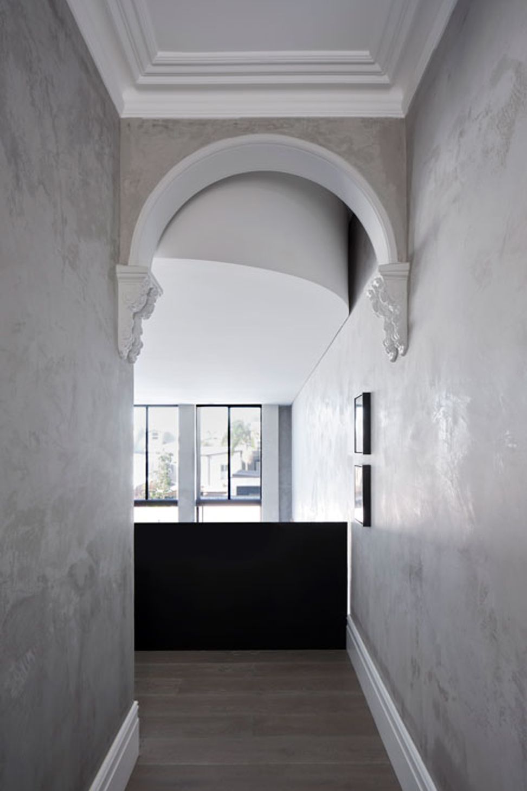
A contemporary infill structure unlocks the plan of a gracious Victorian terrace. A full-height slot window reveals the stairs and lift within, connecting the historic facade to the clearly expressed new brick form. At the rear, the upper street level slab was removed to create a light-filled combined living space with deep blade walls built in the same brick. A lawn, splash pool, and paved area for entertaining are accommodated within a relatively small footprint, while maintaining rear-lane accessed garaging and storage.
Photography: Romello Pereira





Like this Project?
Hire Smart Design Studio
Professionals used in
this project
The practices and trades credited on this project.

More projects from
Smart Design Studio
Other work by Smart Design Studio, across every category they build in.


More in
Extensions
Everything else in Extensions, from every practice on ArchiPro.


Next Project
Keep scrolling