
Project team
- DX Architects
- Emily Bartlett Photography
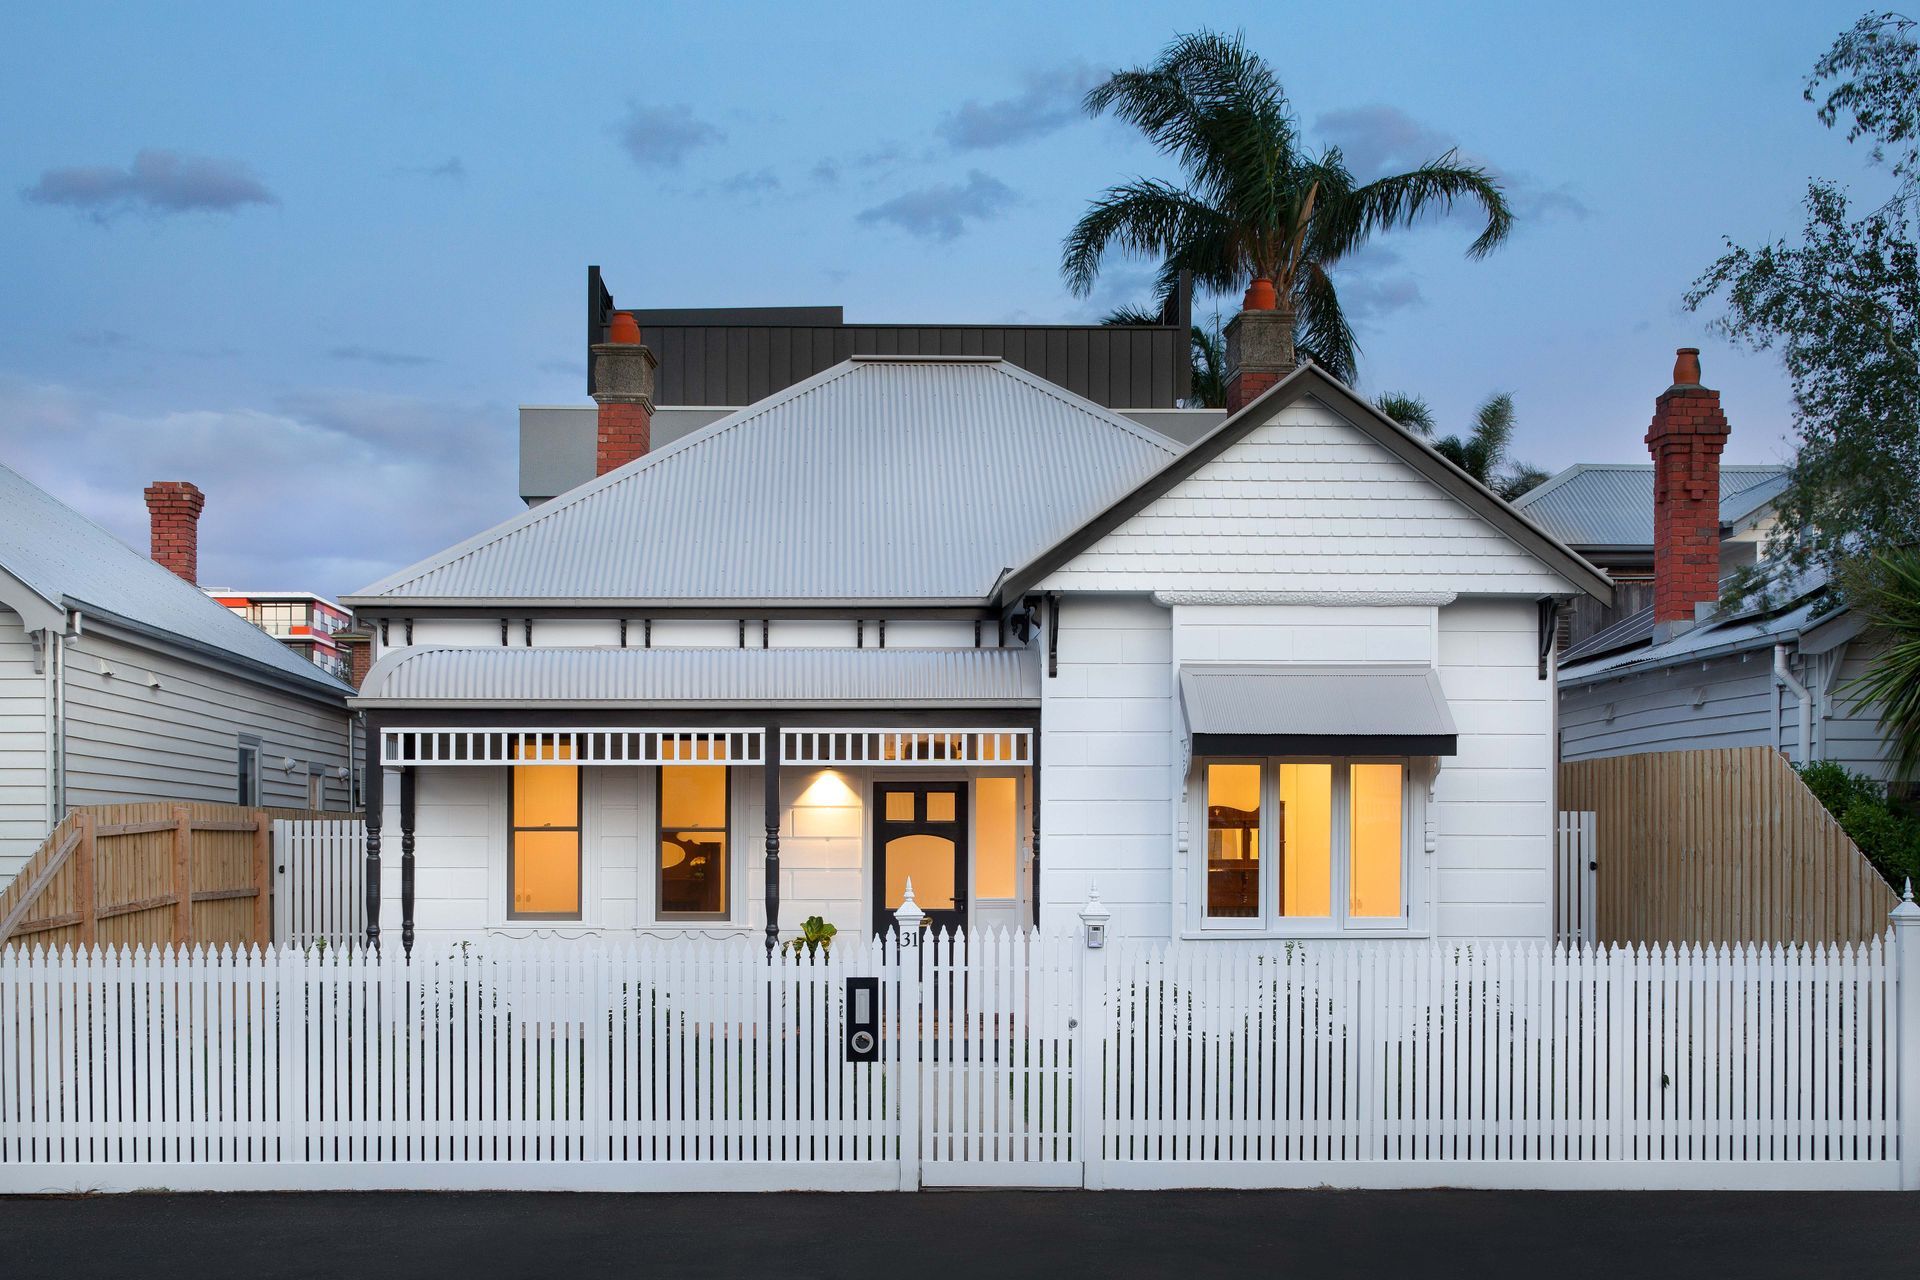
A modern renovation of a double-fronted Victorian dwelling, featuring an open plan living area, two additional bedrooms, and a large roof terrace, seamlessly blending heritage charm with contemporary design for enhanced indoor-outdoor living.
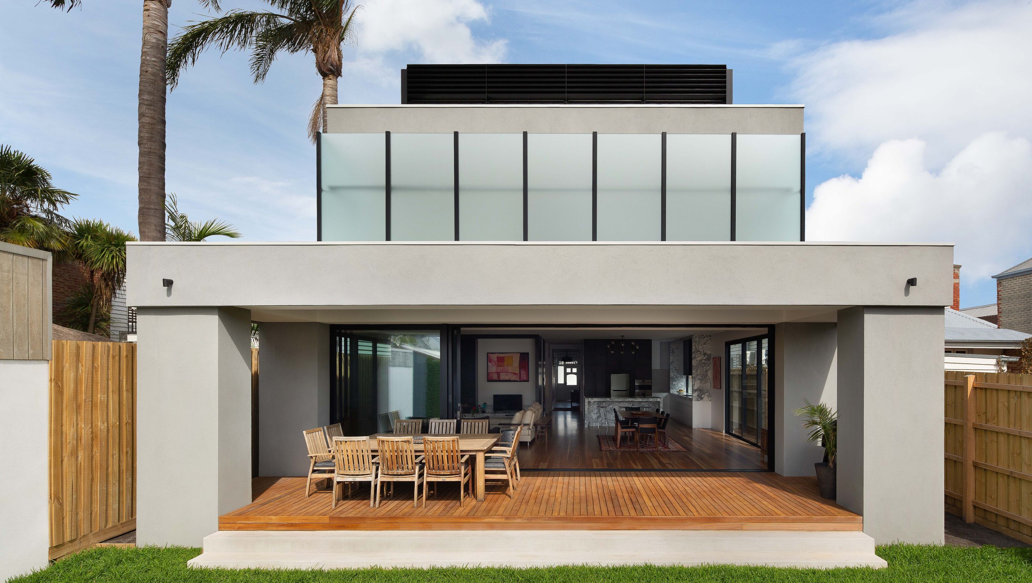
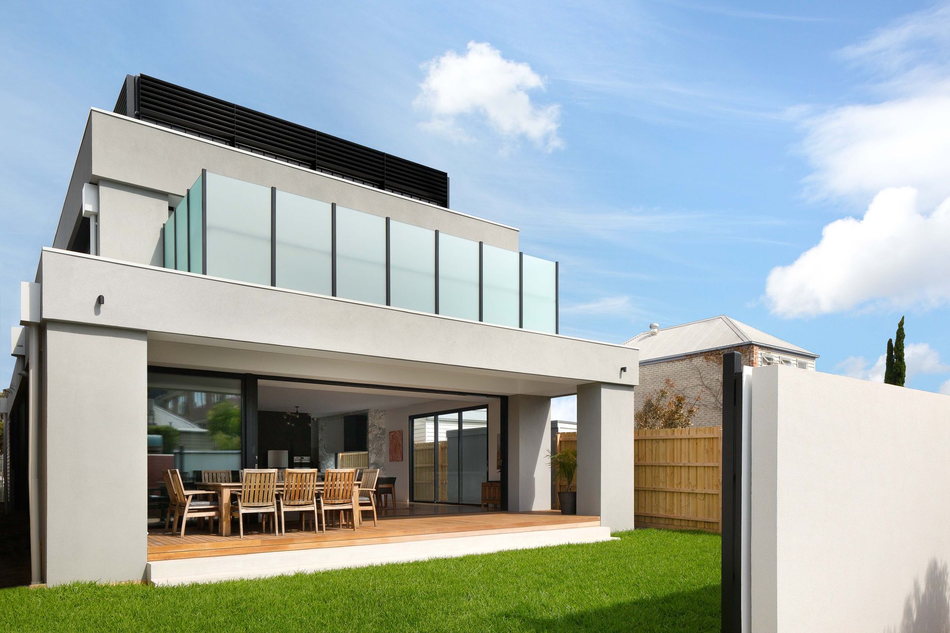
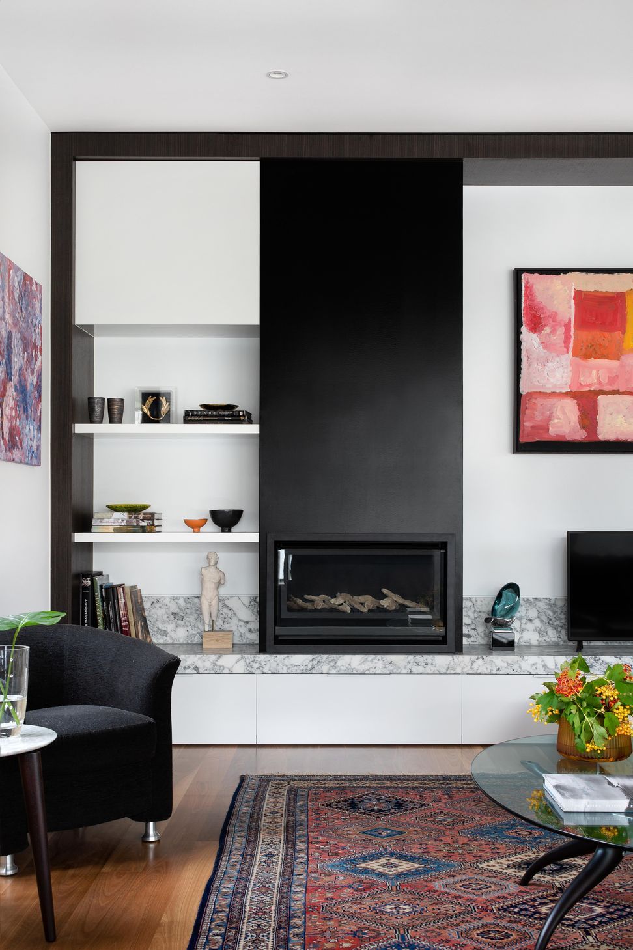
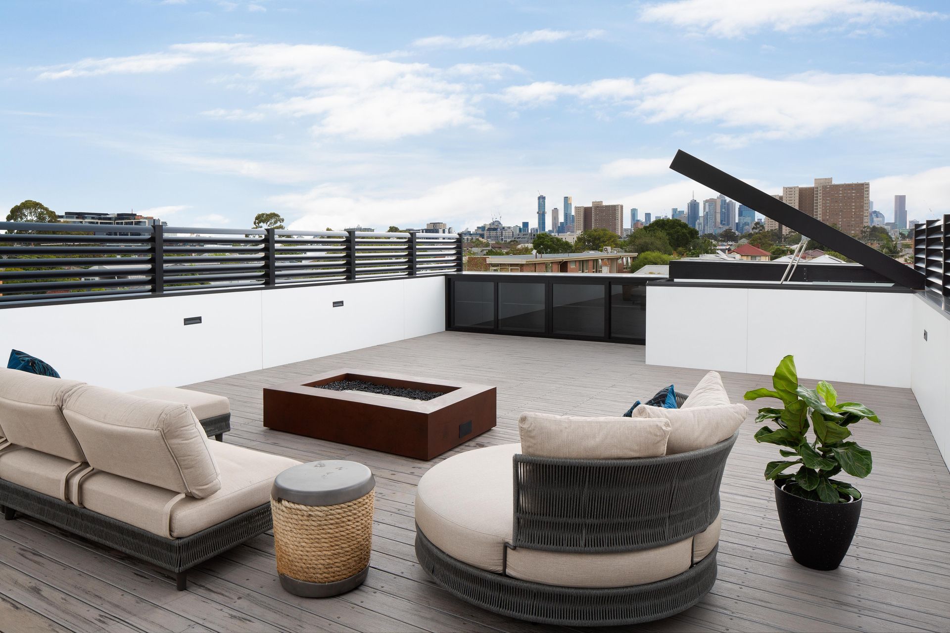
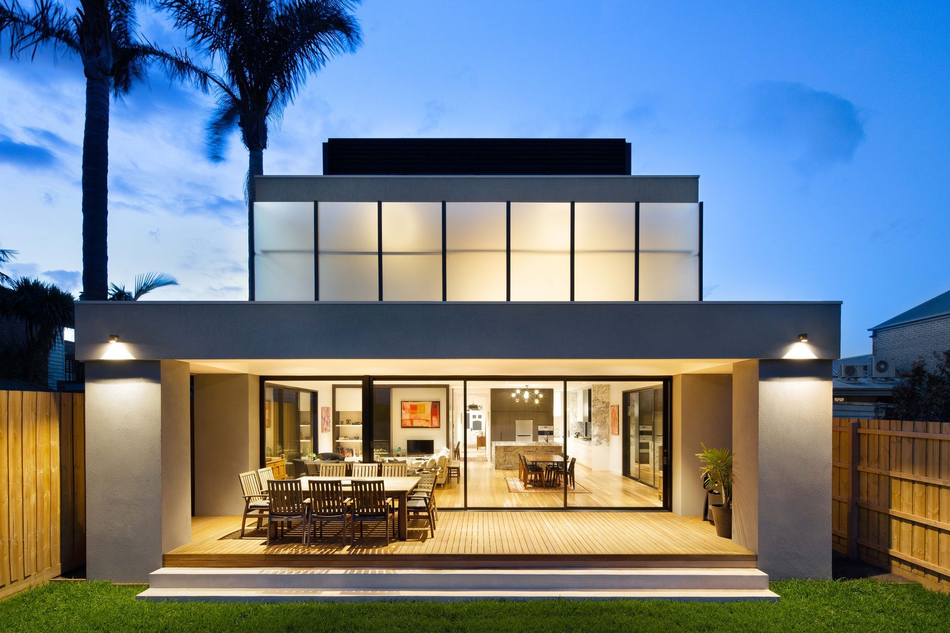
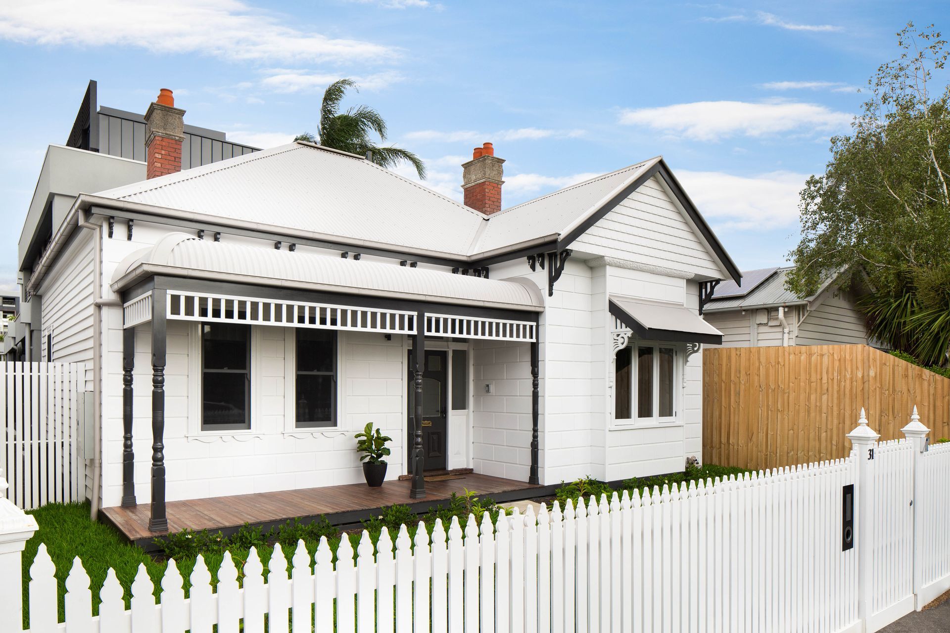
The Leslie Street house saw the renovation, extension and first-floor addition to a double-fronted weatherboard Victorian dwelling. A contemporary and inviting open plan living area has been added to the restored heritage façade with two additional bedrooms and a retreat area to the first floor and a large roof terrace completing this home. We worked closely with the client to design all elements of the renovation and extension and administered the project right through to completion.
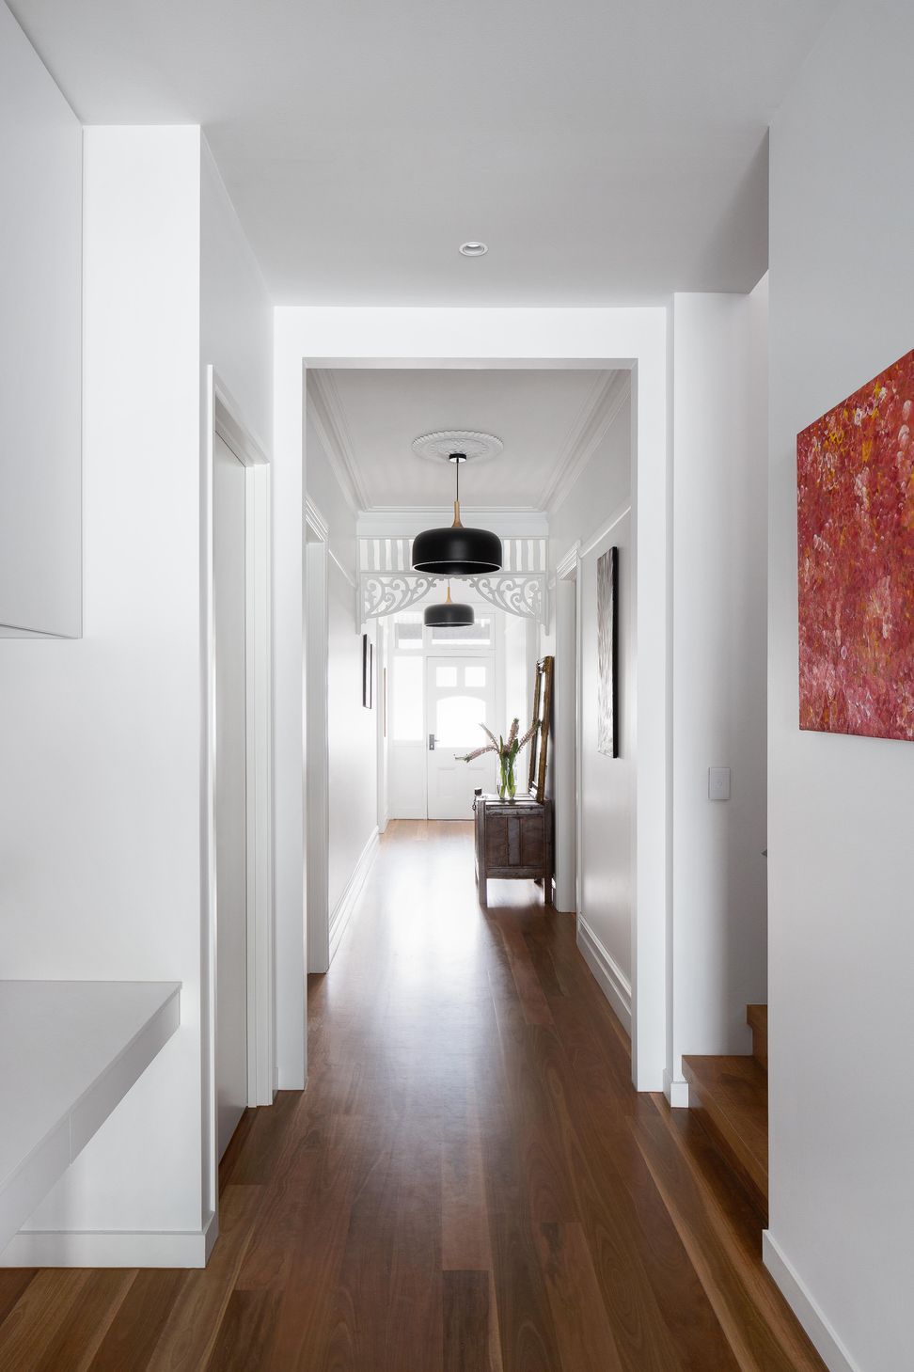
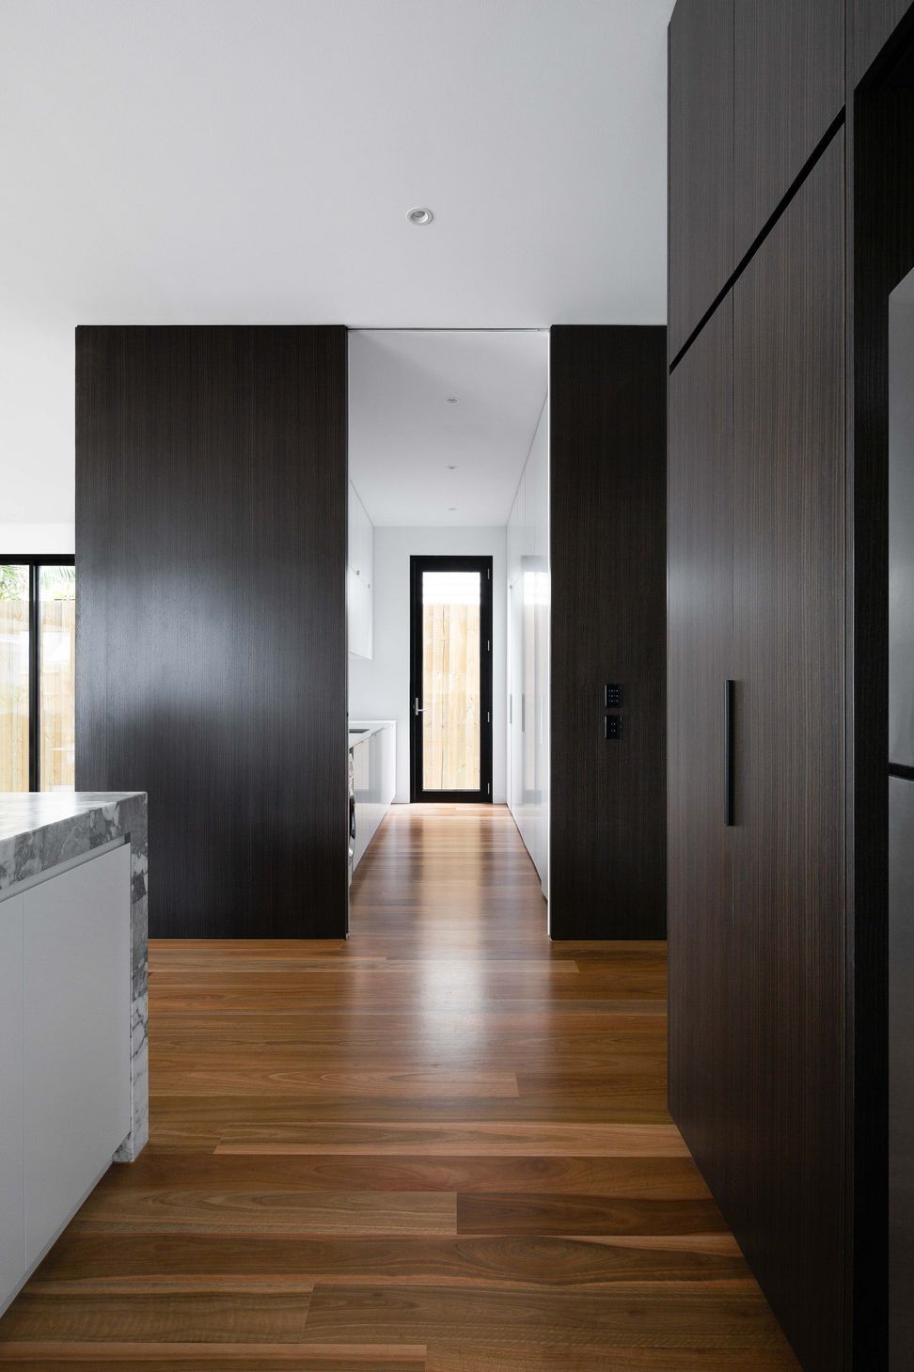
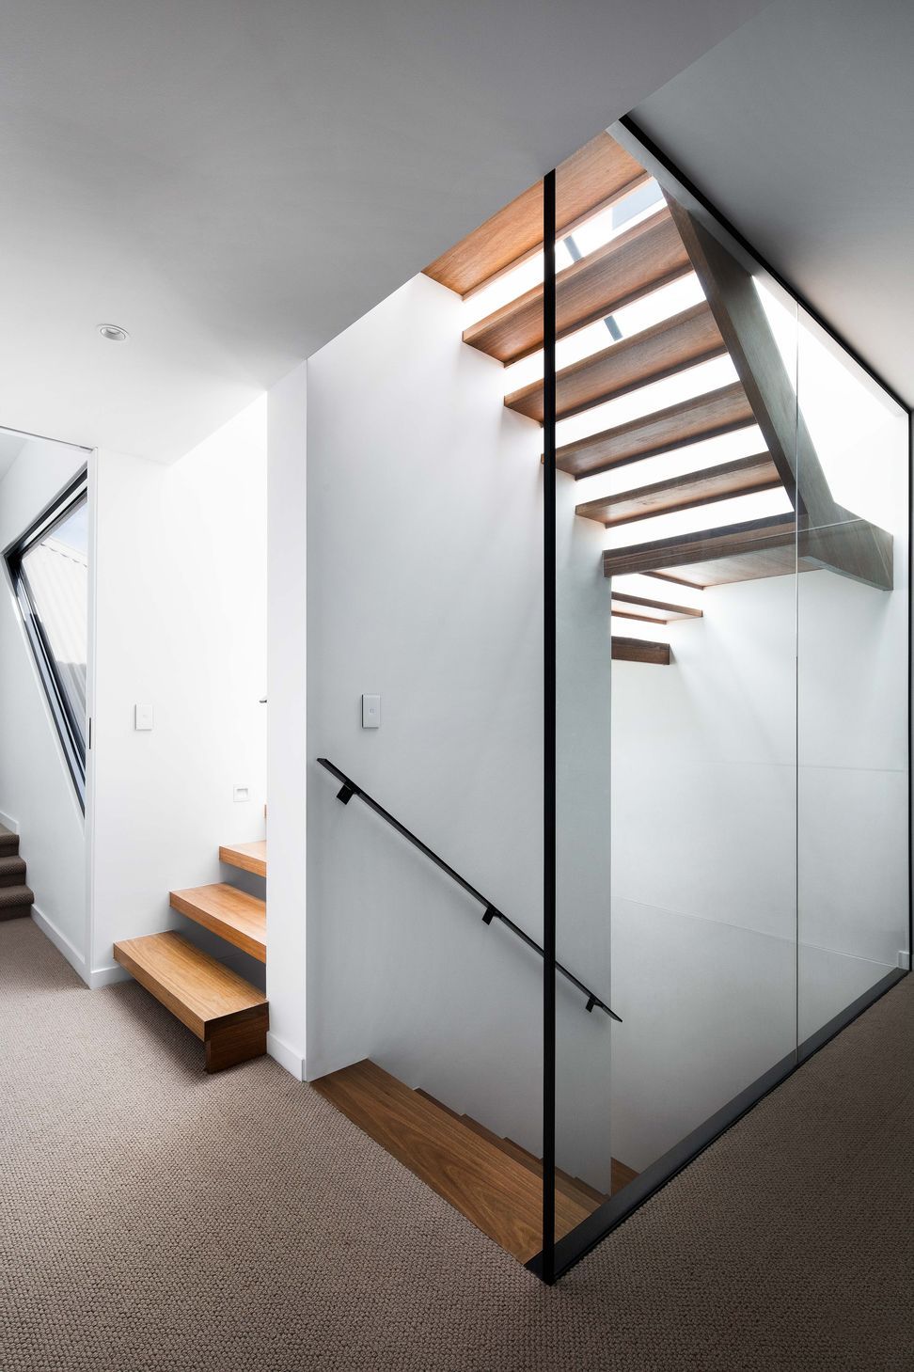
Prior to the renovation, the existing house had limited natural light with lots of dark spaces internally and poor circulation and living spaces throughout. A key focus for this project was the client’s desire to create a better connection of living spaces. DX Architects designed a large open plan living area and seamless integration between the old and the new to create better engagement between the new spaces.
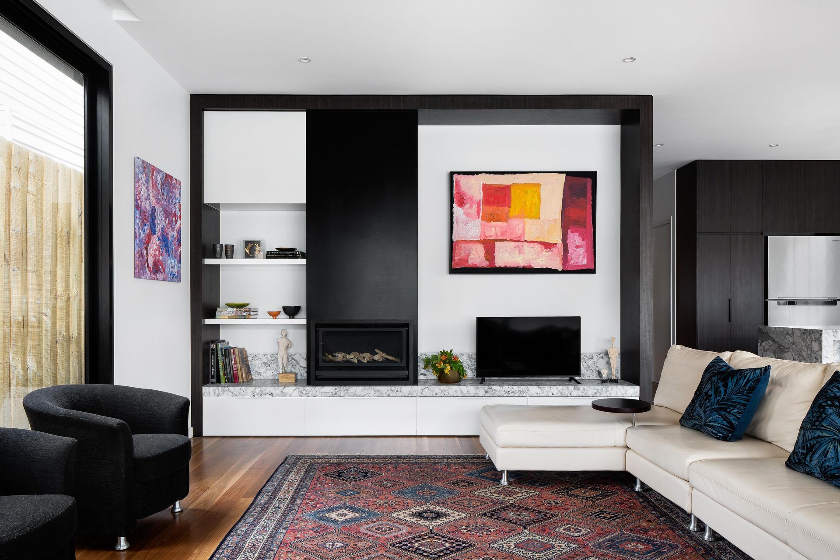
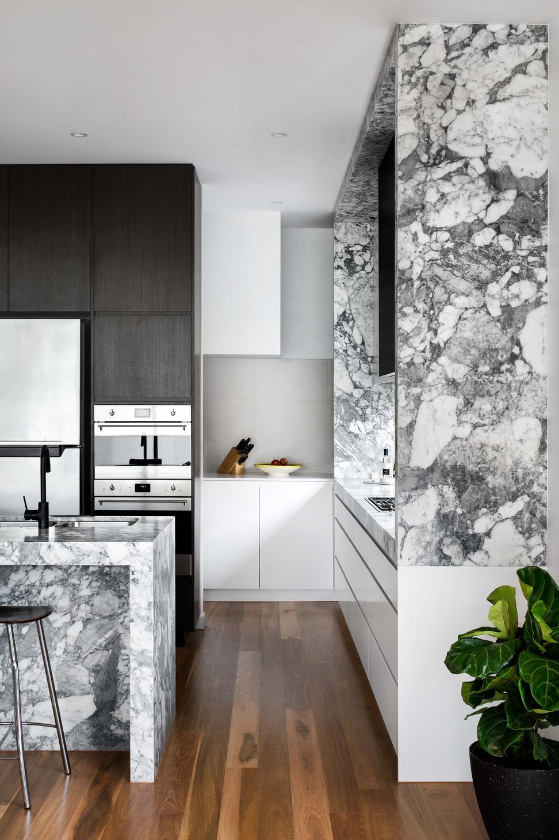
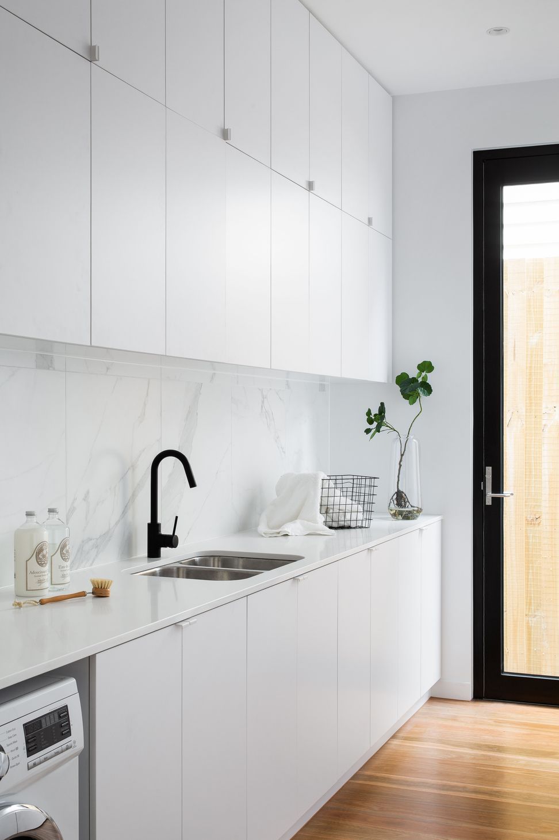
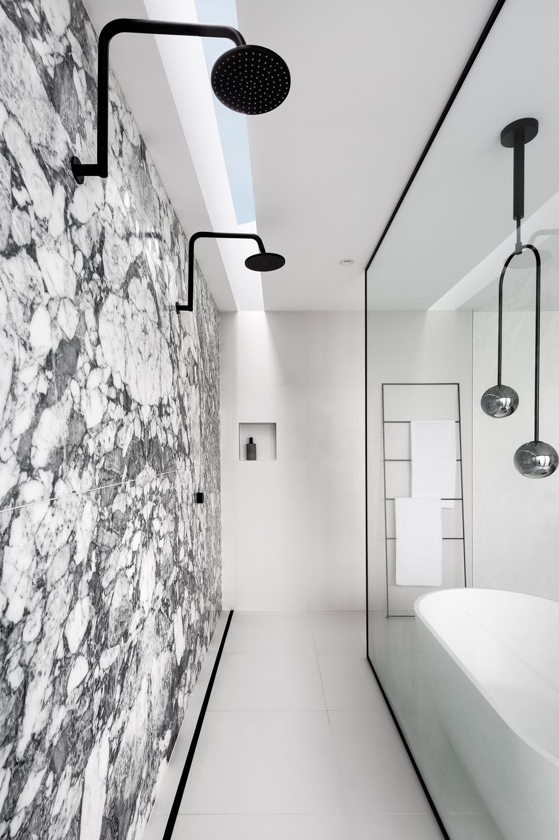
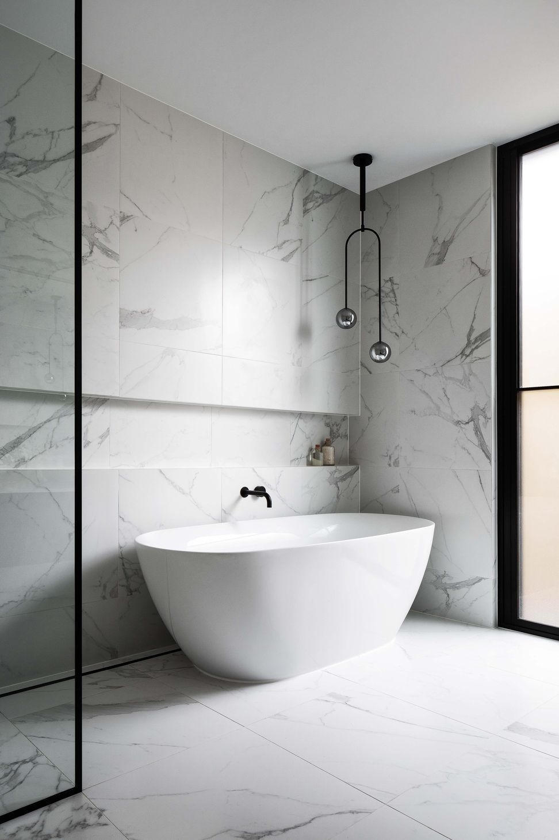
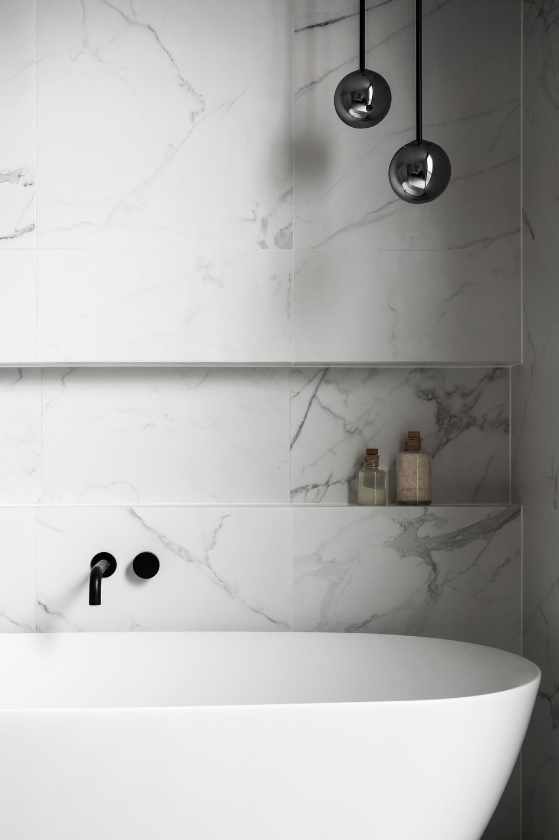
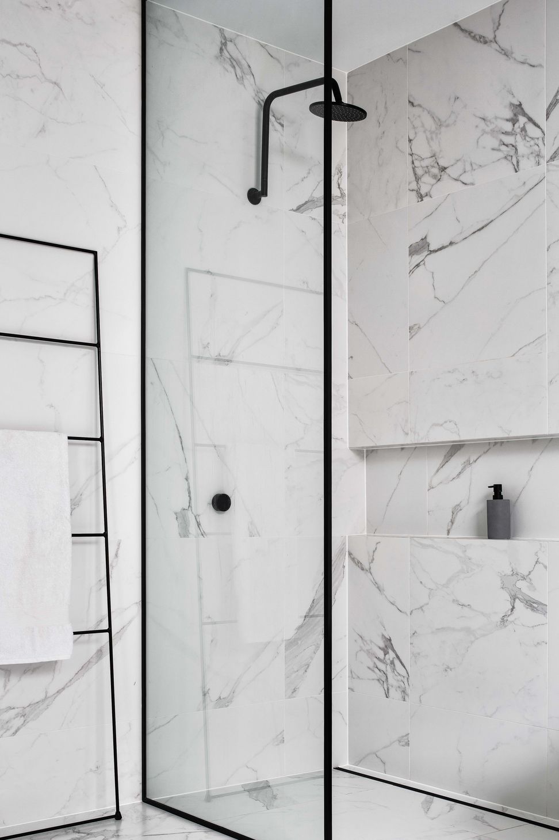
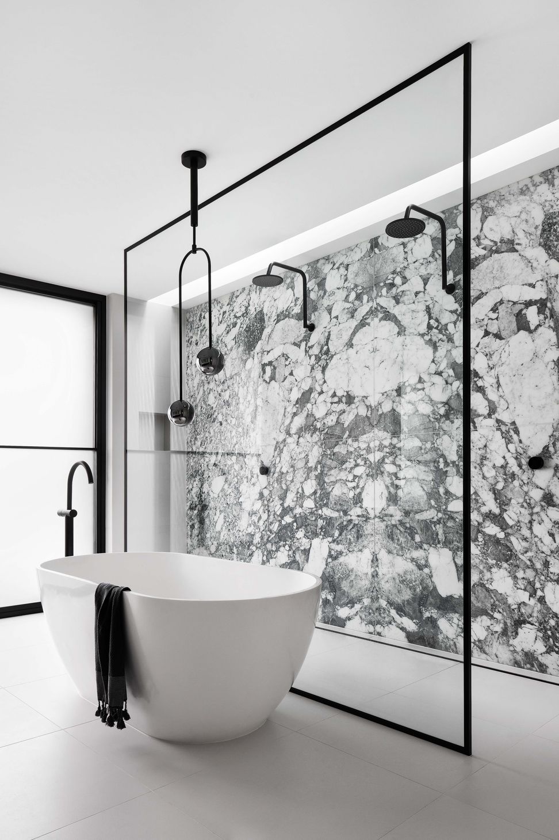
The interiors were based on a refined palette of contrasting dark timber accents and white elements with a feature marble used in key areas creating a connection between the different areas of the home. The aluminium framed windows and doors were carefully designed so that the interior seamlessly flowed to the outdoor entertaining spaces. This home explores the indoor to outdoor living connection in inner-city suburb conditions.
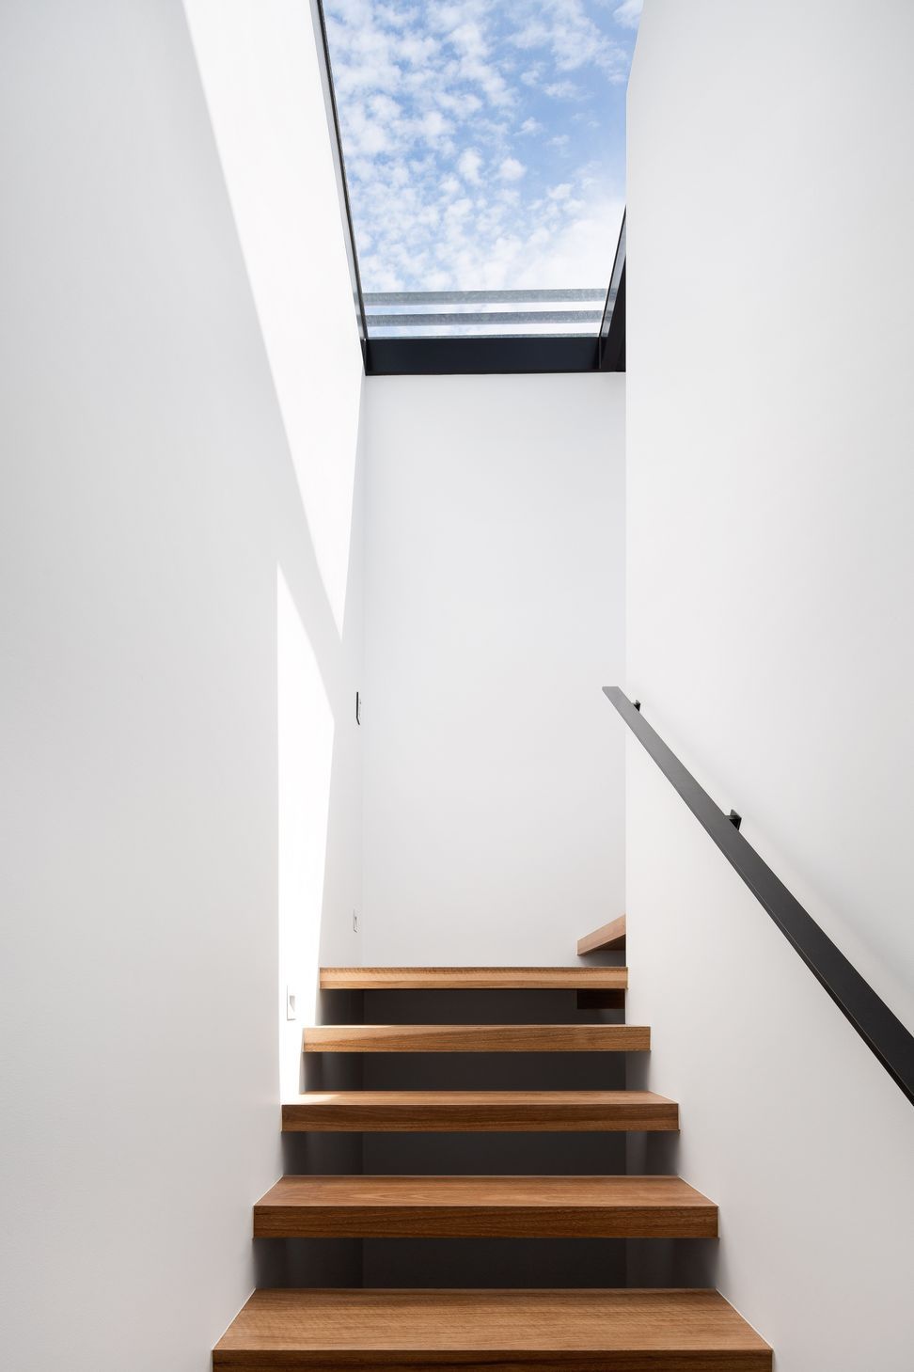
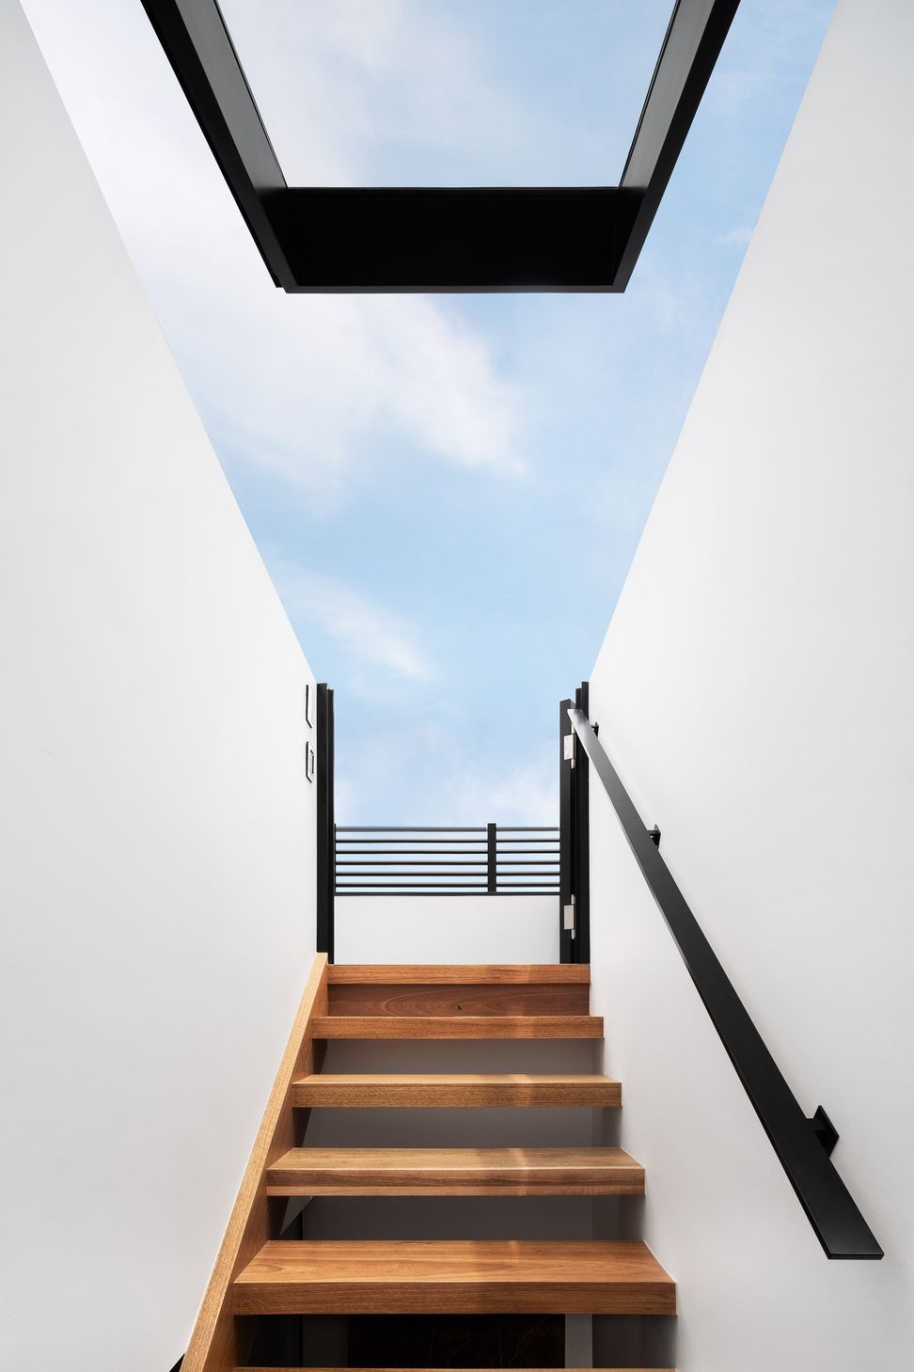
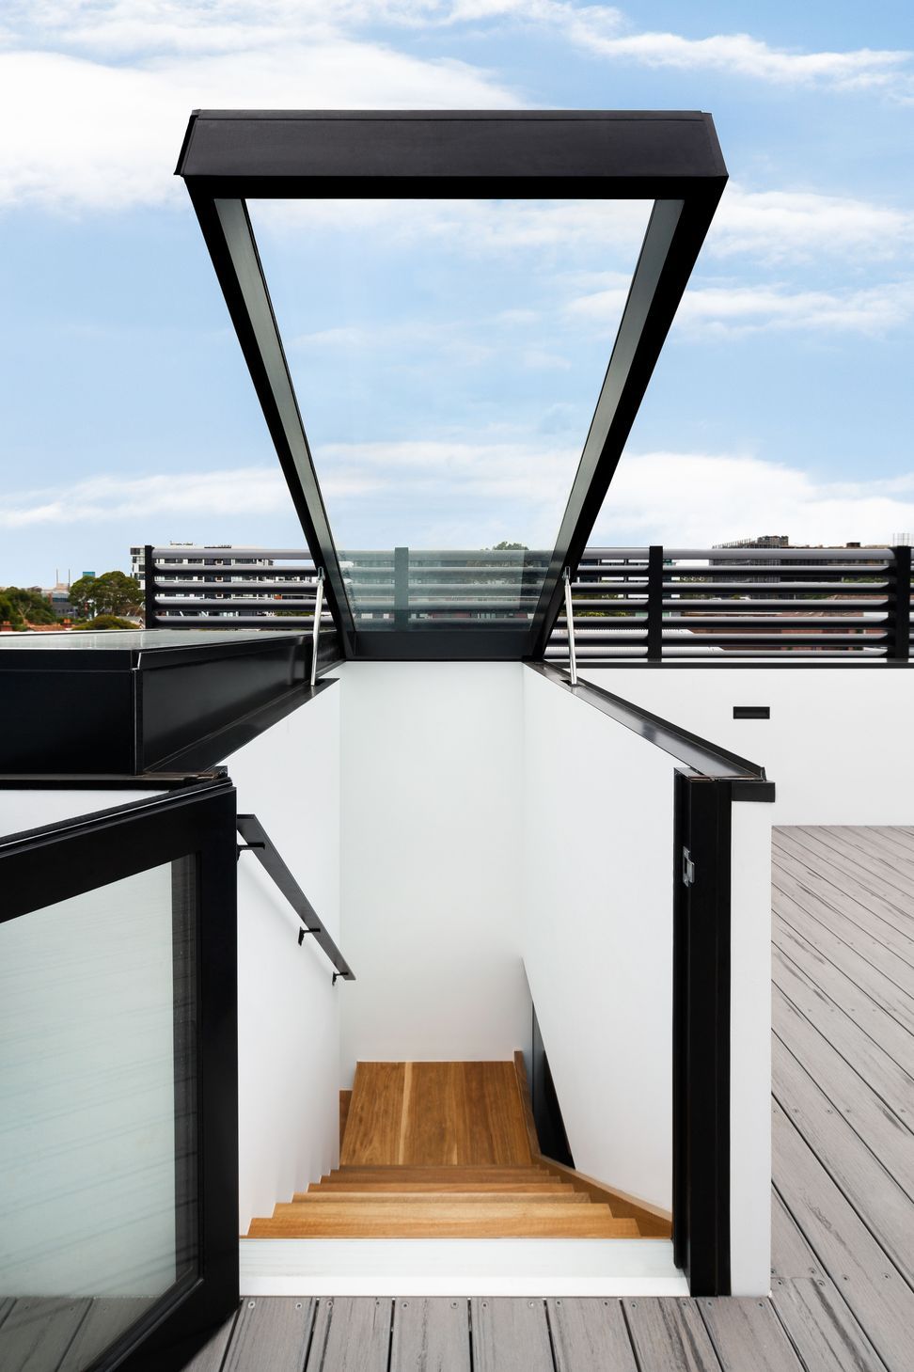
DX Architects were able to create a large roof terrace designed for entertaining despite facing height restrictions for accessing the roof terrace. A cleverly designed feature skylight roof hatch acts as the entrance to the roof terrace as well as brings in natural light into the depths of the home.
This renovation has created enjoyable spaces designed for entertaining perfect for modern family life by transforming traditional architectural spaces to a functional contemporary design.
Photography: Emily Bartlett Photography
- Completed
- 2017
- Price range
- $0.5m - $1m
- Building style
- Modern



Like this Project?
Hire DX Architects
Professional Reviews
Professionals used in
this project
The practices and trades credited on this project.







More projects from
DX Architects
Other work by DX Architects, across every category they build in.


More in
Renovations
Everything else in Renovations, from every practice on ArchiPro.


Next Project
Keep scrolling