Library Lane

Library Lane

Cuesko

Cuesko logo
  • 13.0K profile views
  • 1 save
Visit Website
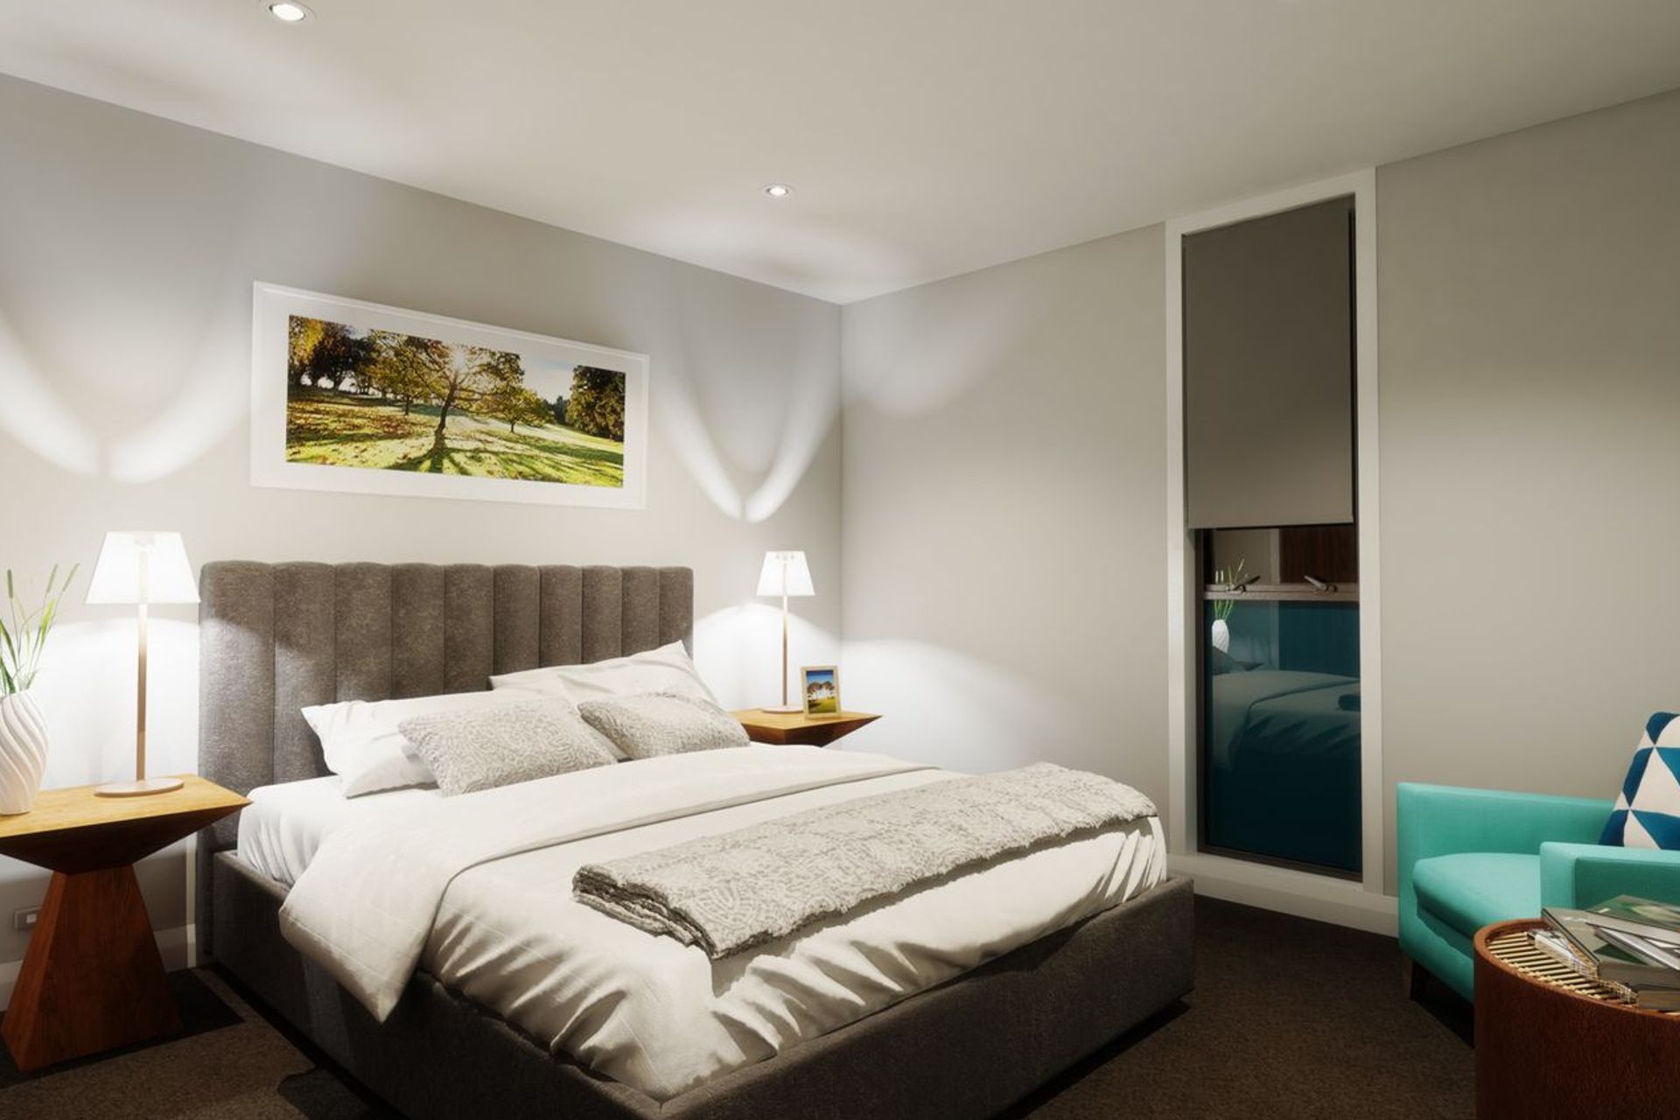
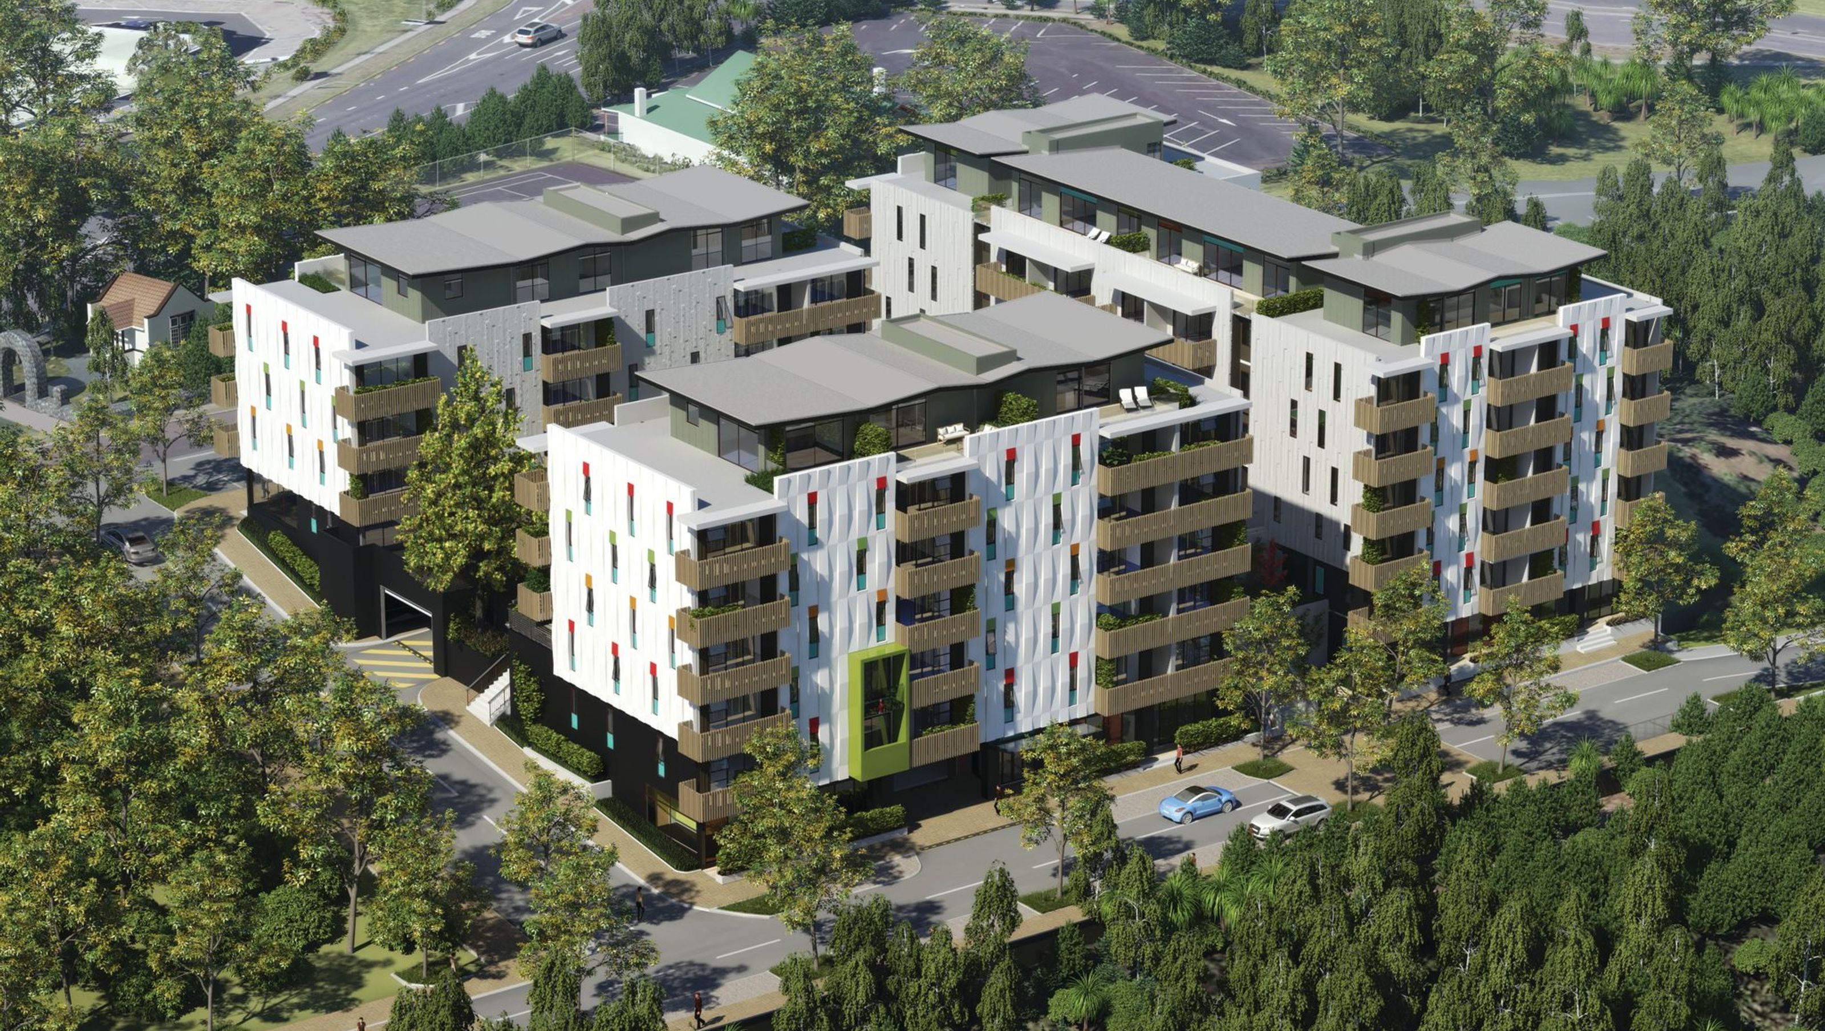
This innovative project is located in Auckland’s Albany Village centre and comprises three apartment buildings of seven levels over a landscaped common podium with two levels of basement car parking and retail outlets at ground floor level. Read more
Visit Website

Library Lane: A contemporary residential development in Auckland's Albany Village featuring three seven-level apartment buildings, a landscaped podium, two levels of basement parking, and ground-floor retail spaces, designed by Brown Day Architects.

This innovative project is located in Auckland’s Albany Village centre and comprises three apartment buildings of seven levels over a landscaped common podium with two levels of basement car parking and retail outlets at ground floor level.

The buildings were designed by Brown Day Architects and Cuesko worked closely with the design team and client from the early estimating stage through to completion of the buildings.

  • Brown Day Architects
  • 22 Degrees – services consultant
  • Calibre Engineering – structural engineers
4361h 14m

Like this Project?
Hire Cuesko

Professional Reviews

1 / 24

“The Christchurch Heritage Trust engaged Cuesko to oversee the costings for the Trust’s Trinity/Shands project. This is a combination of two Category 1 buildings listed by Heritage New Zealand, a reconstruction of a tower, and the addition of a new block for meeting rooms, toilet and kitchen facilities. Since Cuesko developed the concept estimate for the project the scope has developed and evolved into four major elements of work. This is an unusual and complex project as each of these elements comes with its own set of unique design features and heritage responsibilities which incorporate extremely innovative construction and repair strategies. Cuesko have the challenging task of managing the budget for each element separately and as the project evolves through the design stage, Cuesko have been imperative in providing the cost advice to support decision making. Due to new construction systems being continually researched and investigated, Eoin has tailored the cost planning document to be easily updated as new information becomes available. This allows the forecasted budget expenditure to be tracked and managed all while incorporating actual costs incurred from early works running on site concurrent with the design period. Eoin has shown great enthusiasm in this significant Christchurch heritage project and his efforts to keep the reports current with all changes has had a very positive impact on the PM’s ability to consult with other members of the design team.”

Dr Anna Crighton QSO JP | Chair, Christchurch Heritage Trust

The products behind the project

Two products specified into this build from one supplier, a verified ArchiPro member. Tap through to specifications, suppliers and lead times.

Next Project

Keep scrolling
Launch Road Hobsonville