

Project team
Union Green Development features three four-level blocks and a 12-storey high-rise, offering 151 residential units with stunning views, retail spaces, and a focus on green elements, including landscaped podiums and planter boxes.
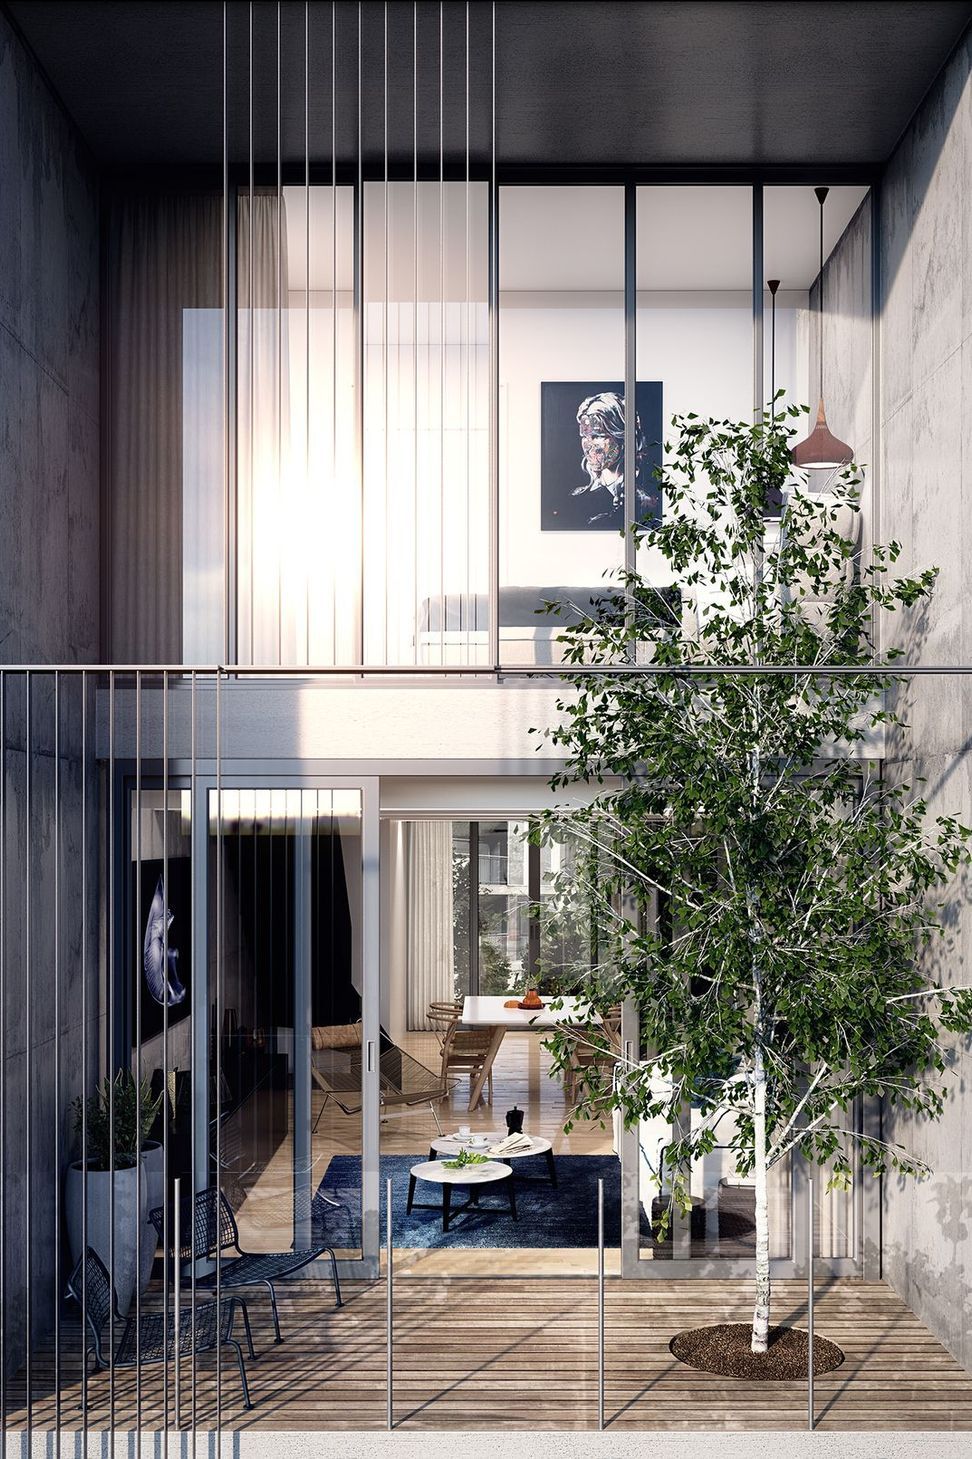
The Union Green Development completed in 2021 comprises three blocks of four levels containing two-level townhouses and a 12-storey high-rise apartment building delivering 151 units ranging in size from studio to three-bedroom apartments.
The elevated position of the development allows stunning views from most of the terraces and apartments toward the northwest taking in Westhaven and the harbour bridge.
In addition to the apartments, retail units are provided to the ground floor on the podium level.
Parking is provided by two levels of basement carpark which incorporate a number of car stackers to optimise space.
Green elements were a key focus of the development with each dwelling having access to planting including continuous planter boxes to all levels of the apartment building. The buildings are also connected with an extensively landscaped podium which creates laneways through the site encouraging pedestrian access both on to and through the site.
- Peddle Thorp Architects
- BGT Structural Engineers
- Dominion Constructors




Like this Project?
Hire Cuesko
Professional Reviews
Professionals used in
this project
The practices and trades credited on this project.

More projects from
Cuesko
Other work by Cuesko, across every category they build in.


More in
Apartments
Everything else in Apartments, from every practice on ArchiPro.


Next Project
Keep scrolling