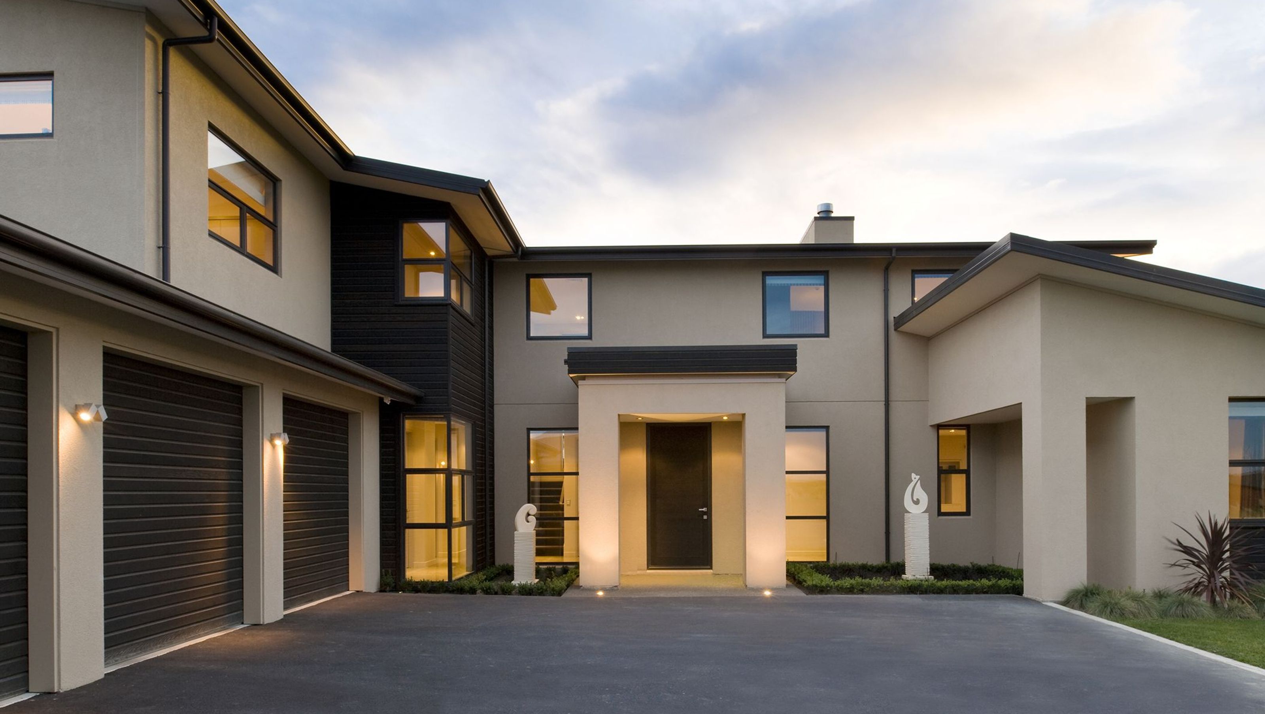

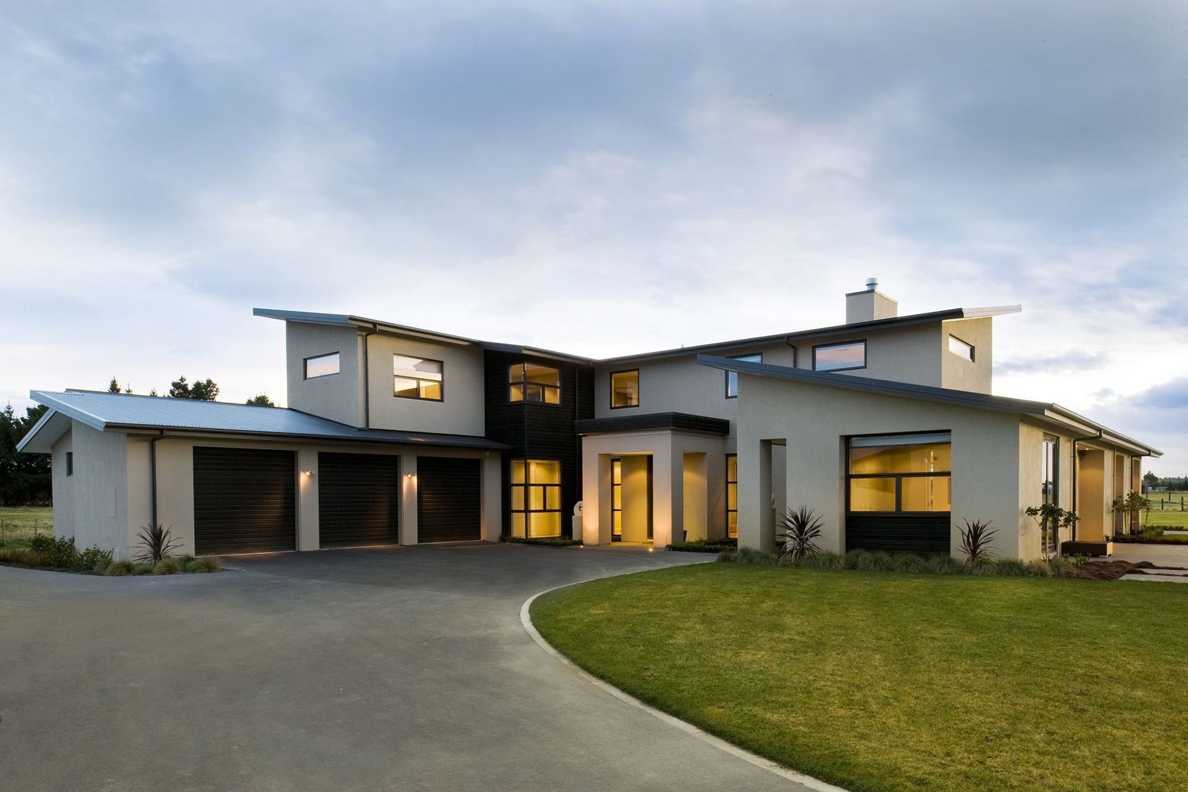
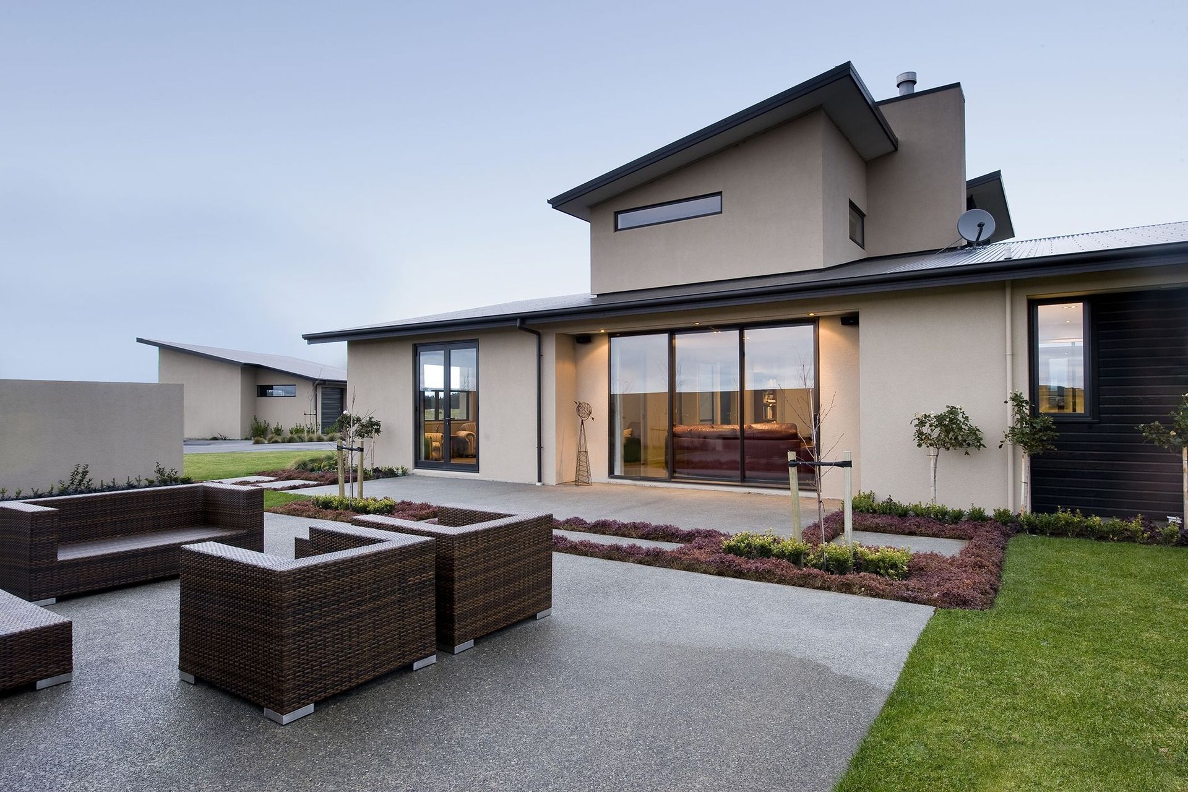
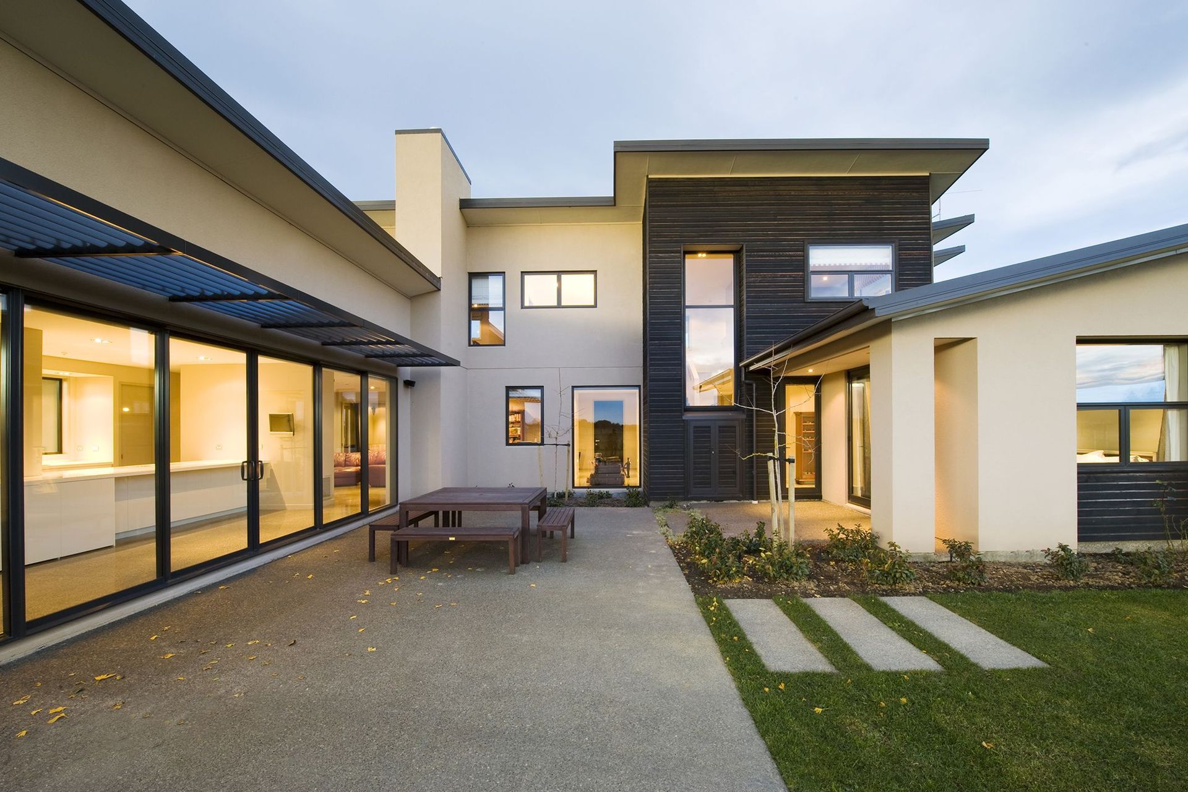
Contemporary family home featuring a unique monopitch roof, thoughtfully designed wings for living and guest areas, and a sheltered courtyard for outdoor entertaining, harmoniously blending with its semi-rural surroundings.
This large family home embraces its semi-rural setting with sweeping monopitch rooflines offering a contemporary take on the traditional form of nearby farm buildings, while muted colours and areas of natural timber cladding help ground it.
Conceived in two wings, the ground floor hosts a living wing to the north and a guest/service wing to the south, with the entry and stairwell central. The resulting courtyard to the west provides much-needed protection from the notorious cold easterly winds as well as a private area for late afternoon/evening entertaining. The bedrooms are located upstairs, where the stairwell is again central, allowing space between the childrens area and the parents area.



Like this Project?
Hire Higham Architecture
Professional Reviews
Professionals used in
this project
The practices and trades credited on this project.

More projects from
Higham Architecture
Other work by Higham Architecture, across every category they build in.


More in
Single House
Everything else in Single House, from every practice on ArchiPro.


Next Project
Keep scrolling