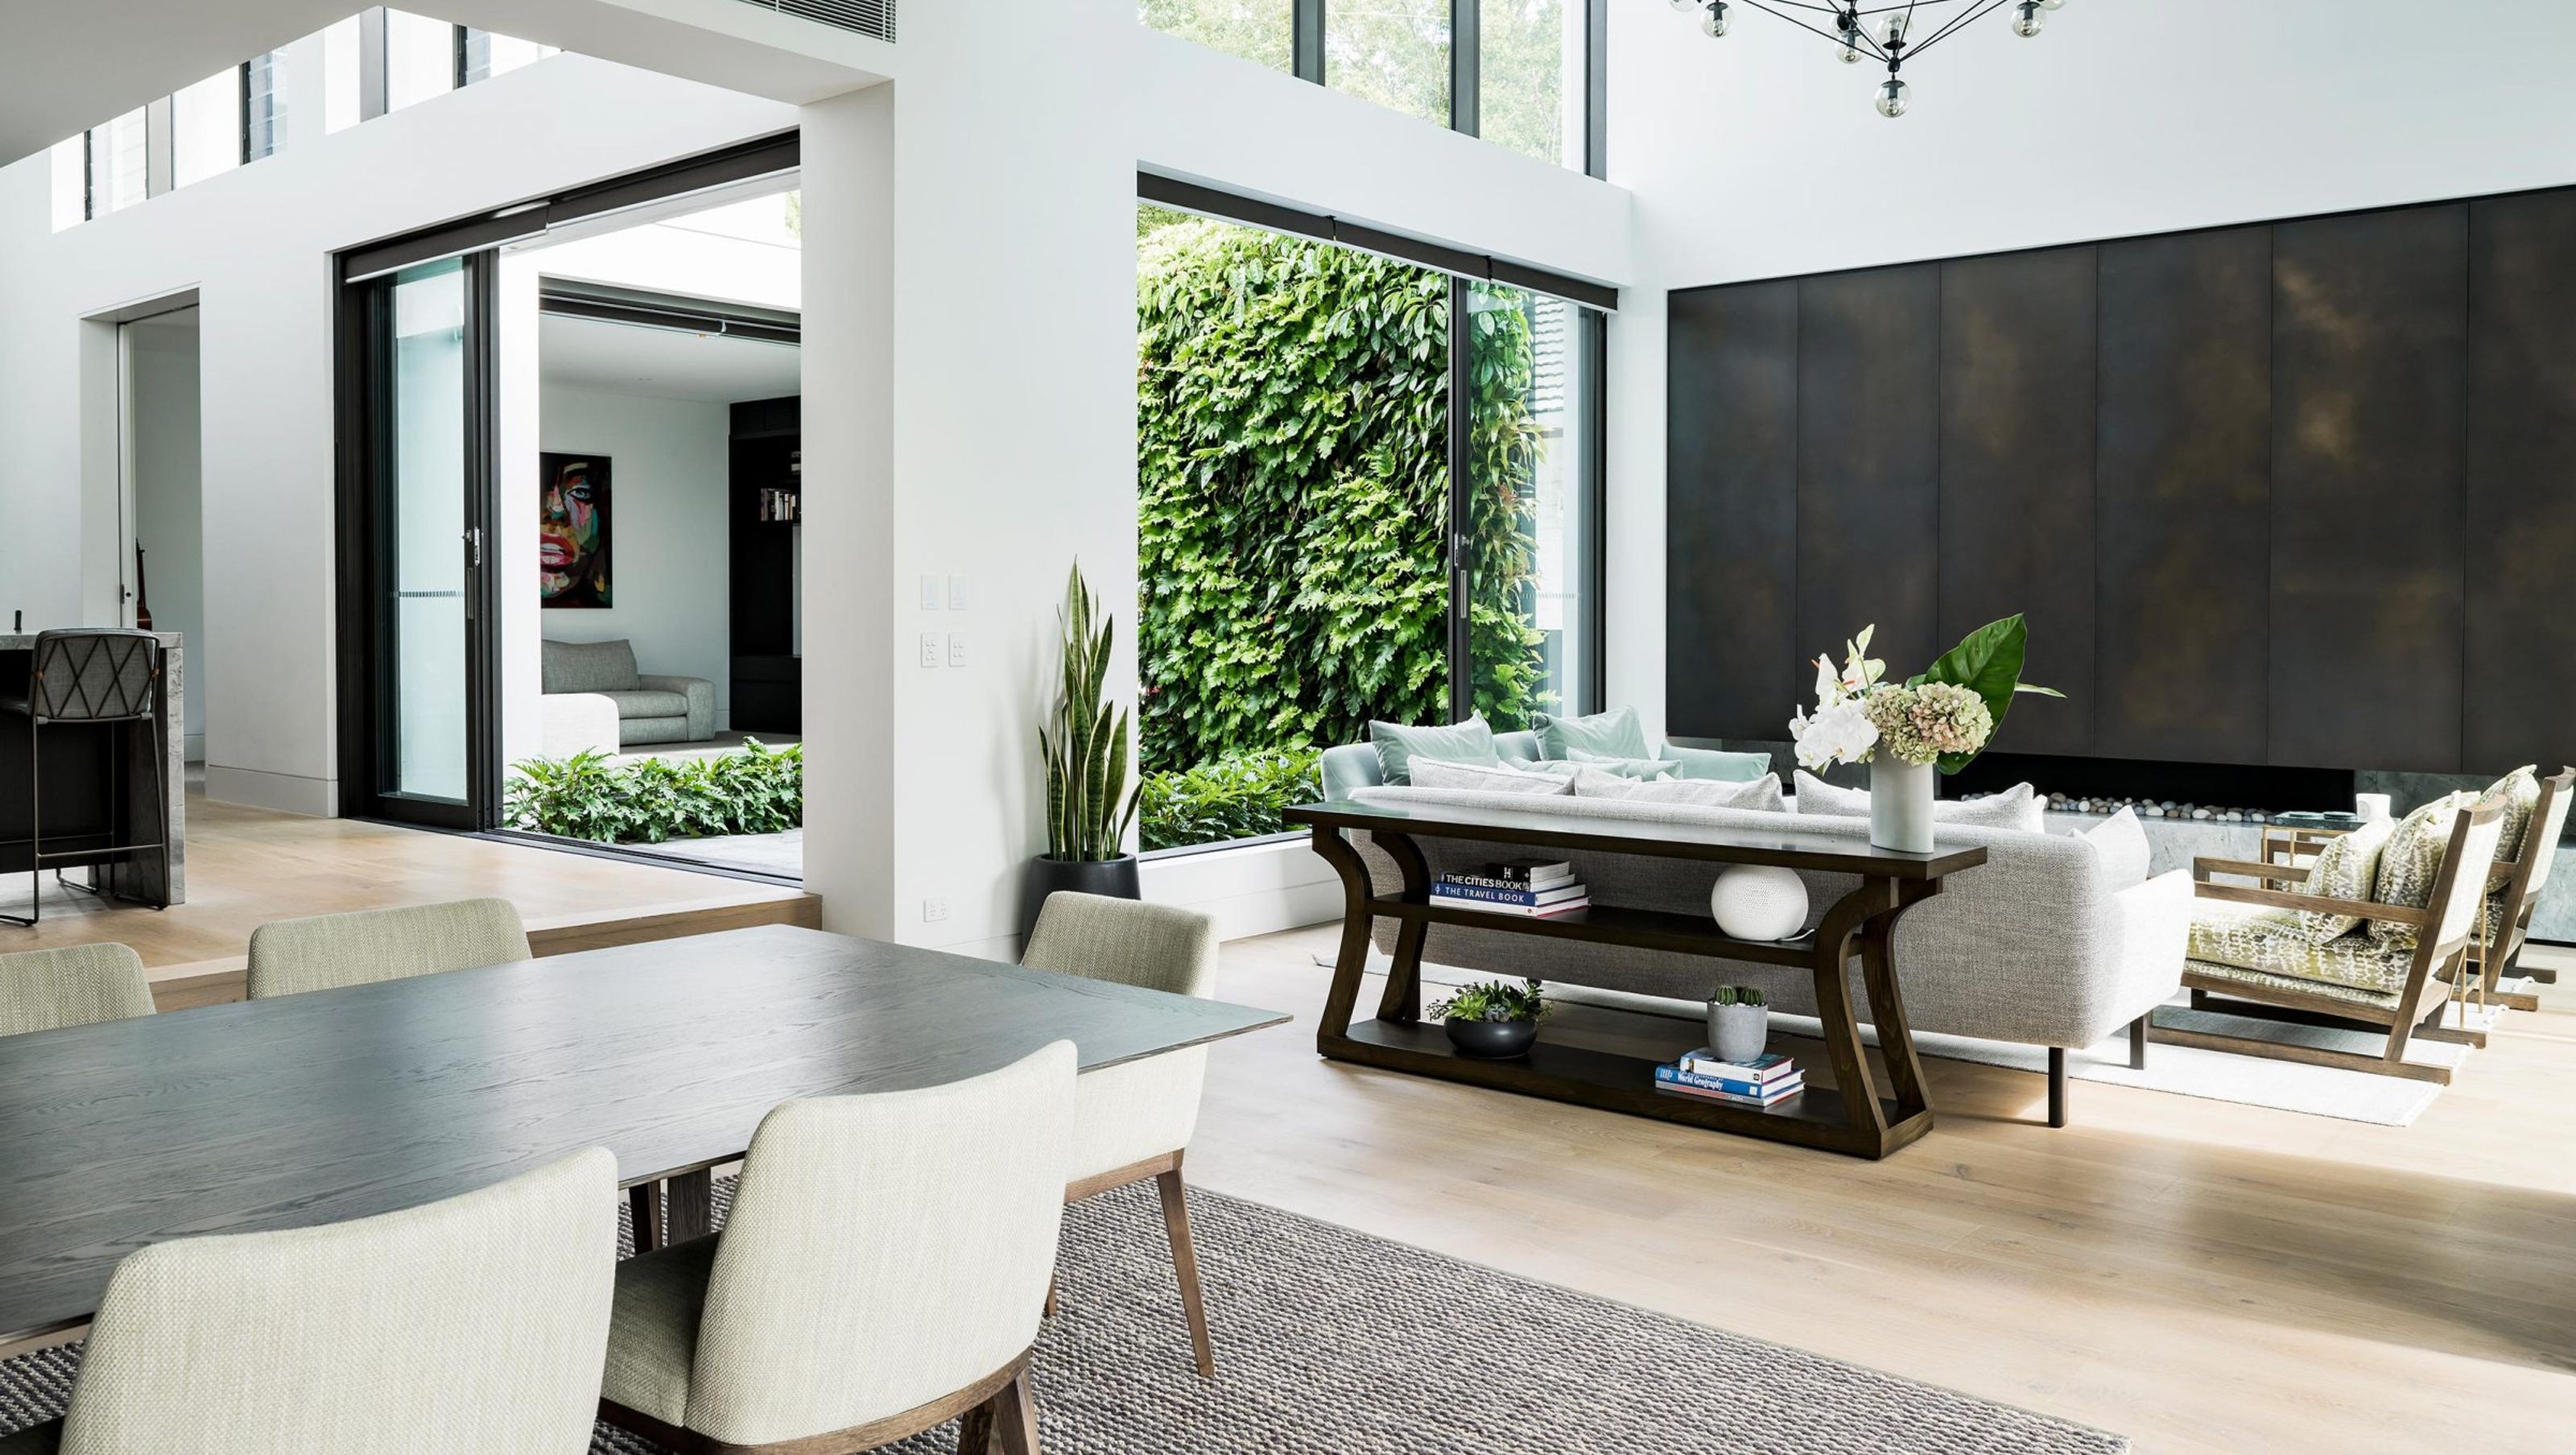

A contemporary Bellevue Hill residence featuring an internal courtyard for natural light, tiered floor plates for seamless flow, and a warm palette of concrete, timber, and stone, completed in November 2018.
Location. Bellevue Hill, New South Wales
Style. Modern
Completion. November 2018
A home to be lived in.
From the outset, the brief was very simple, a bright contemporary ‘home’ that could really be lived in. The definition of ‘home’ was a warm liveable space that felt luxuriously contemporary without feeling cold.
The design utilises an internal courtyard as a central solar spine, surrounded by all the key living spaces, providing brilliant light penetration and instantly gives the home life.
A tiering floor plate, responds to the sites topography, creating a natural flow through the home, whilst the play on ceiling heights and double height voids define an otherwise open plan home.
Warmth is intertwined throughout the home with its natural material tones and the textural palate of concrete, timber, metallic bronze and natural stone.


Like this Project?
Hire Felton Architecture & Construction
Professional Reviews
Professionals used in
this project
The practices and trades credited on this project.

More projects from
Felton Architecture & Construction
Other work by Felton Architecture & Construction, across every category they build in.


More in
Single House
Everything else in Single House, from every practice on ArchiPro.


Next Project
Keep scrolling