

A modern family home in Balmain, NSW, designed to harmoniously blend with its heritage surroundings, featuring a balance of classical proportions and contemporary elements, completed in September 2015.
Location. Balmain, NSW
Style. Modern
Completion. September 2015
City Infill.
Located within Balmain’s heritage conservation area, this family home was delicately designed to respectfully compliment its surroundings and neighbours.
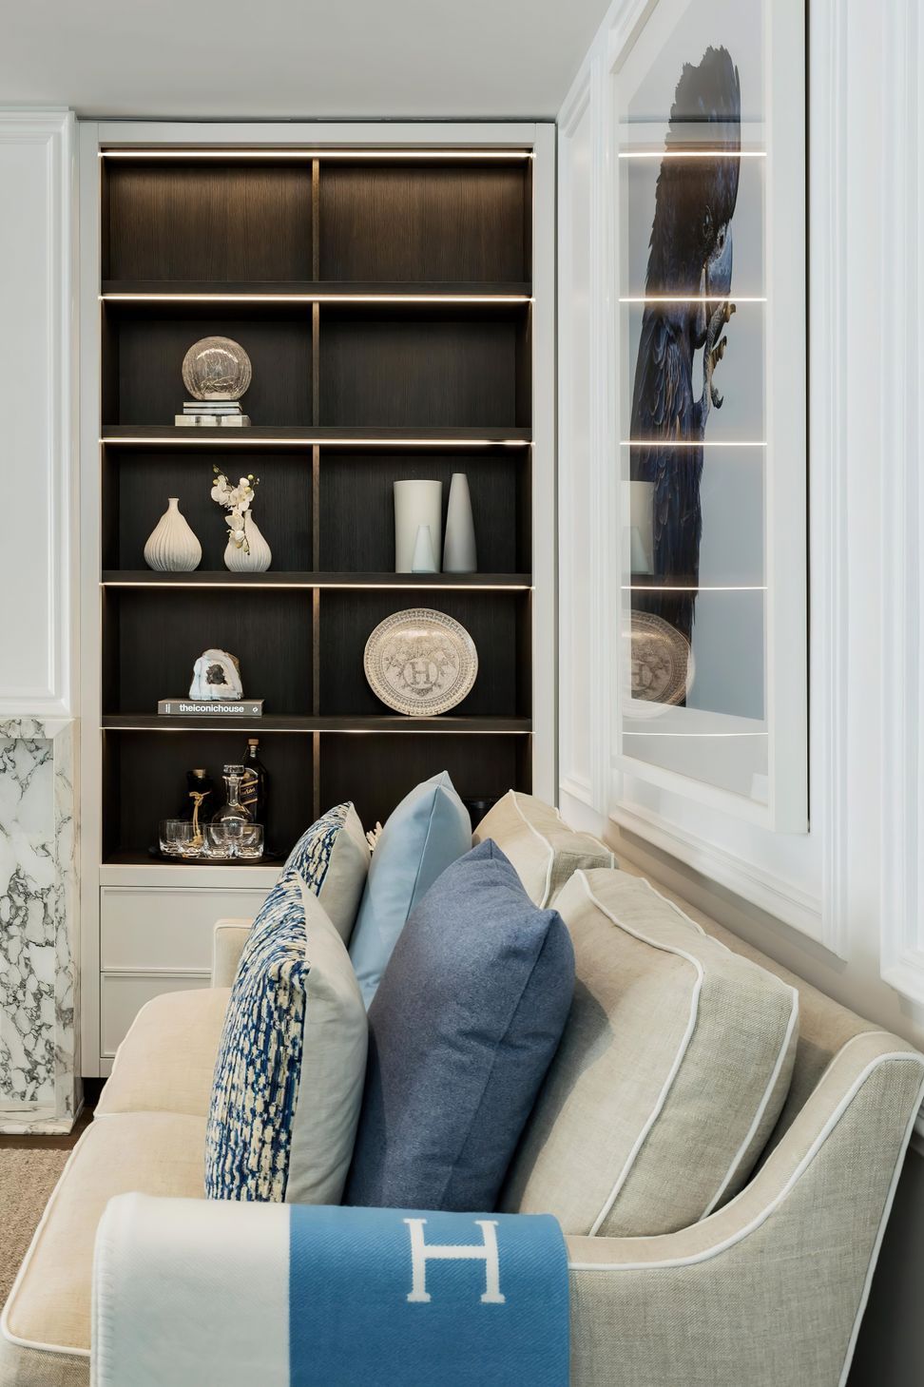
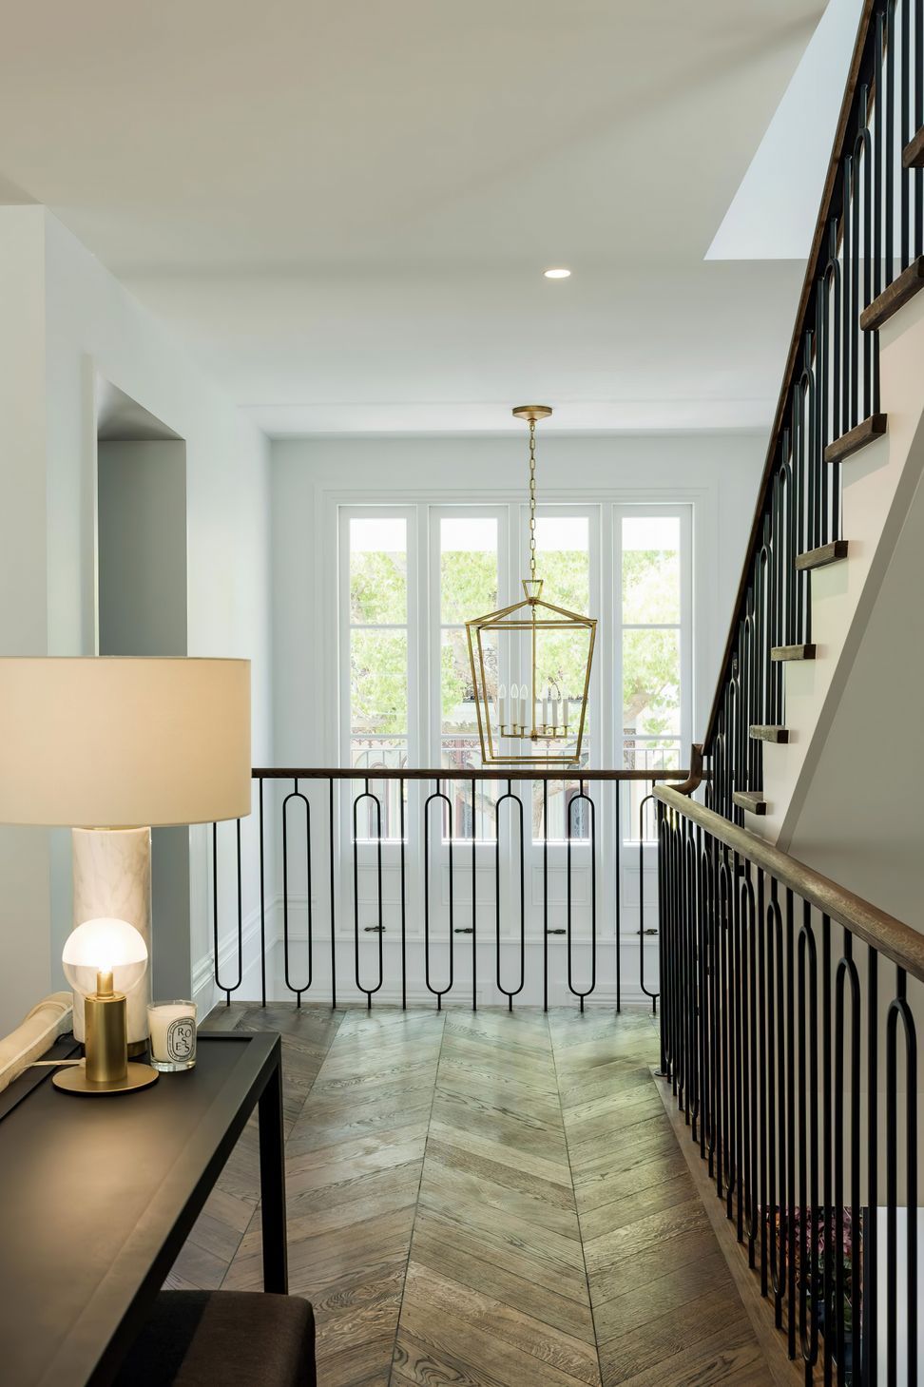
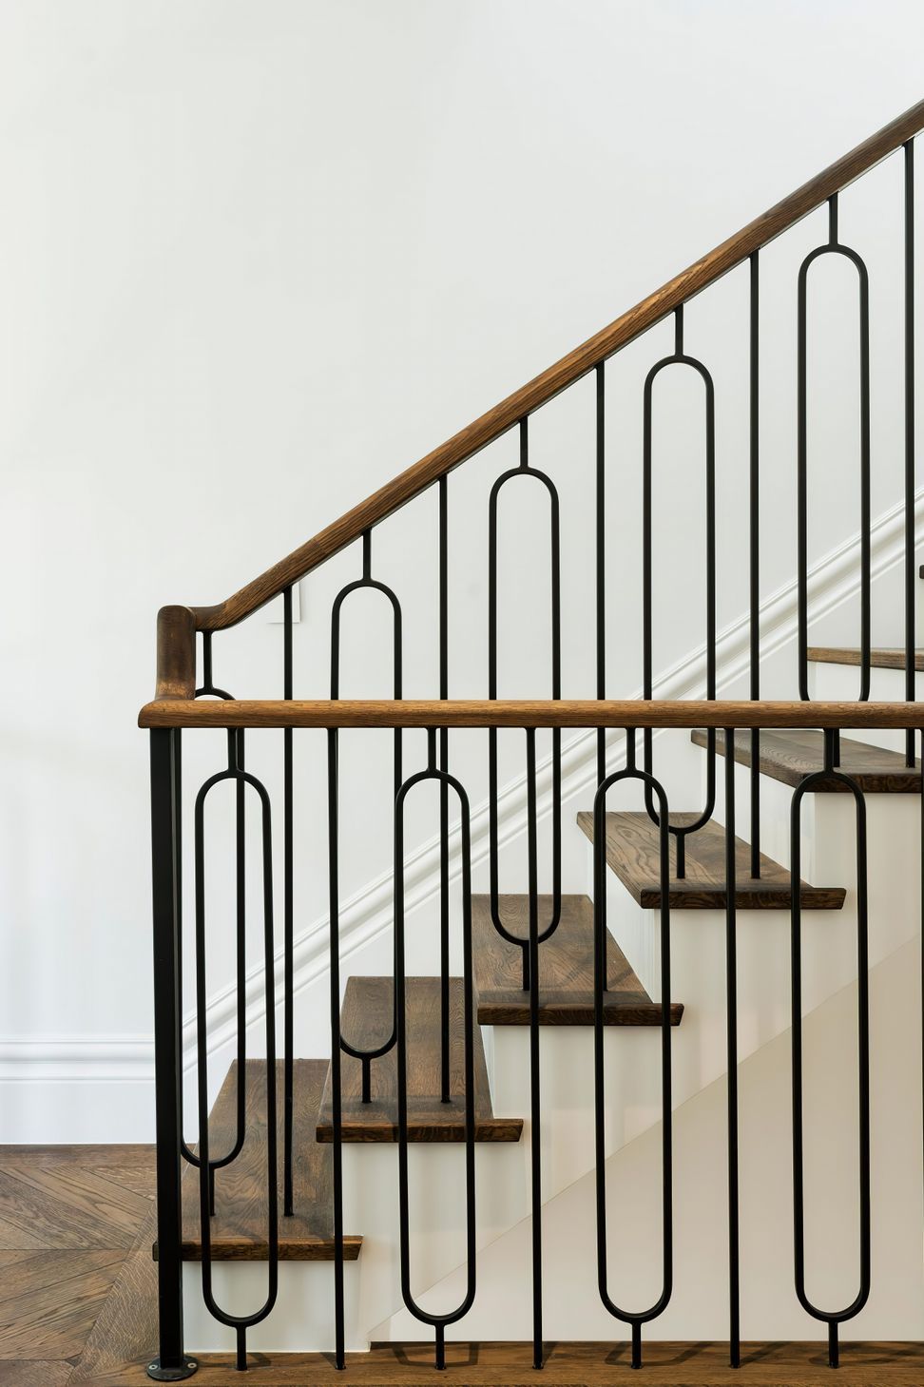
The home is a balance of classical architectural proportions and detail with a clean modern twist. The sharp white palette is contrasted with warm textural wallpapers, oiled parquetry flooring and highly detailed joinery.
The plan cleverly utilises every square metre available, to create an open flowing liveable light-filled home for all generations to enjoy.







Like this Project?
Hire Felton Architecture & Construction
Professional Reviews
Professionals used in
this project
The practices and trades credited on this project.

More projects from
Felton Architecture & Construction
Other work by Felton Architecture & Construction, across every category they build in.


More in
Single House
Everything else in Single House, from every practice on ArchiPro.


Next Project
Keep scrolling