

Project team
- Nexus Designs
- James Geer
A sensitive refurbishment of a 1960s penthouse in Melbourne's Botanical Gardens, blending modern livability with architectural heritage through a cohesive design palette and carefully curated furnishings.
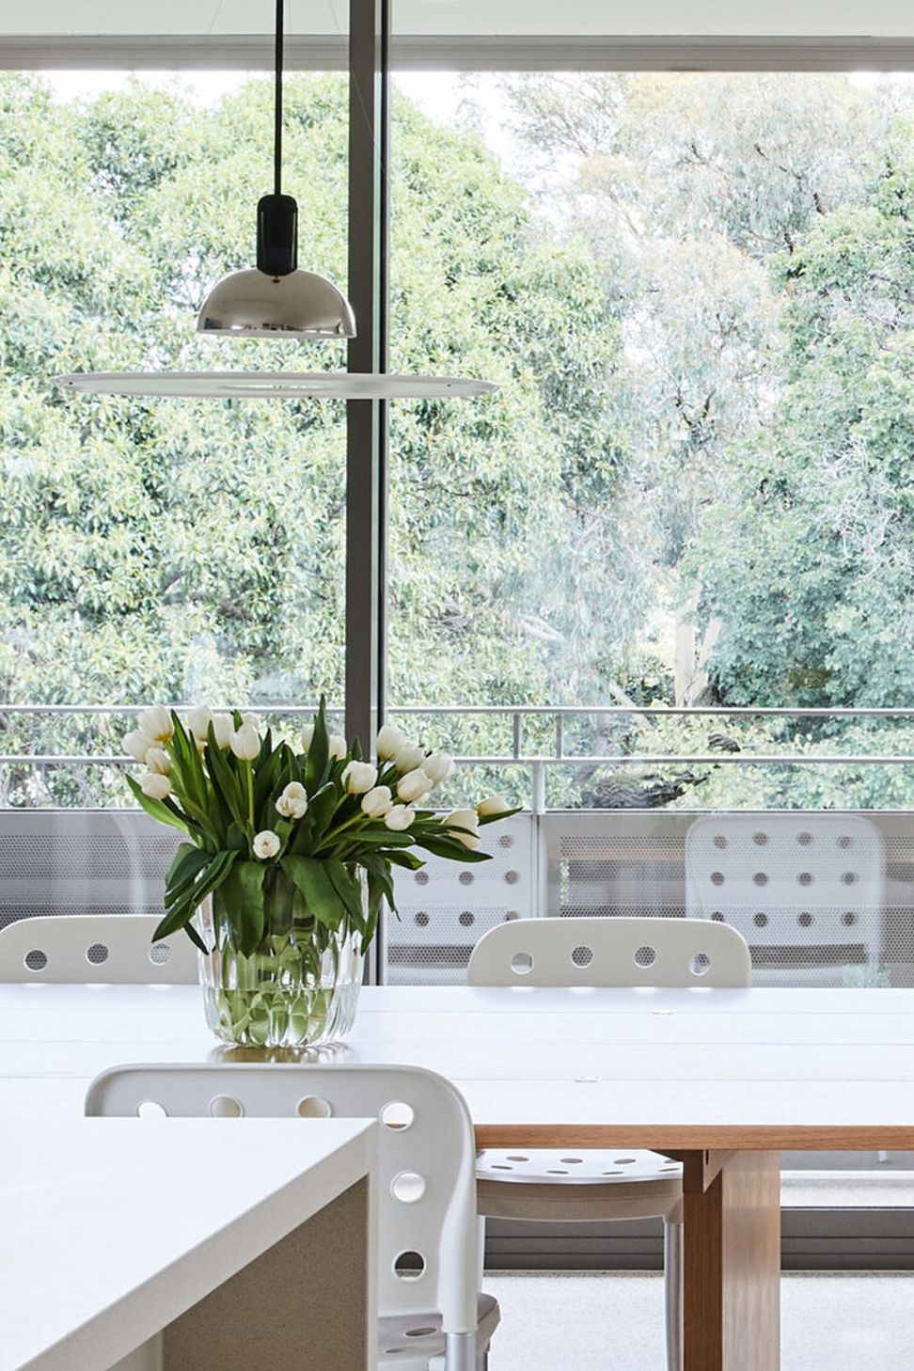
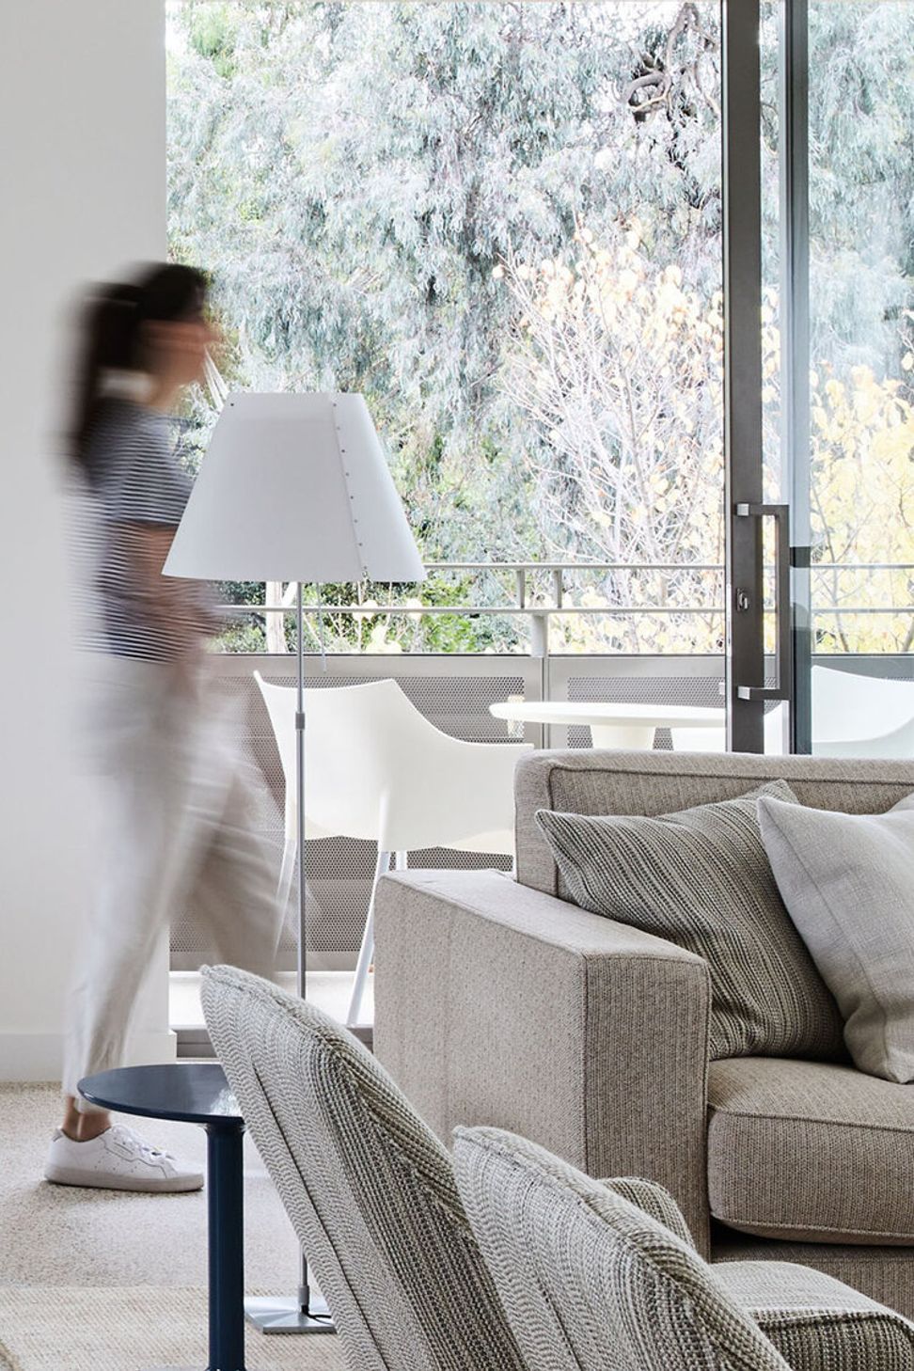
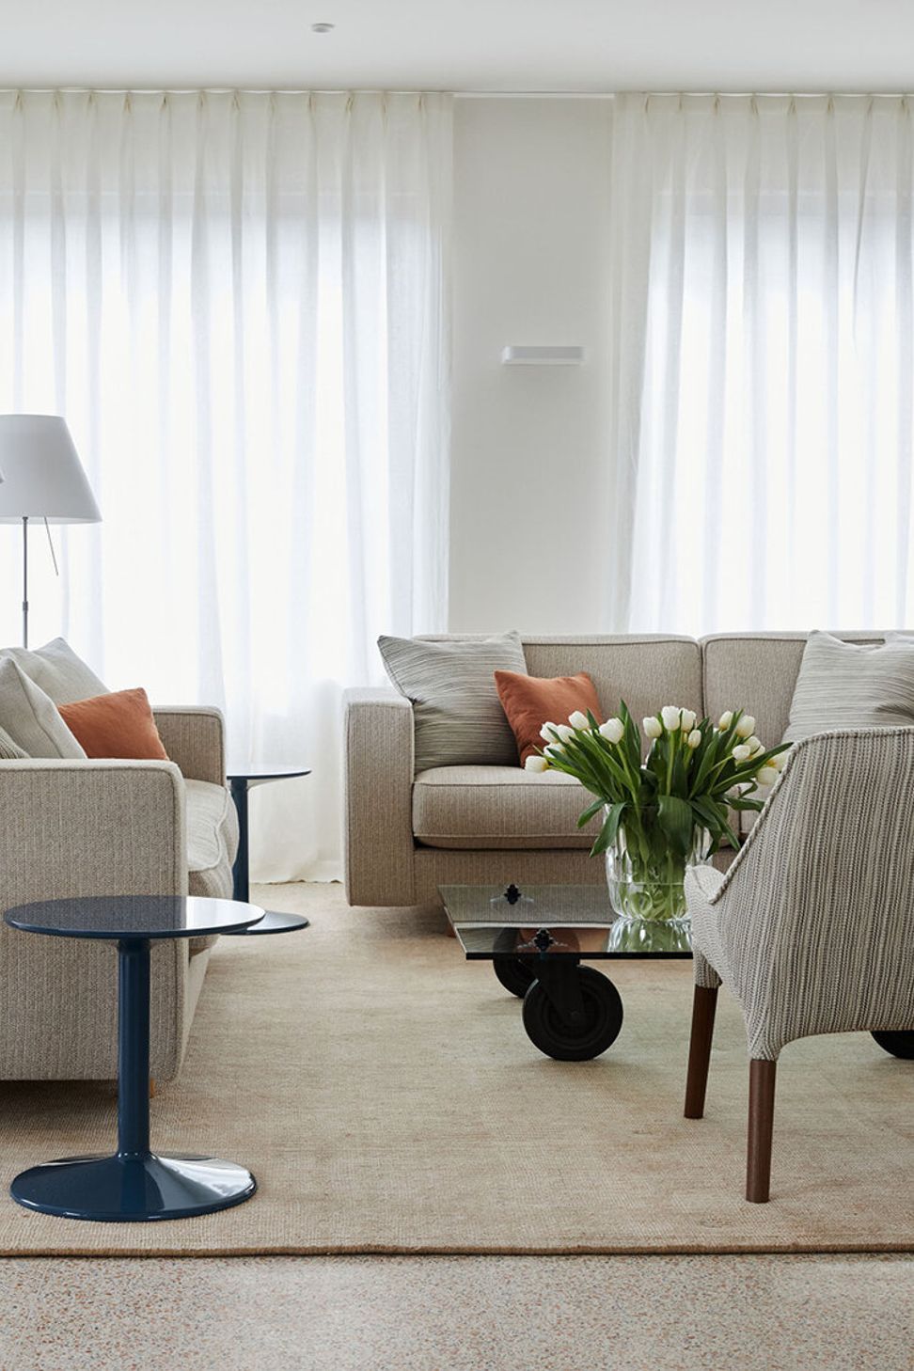
Nestled in Melbourne’s Botanical Gardens precinct, the complete refurbishment to this 1960s penthouse apartment employed great restraint and sensitivity, creating modern and liveable spaces that are respectful of the architectural heritage while unrestrained by style or era.
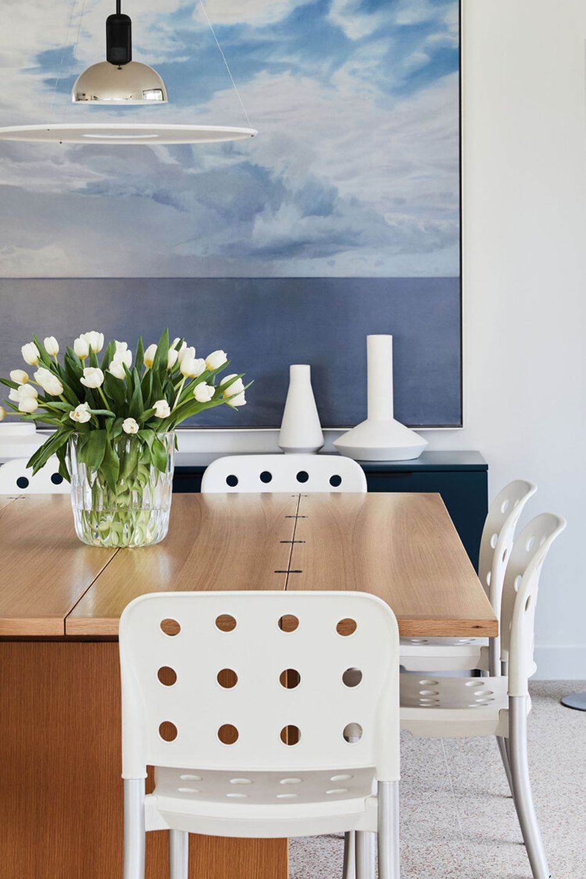
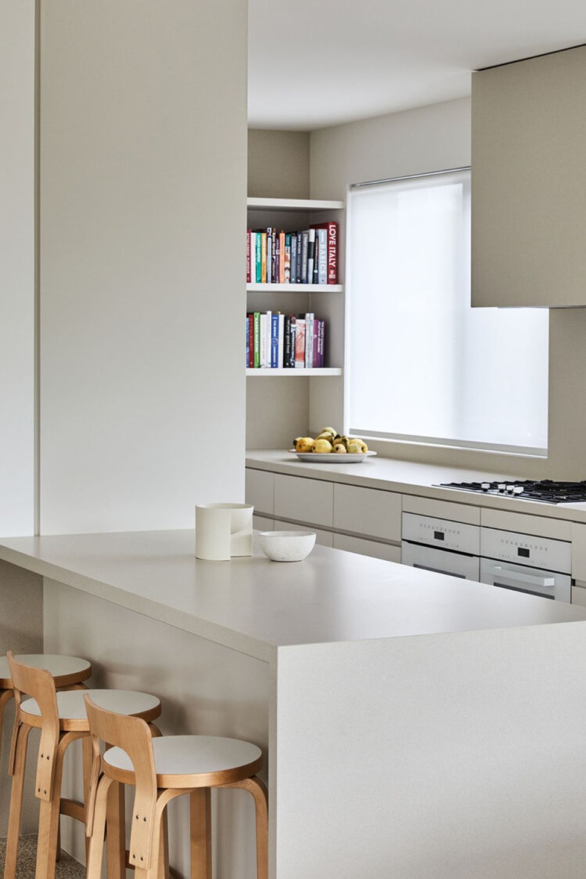
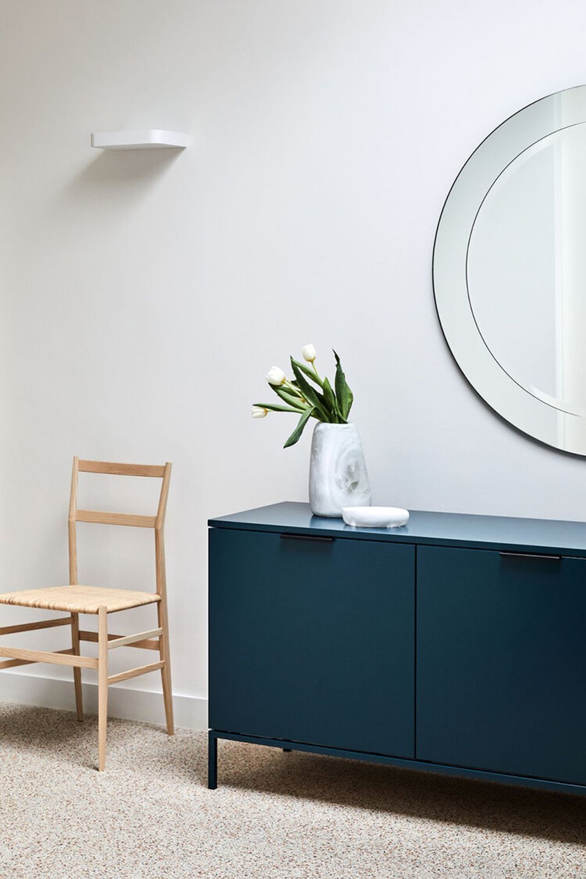
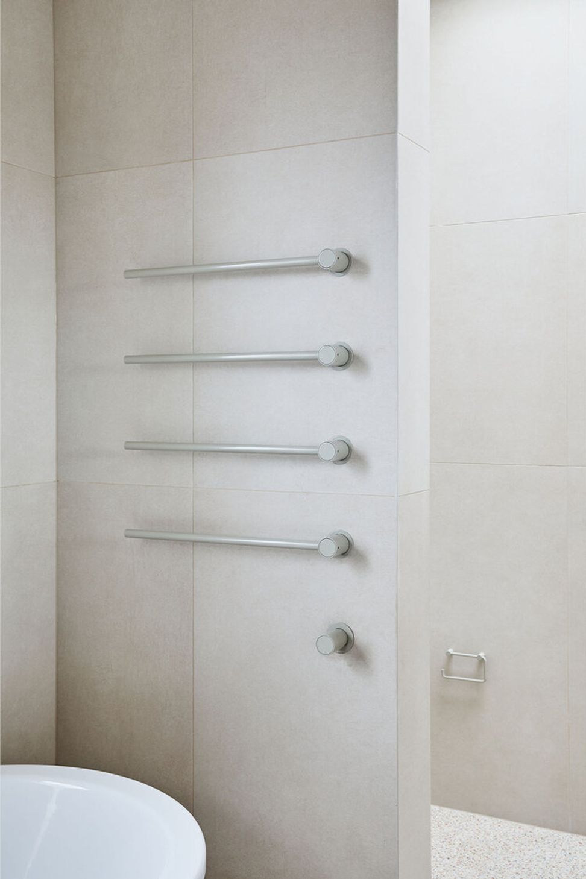
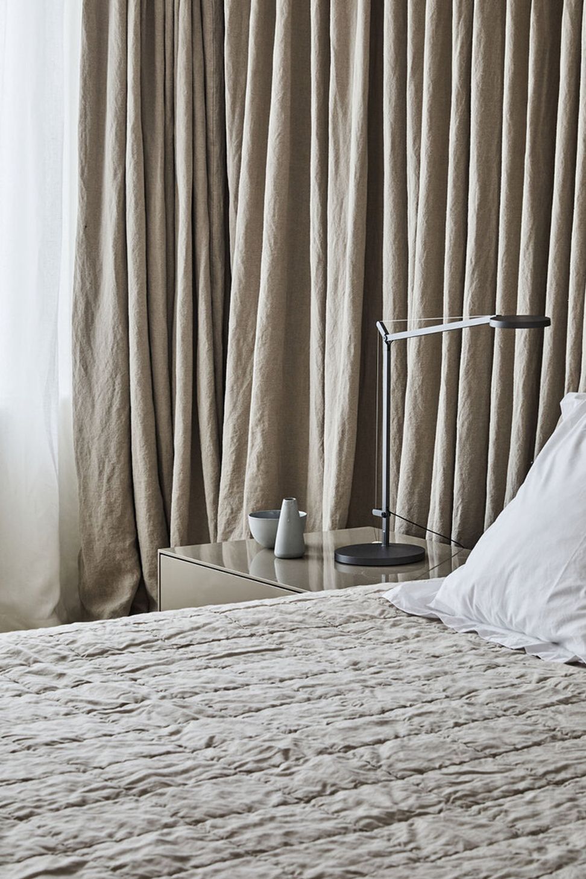
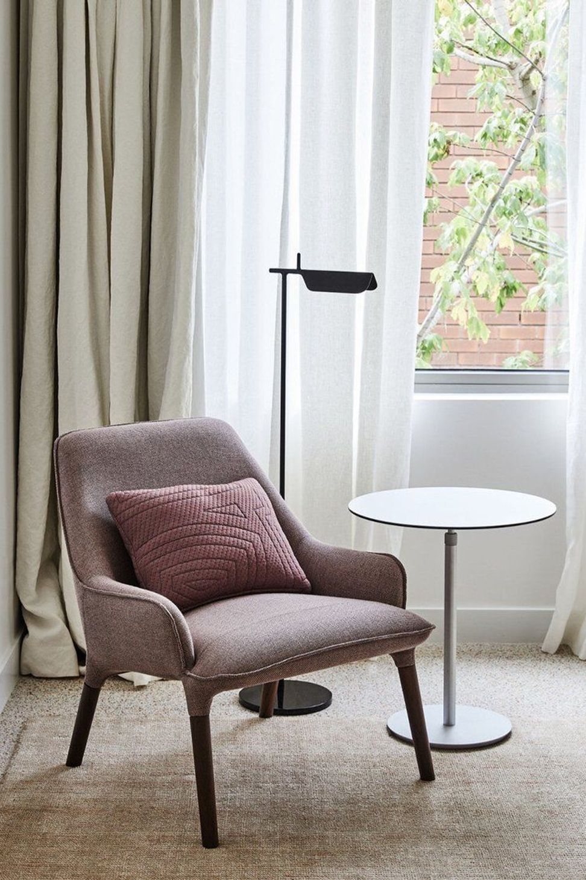
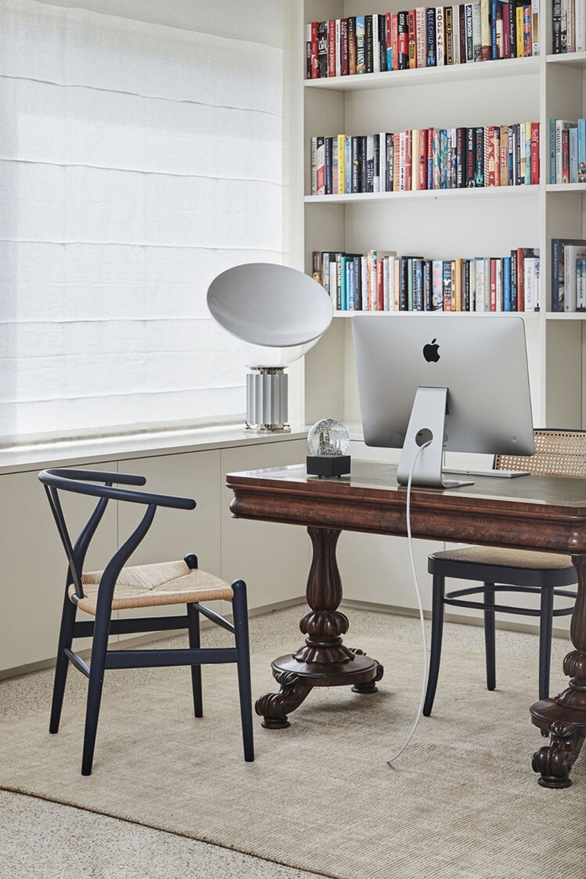
The minimal selection of colours and materials was integral in maximising visual and spatial flow and encouraging light to travel through the space. A swathe of neutral tones is punctuated only by artworks and fresh blooms, while a single floor finish – a terrazzo tile used even in the bedrooms and balconies – was custom finished to read as one unified material. Existing furniture – specified by Nexus Designs for the client’s previous home and lovingly brought with them – was refreshed to align with the new neutral palette and accented with artwork-inspired rusty oranges and ocean blues. Key new furniture pieces were selected to complete the collection and enhance liveability.
This is an elegant and timeless home, showcasing a client’s love for comfort and easy living.
Light Well South Yarra
Residential Interior Design
Interior Design & Space Planning
Finishes & Fittings Selection
Kitchen & Bathroom Design
Custom Joinery Design
Furniture Selection
James Geer Photography



Like this Project?
Hire Nexus Designs
Professionals used in
this project
The practices and trades credited on this project.

More projects from
Nexus Designs
Other work by Nexus Designs, across every category they build in.


More in
Renovations
Everything else in Renovations, from every practice on ArchiPro.


Next Project
Keep scrolling