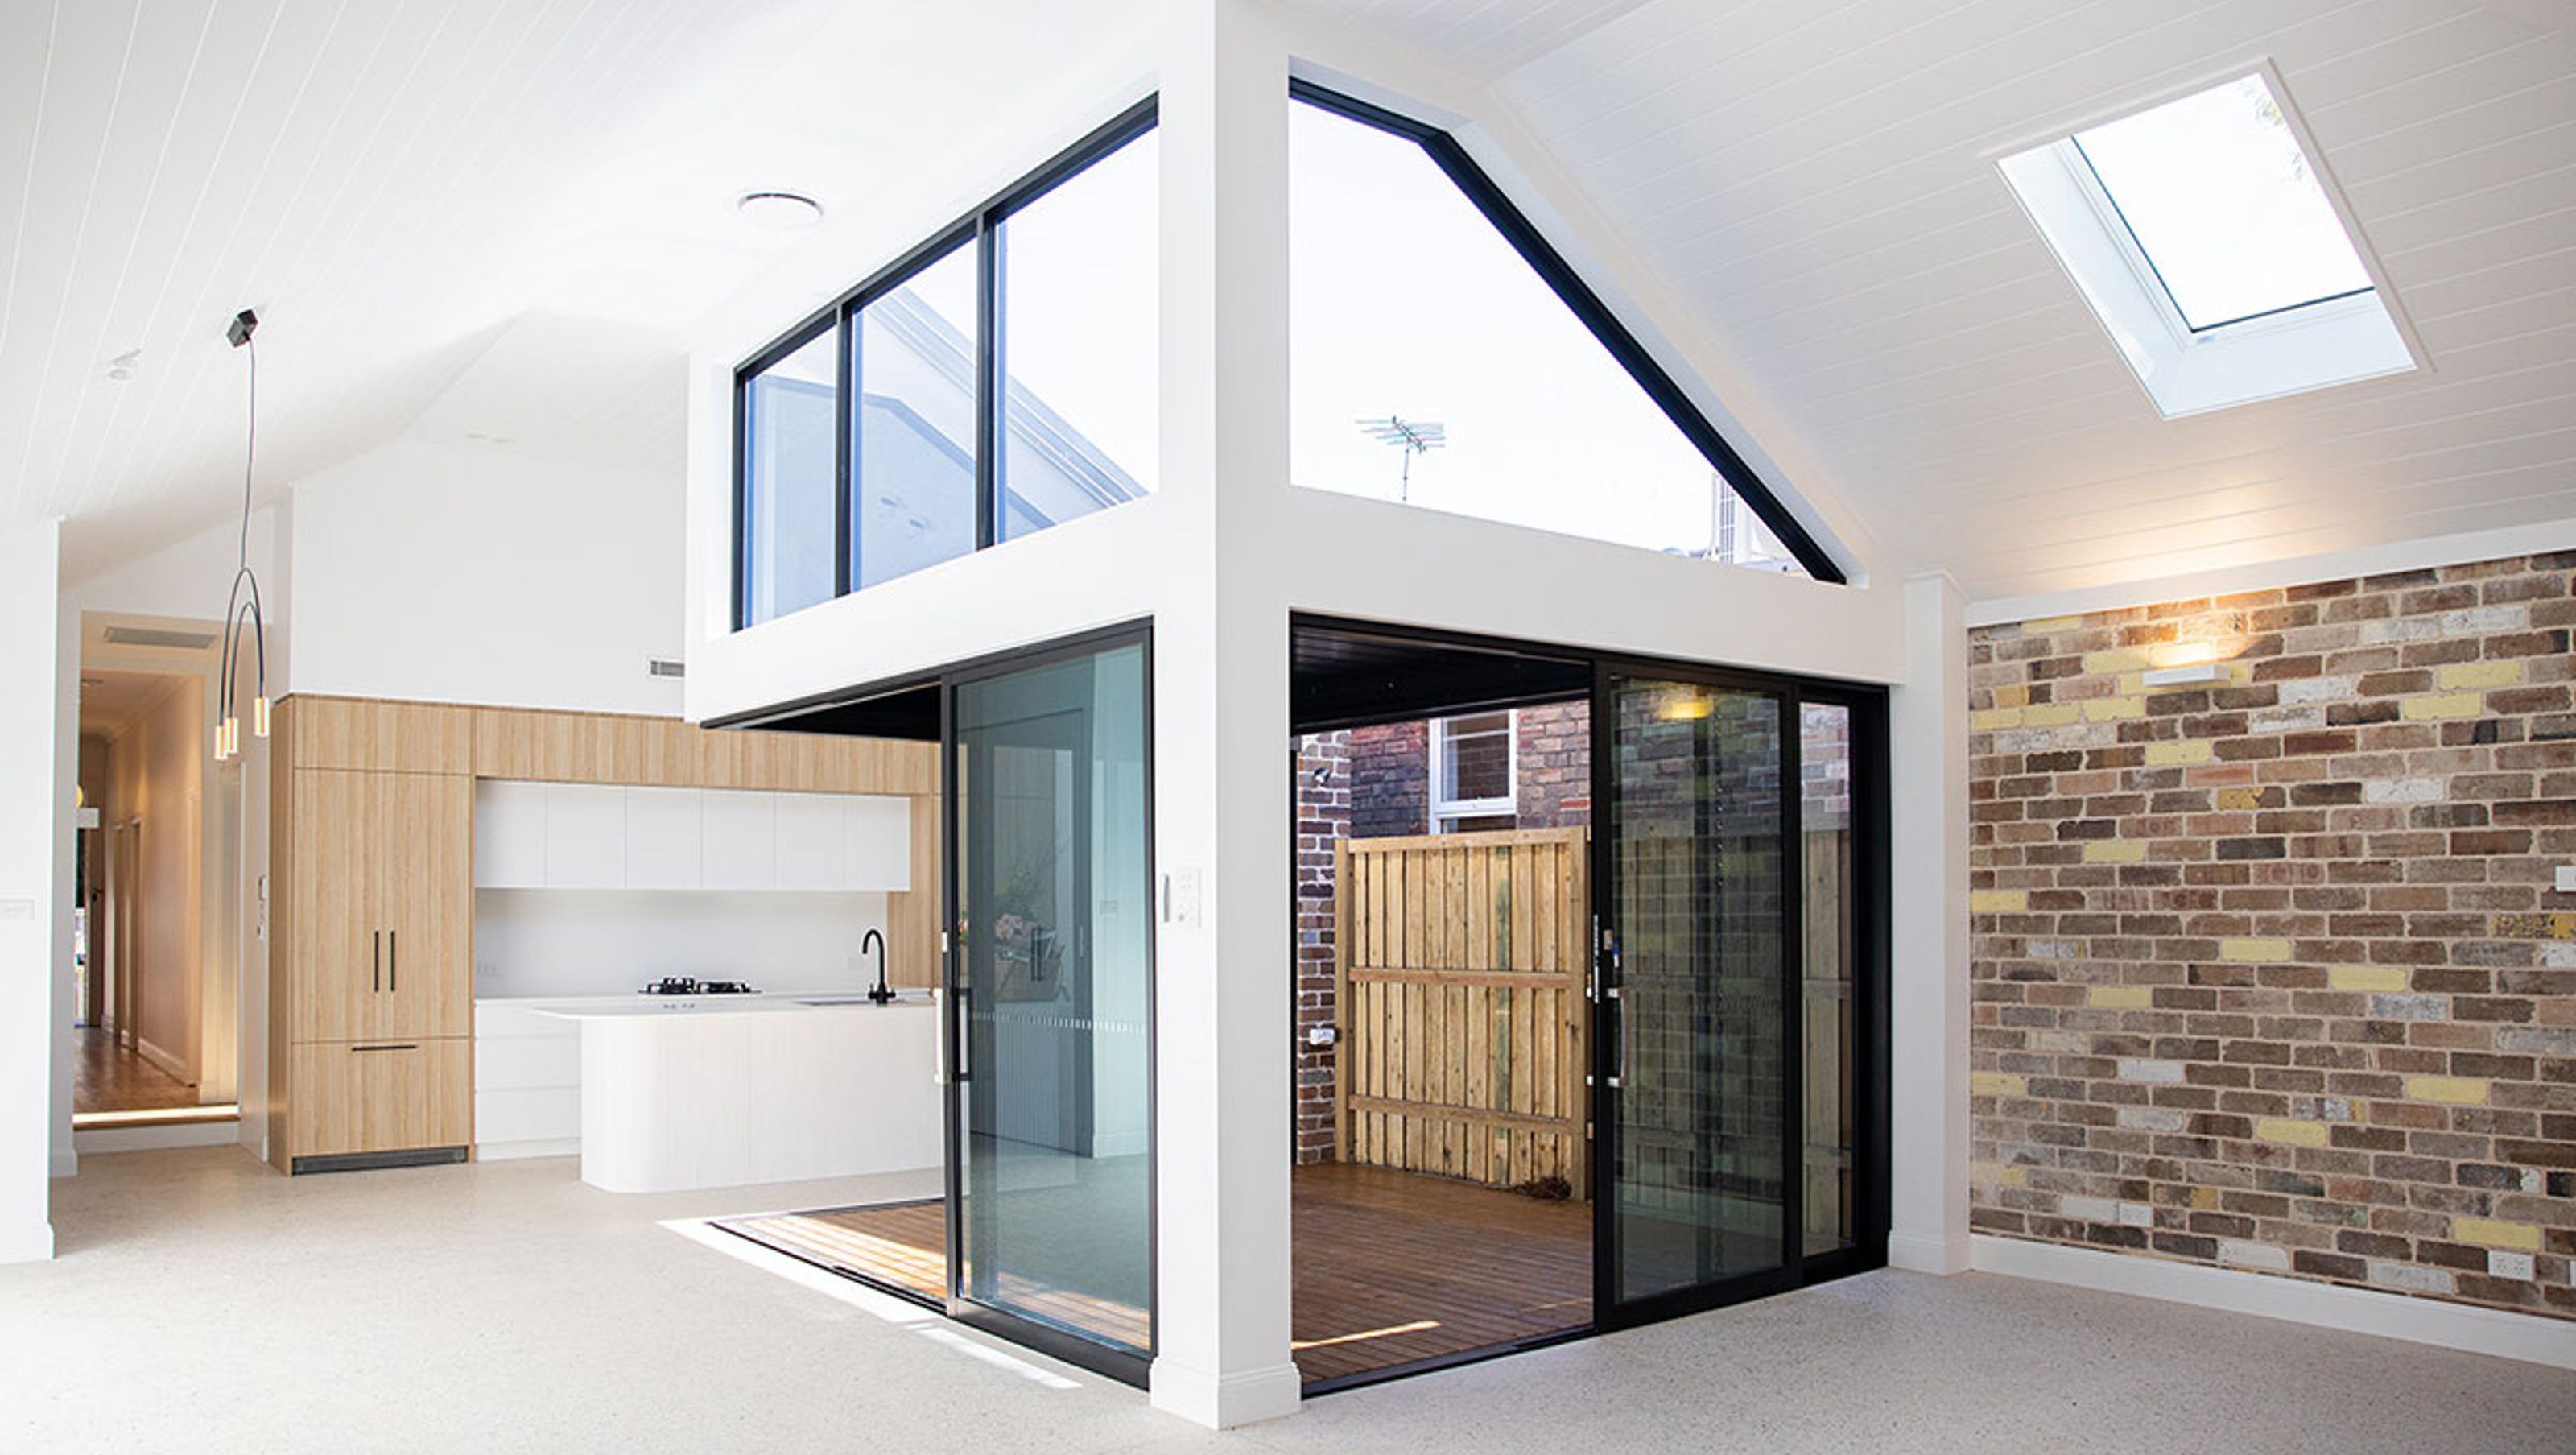

Transformative renovation featuring modern living spaces, functional design elements, and a seamless blend of indoor and outdoor areas in an inner-city setting.
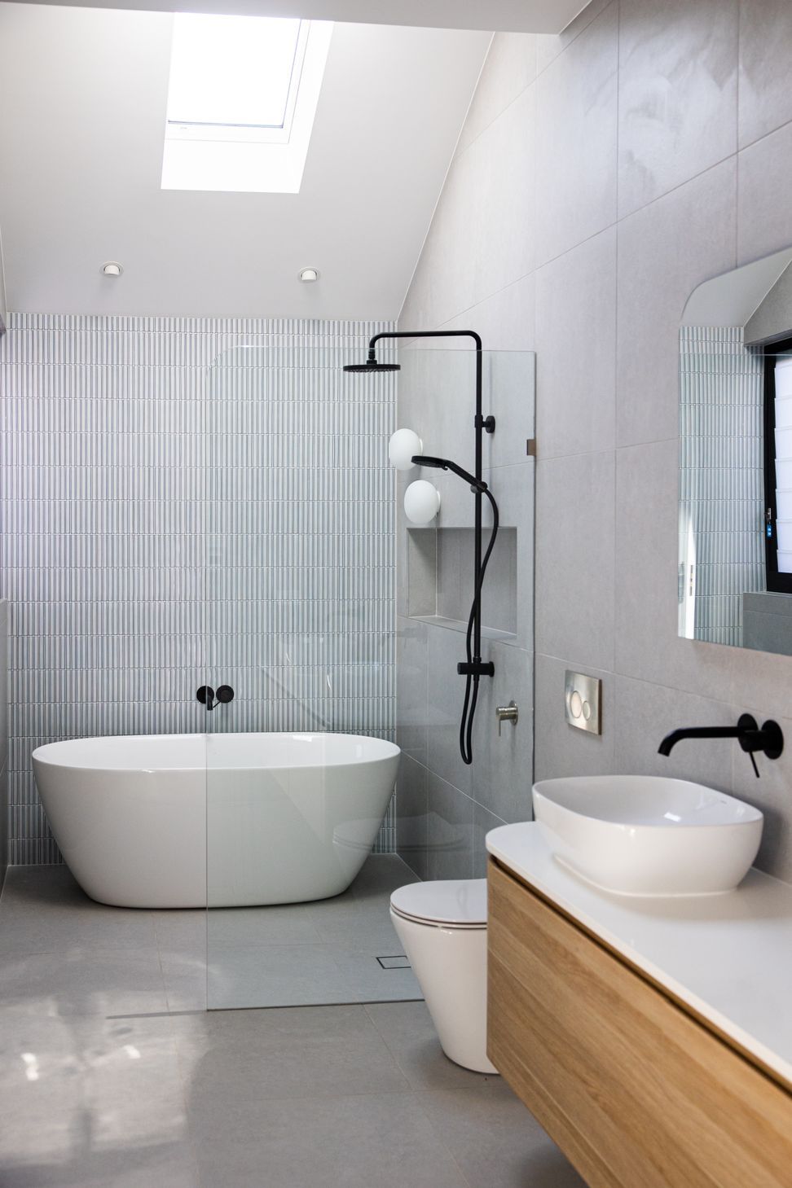
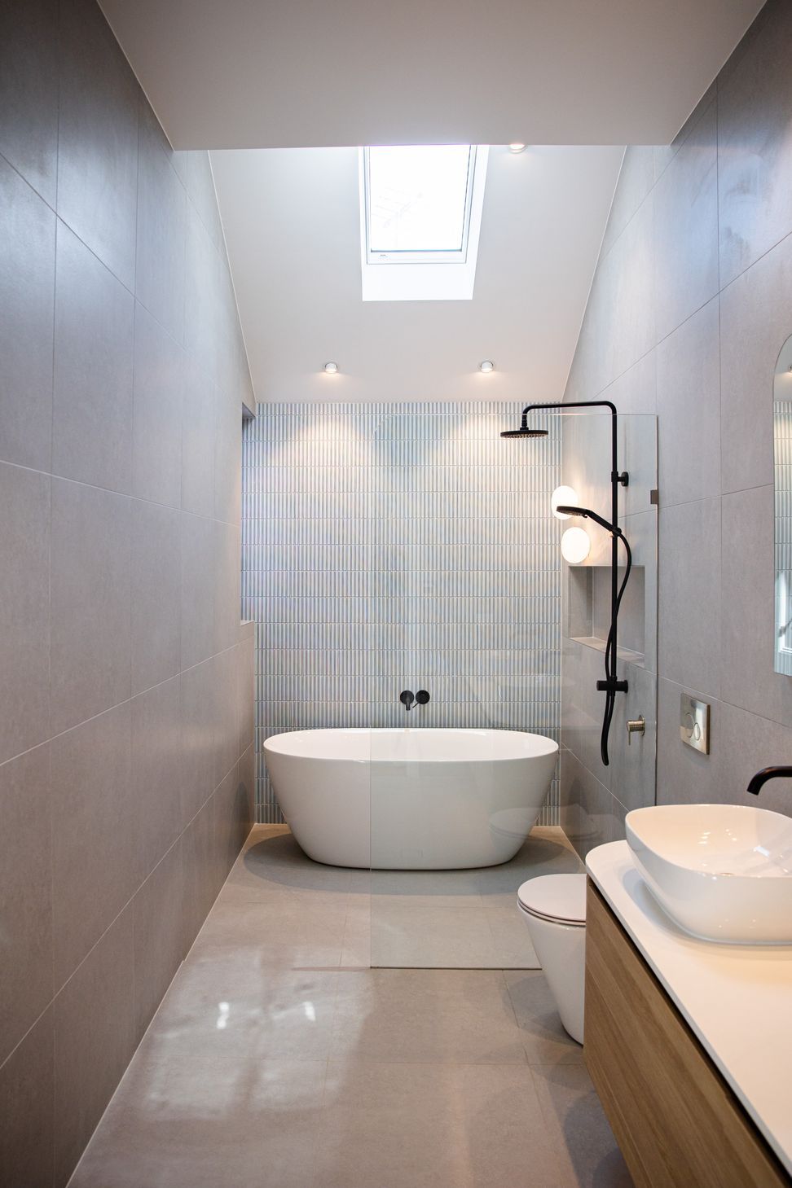
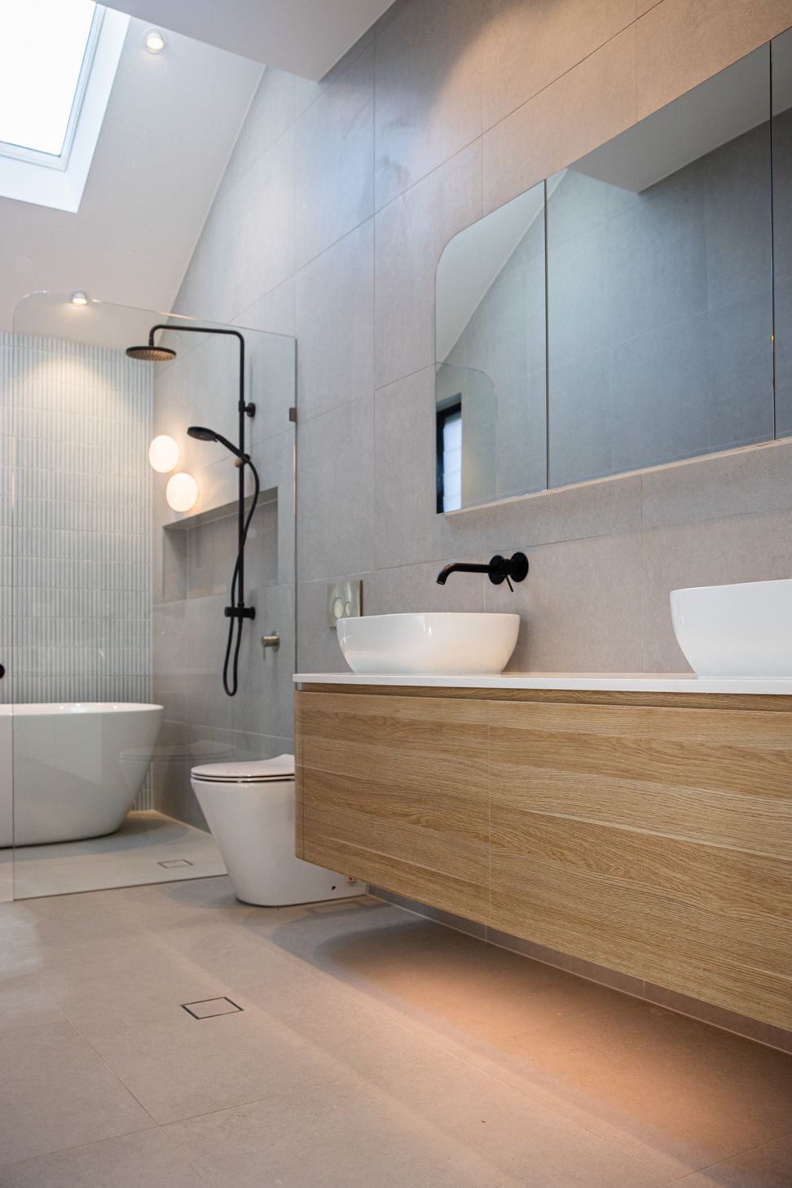
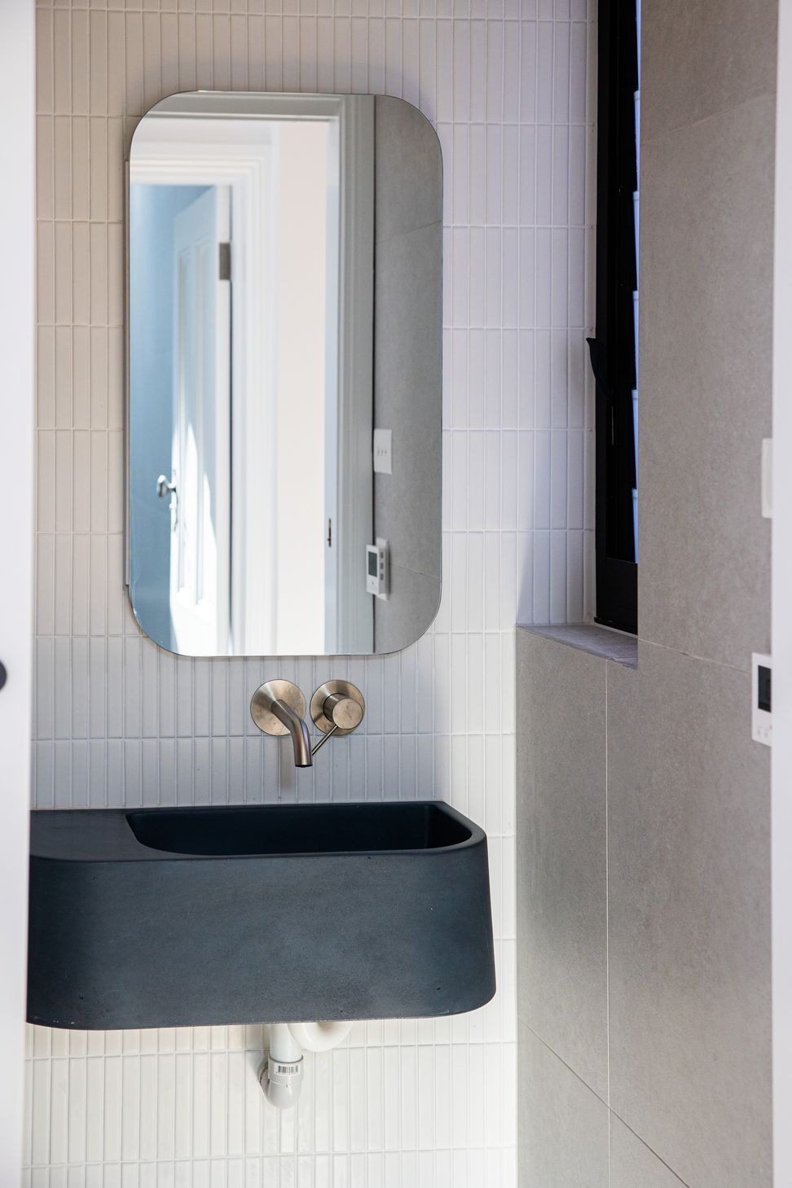
Our Lilyfield project is the perfect example of how the addition of a new modern living space and a renovated bathroom can completely transform a home.
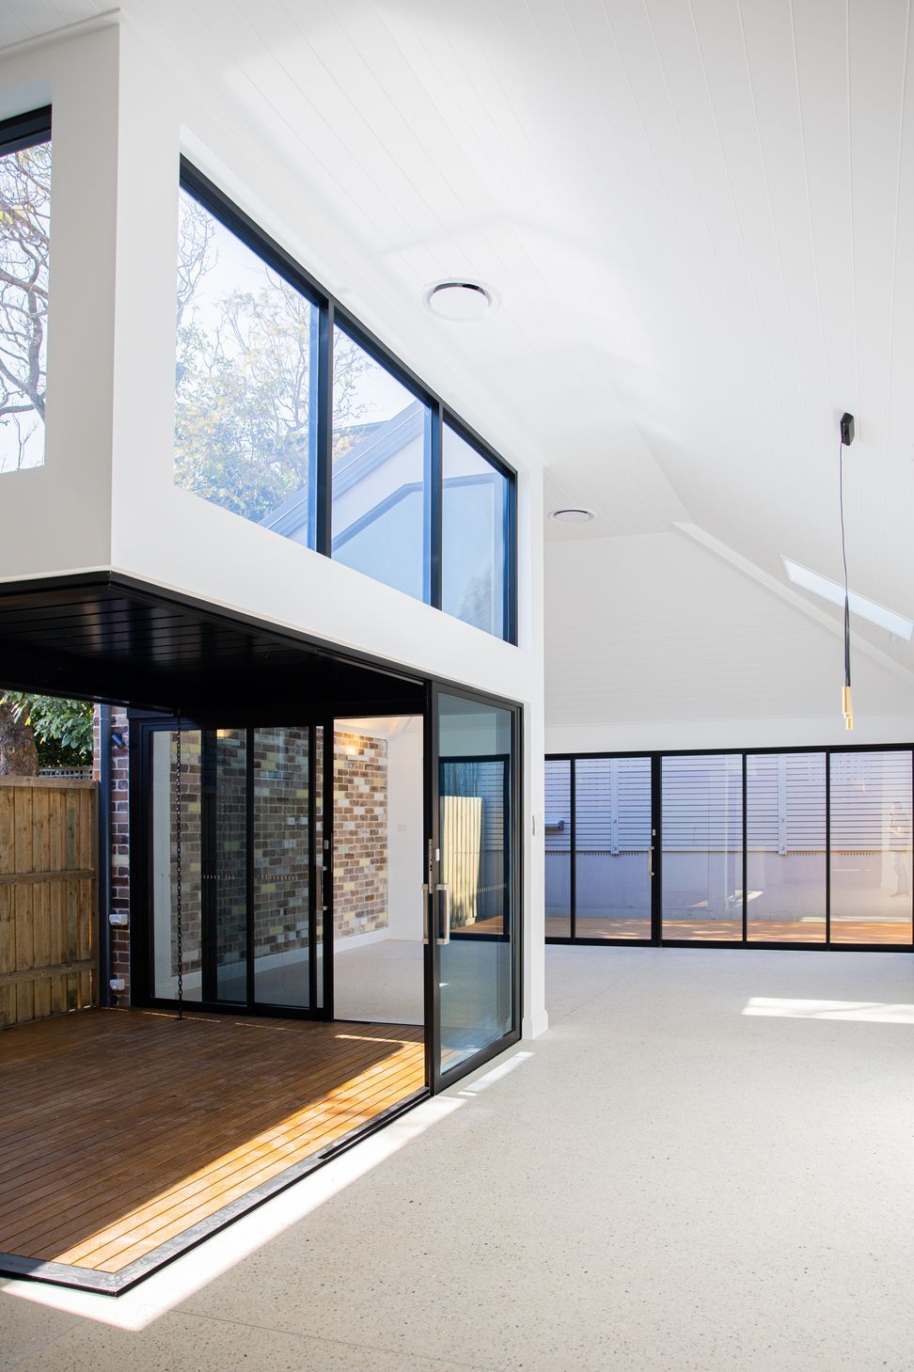
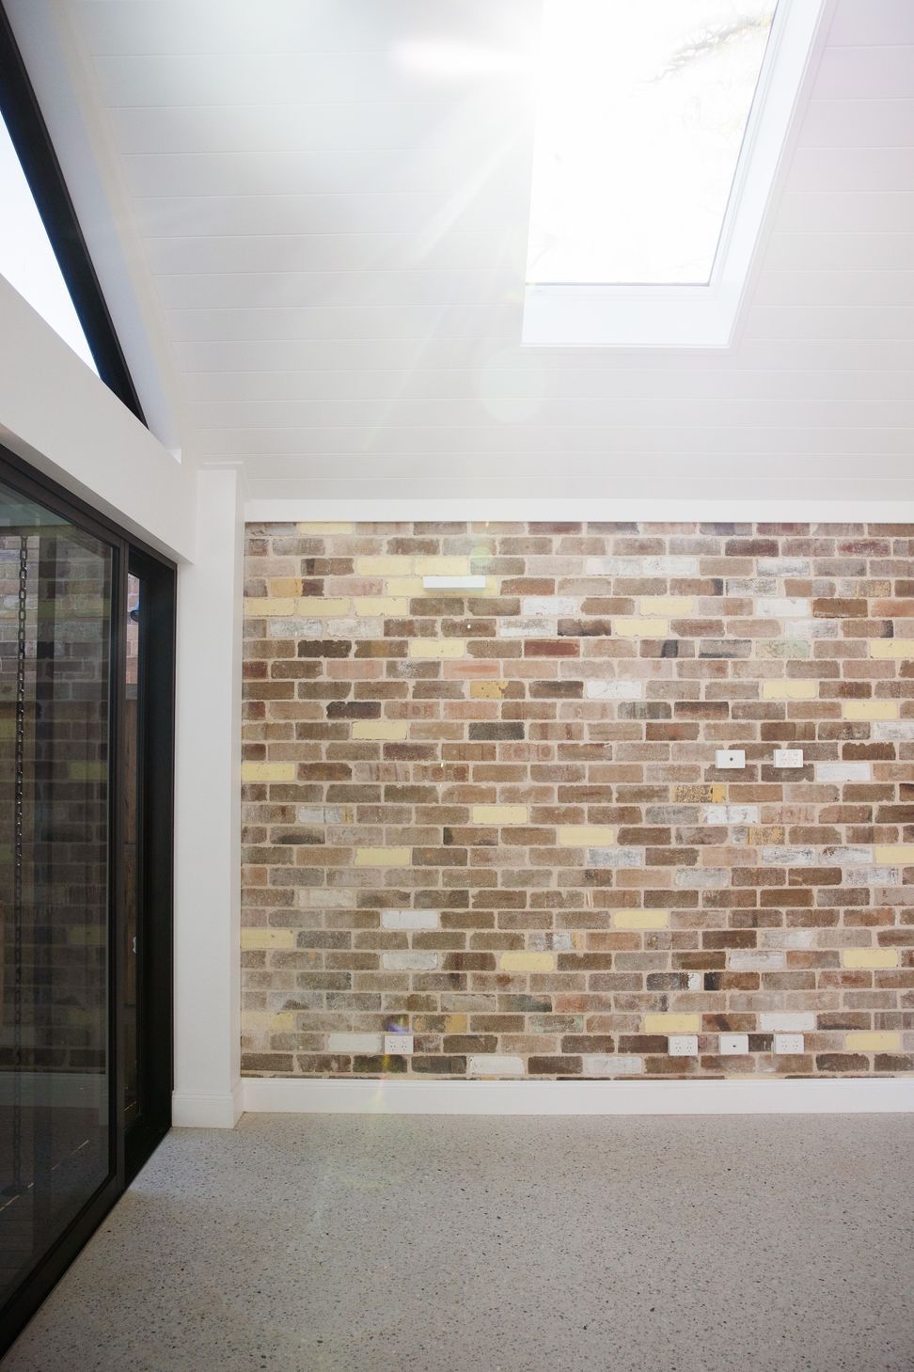
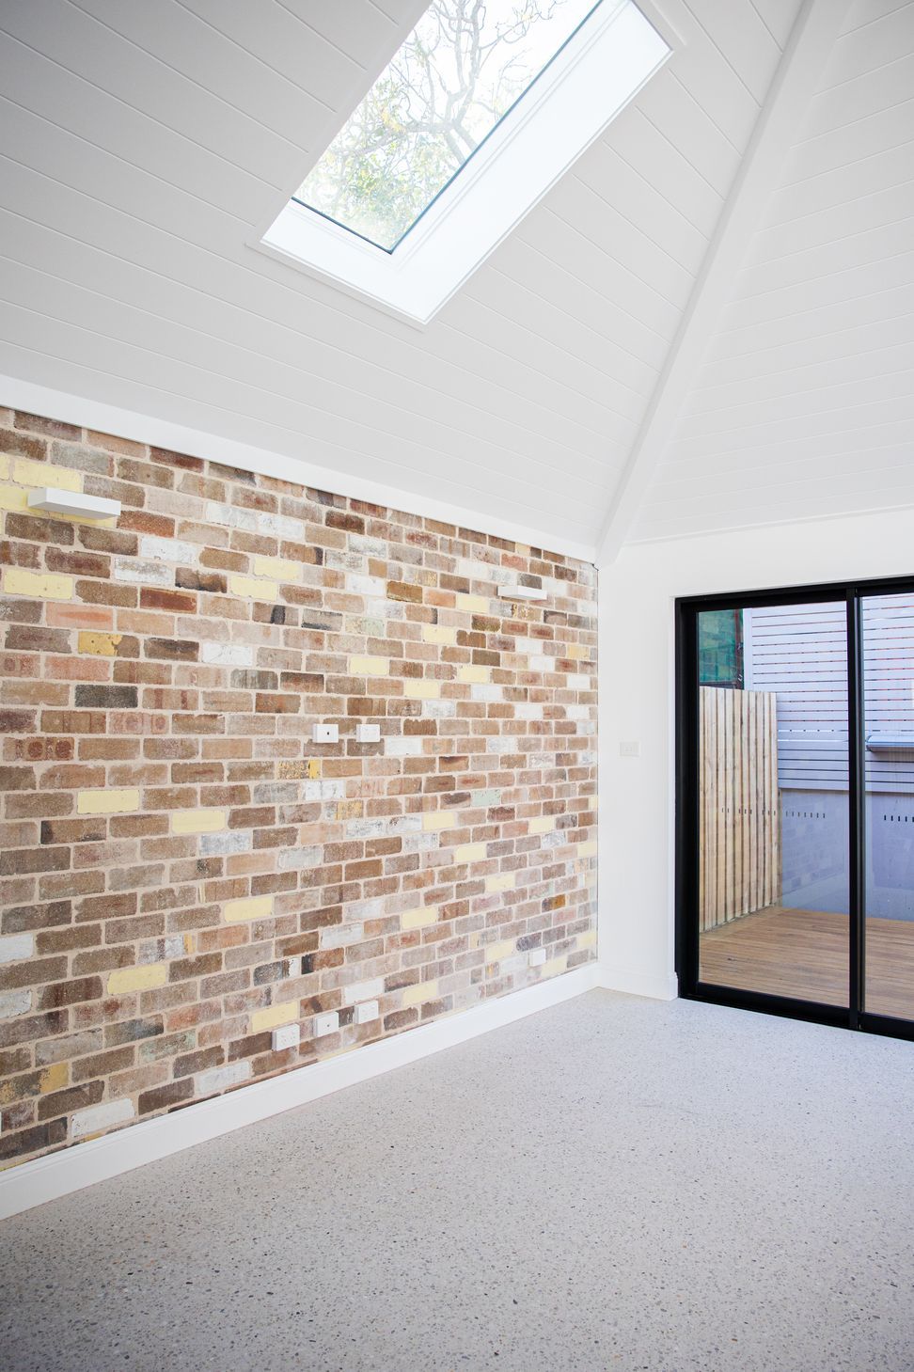
What seems like a small change of adding a new kitchen and living area, turned this home into an inner-city entertainers home. Introducing clean crisp lines, fluting details, polished concrete floors and recycled bricks ls gave this home a new breath of life- and all the additional space that this family needed,
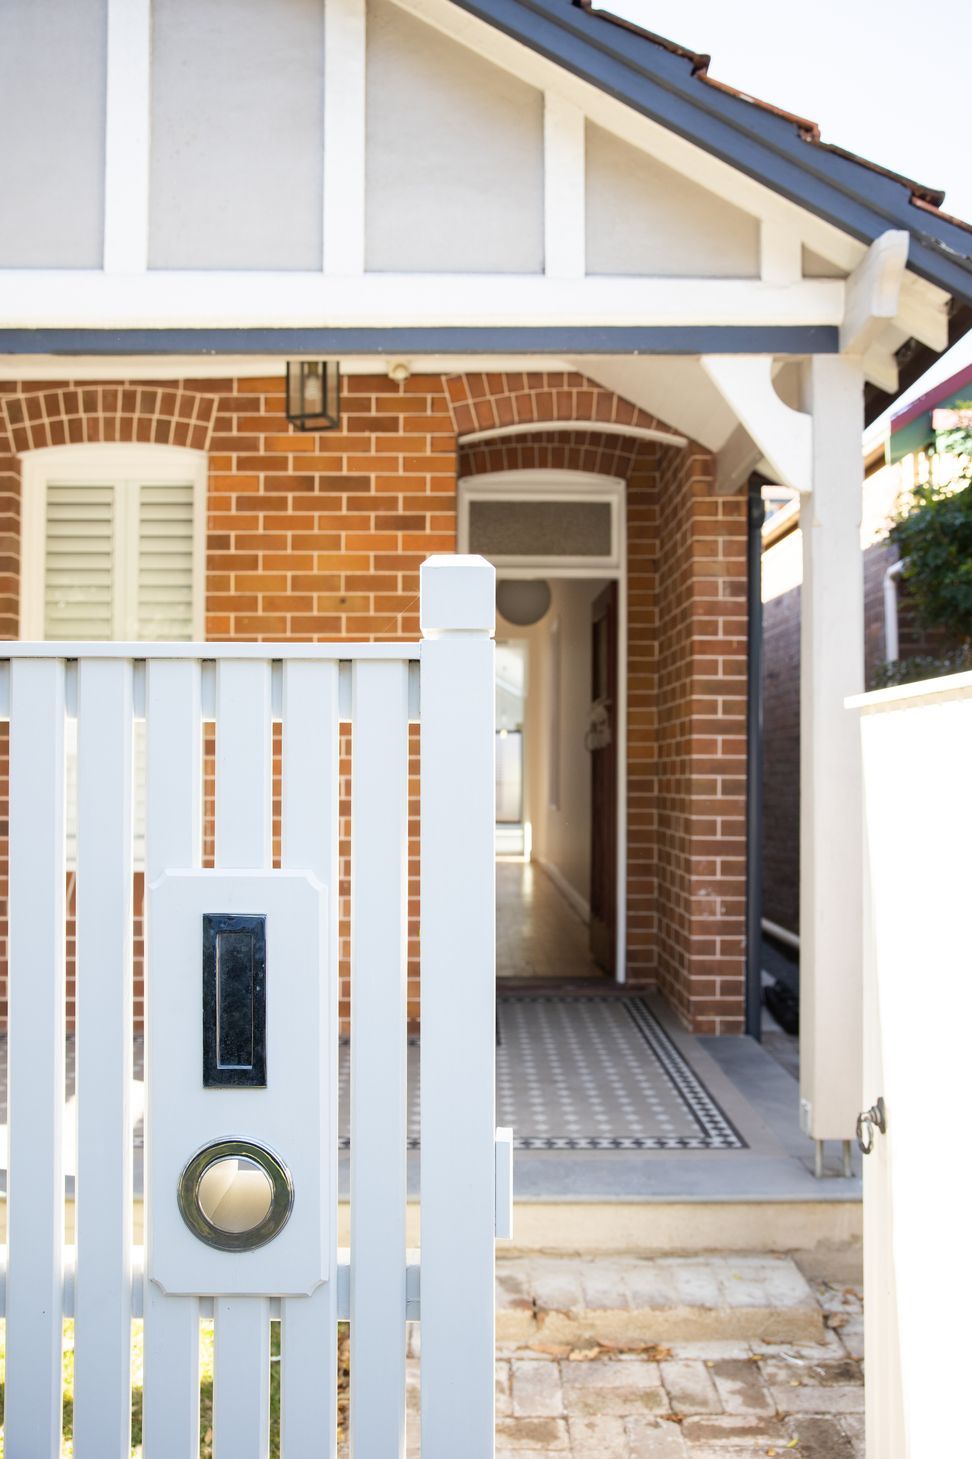
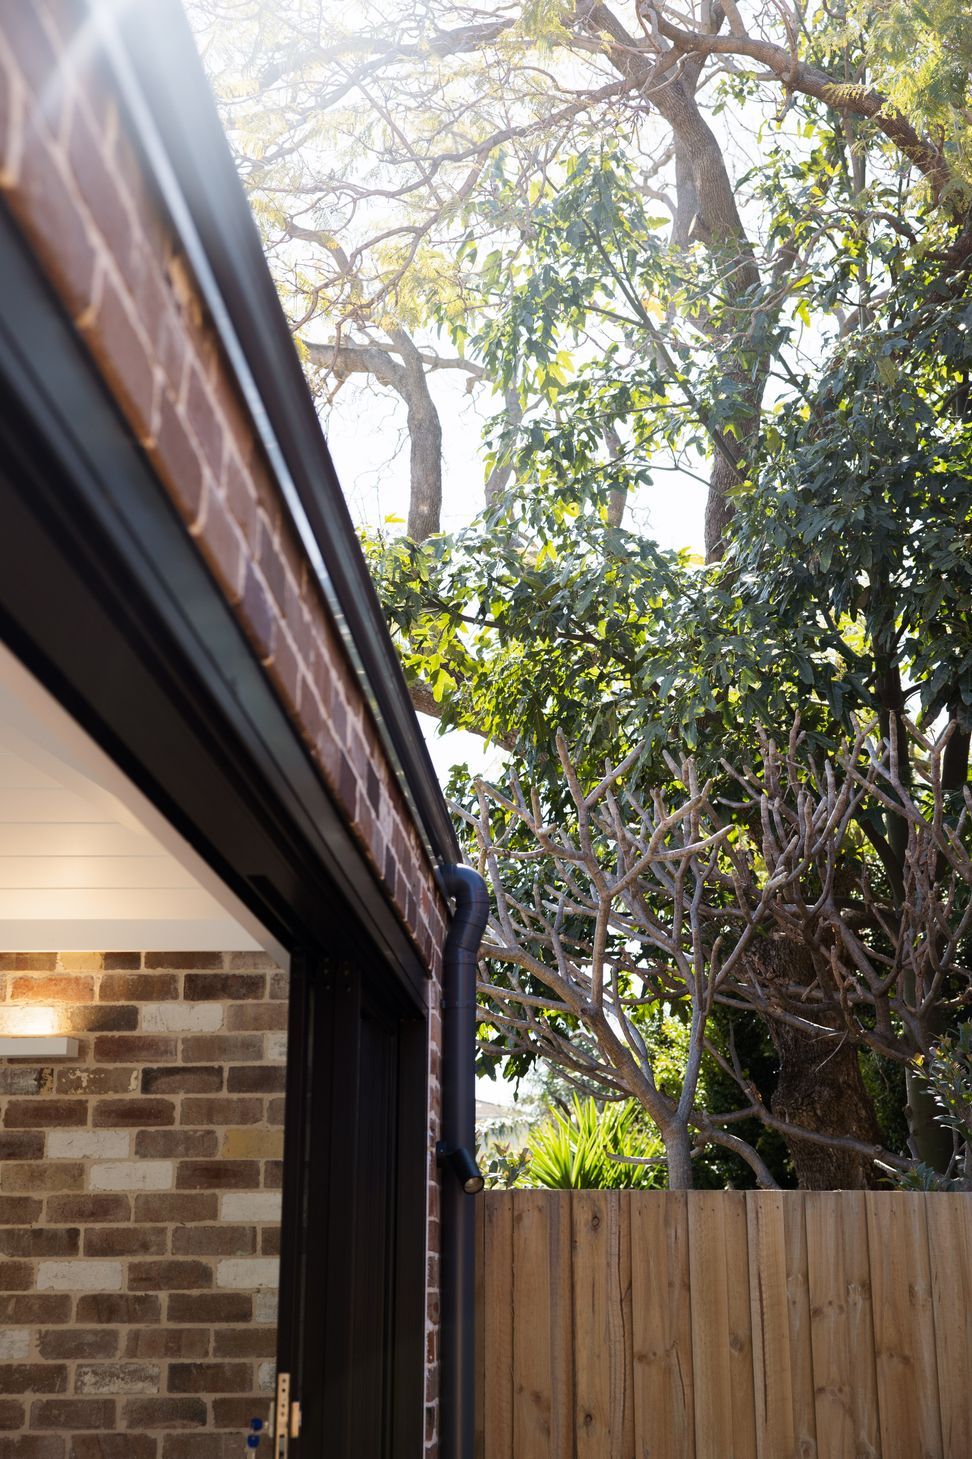
It was important to our client that the space was not only eye-catching, but functional. Bi-fold doors perfectly conceal a laundry and the outdoor alfresco uses the ‘Skymax’ open roof system so the outdoor area can be used to create extra entertaining space, despite the weather. A feature recycled brick wall speaks to the original architecture of the building and unites the exterior with the interior, creating a unified and cohesive home.
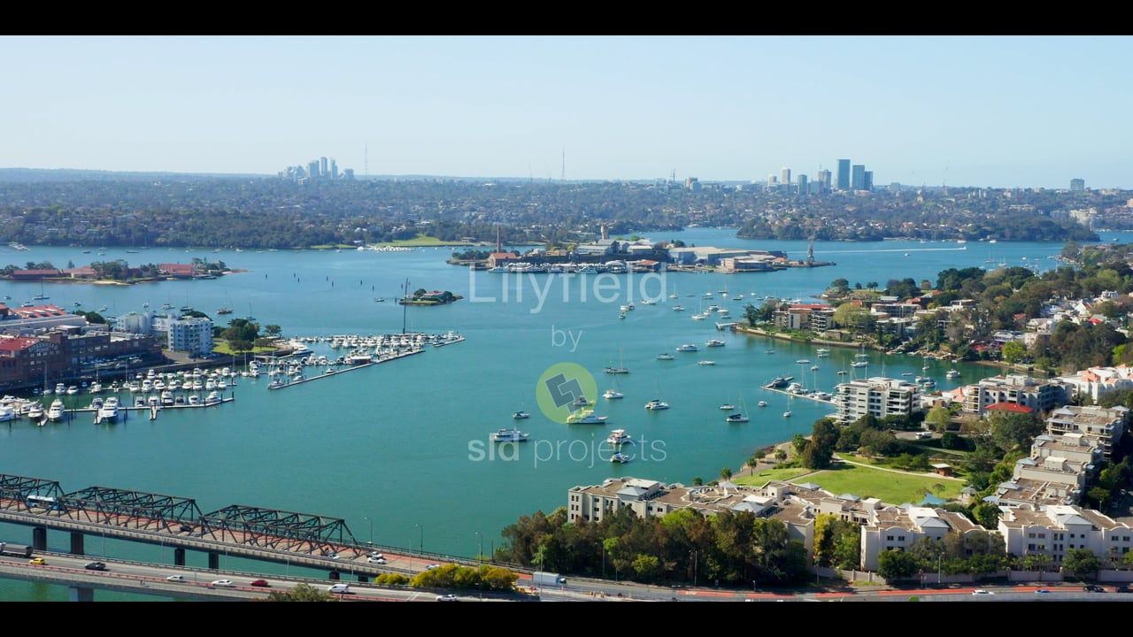
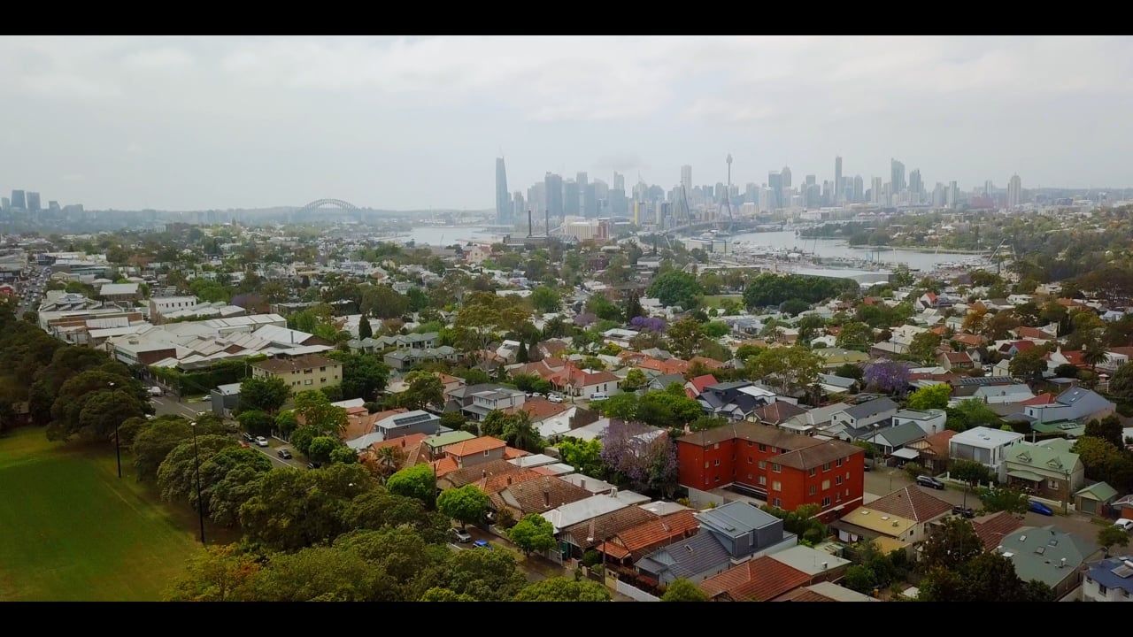
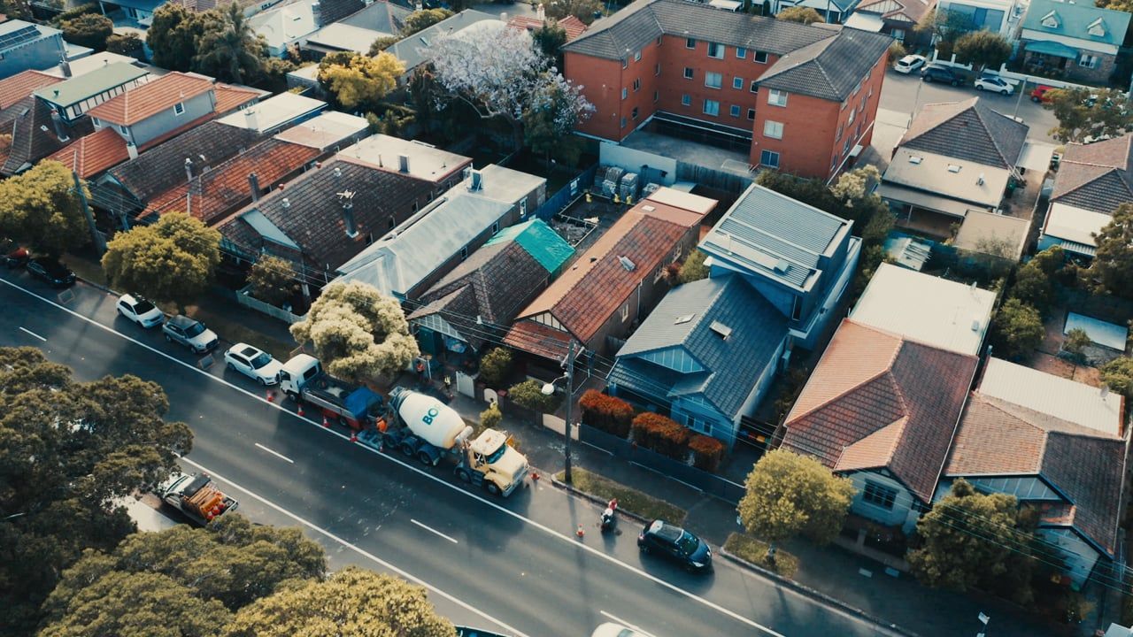
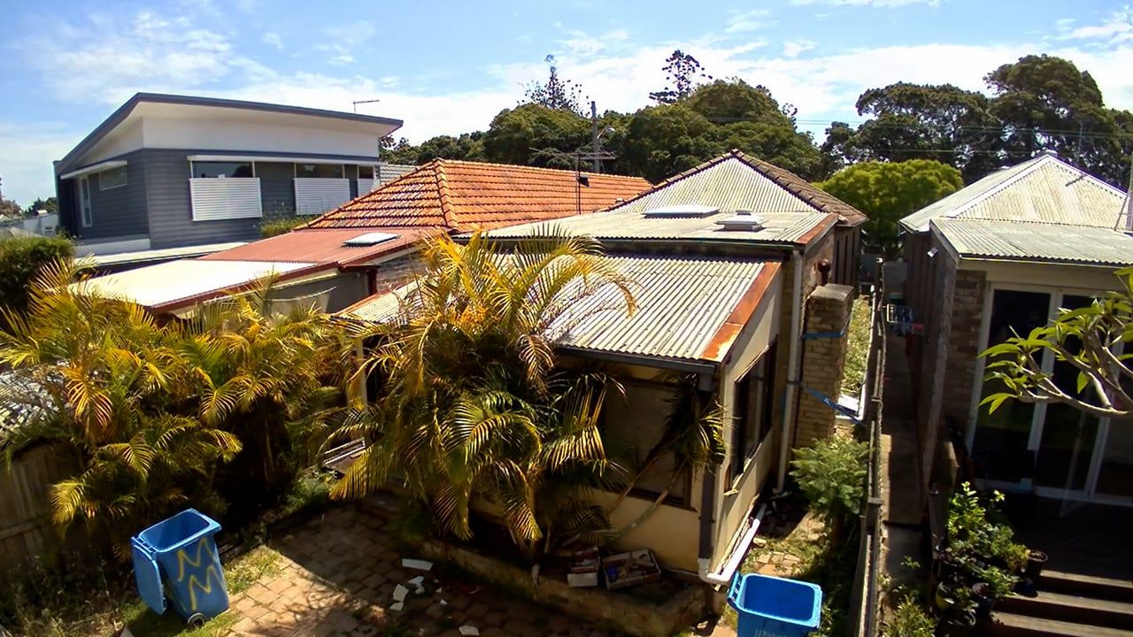
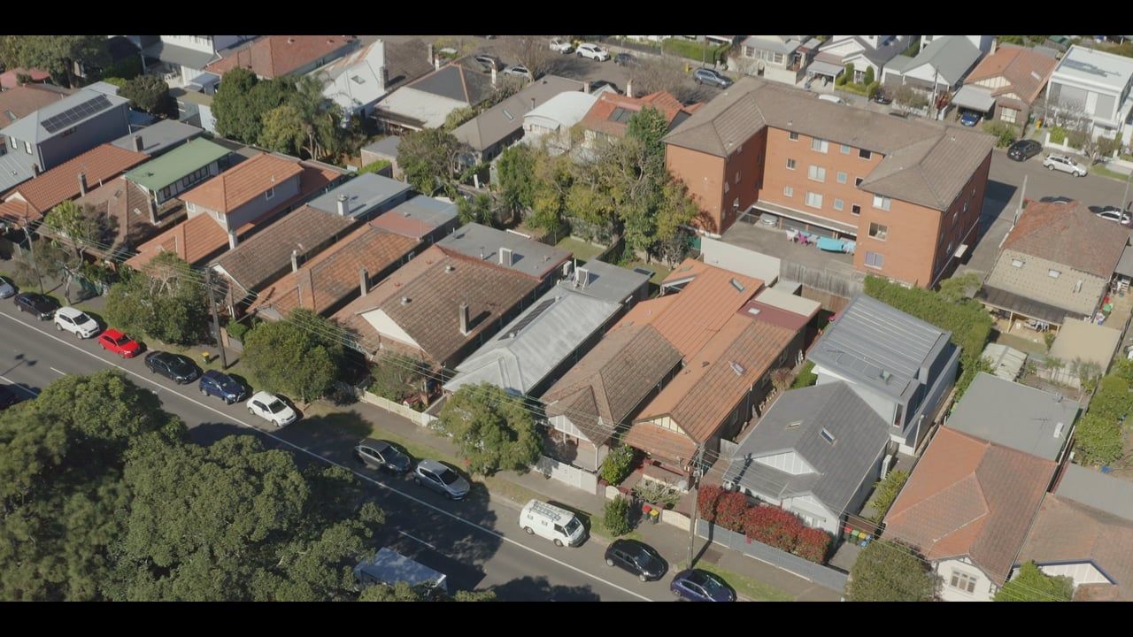
Located on a main inner- city road, access wasn’t easy, so precautions and measures needed to be taken to ensure supplies were delivered with ease, and trades were able to access the site without too much difficulty. Every step of the build was carefully planned and considered from the outset to accommodate any access issues.
Working together with our clients on this project was a pleasure, and the results speak for themselves.

Like this Project?
Hire SLD Projects
Professional Reviews
Professionals used in
this project
The practices and trades credited on this project.

More projects from
SLD Projects
Other work by SLD Projects, across every category they build in.


More in
Renovations
Everything else in Renovations, from every practice on ArchiPro.


Next Project
Keep scrolling