Project team
- Building DesignerBeecraft
A stunning first-floor addition and complete renovation featuring spacious living areas, a new pool, and beautifully landscaped backyard, designed for family enjoyment and relaxation.
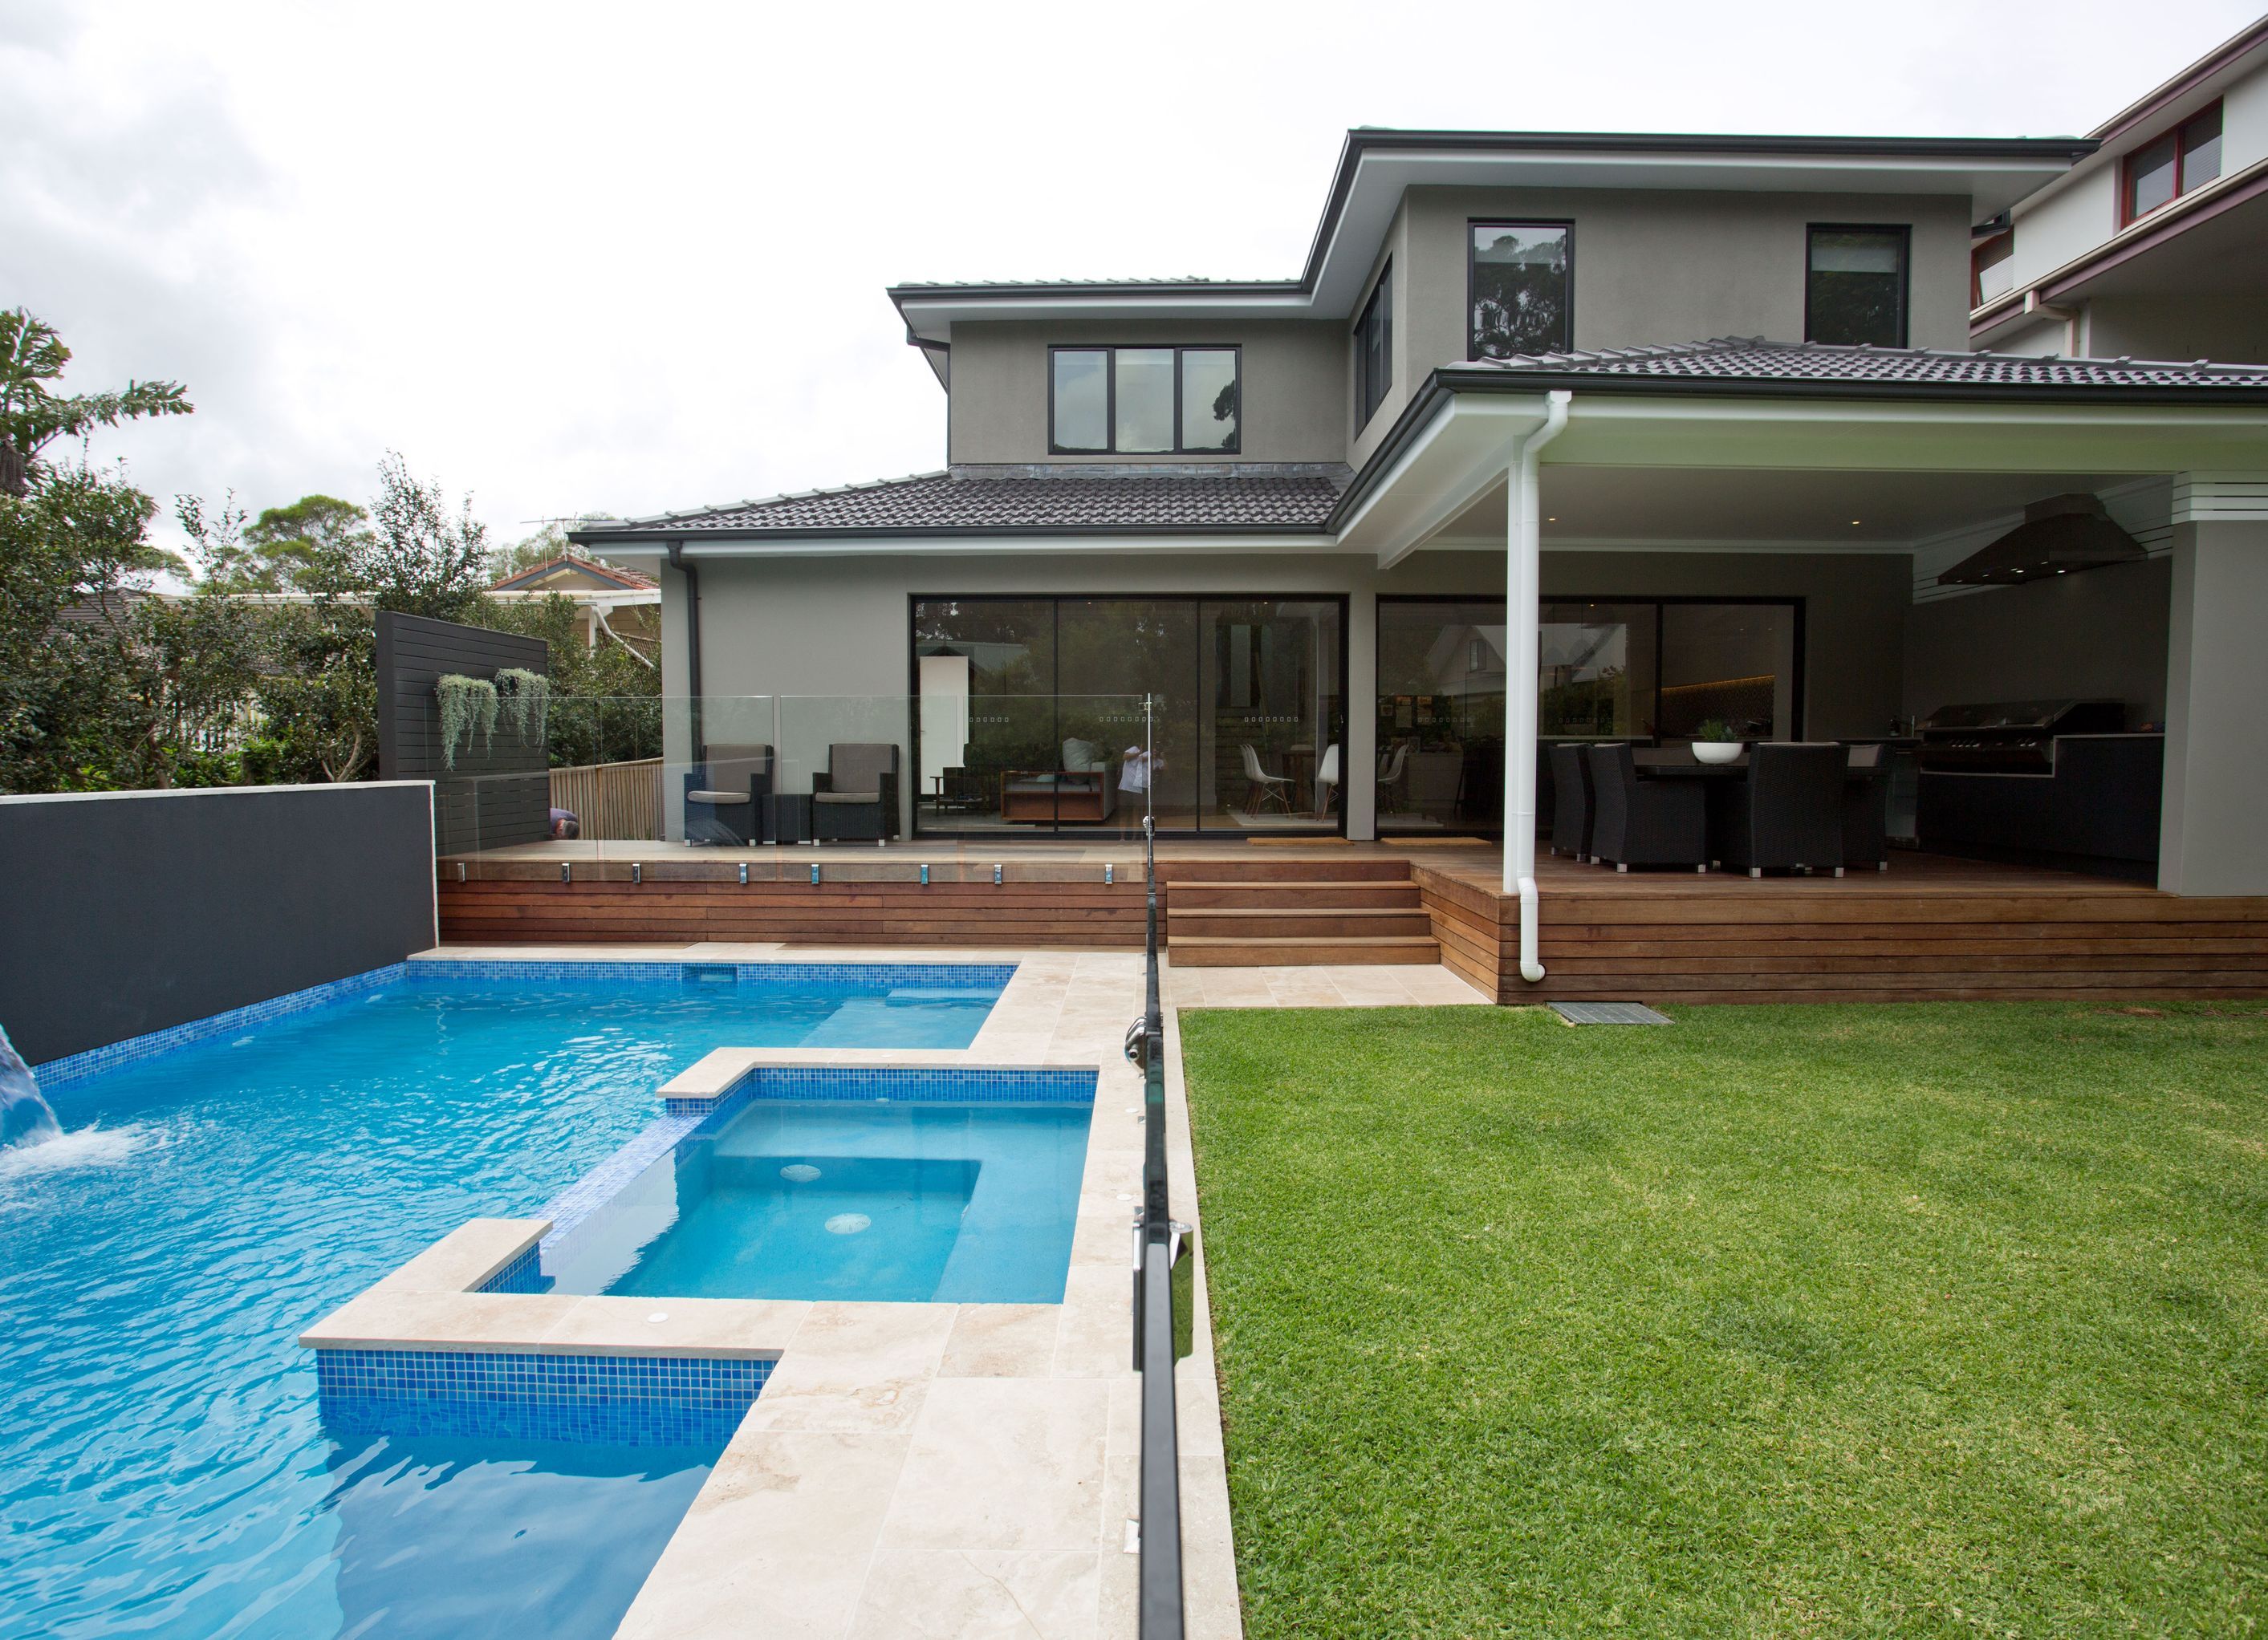
A sensational first-floor addition, and extension to the existing dwelling, along with a new pool and landscaping. The 1st-floor addition featured bedrooms and bathrooms upstairs, whilst the new downstairs extension shows off a spacious, living, dining and kitchen area that spills onto the new back deck and backyard. We love the black and white tiled splash-back from Terranova tiles in the kitchen, along with the Caesarstone island bench, prep pantry and feature emac & Lawton pendants.
Open up the doors and you'll be standing on the new outdoor area with a bbq and seating arrangement, looking over the new pool and backyard. The backyard is everything you need for the kids to keep busy, surrounded by a Lilly pilly hedge, with gardenias, and planter boxes above the grass with lemon, lime and orange trees. All plants were sourced from the Beecraft nursery - the citrus trees will be unreal through the winter months of the year when they fruit.
Photographer: Lachlan Carey


Professionals used in
this project
The practices and trades credited on this project.


More projects from
Beecraft
Other work by Beecraft, across every category they build in.


More in
Renovations
Everything else in Renovations, from every practice on ArchiPro.


Next Project
Keep scrolling