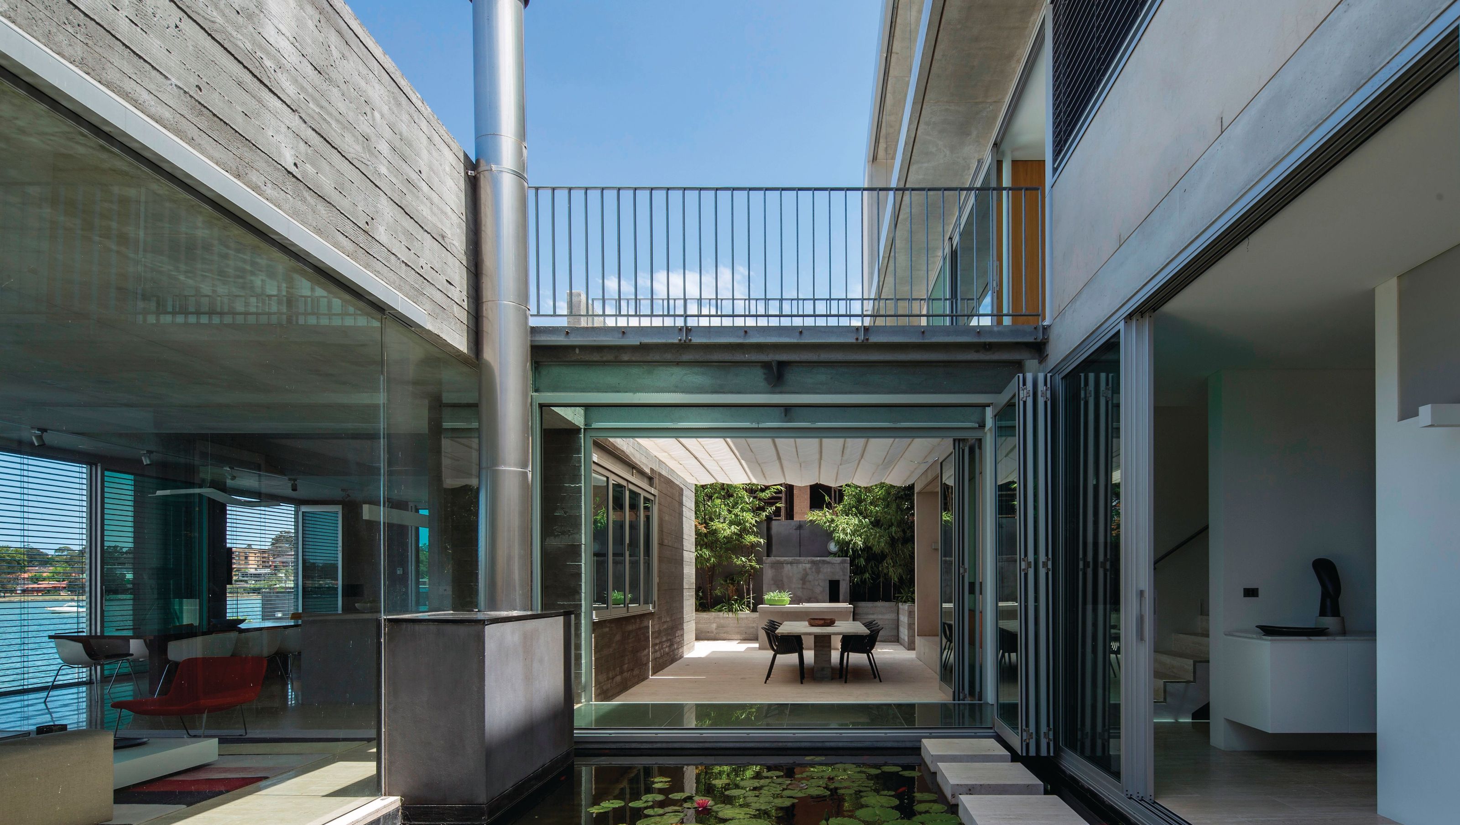

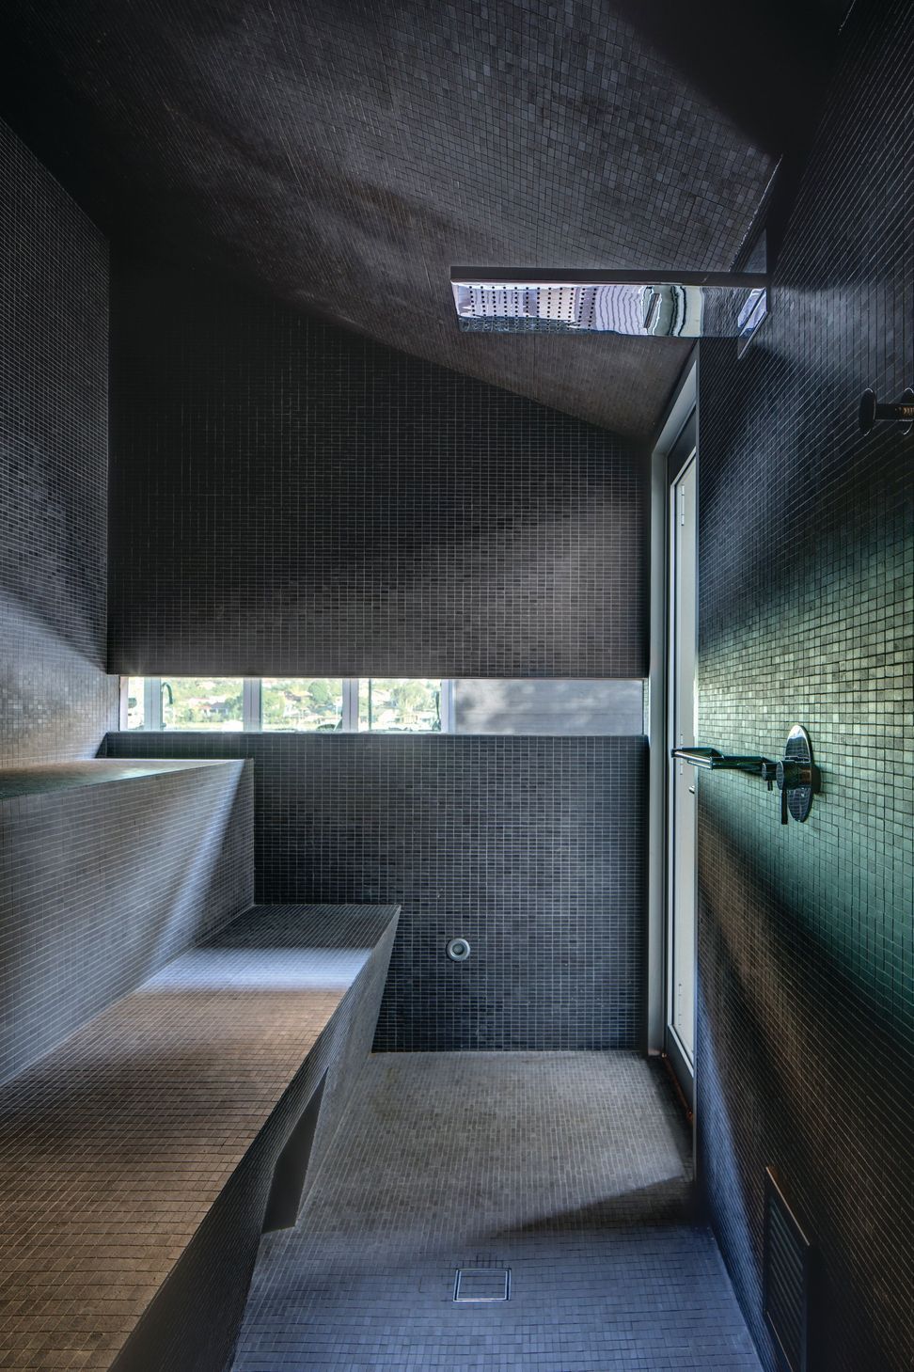
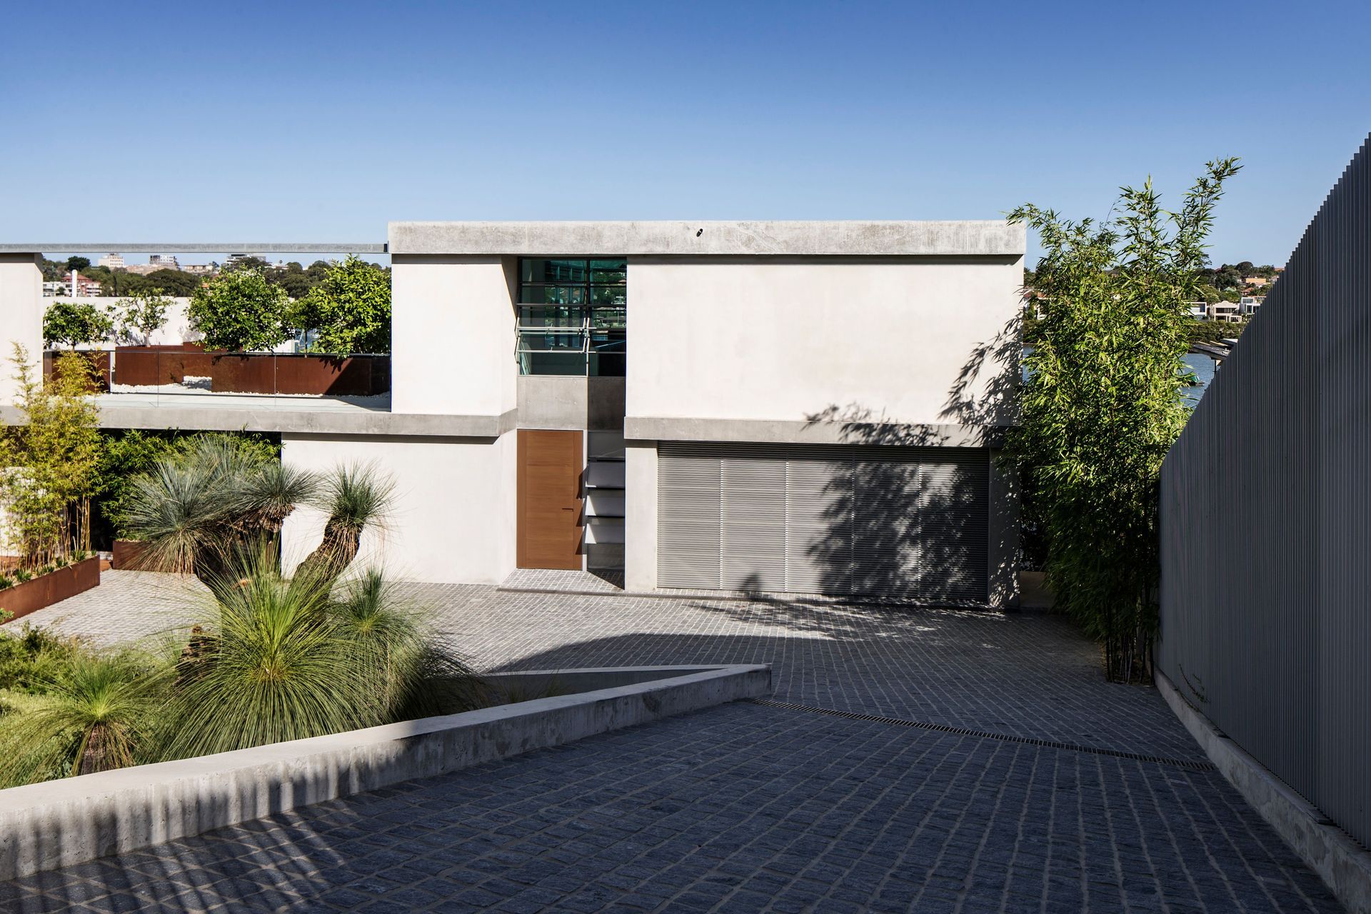
A contemporary glass pavilion design that elegantly separates living and sleeping quarters, seamlessly integrating indoor and outdoor spaces while providing privacy for a young family in Sydney.
Separating the living quarters from the sleeping quarters is an important part of the brief for this young and busy family.
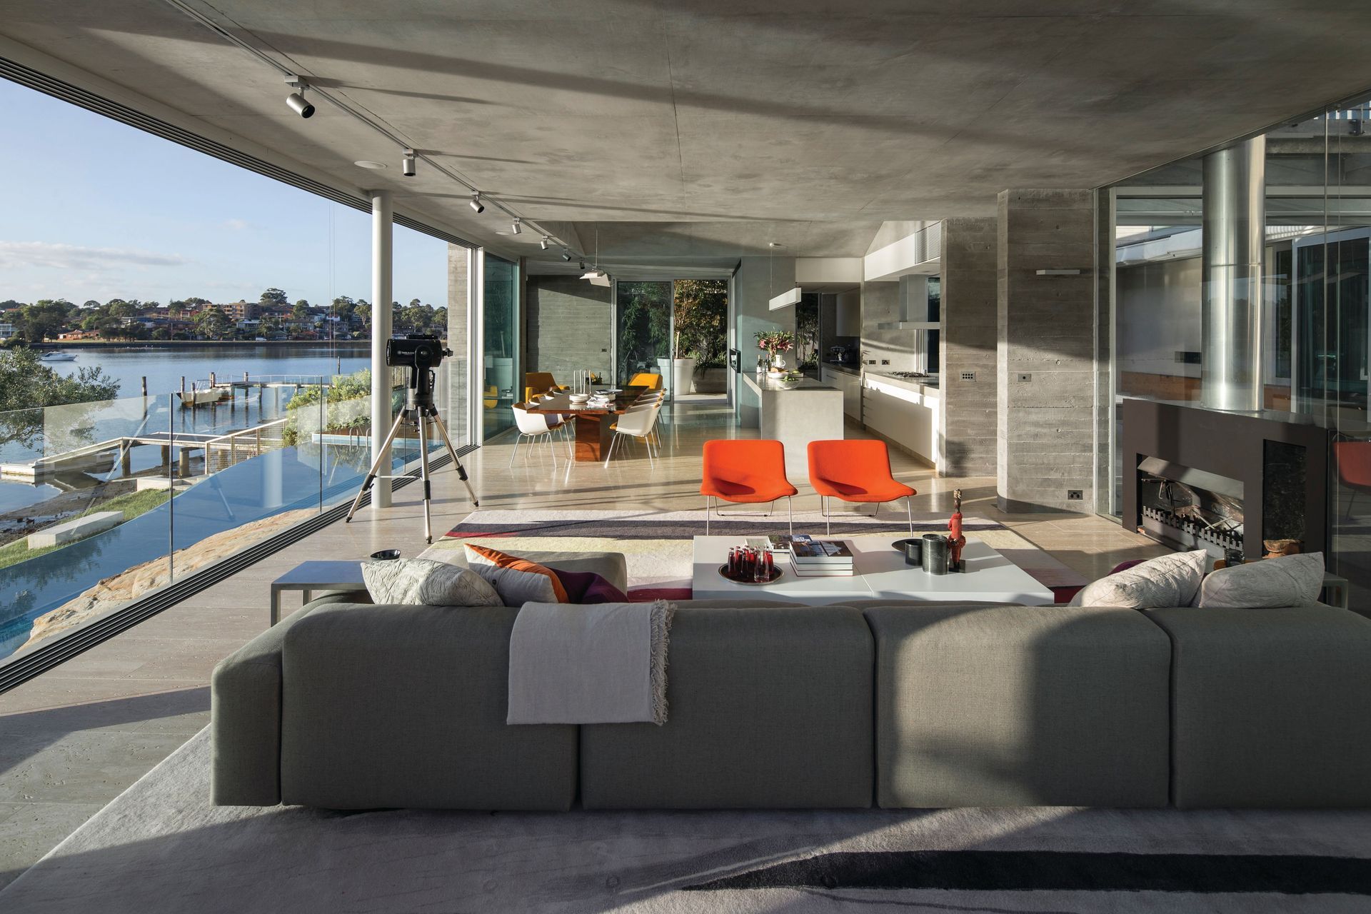
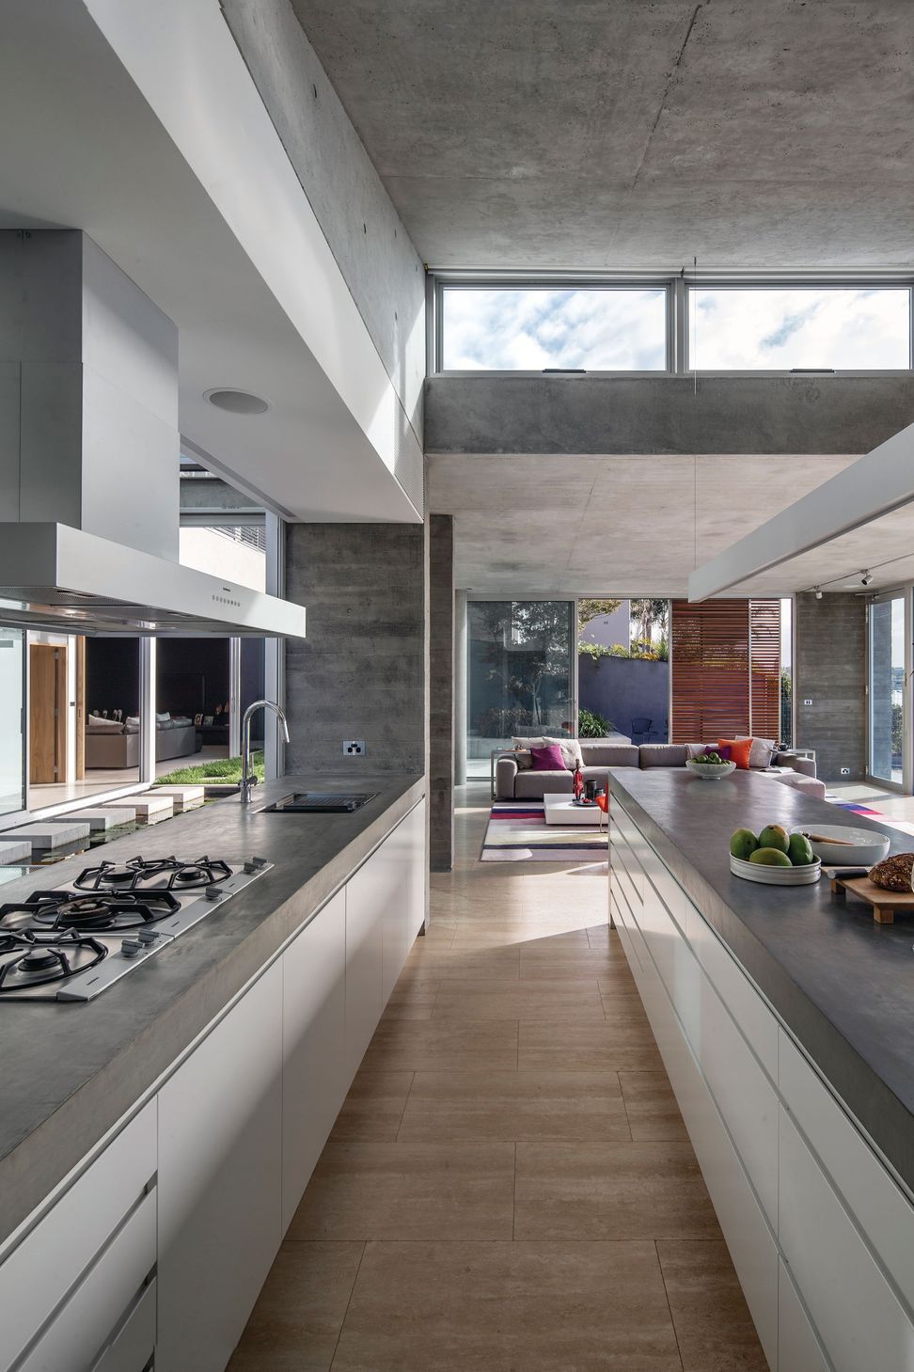
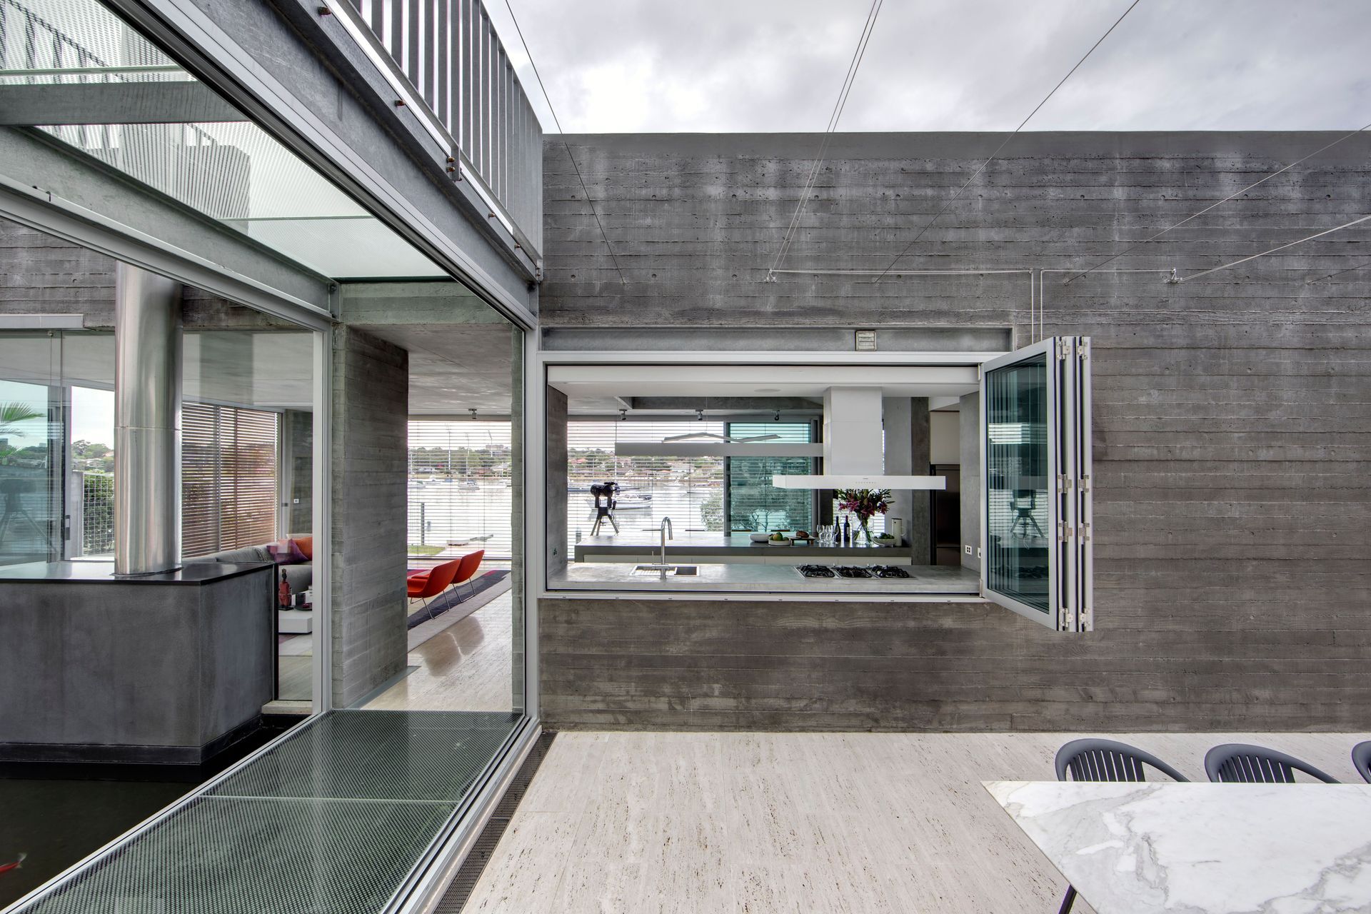
The public space of the living area is housed in a glass pavilion using minimal structure.
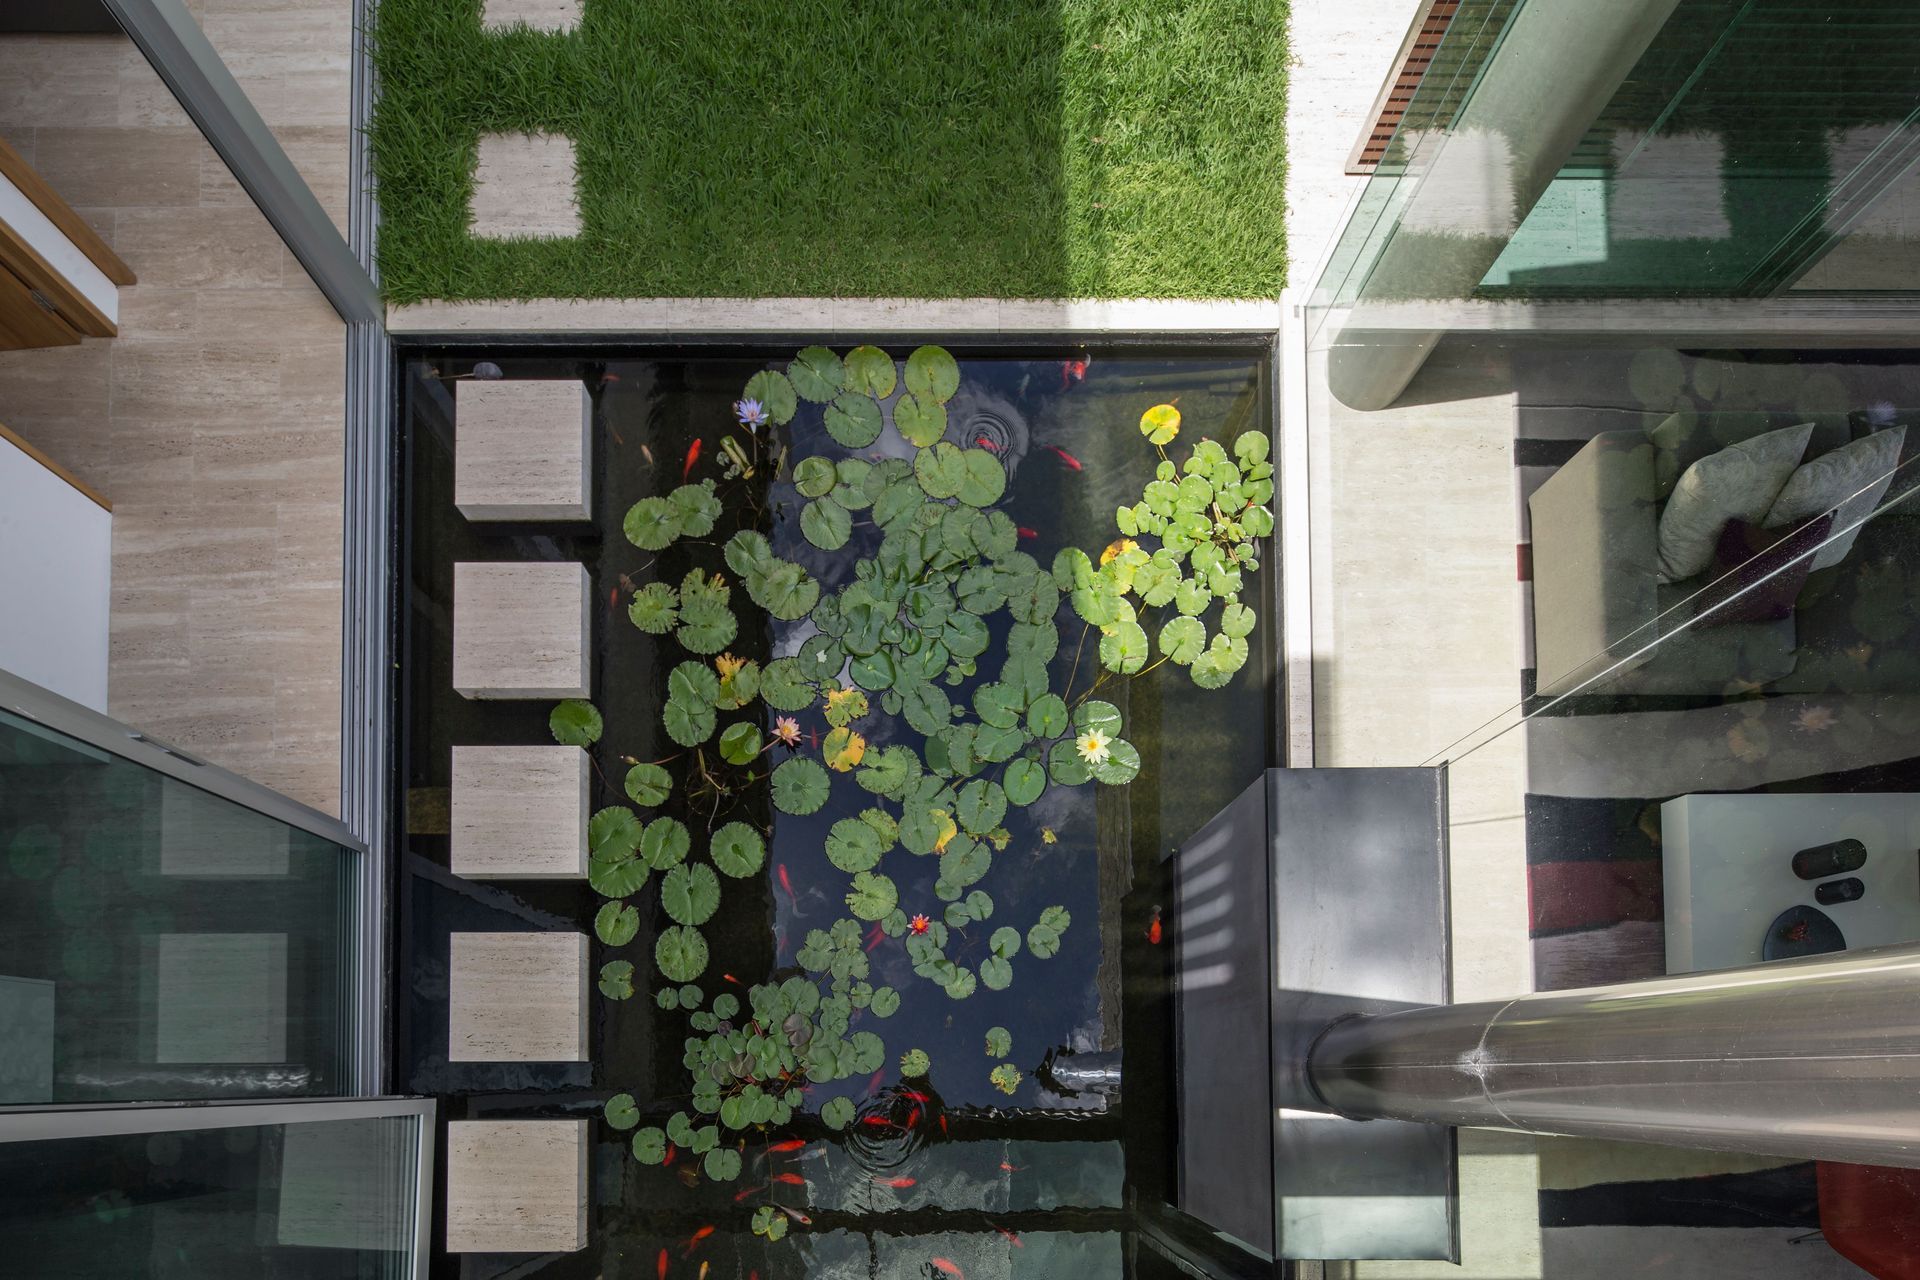
The pavilion is designed in the true sense of the word: surrounded by gardens, terraces and breezeways allowing in the bay environment, the sun, the air and the views.
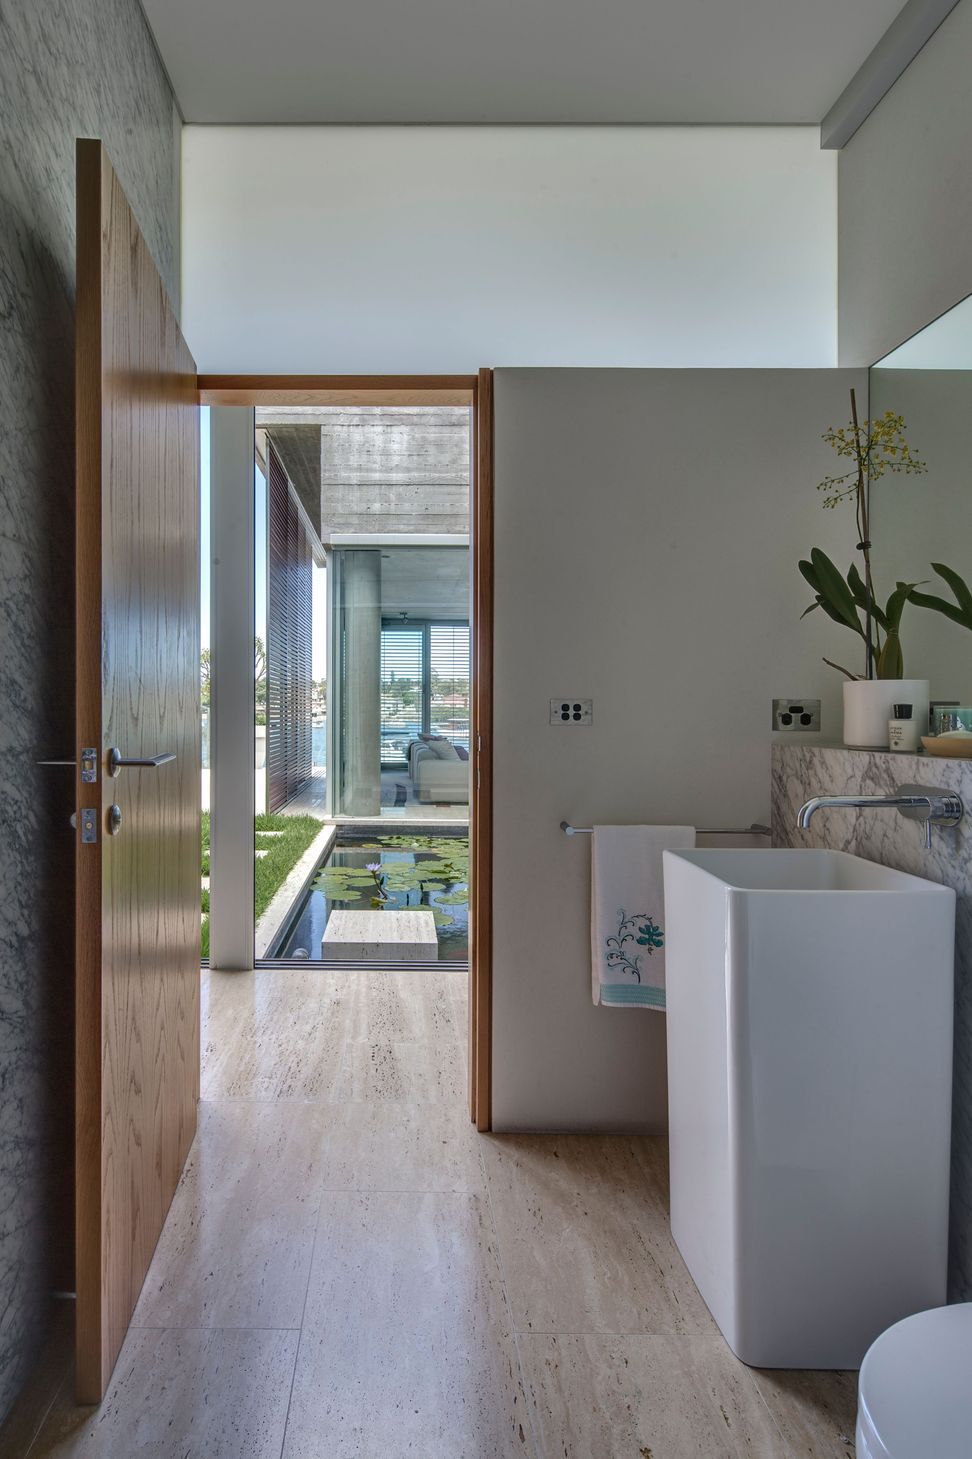
The design attempts to blur the boundary between the inside and the outside whilst maintaining a strong sense of distinction between privacy and openness.
Completed 2012
Awards
- Houses Awards 2013: Finalist New house over 200m2 award
- Interior Design Excellence Awards 2013: Shortlisted Single residential award
- Australian Interior Design Awards 2013: Shortlisted Residential design award
Photography: Murray Fredericks






Like this Project?
Hire Renato D'Ettorre Architects
Professionals used in
this project
The practices and trades credited on this project.

More projects from
Renato D'Ettorre Architects
Other work by Renato D'Ettorre Architects, across every category they build in.


More in
Luxury Homes
Everything else in Luxury Homes, from every practice on ArchiPro.


Next Project
Keep scrolling