
Project team
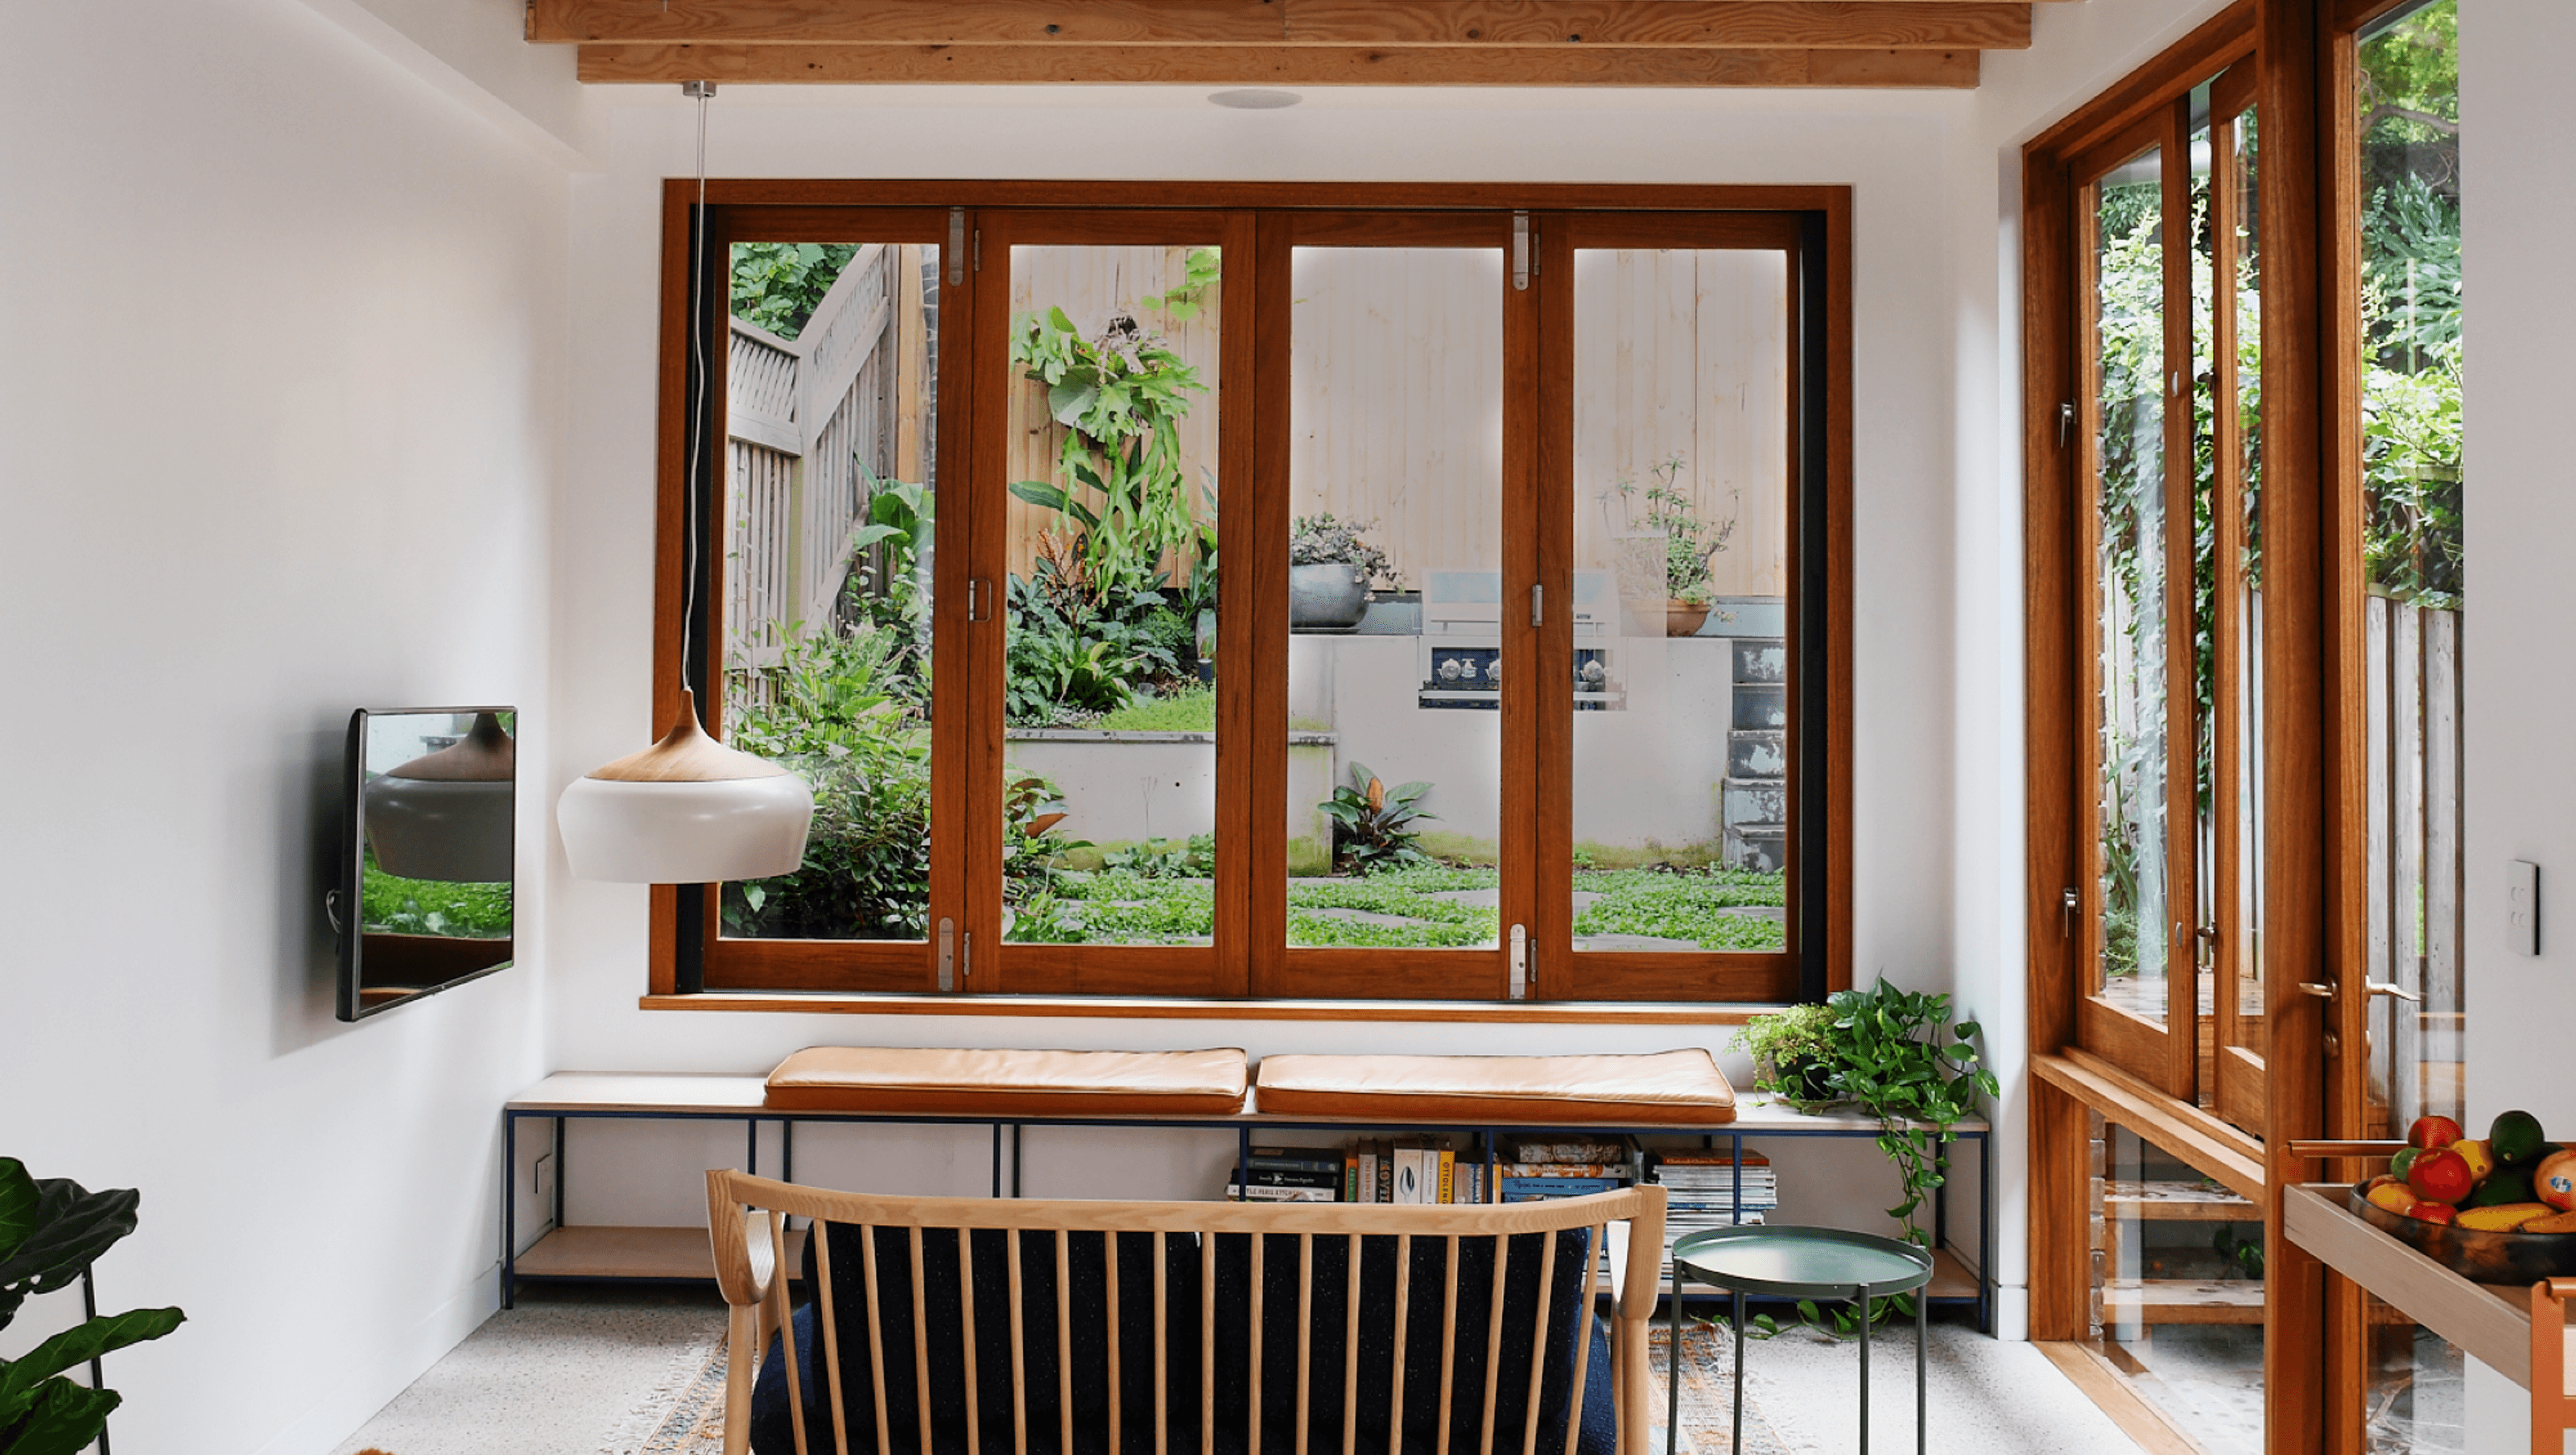
A beautifully refreshed family terrace house in Sydney’s Inner West, featuring custom details, a rear extension, and high-quality finishes throughout, including polished concrete, engineered oak floorboards, and bespoke joinery.
A REFRESHED FAMILY TERRACE HOUSE IN SYDNEY’S INNER WEST.
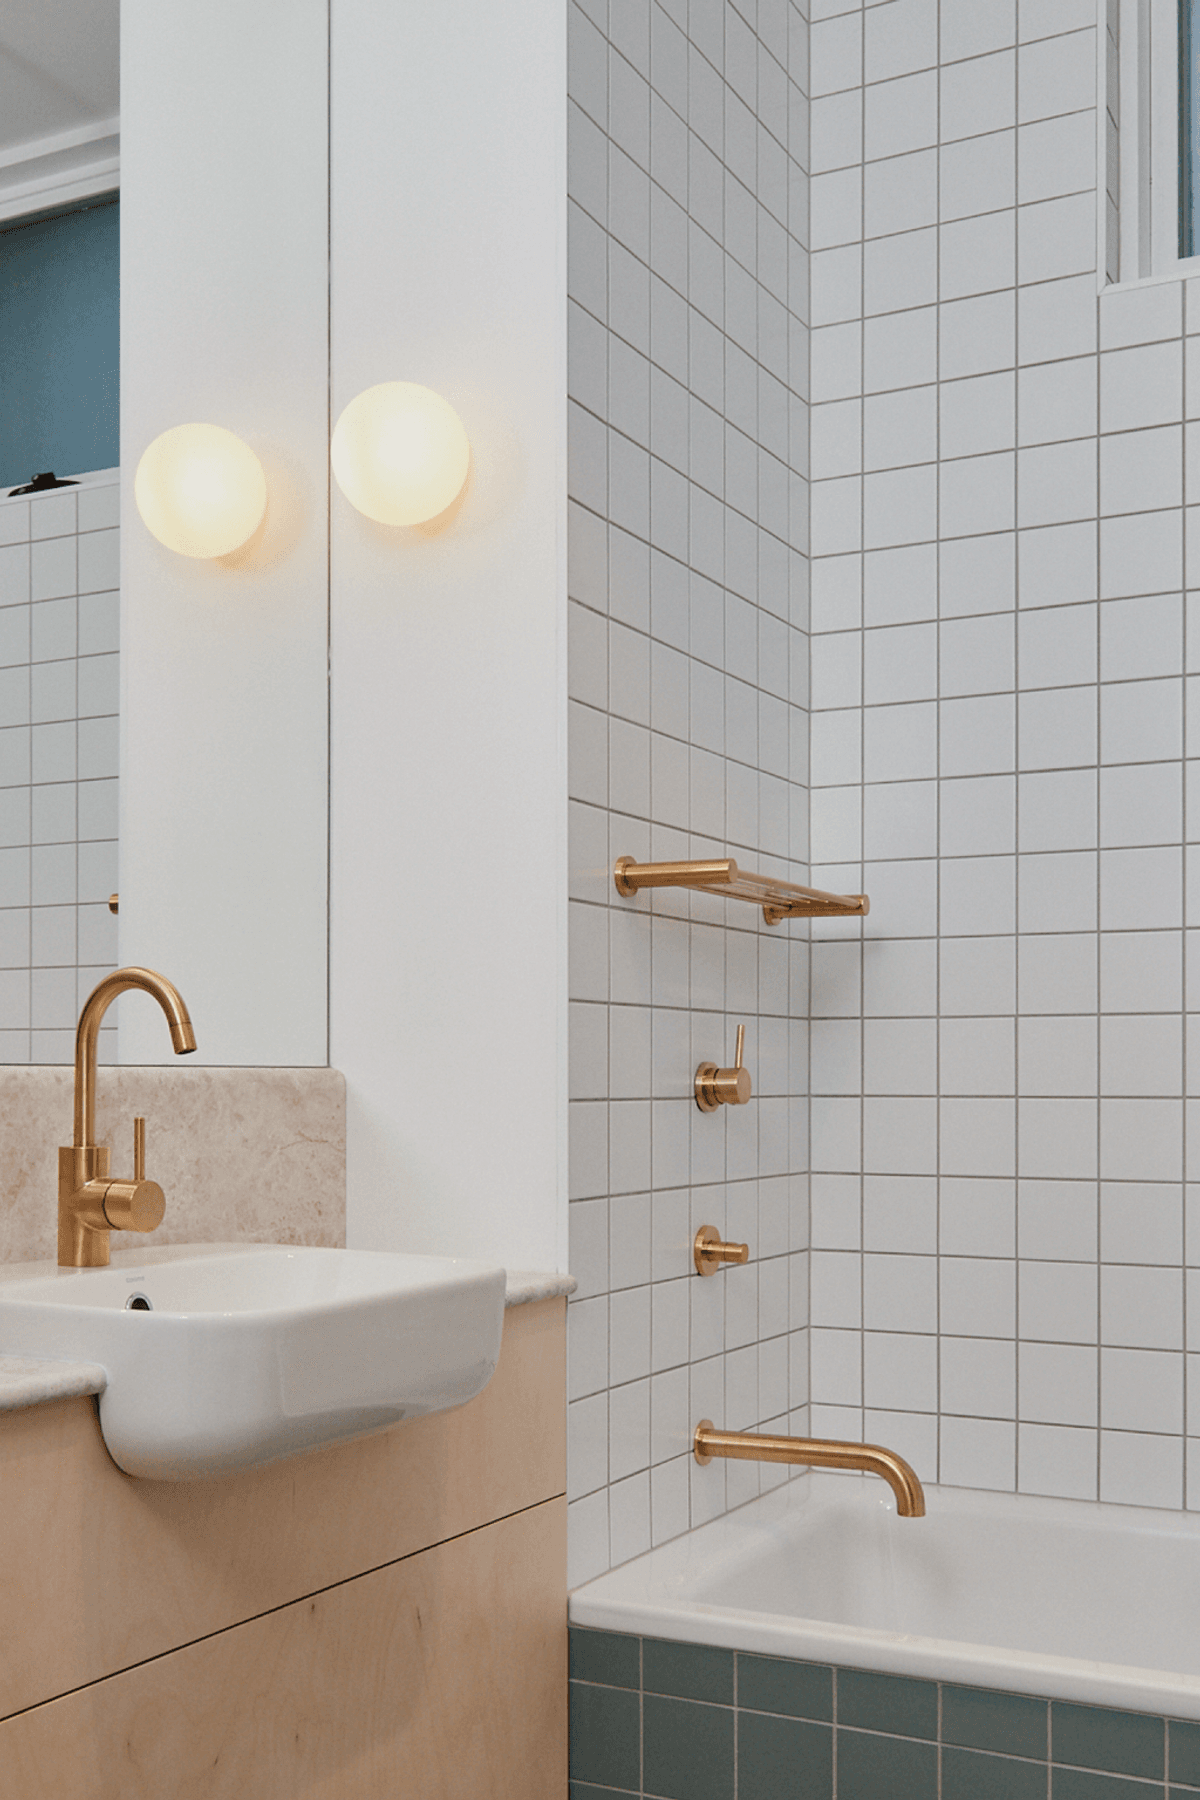
Behind the original entry facade lies an extended family home complete with custom details. Brass textures, leather strapping, finger ring pulls, and honed stone meet a mix of jewel tone cabinetry and tiles throughout.
- Complete demolition and removal of the rear portion of the house from the existing gable ridgeline to the existing external/back wall
- Rear roof extension from existing gable ridge to rear of the property including
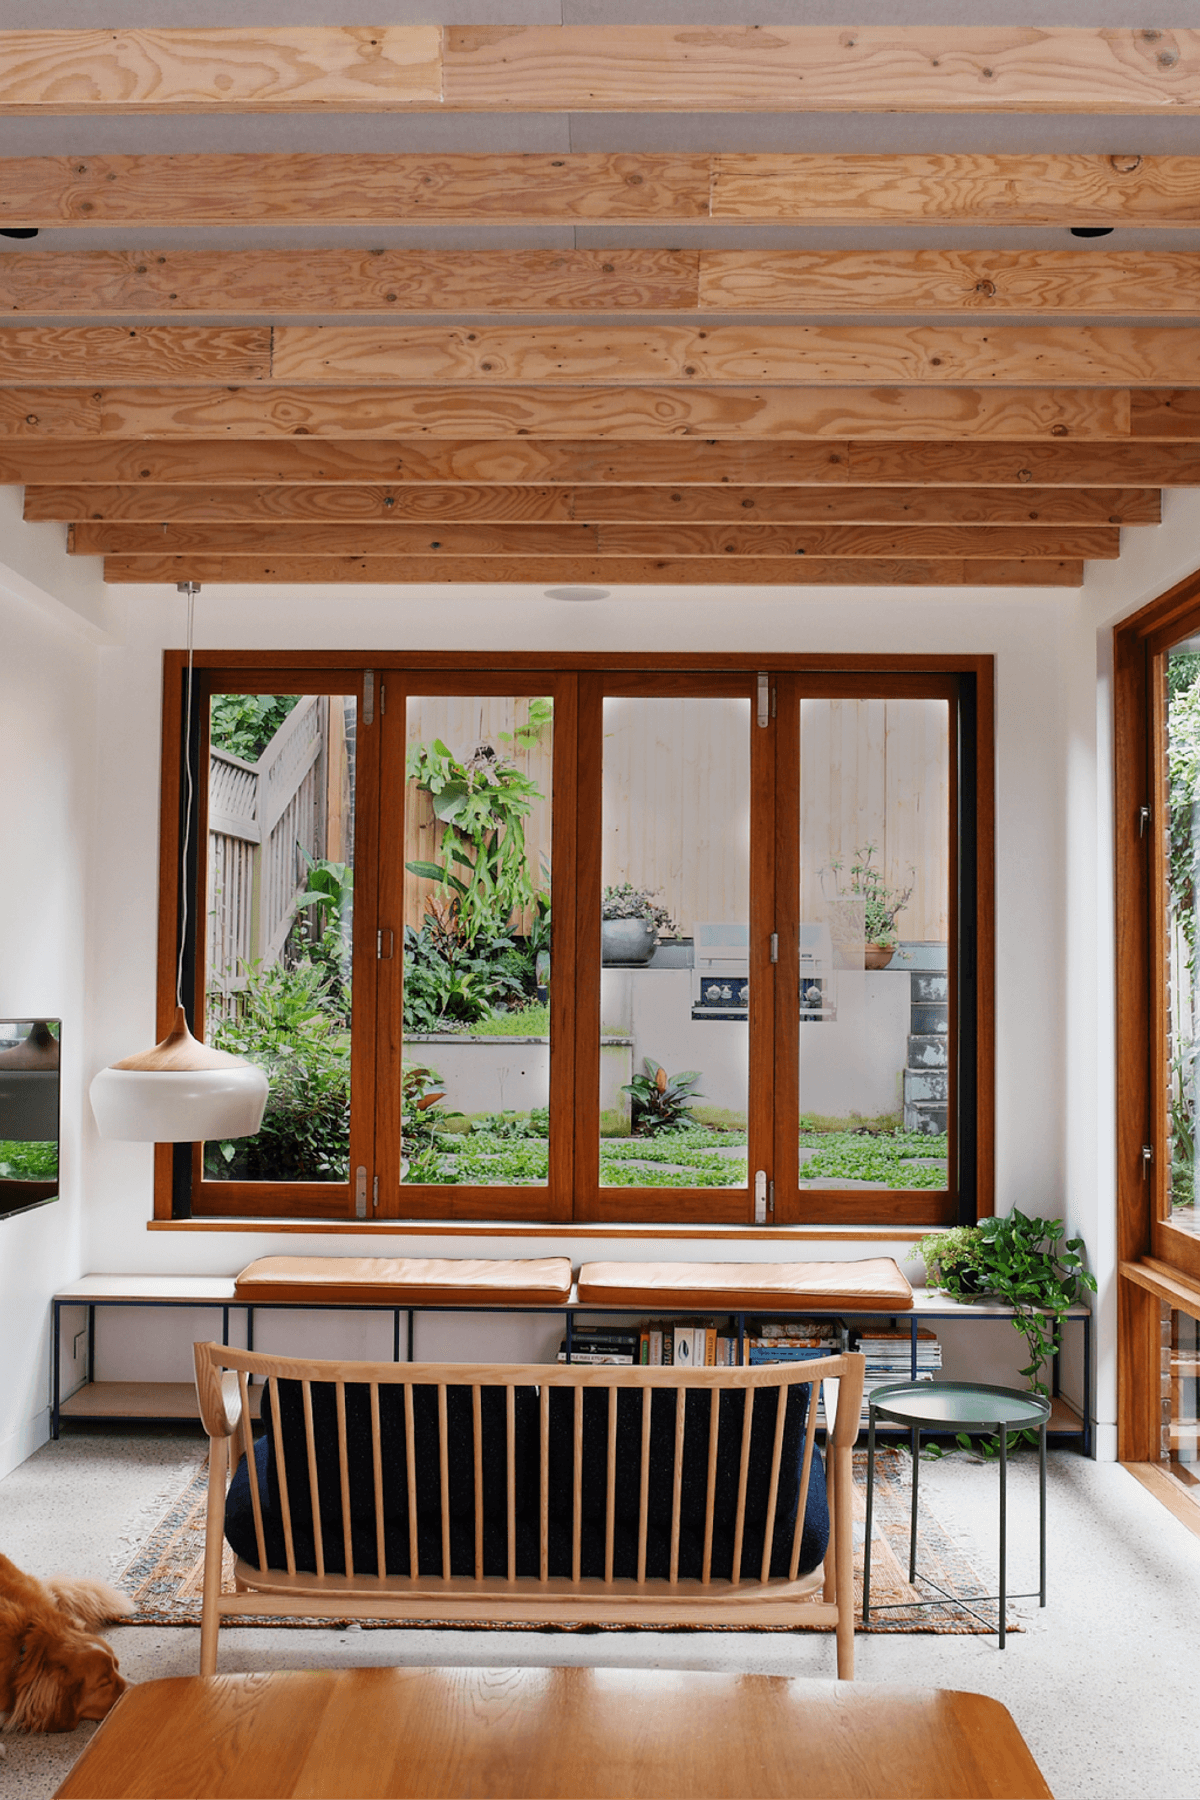
- A new first-floor new ceiling/level 1 structure, additional/new roof framing, zincalume roof sheeting, FC cladding, and a combination of both Western Red Cedar (painted) and blackbutt timber windows/doors(oiled)
- A new staircase connecting the first-floor ground floor
- New subfloor to Bedroom and Living room
- New floor finishes throughout including exposed aggregate polished concrete, oak engineered floorboards and carpet. Custom joinery throughout including Kitchen, Laundry, Bathroom, Ensuite and all Bedrooms.
- Off-form concrete retaining wall/BBQ area.
Highly Commended - 2019 Master Builders Association of NSW Excellence in Housing Award
Photography: Mark Sherborne



Like this Project?
Hire Green. ANVIL.
Professional Reviews
Professionals used in
this project
The practices and trades credited on this project.

More projects from
Green. ANVIL.
Other work by Green. ANVIL., across every category they build in.


More in
Renovations
Everything else in Renovations, from every practice on ArchiPro.


Next Project
Keep scrolling