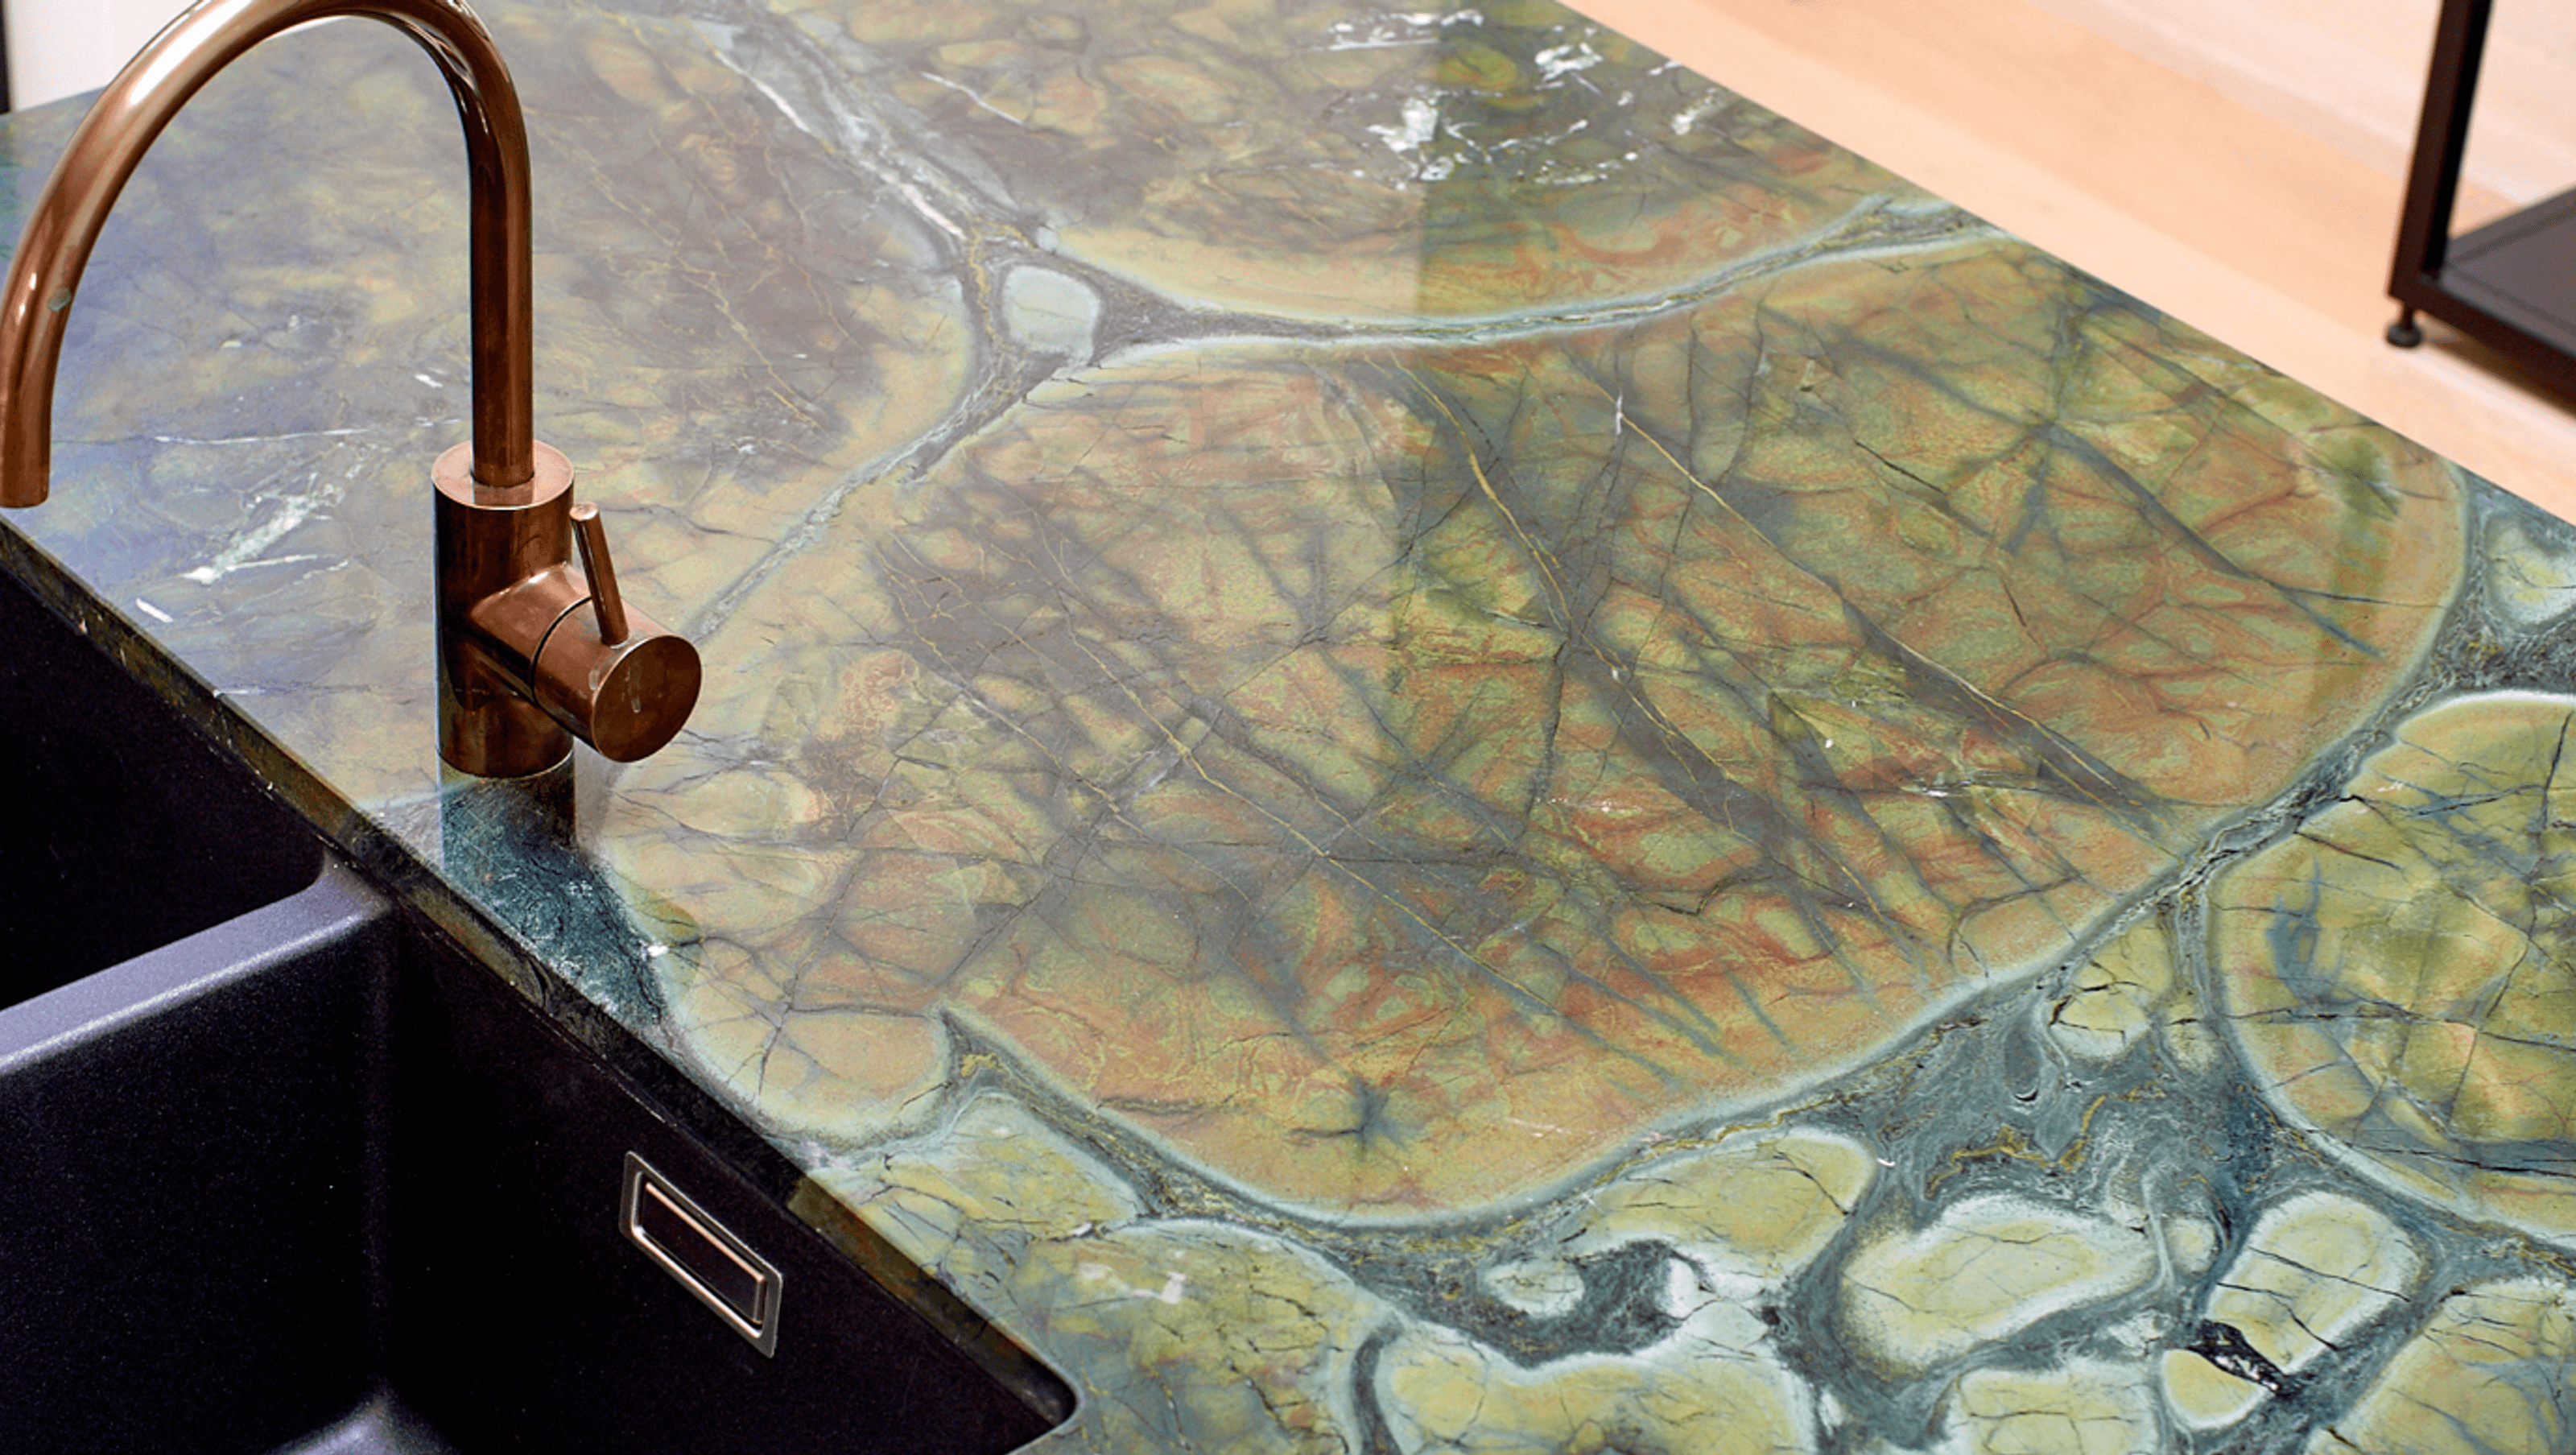

A stunning refurbishment of Morehead House featuring premium materials, a rear roof extension, new ensuite, and custom steel windows, culminating in an award-winning design recognized by the Master Builders Association of NSW.
LIGHT FLOODS IN FROM CUSTOM STEEL WINDOWS IN THIS DESIGNER HOME.
Premium materials and fittings executed with atop-quality finish are the hallmarks of this refurbishment and renovation. The project works included:
- Rear roof extension located above second room including new ceiling/level 1 structure, additional/new roof framing, colourbond cladding, sliding sashless window, external louvres
- New staircase
- New ensuite bathroom in roofspace incorporating shower, WC and basin
- New structural openings in internal brick walls for stair opening and storage area under the stairs
- Restumping and new subfloor under all timber floors
- New floor finishes
- Replacement of sash windows with steel framed french doors in the bedroom, bathroom, kitchen and dining room
- Remedial works to back portion of house required due to presence of termites
Winner - 2018 Master Builders Association of NSW Excellence in Housing Award.
Photography by Mark Sherbourne


Like this Project?
Hire Green. ANVIL.
Professional Reviews
Professionals used in
this project
The practices and trades credited on this project.

More projects from
Green. ANVIL.
Other work by Green. ANVIL., across every category they build in.


More in
Renovations
Everything else in Renovations, from every practice on ArchiPro.


Next Project
Keep scrolling