
Project team
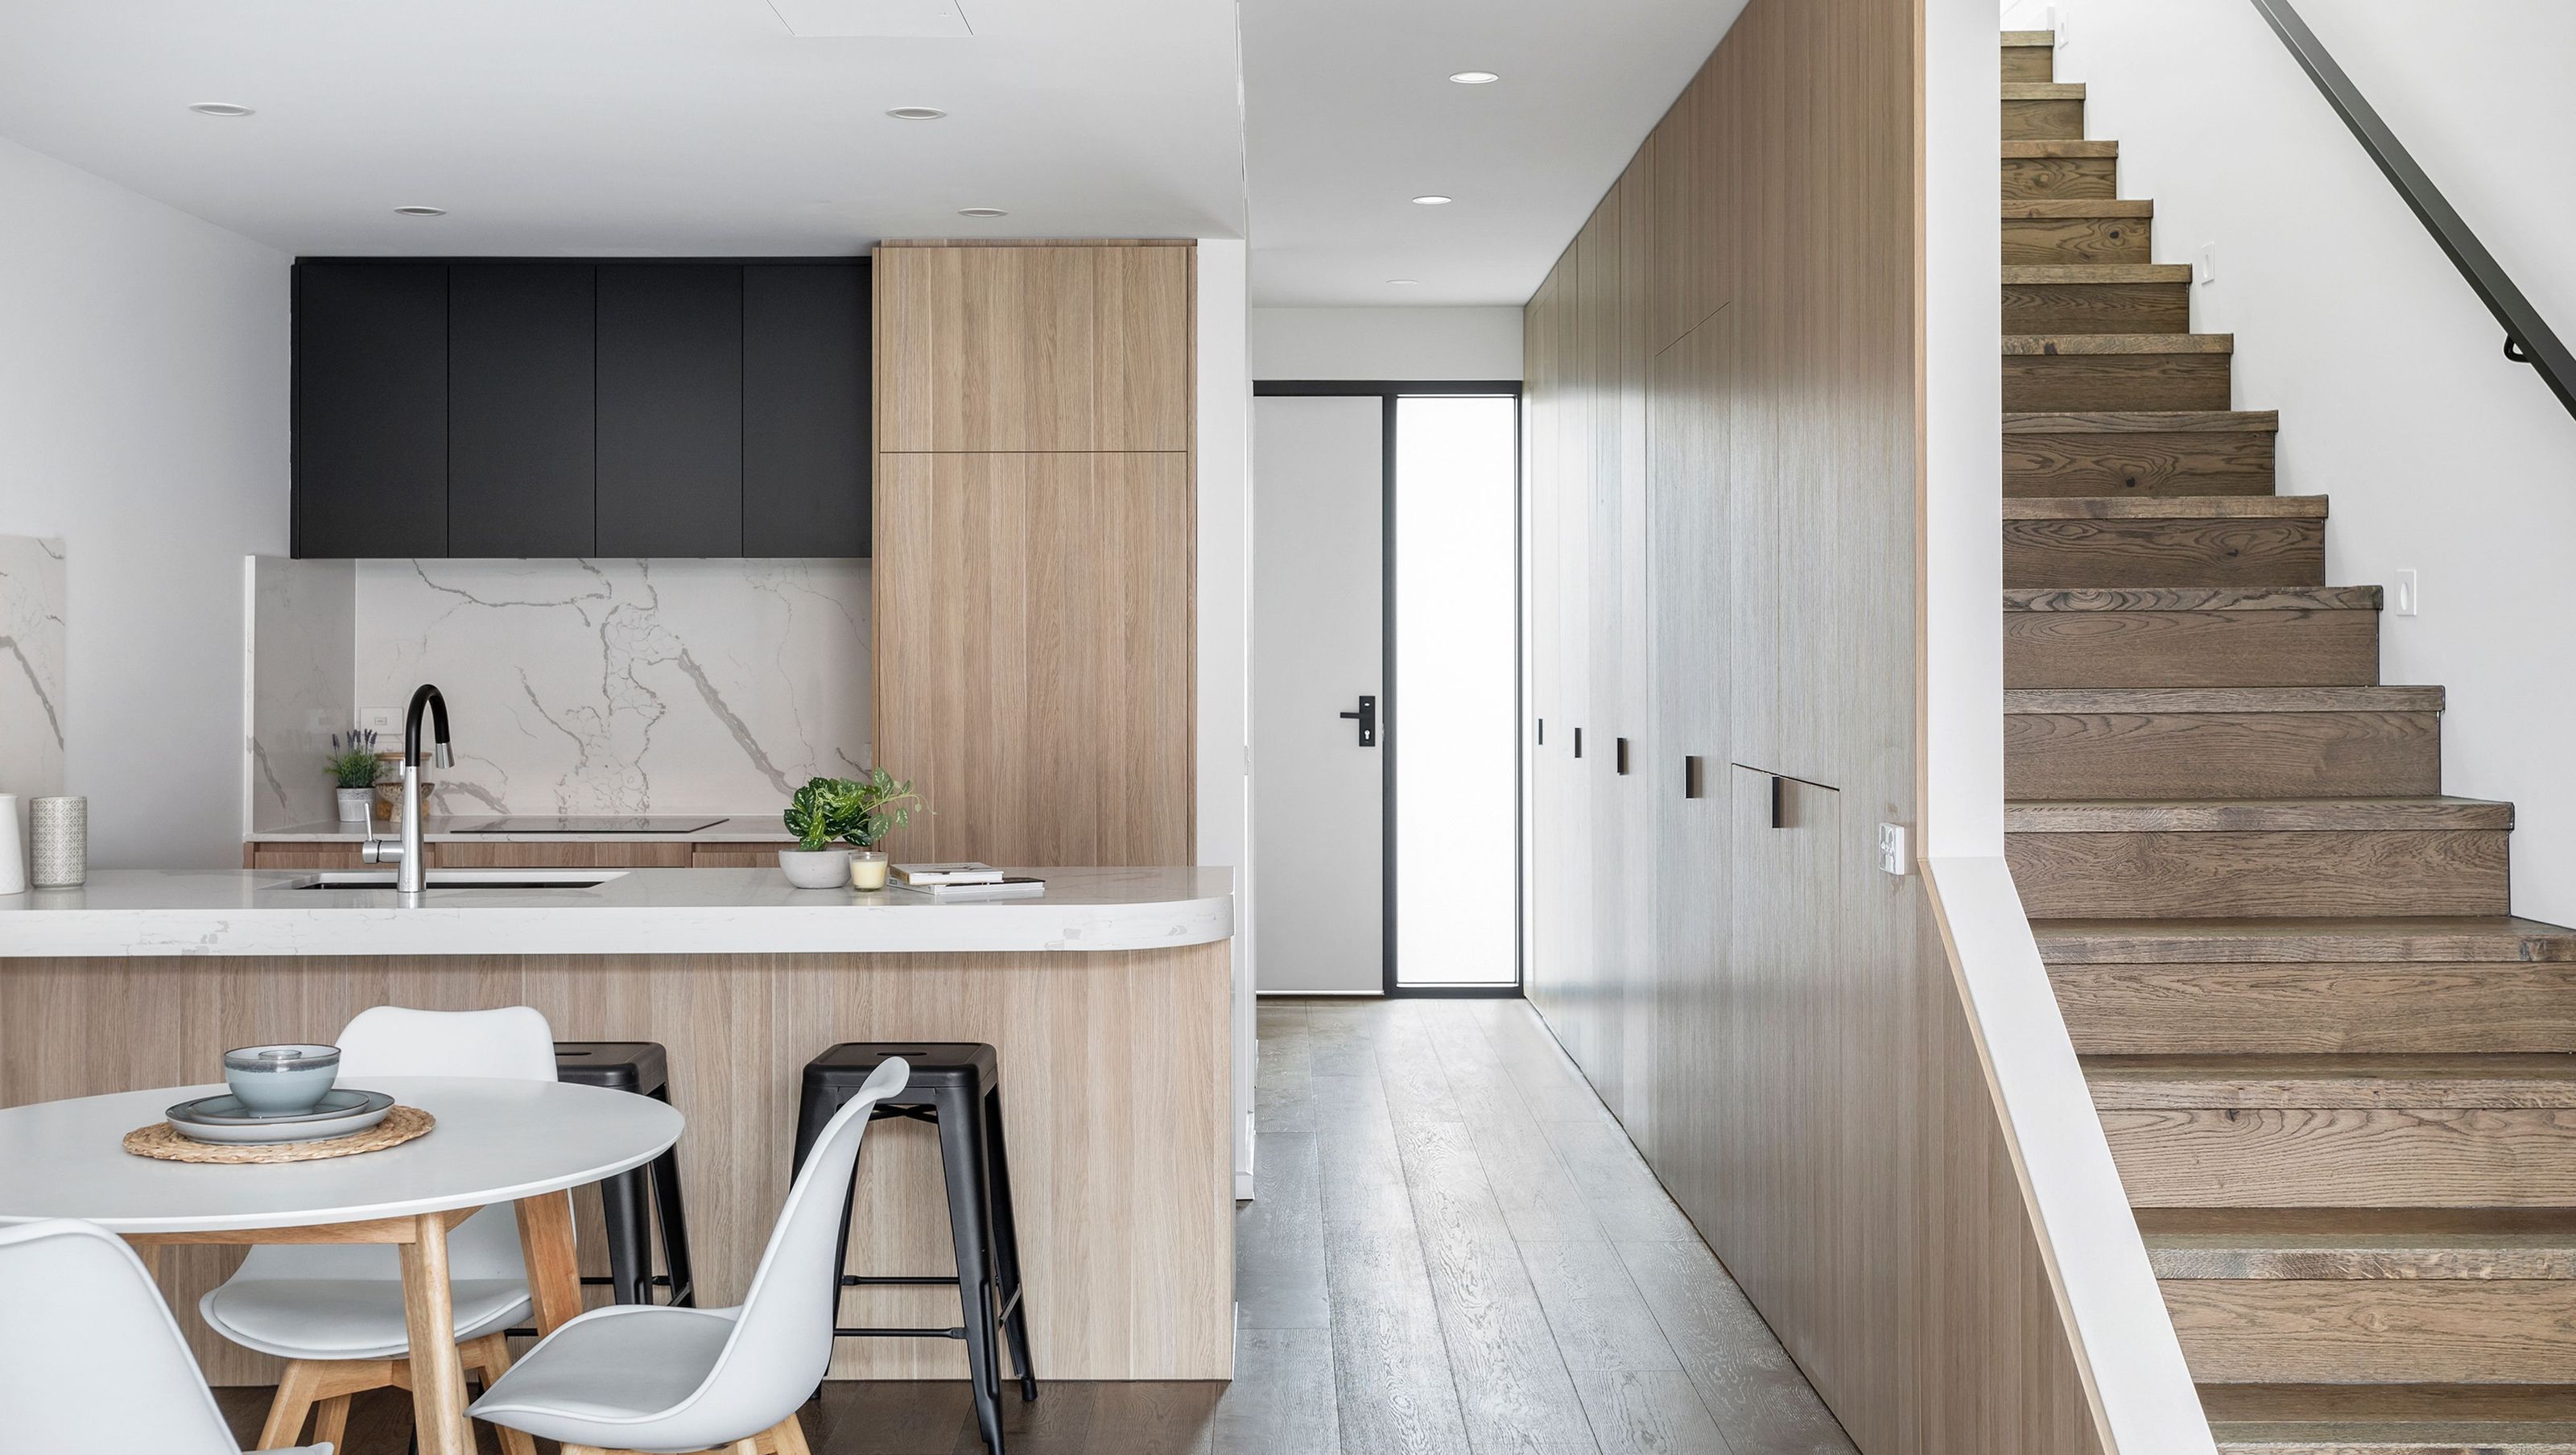
Innovative duplex development designed to resemble a single dwelling, featuring an asymmetrical frontage and a warm, robust material palette that enhances individuality while breaking away from conventional twin-townhouse designs.
Conceptually, this duplex development is designed to read as a single dwelling - a break from conformity along a street that is increasingly populated by twin-townhouse subdivisions on narrow allotments. An asymmetrical frontage, a necessary response to the site constraints, presents an opportunity to give each occupancy its own character and identity.
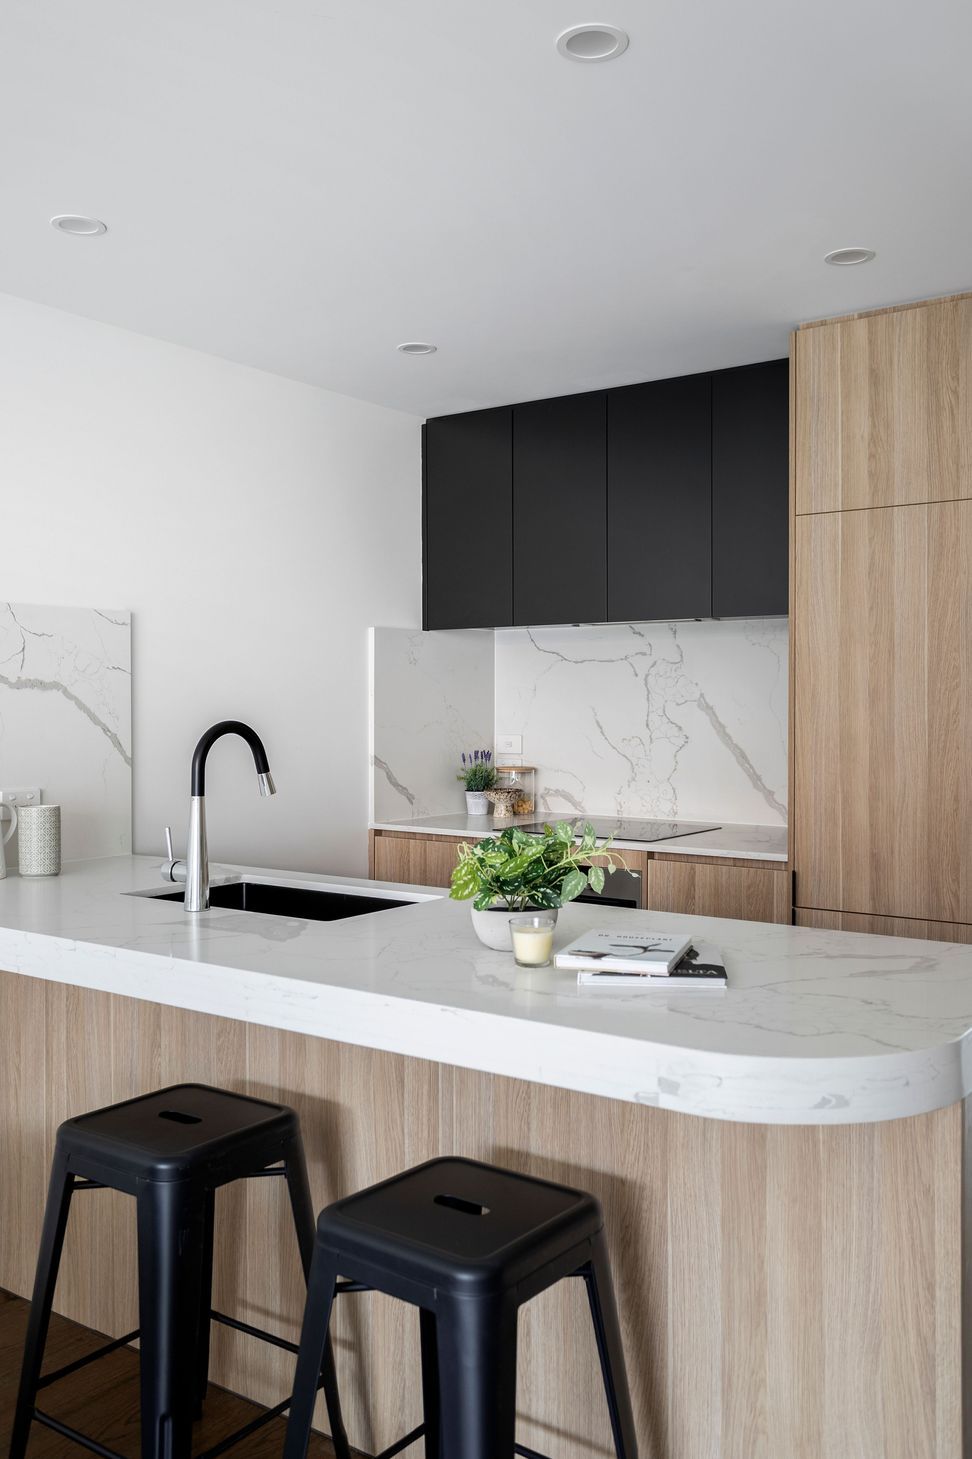
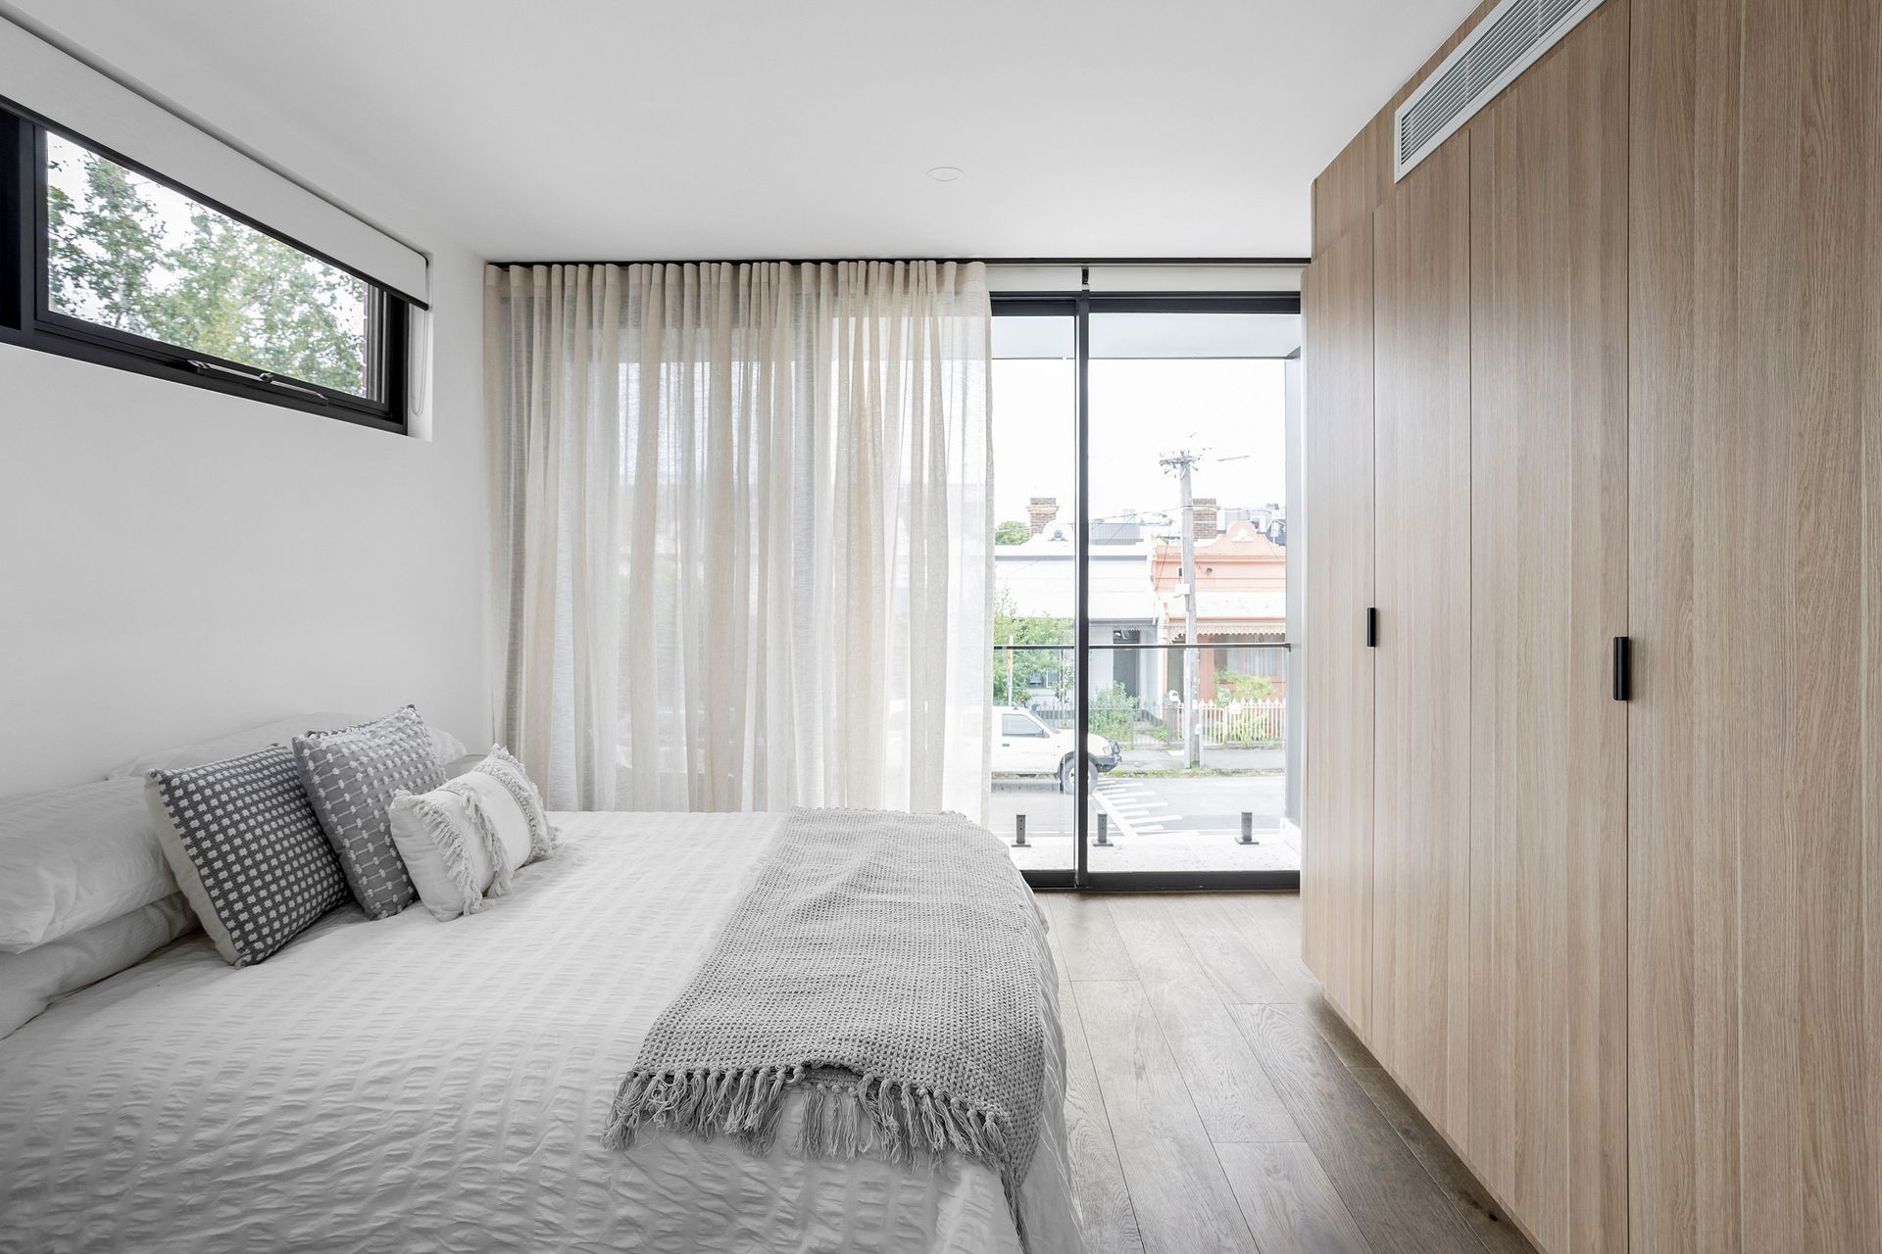
A warm yet robust material palette is adopted for both the exterior and interior, with restrained but playful pops of colour interspersed about.



Like this Project?
Hire WALA
Professional Reviews
Professionals used in
this project
The practices and trades credited on this project.

More projects from
WALA
Other work by WALA, across every category they build in.


More in
Multi-unit Dwelling
Everything else in Multi-unit Dwelling, from every practice on ArchiPro.


Next Project
Keep scrolling