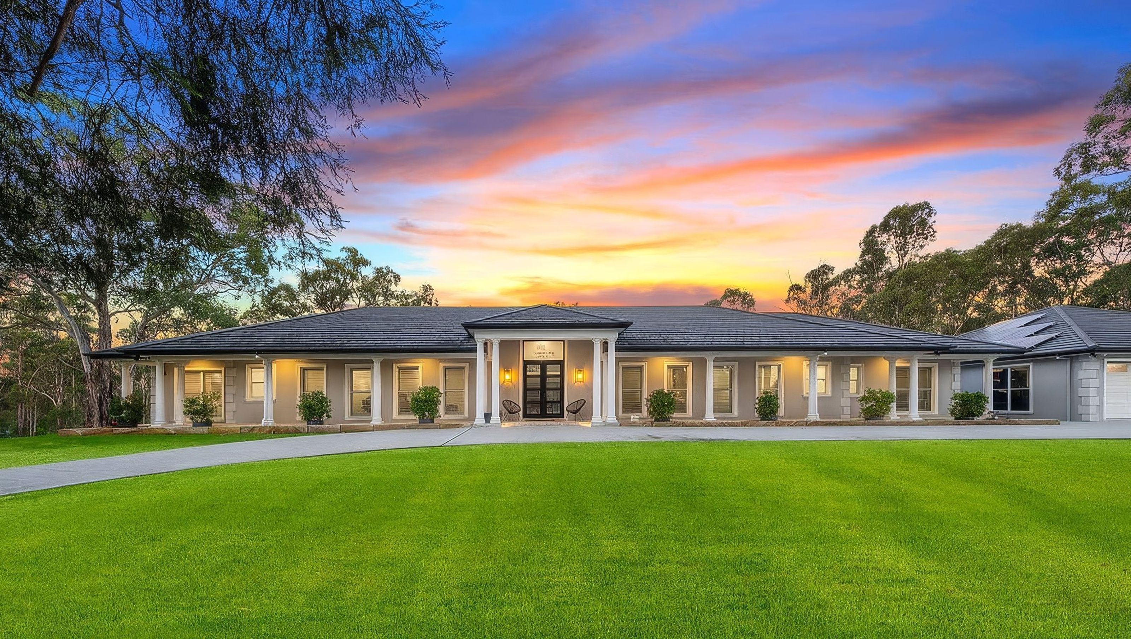

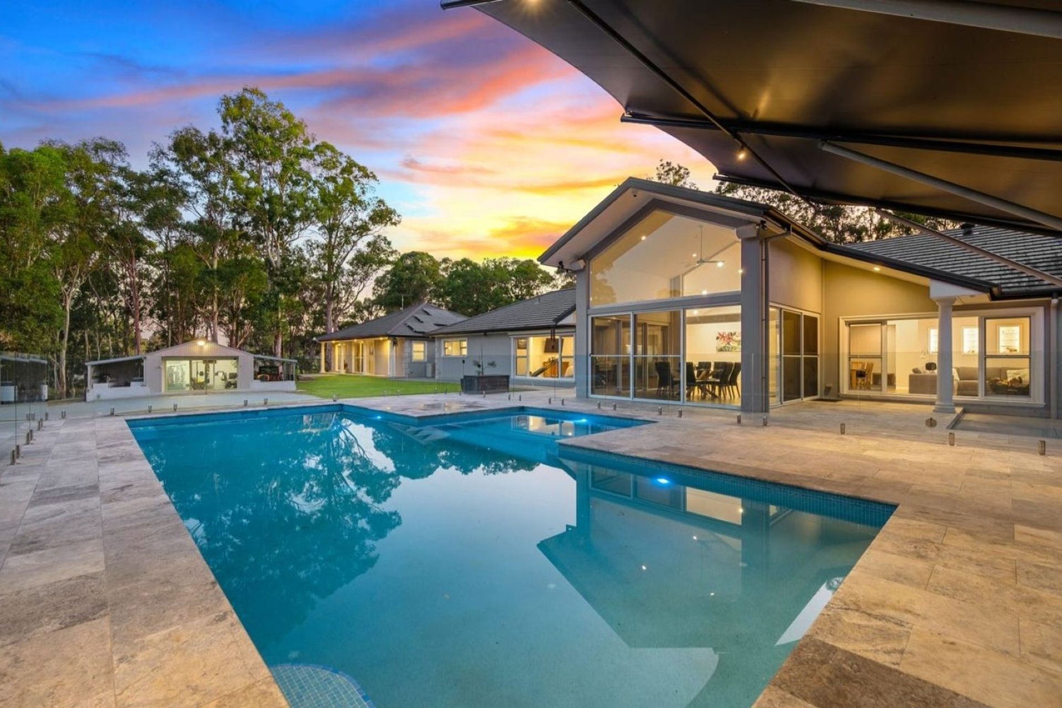
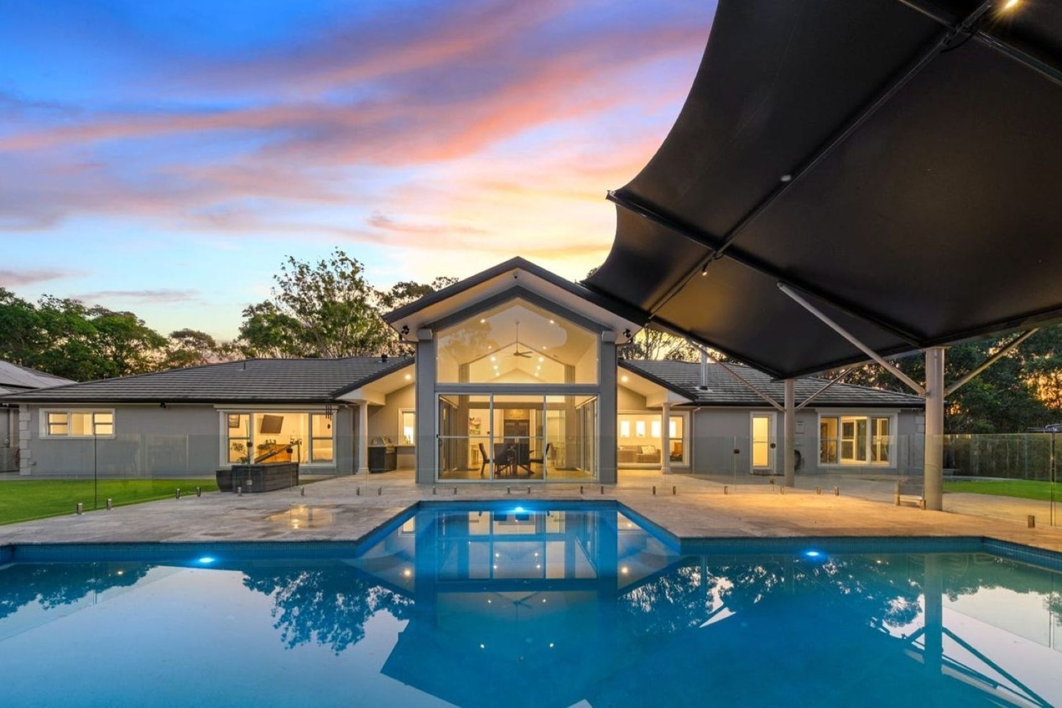
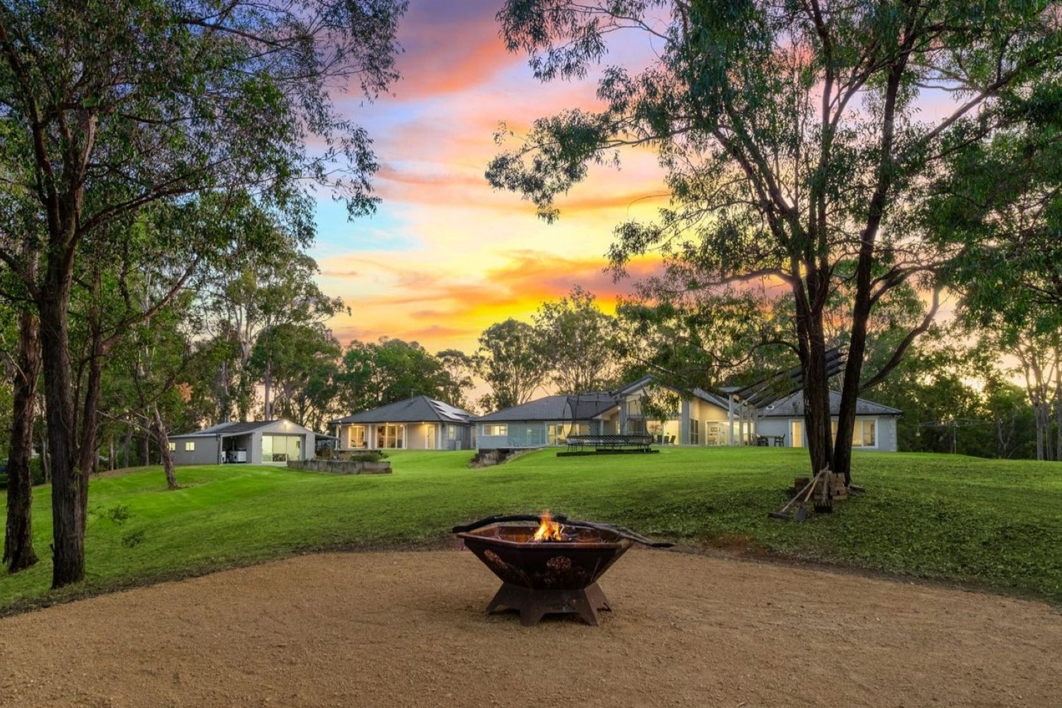
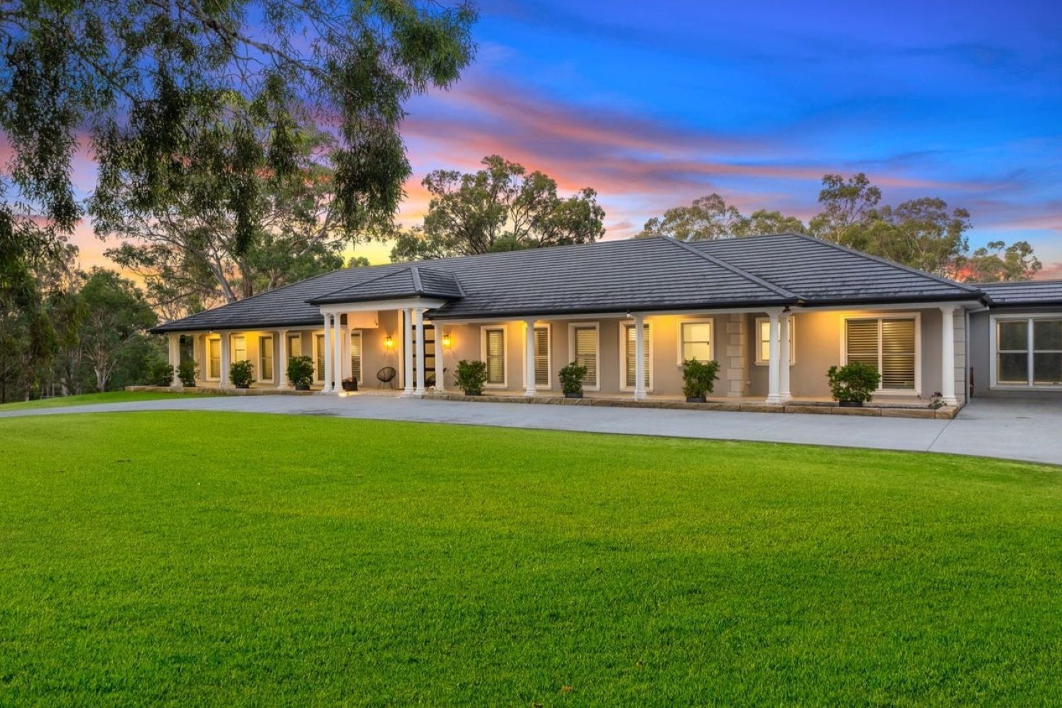
Country family home in Mulgoa designed within a highly restricted building footprint created by biodiversity and bushfire constraints.
Country family home in Mulgoa designed within a highly restricted building footprint created by biodiversity and bushfire constraints.
The BriefThe brief was to design and position a family home that made the most of its country setting while working within the very limited building area available on the site. Biodiversity restrictions and bushfire requirements were key considerations throughout the design and approval process.
Design ResponseThe building design was carefully developed around the approximately 400m² building footprint identified through biodiversity mapping. Working closely with Council and a team of specialist consultants, the design and documentation were coordinated to respond to both the environmental constraints and bushfire requirements while achieving a practical family home.
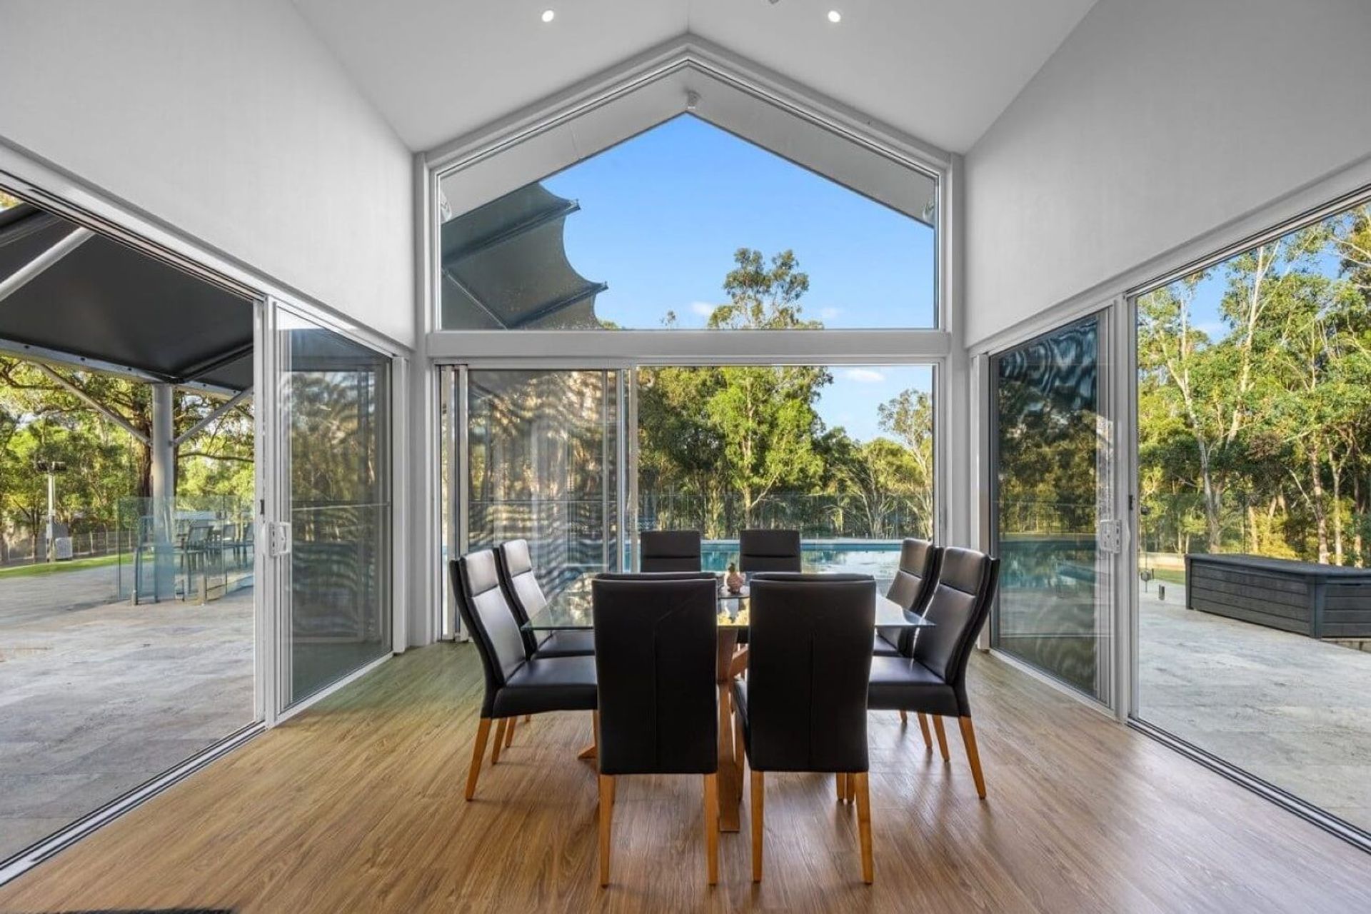
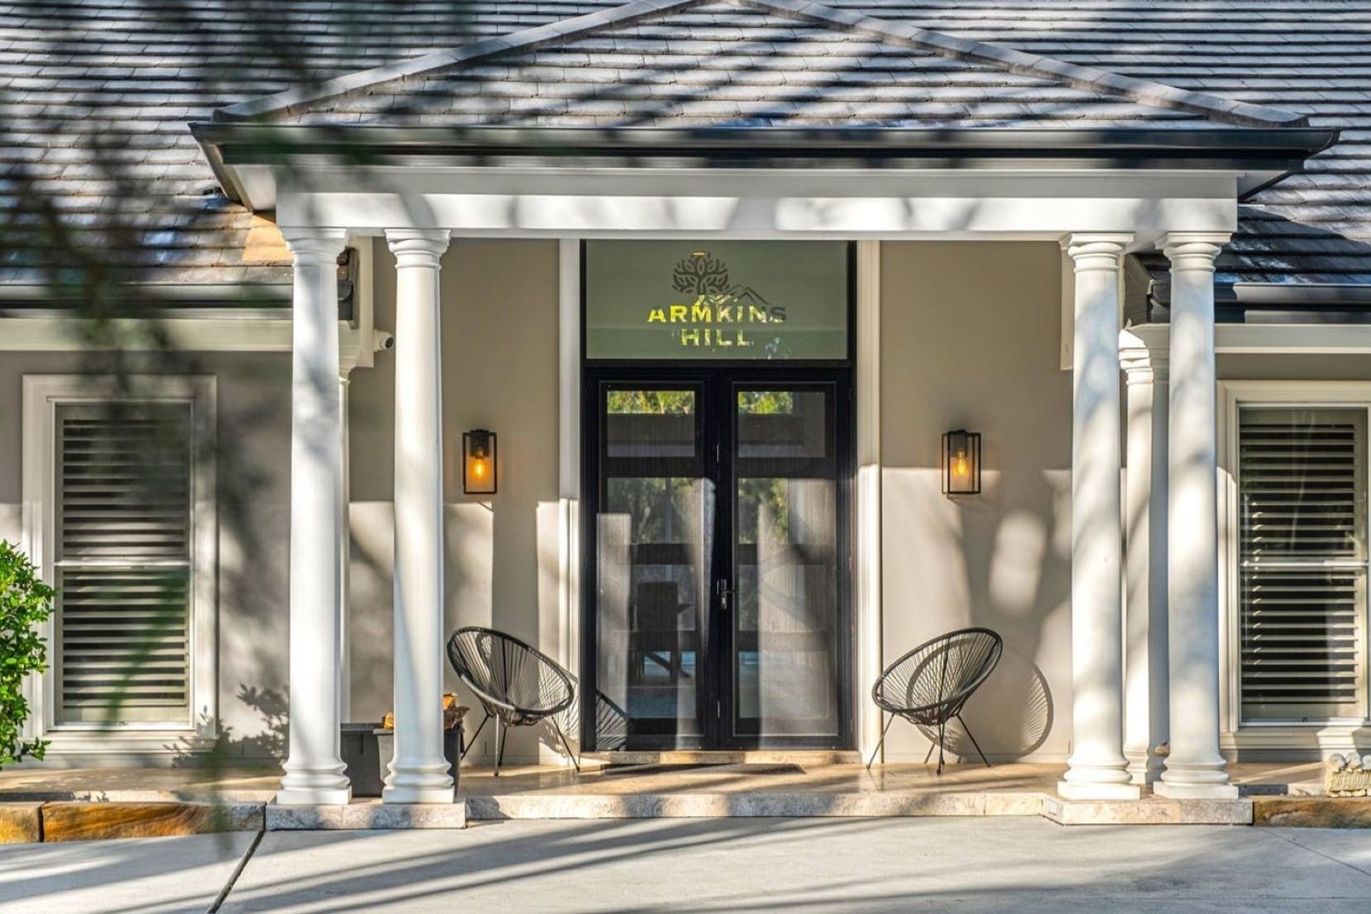
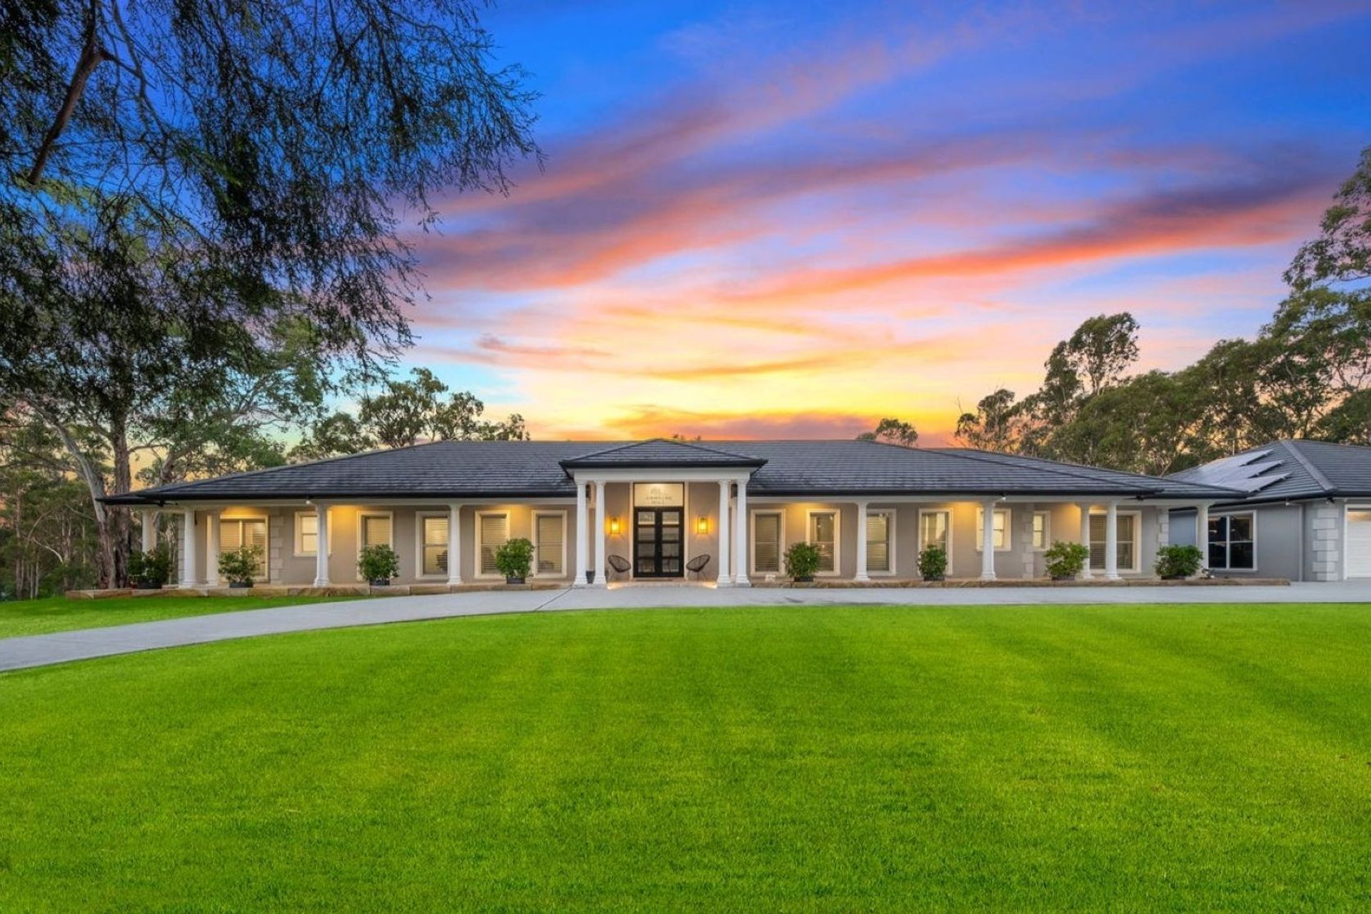
Project OutcomeLittlefields House demonstrates how a highly constrained site can still accommodate a substantial and well-resolved country family home. Through careful site planning, consultant coordination and close liaison with Council, the environmental and bushfire constraints were successfully navigated and approval was achieved.
- Completed
- 2015
- Price range
- $1m - $2m
- Building style
- Contemporary
- Client
- Private
Like this Project?
Hire Distinct Innovations
Professional Reviews
Professionals used in
this project
The practices and trades credited on this project.

More projects from
Distinct Innovations
Other work by Distinct Innovations, across every category they build in.


More in
Rural / Estate / Lifestyle
Everything else in Rural / Estate / Lifestyle, from every practice on ArchiPro.


Next Project
Keep scrolling