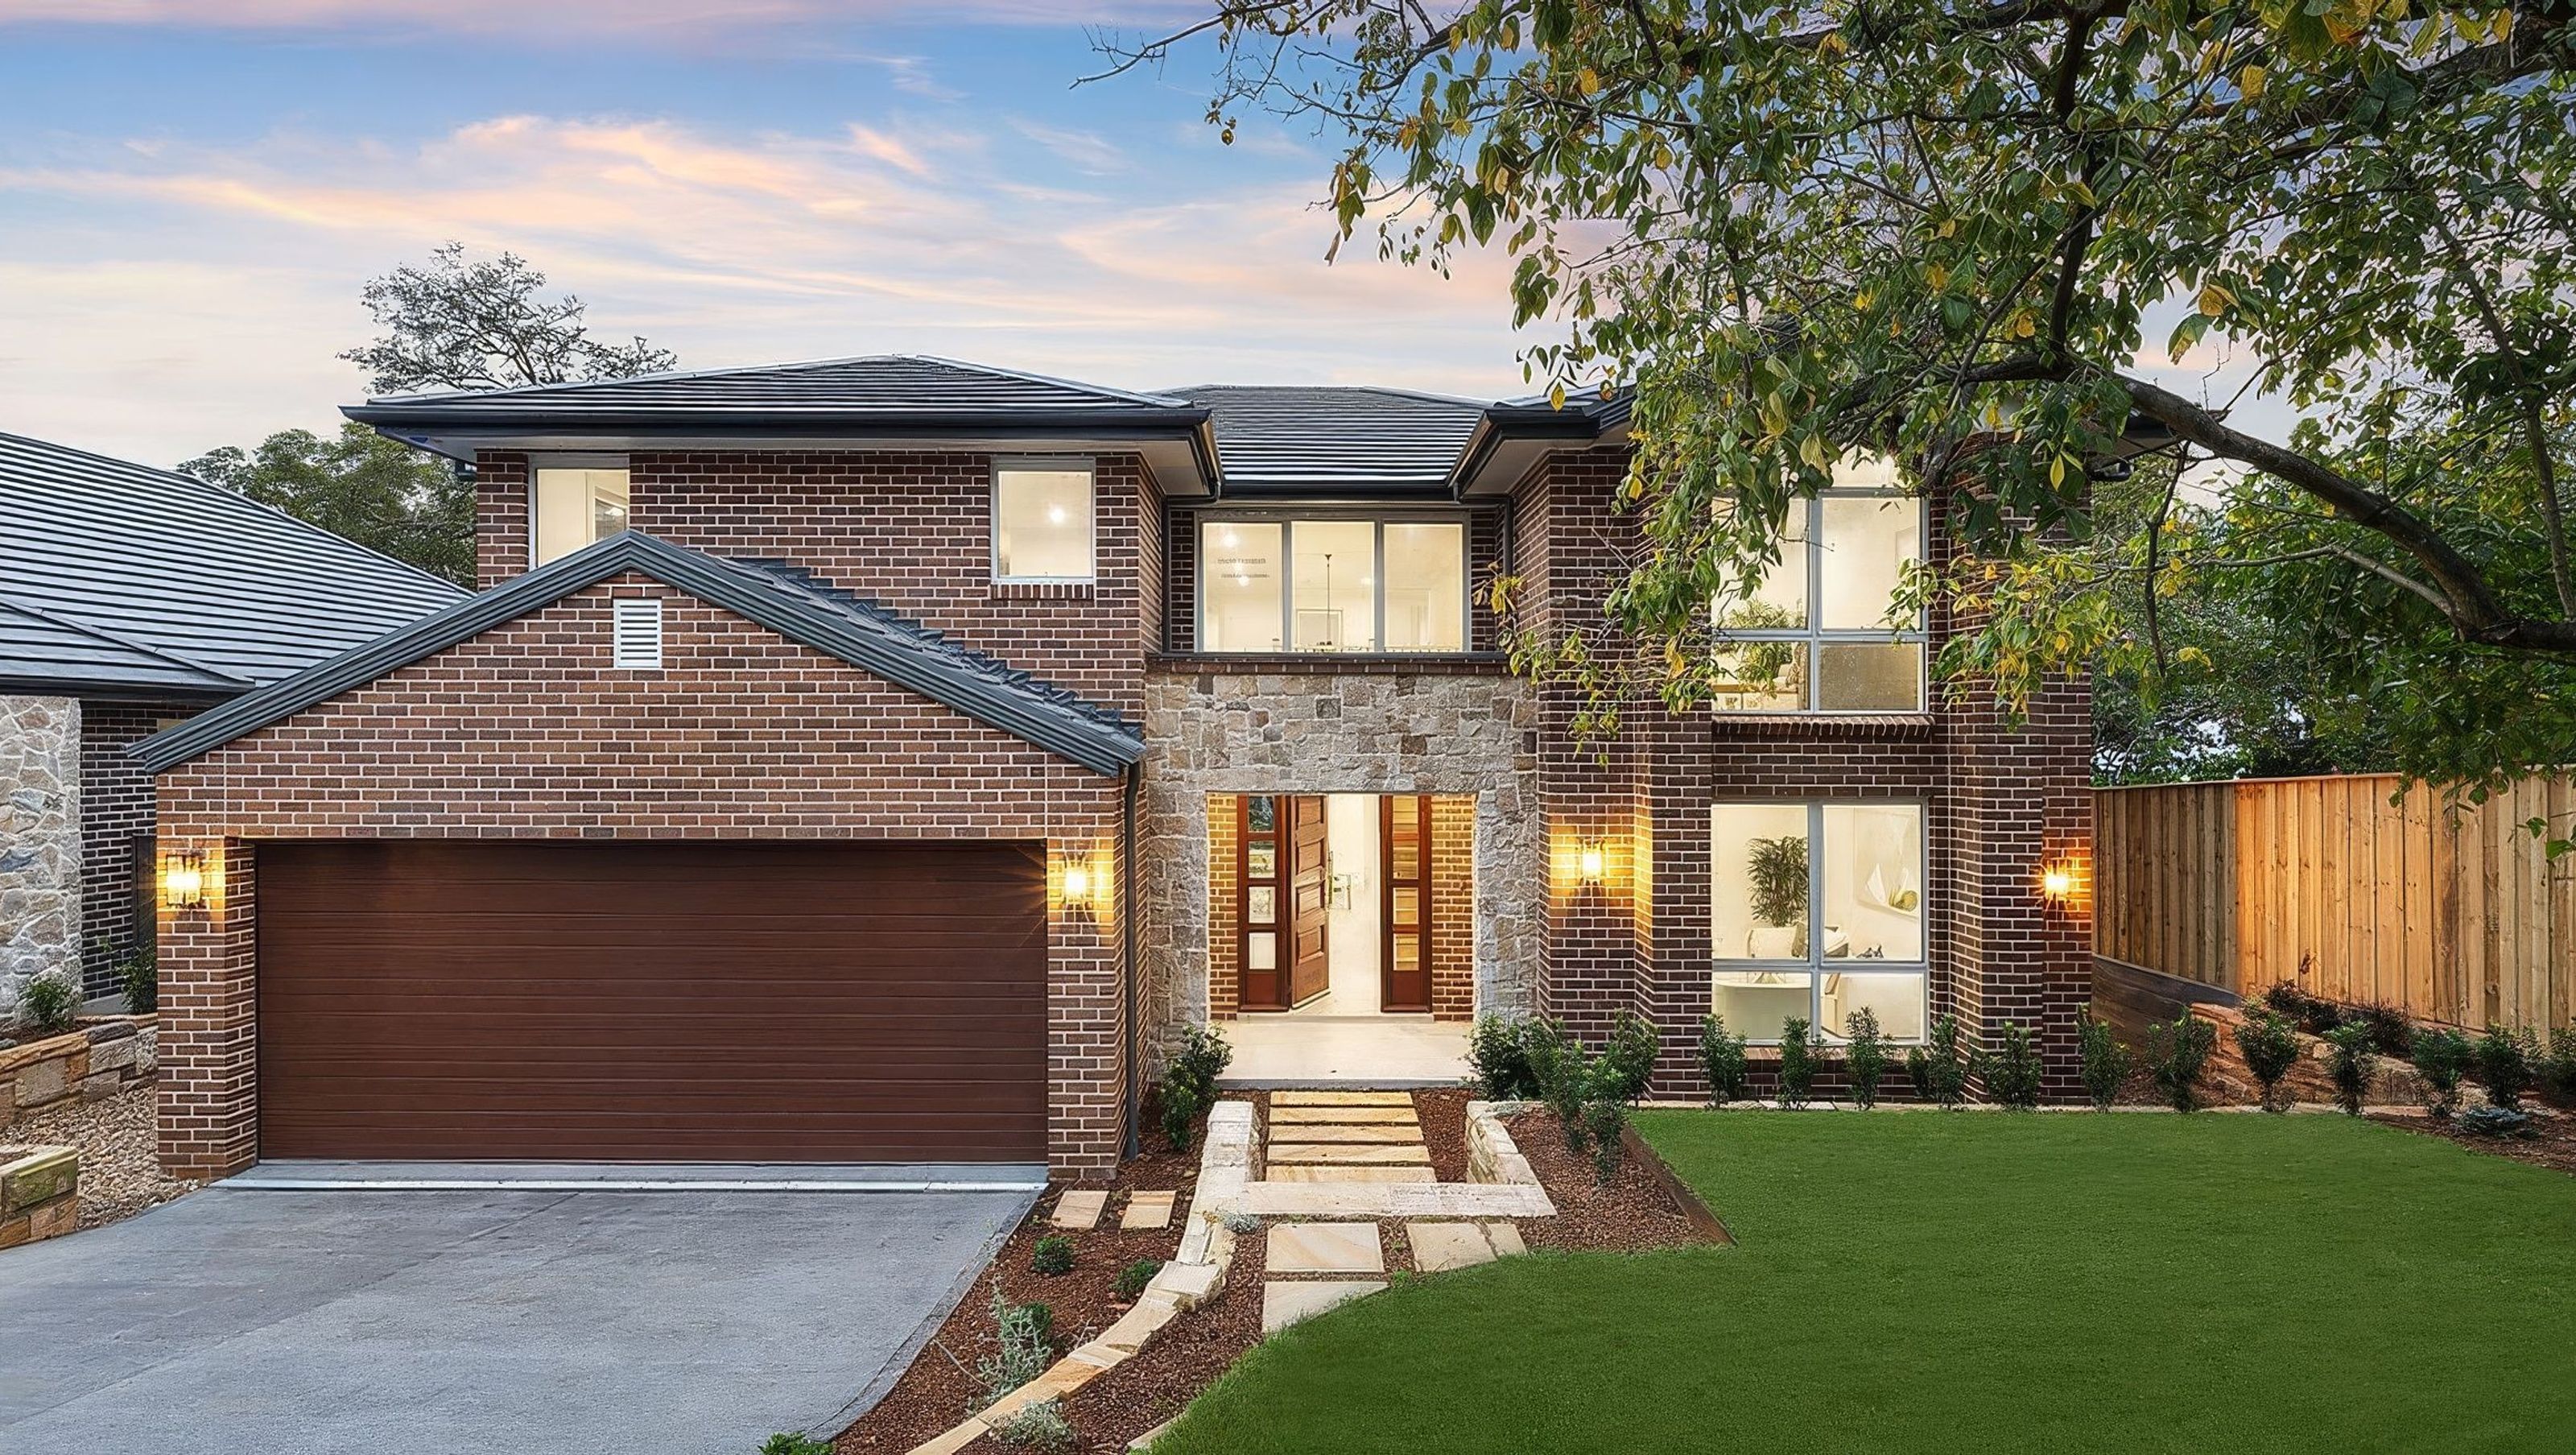

Second home in the Beecroft dual occupancy development, combining traditional character with complex heritage, bushfire and landscape requirements.
Second home in the Beecroft dual occupancy development, combining traditional character with complex heritage, bushfire and landscape requirements.
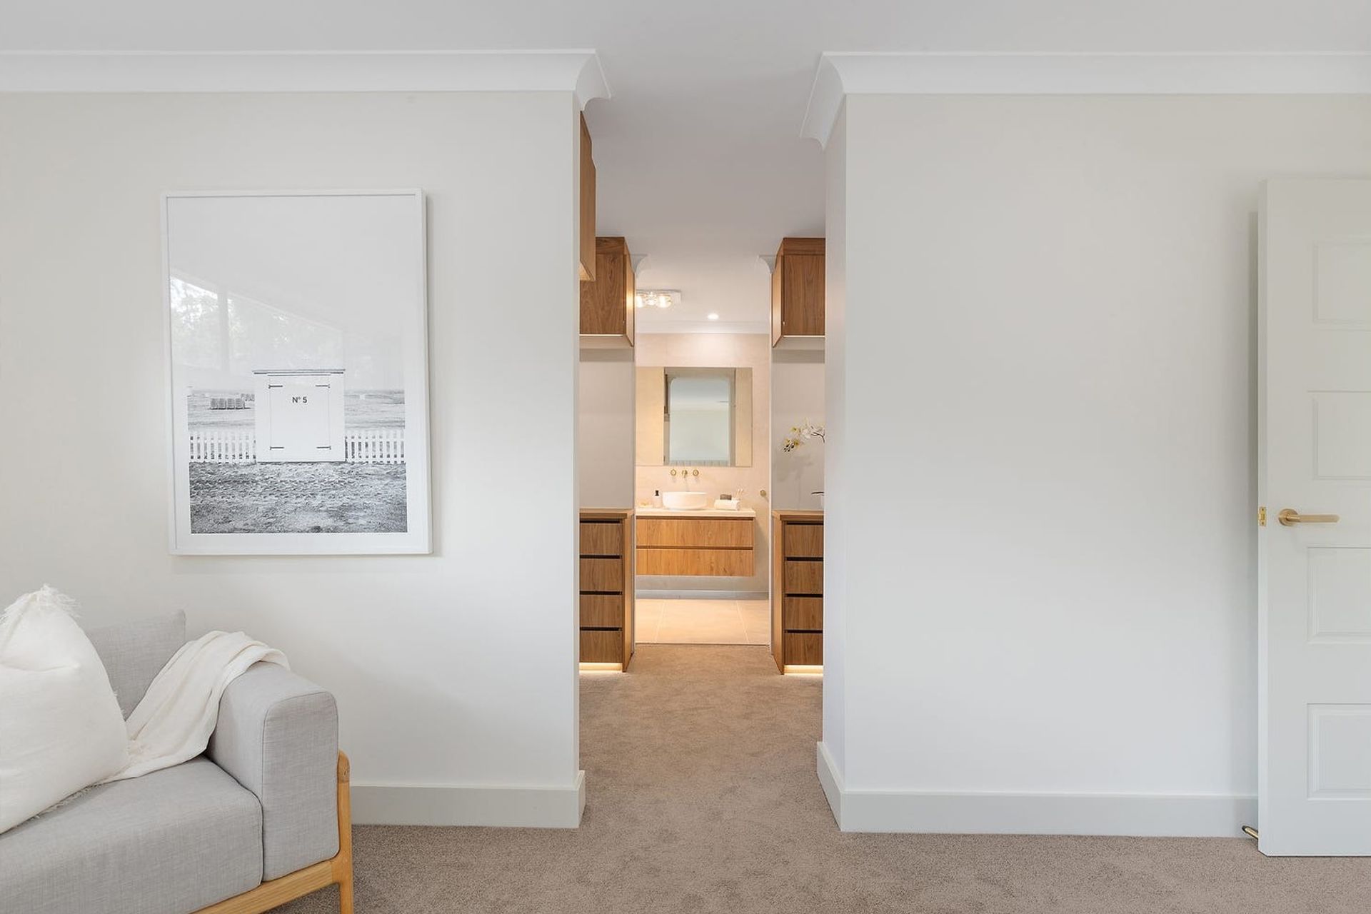
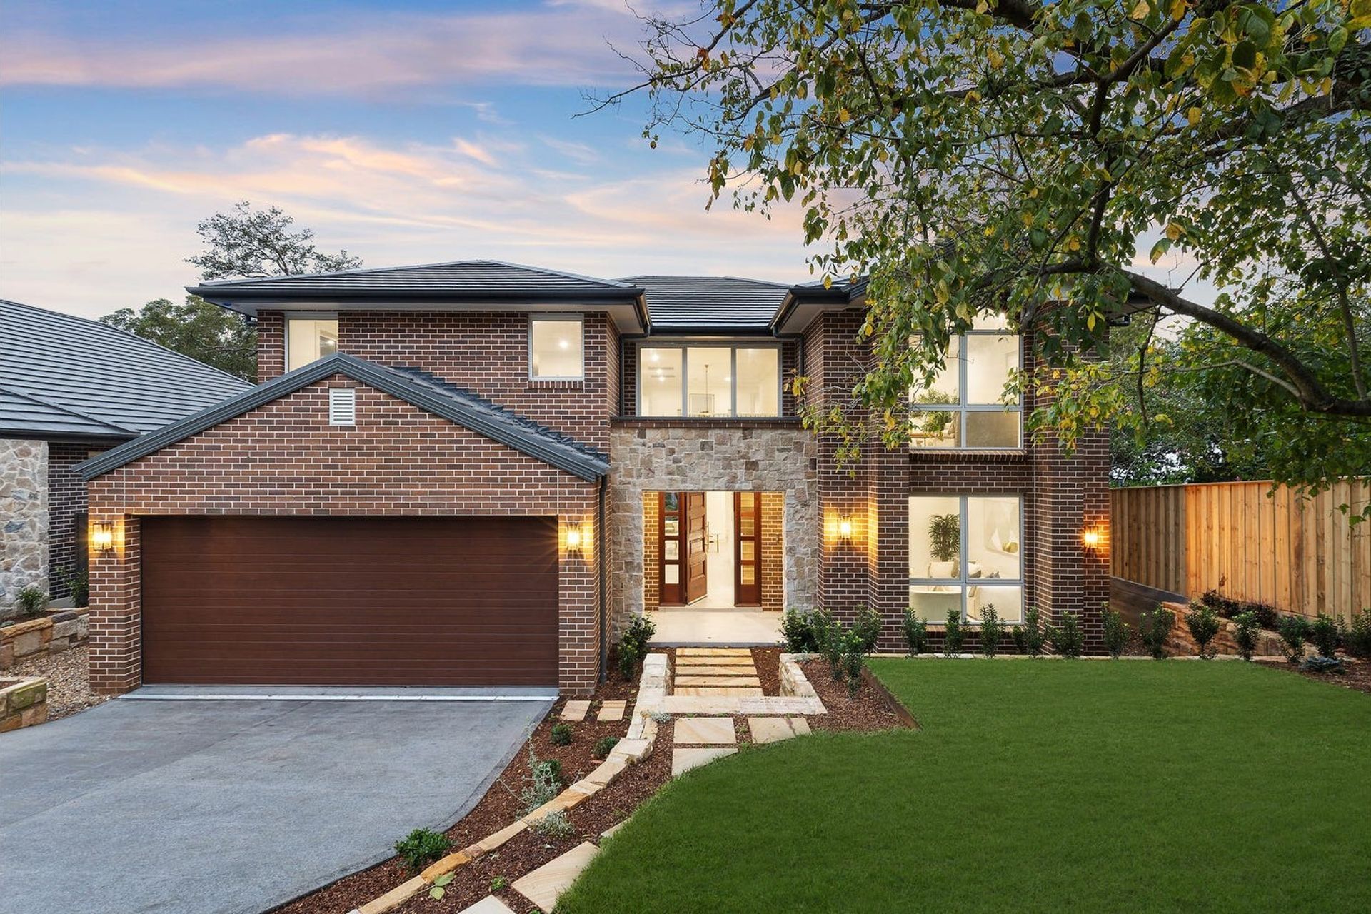
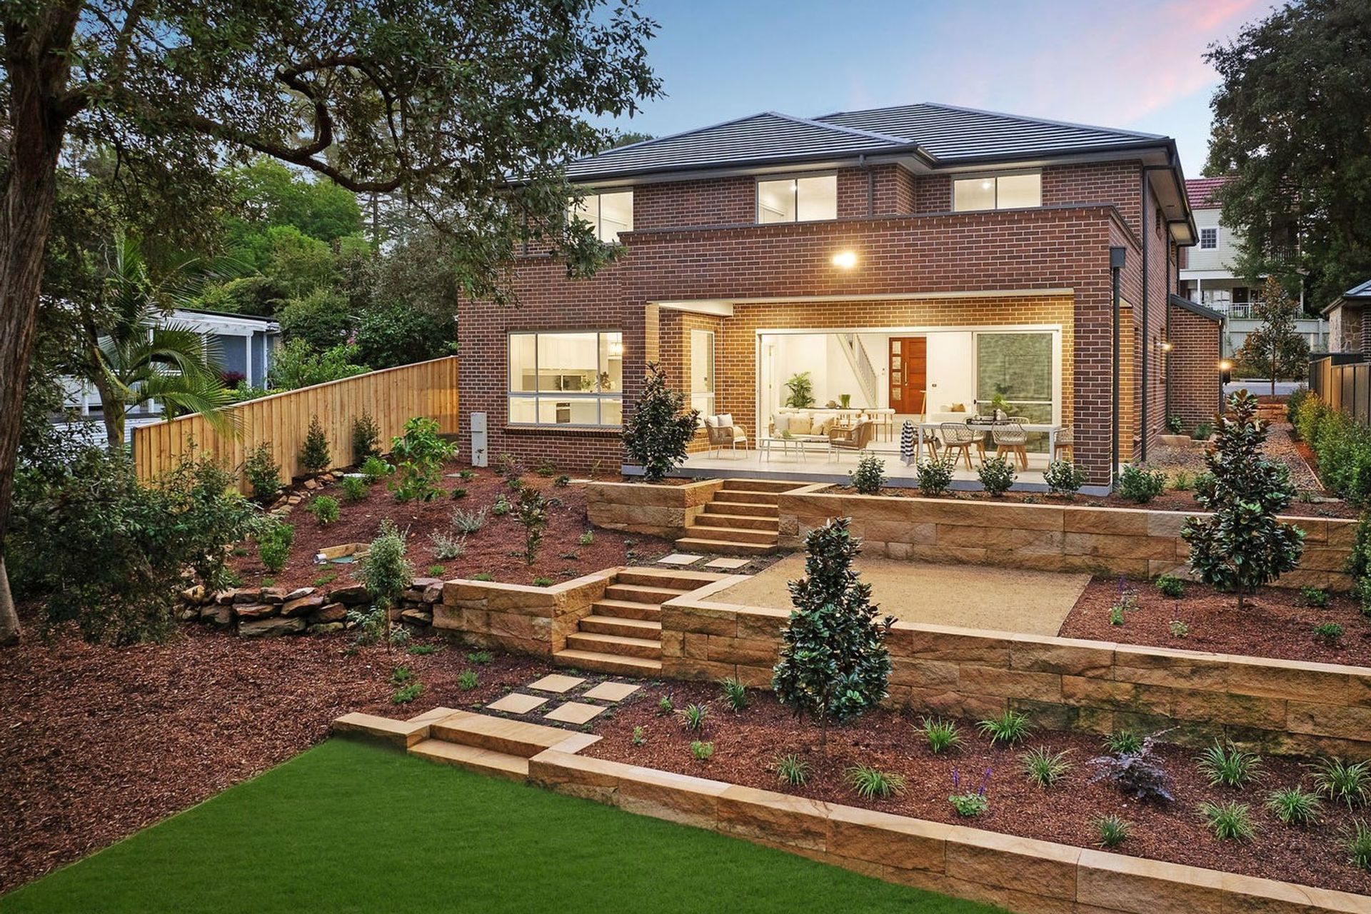
The BriefThe client required a second custom residence that maximised the development potential of the subdivision while remaining sympathetic to the surrounding Beecroft streetscape. The design needed to respond to heritage and conservation controls, bushfire compliance requirements and significant existing trees within a restricted building envelope.
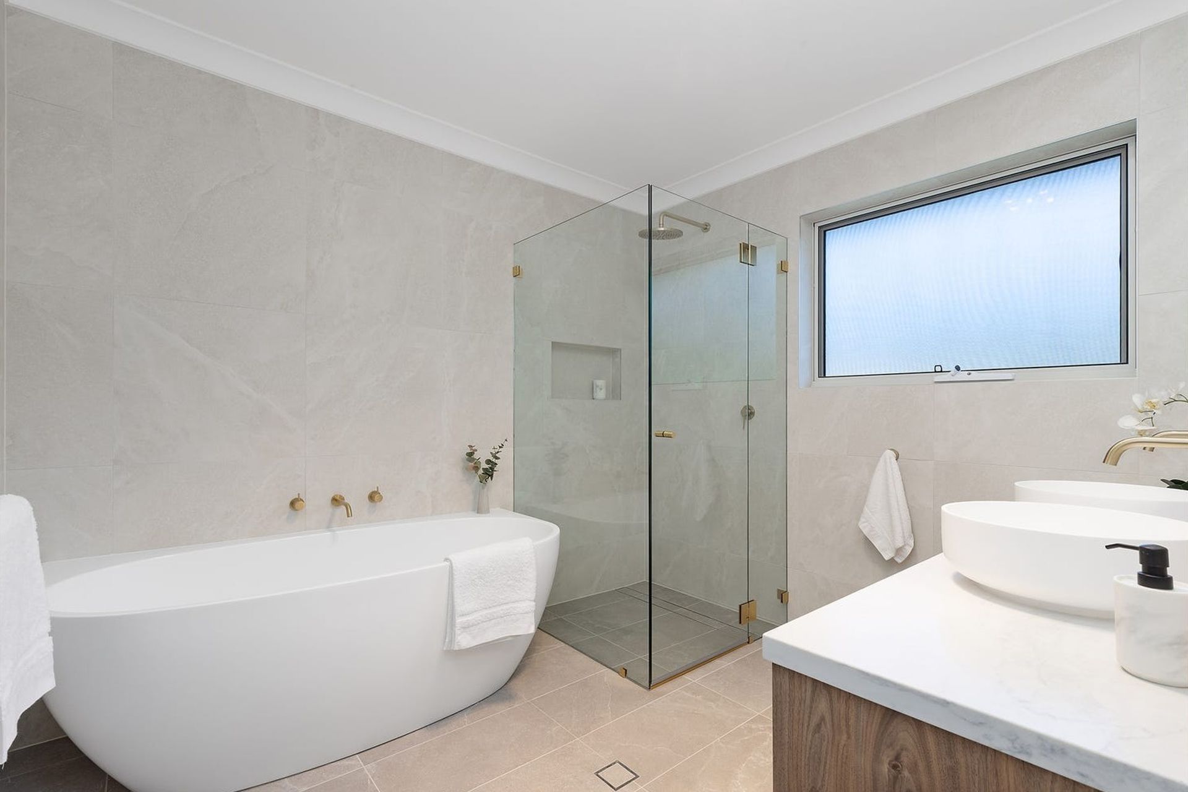
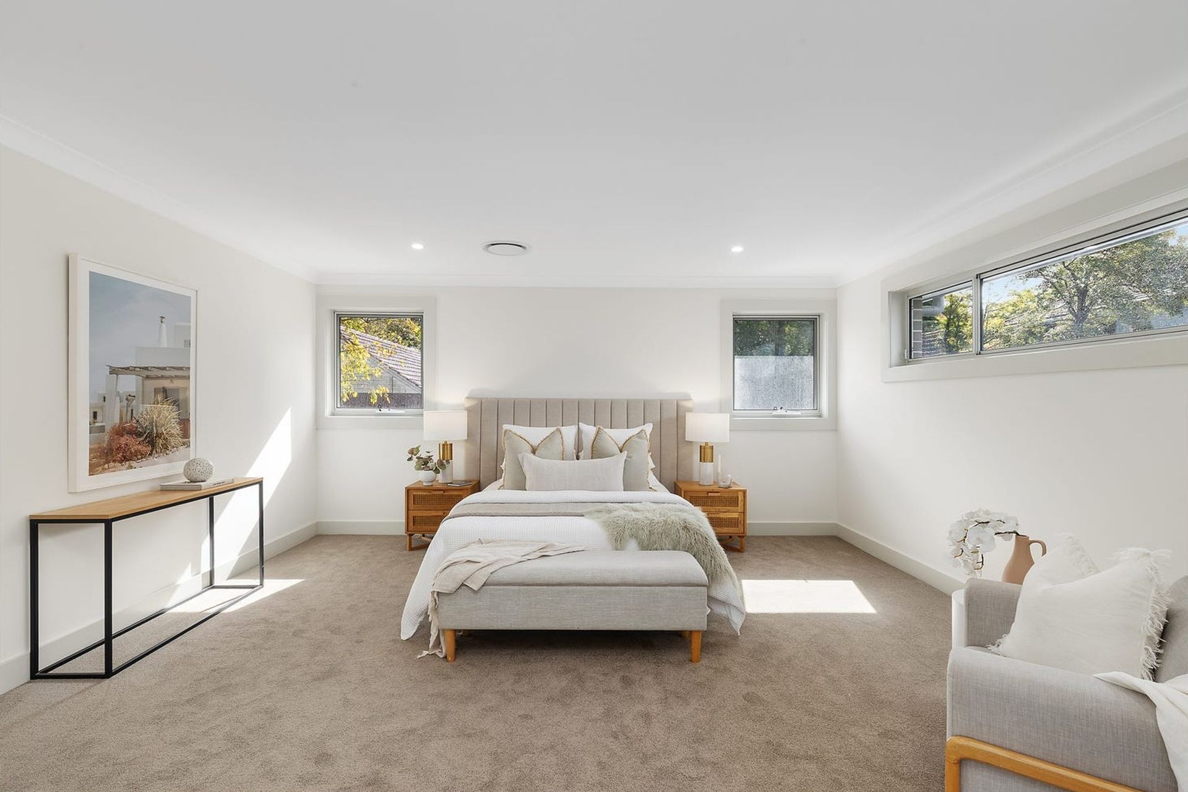
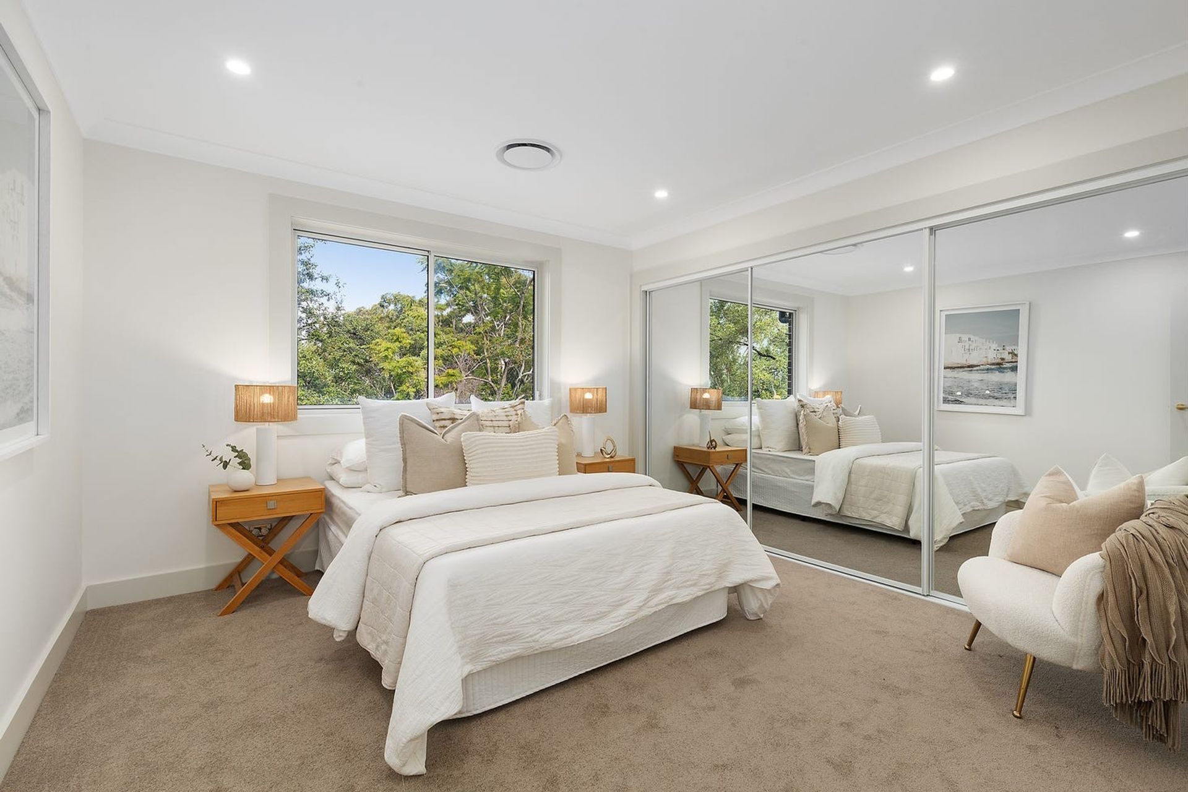
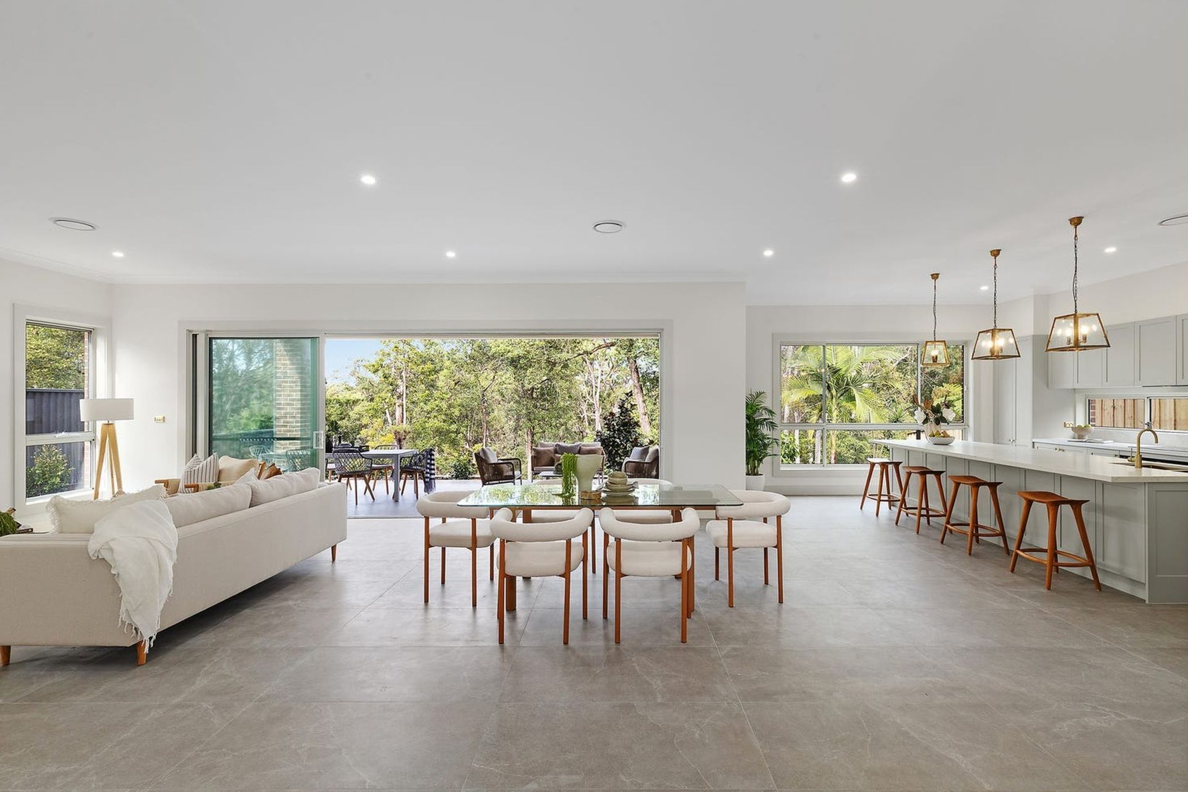
Design ResponseThe Development Application process involved extensive collaboration with council, consultants and neighbouring property owners over a 12-month period. A traditional architectural language was adopted to integrate the home into the established streetscape while supporting the broader subdivision strategy. Careful attention was given to the building footprint, layout and architectural form to satisfy planning controls, protect existing landscape features and optimise the available building area. Detailed Schedule of Finishes documentation was also prepared to maintain design quality and consistency throughout construction.
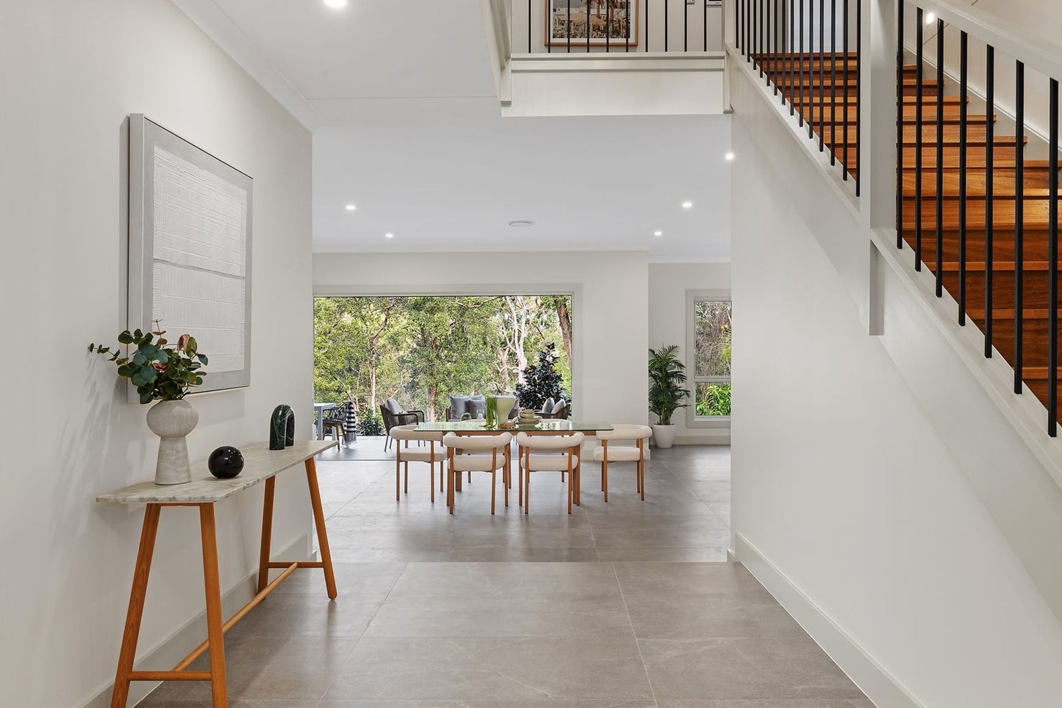
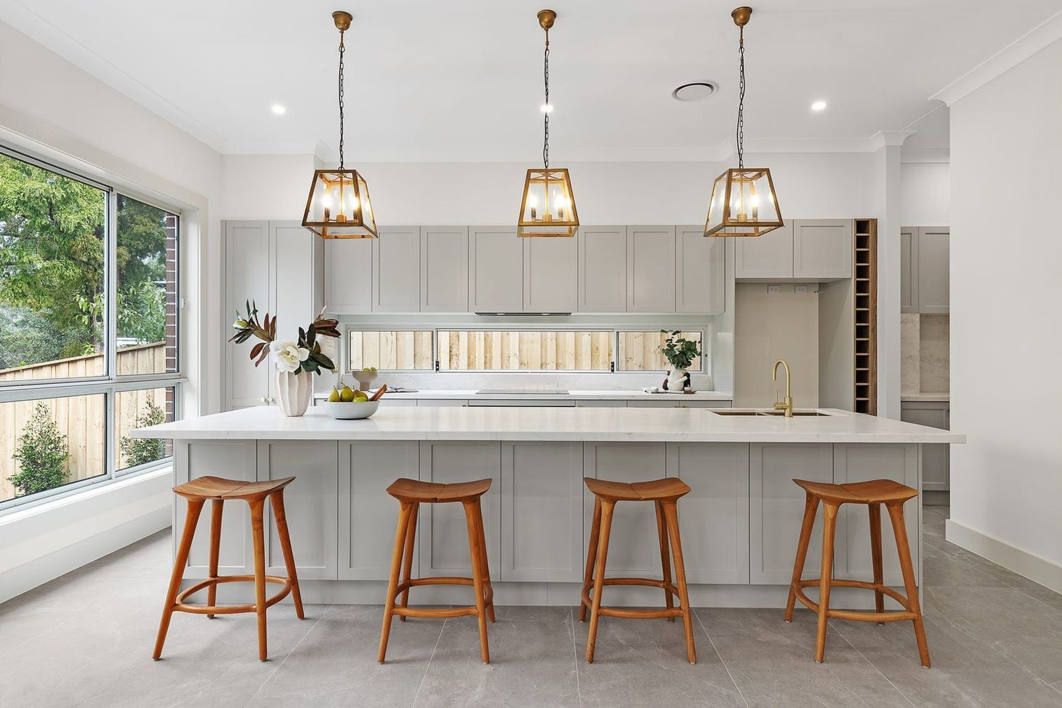
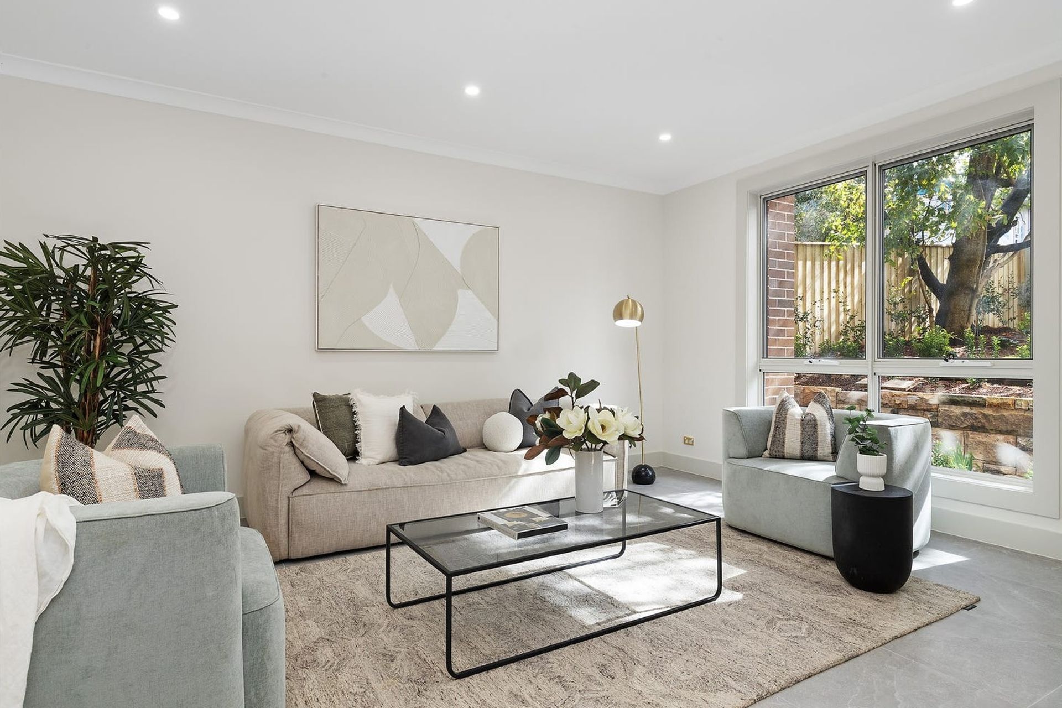
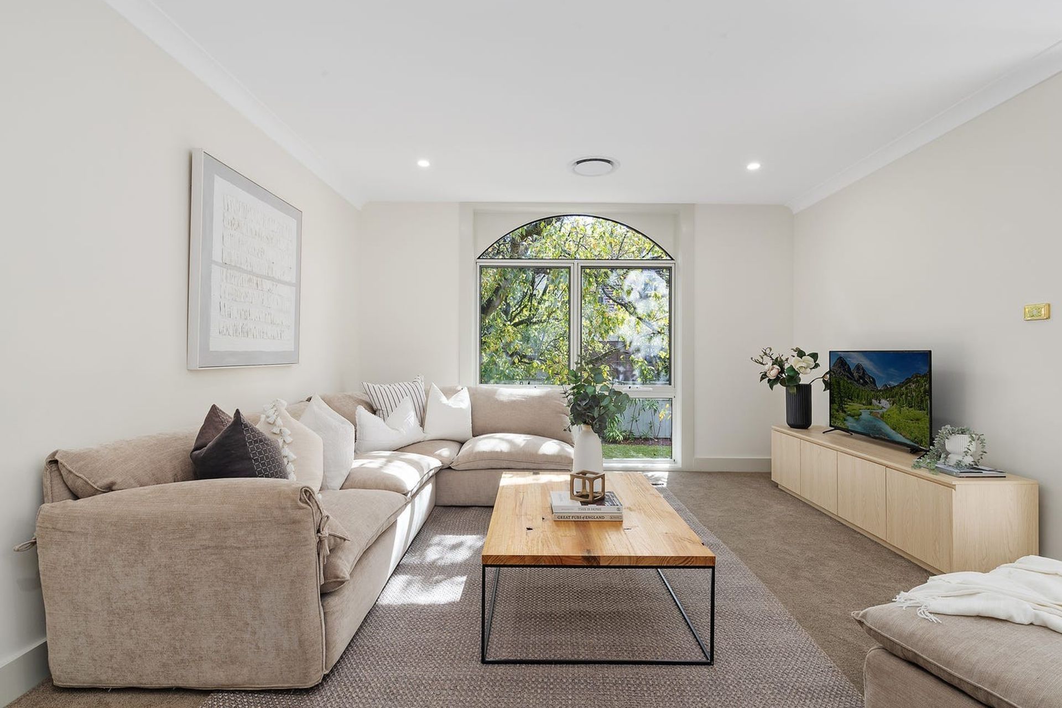
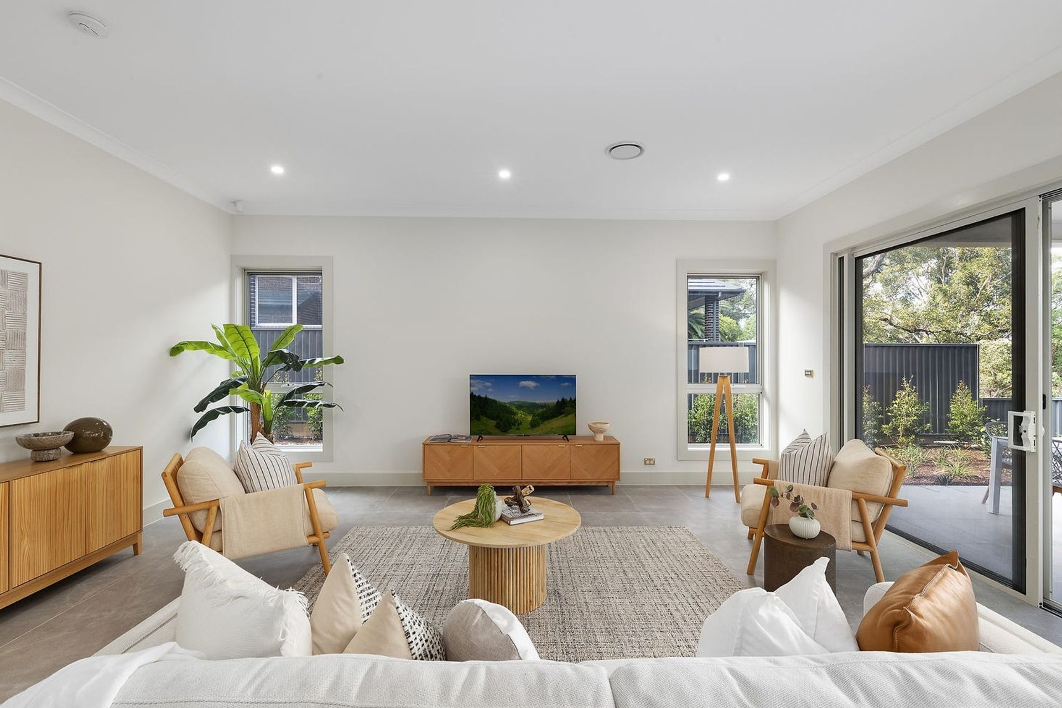
Project OutcomeMalton Road House 2 demonstrates how well-considered building design can successfully address complex heritage, bushfire and subdivision constraints while creating a comfortable and functional family home. Together with House 1, the project transformed a challenging site into a cohesive dual occupancy development that respects Beecroft's character while delivering modern residential outcomes.
- Completed
- 2020
- Price range
- $1m - $2m
- Building style
- Classic
- Client
- Private
Like this Project?
Hire Distinct Innovations
Professional Reviews
Professionals used in
this project
The practices and trades credited on this project.

More projects from
Distinct Innovations
Other work by Distinct Innovations, across every category they build in.


More in
Single House
Everything else in Single House, from every practice on ArchiPro.


Next Project
Keep scrolling