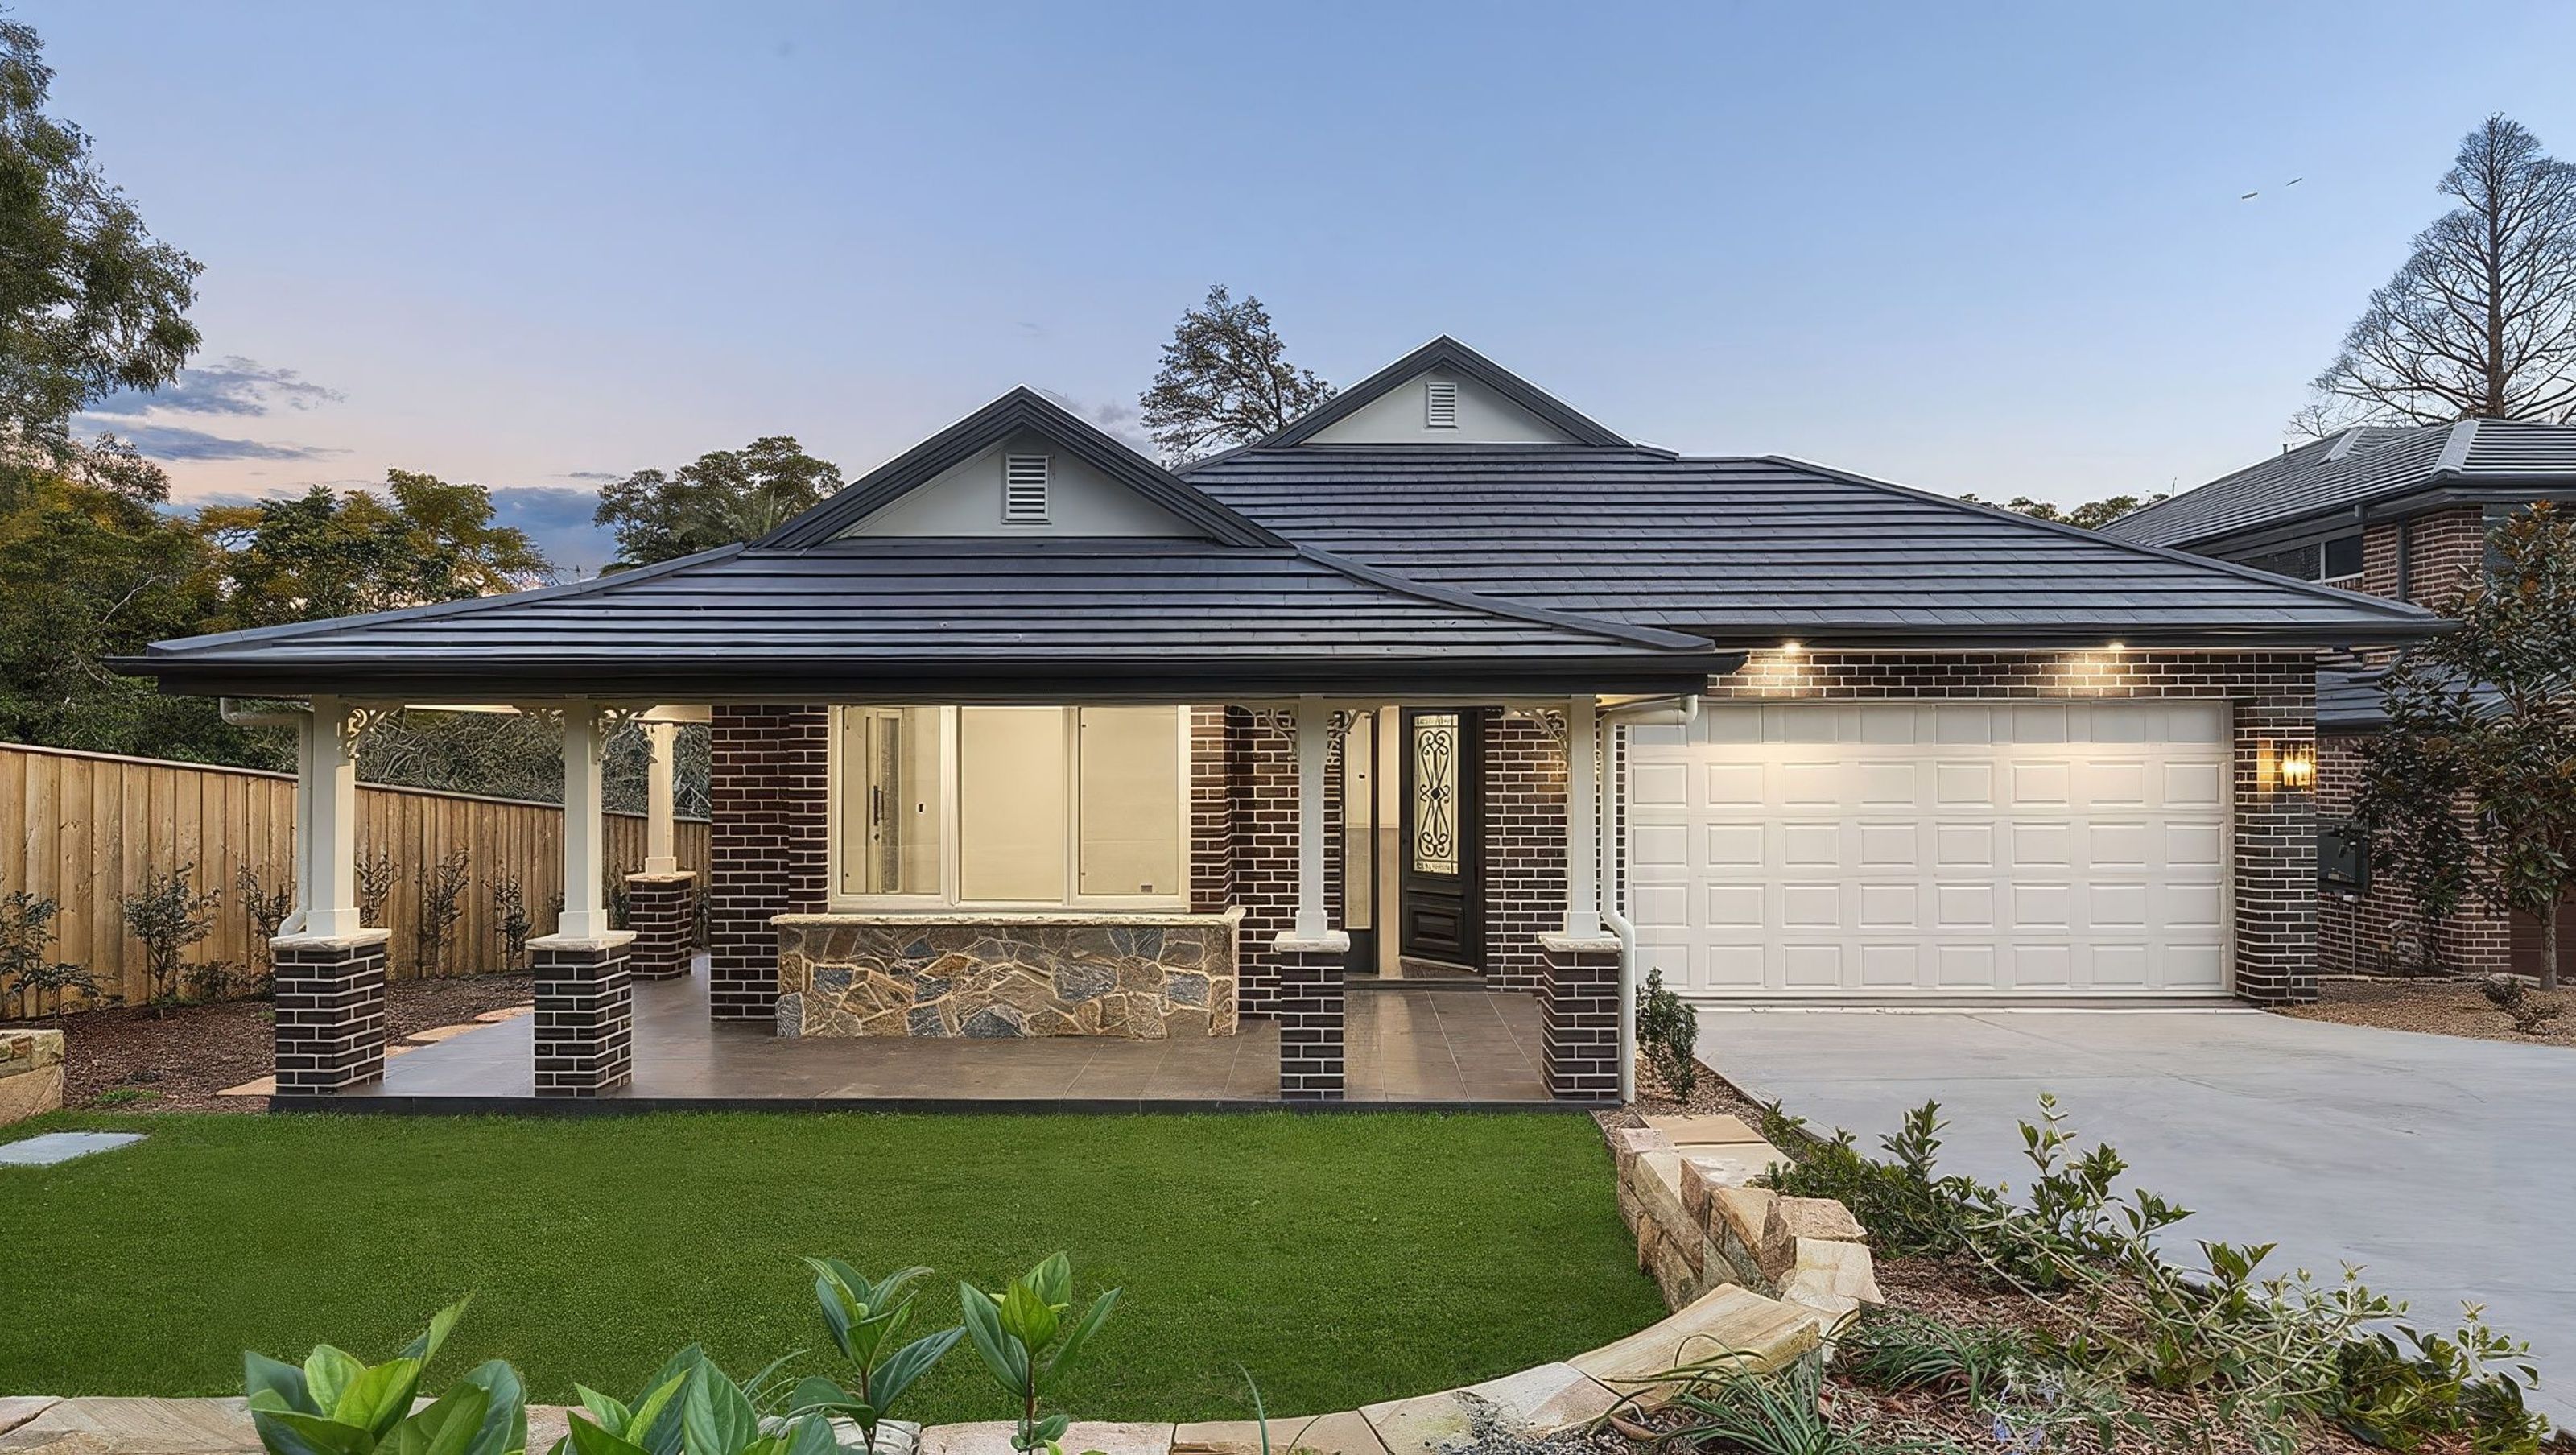

Traditional dual occupancy residence in Beecroft, designed within a 2,400m² subdivision and shaped by heritage, bushfire and tree-preservation constraints.
Traditional dual occupancy residence in Beecroft, designed within a 2,400m² subdivision and shaped by heritage, bushfire and tree-preservation constraints.
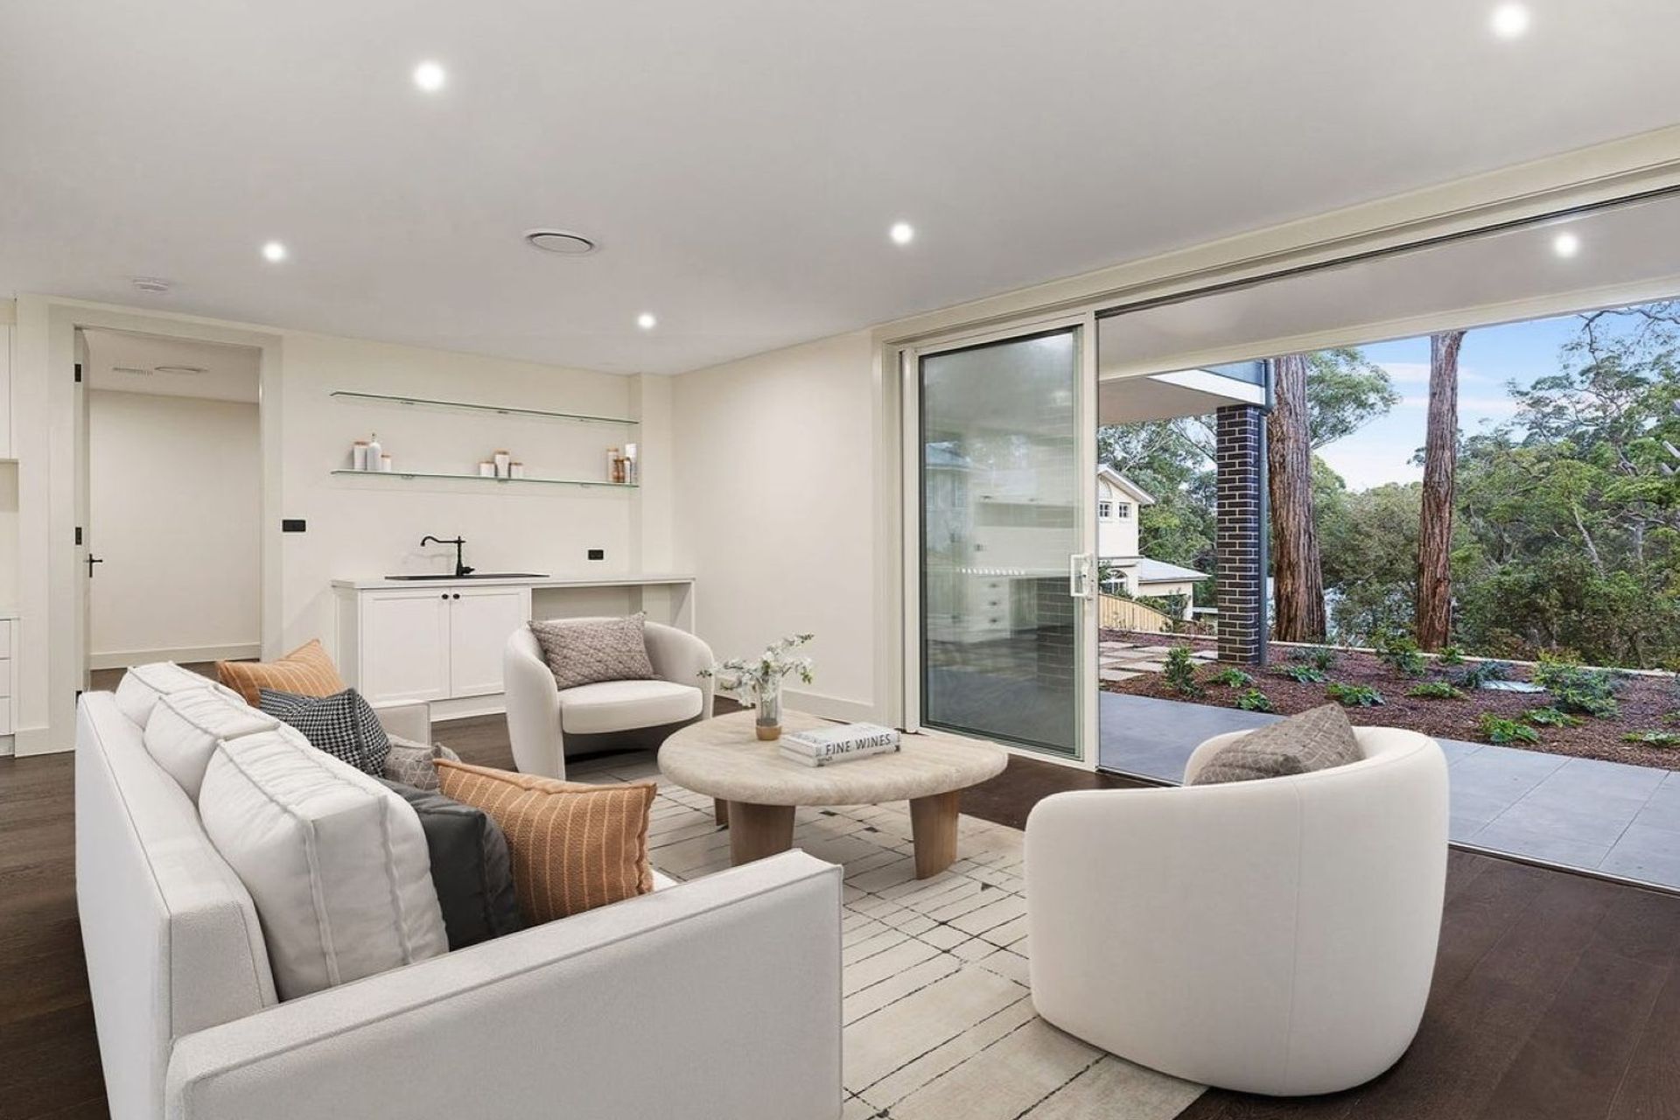
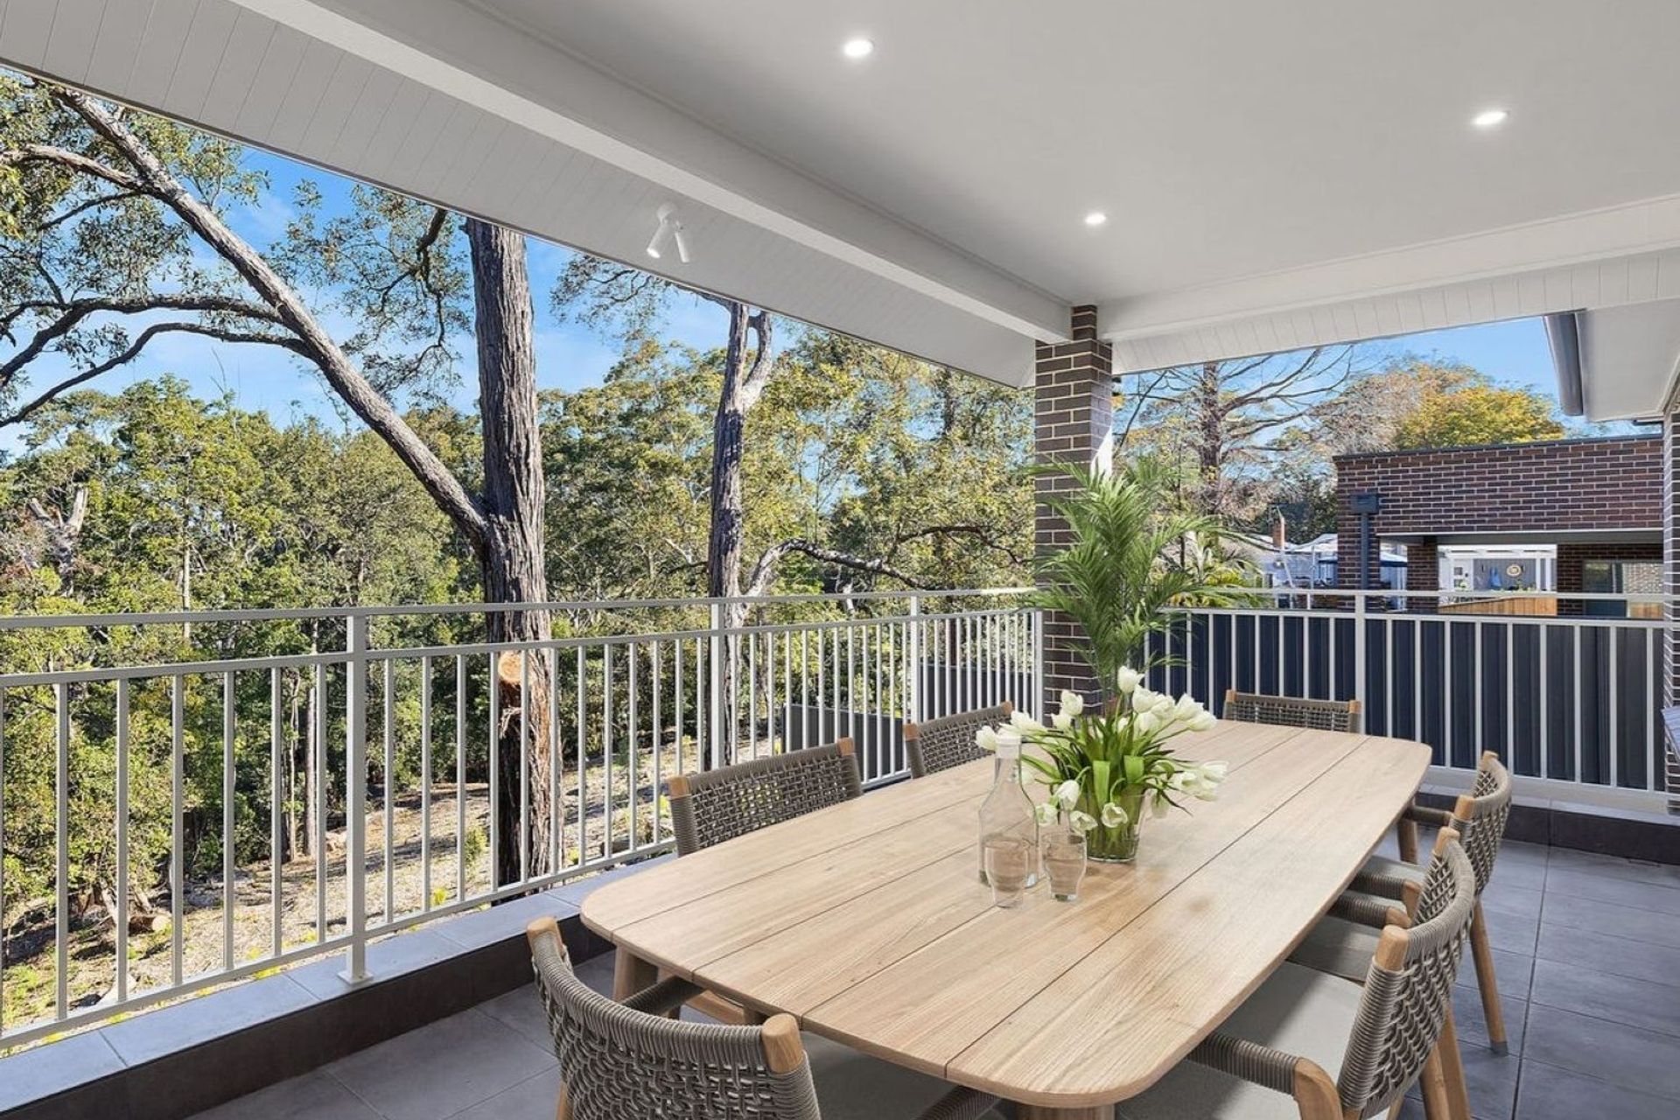
The BriefThe client sought a custom new home as part of a residential subdivision project, with a design that respected the character of Beecroft while maximising the development potential of the site. The proposal needed to accommodate heritage and conservation requirements, bushfire compliance and significant existing trees within a restricted building envelope.
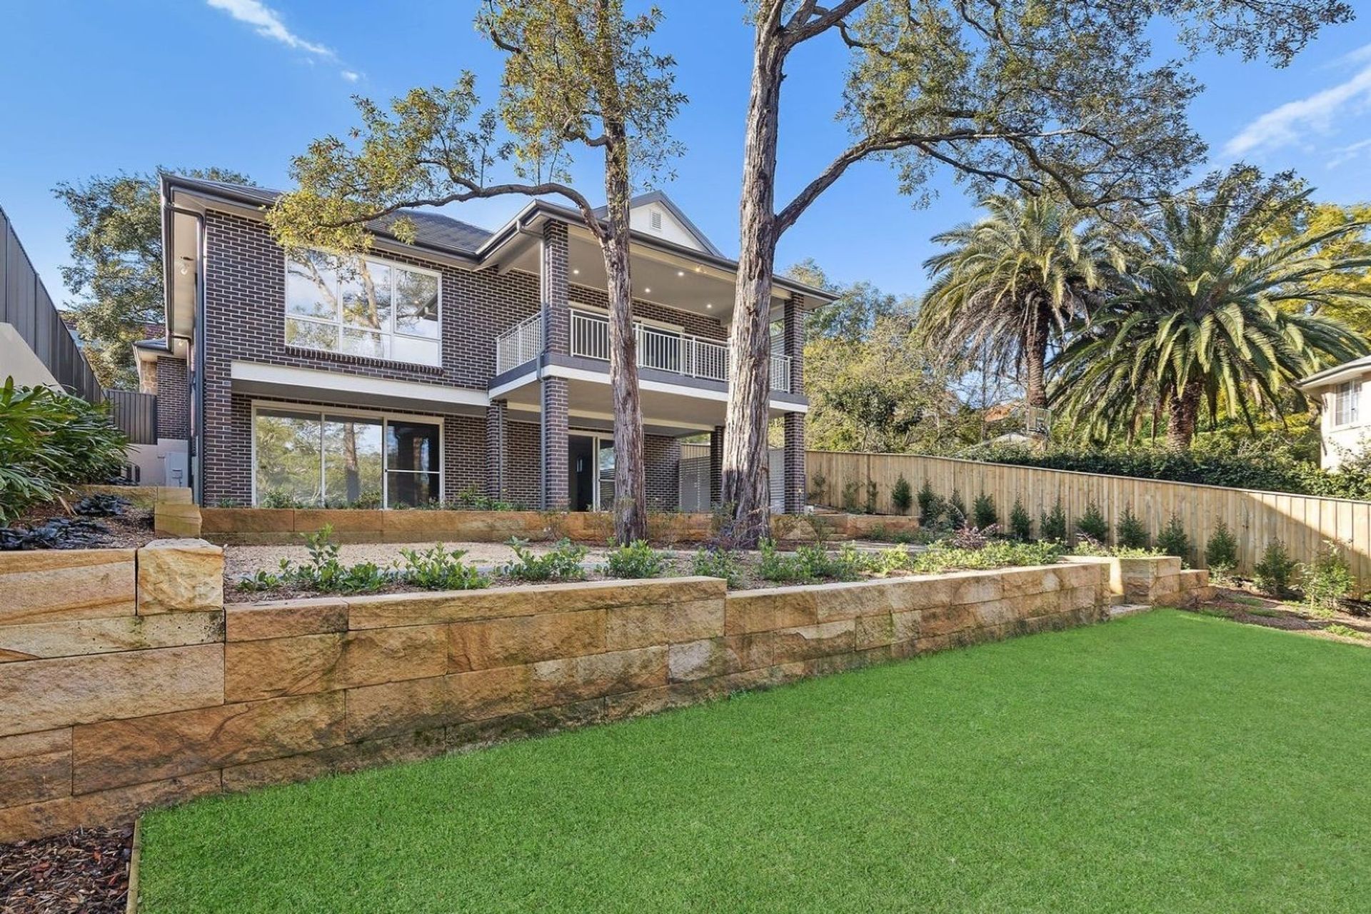
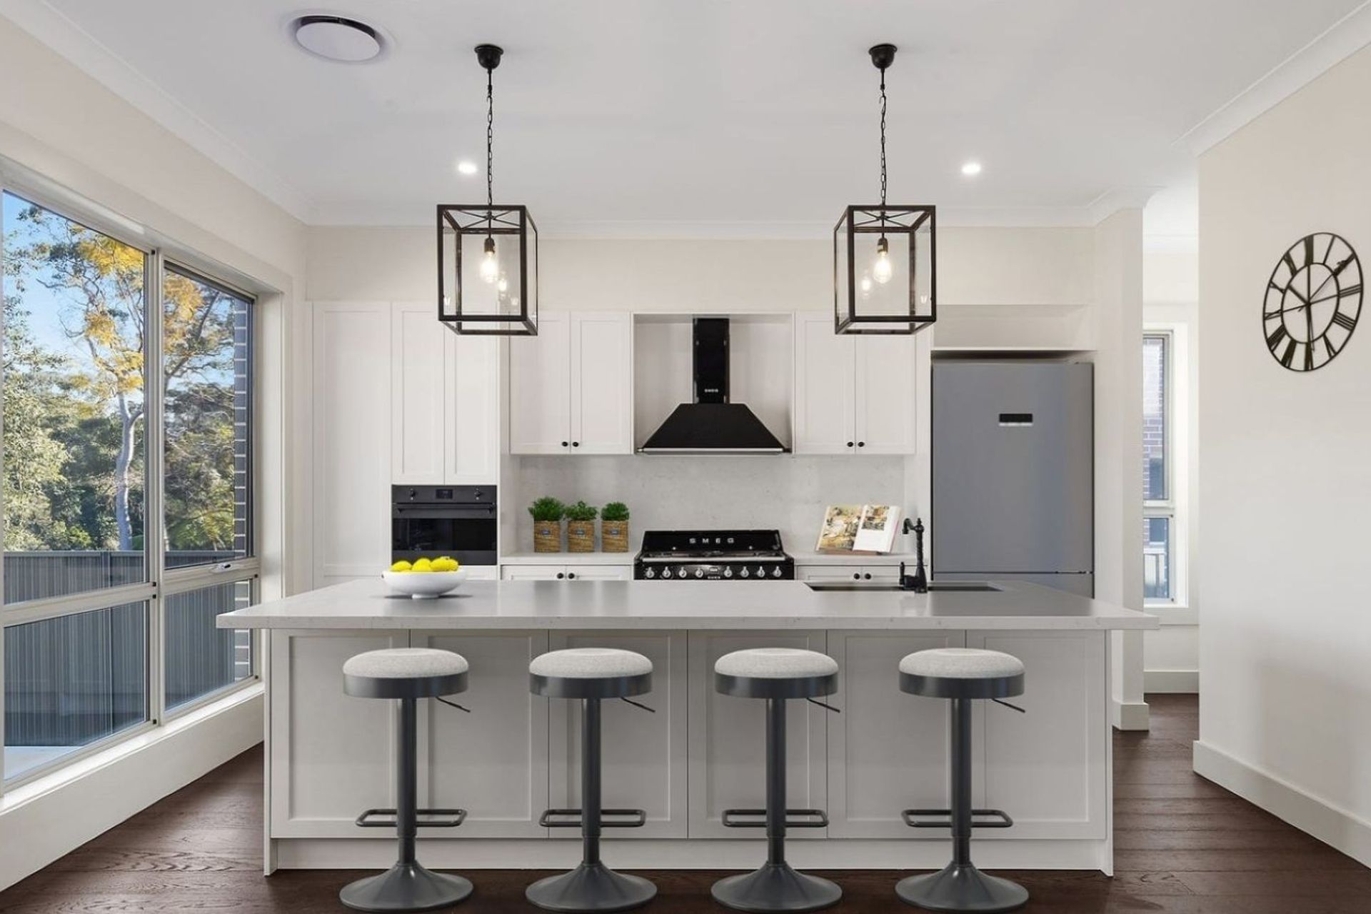
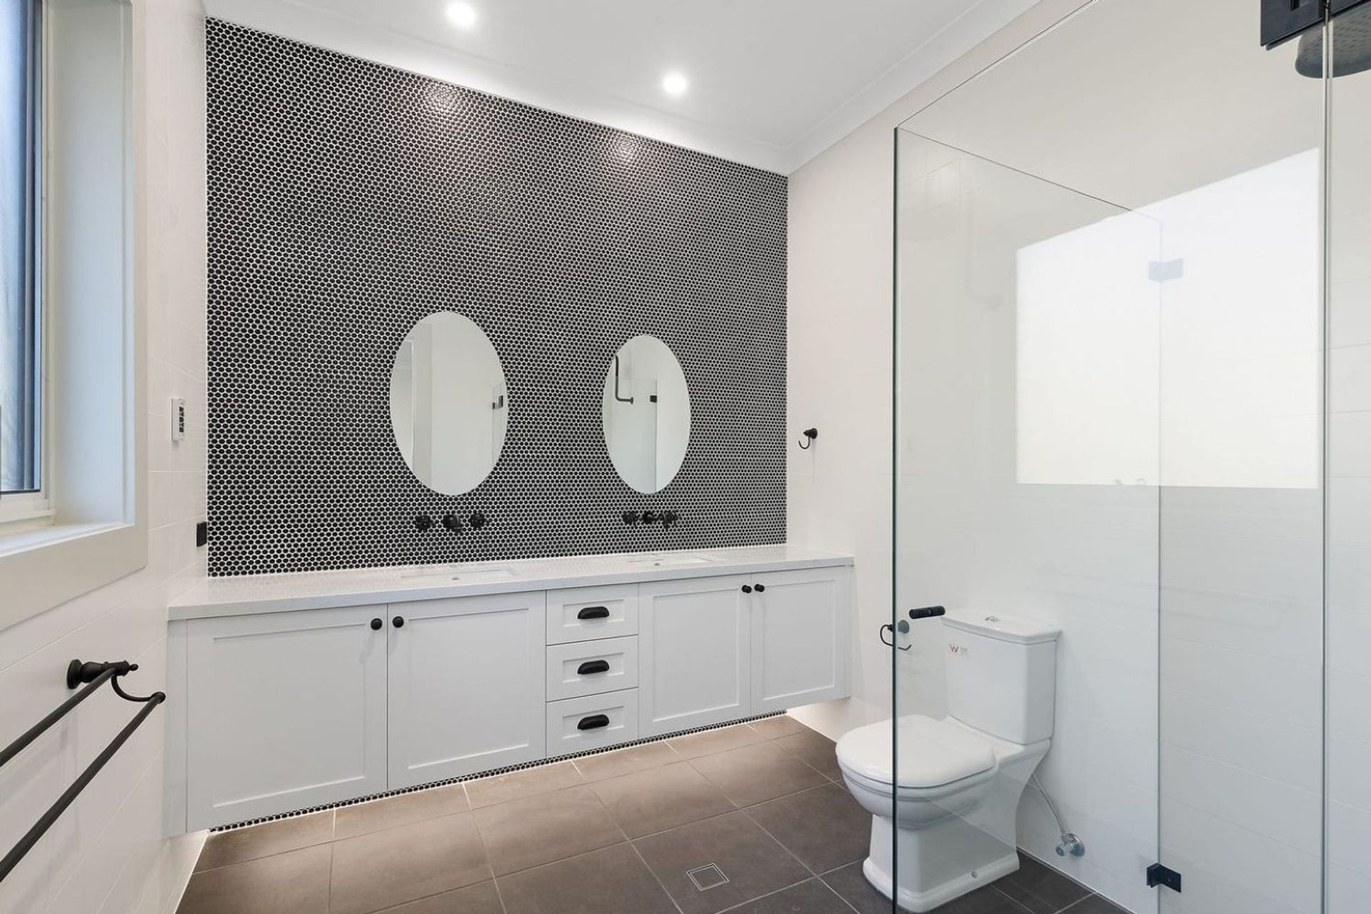
Design ResponseThe design was developed through close collaboration with council, consultants and adjoining property owners to achieve Development Application approval. A traditional architectural style was adopted to complement the surrounding streetscape and respond to local heritage character. Careful planning of the building footprint, layout and architectural form allowed the home to satisfy heritage, bushfire and tree preservation requirements while making efficient use of the available building envelope. A detailed Schedule of Finishes was also prepared to maintain design consistency through construction.
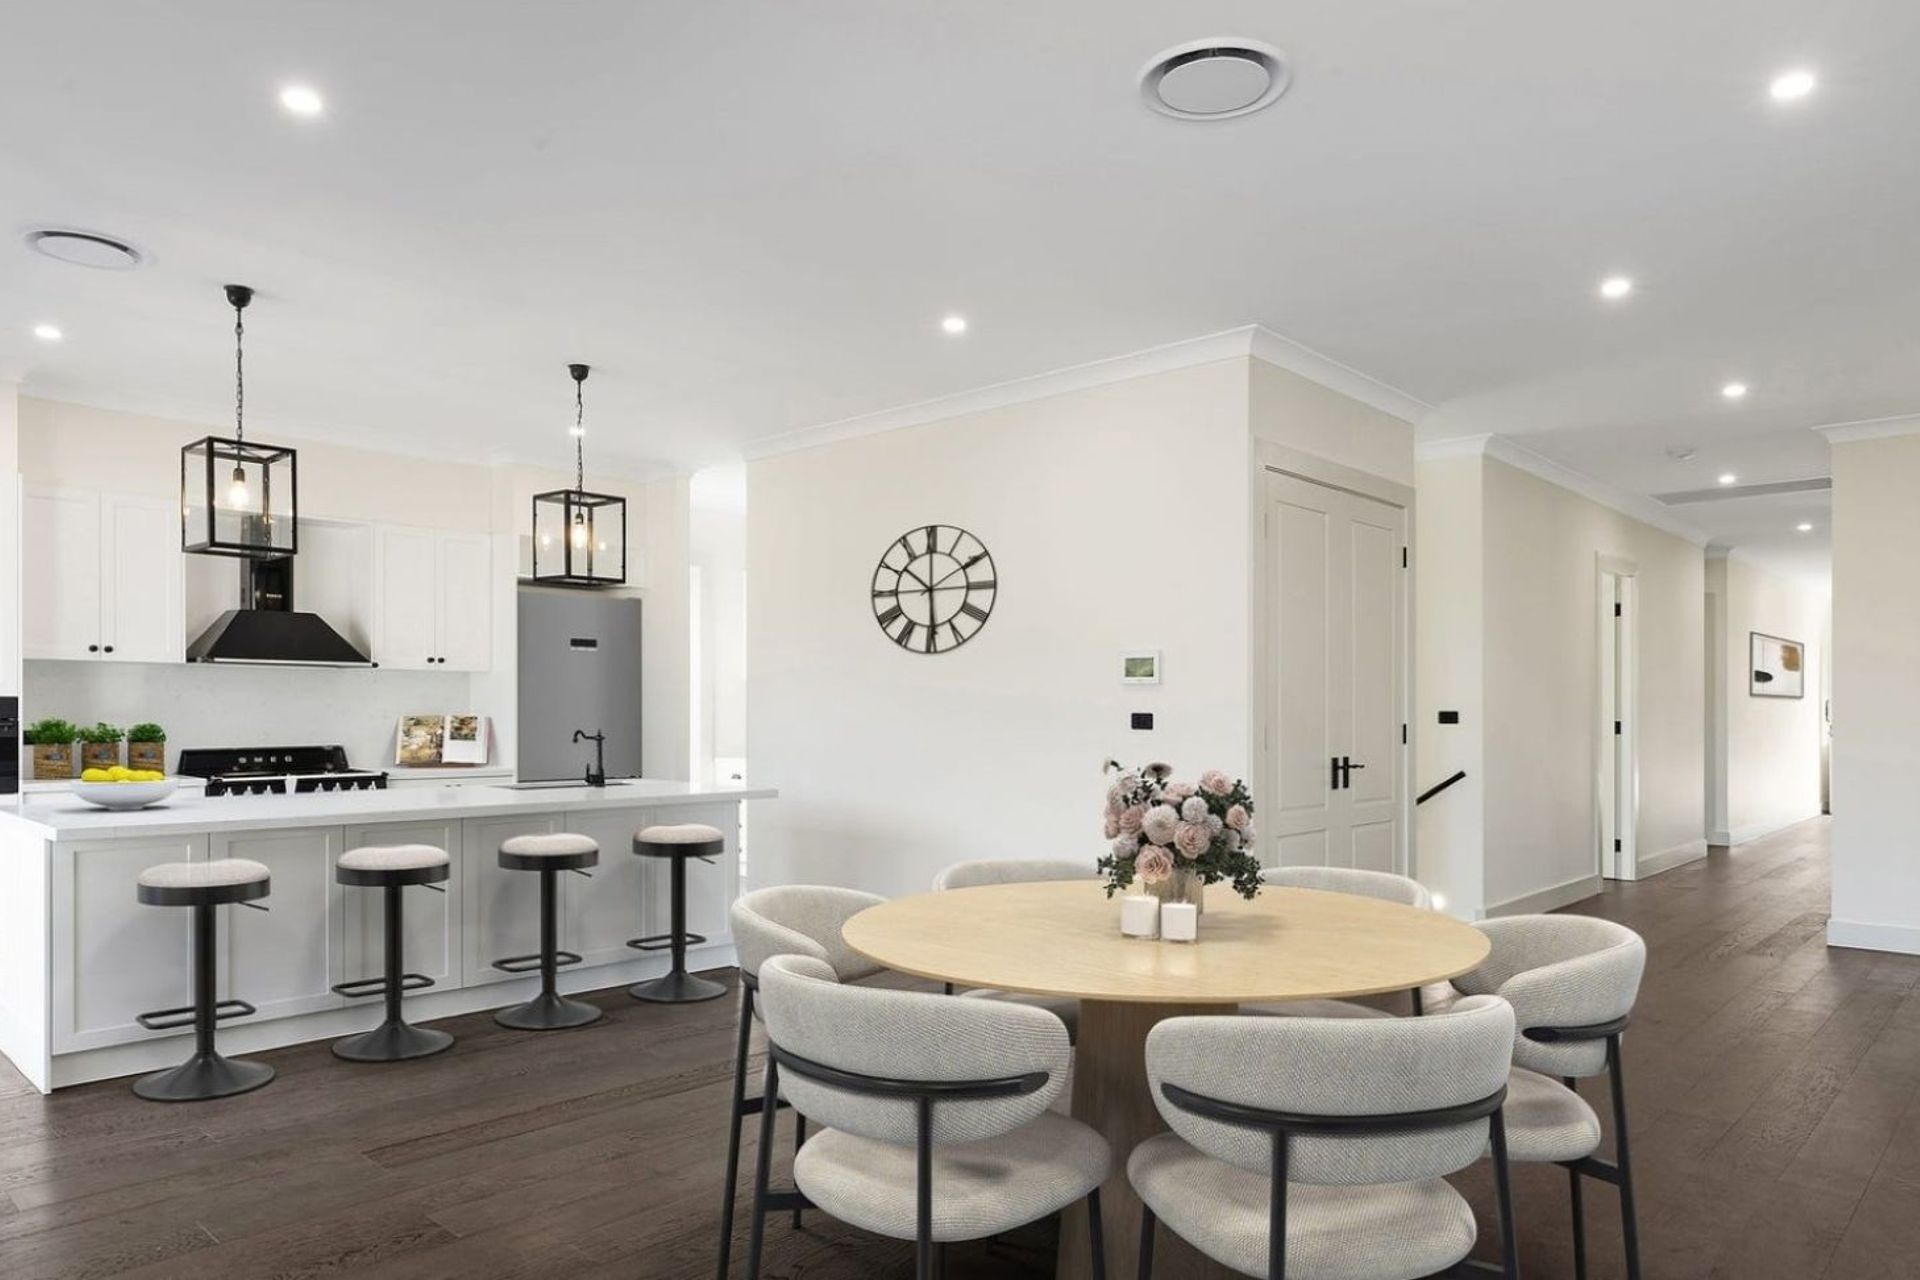
Project OutcomeMalton Road House 1 demonstrates how thoughtful residential design can unlock the potential of a constrained subdivision site while responding to complex planning controls. The completed home successfully balances heritage character, bushfire compliance, tree preservation and modern family living, creating a well-resolved custom residence that sits comfortably within the Beecroft streetscape.
- Completed
- 2025
- Price range
- $1m - $2m
- Building style
- Classic
- Client
- Private
Like this Project?
Hire Distinct Innovations
Professional Reviews
Professionals used in
this project
The practices and trades credited on this project.

More projects from
Distinct Innovations
Other work by Distinct Innovations, across every category they build in.


More in
Single House
Everything else in Single House, from every practice on ArchiPro.


Next Project
Keep scrolling