
Project team
- Nexus Designs
- James Geer
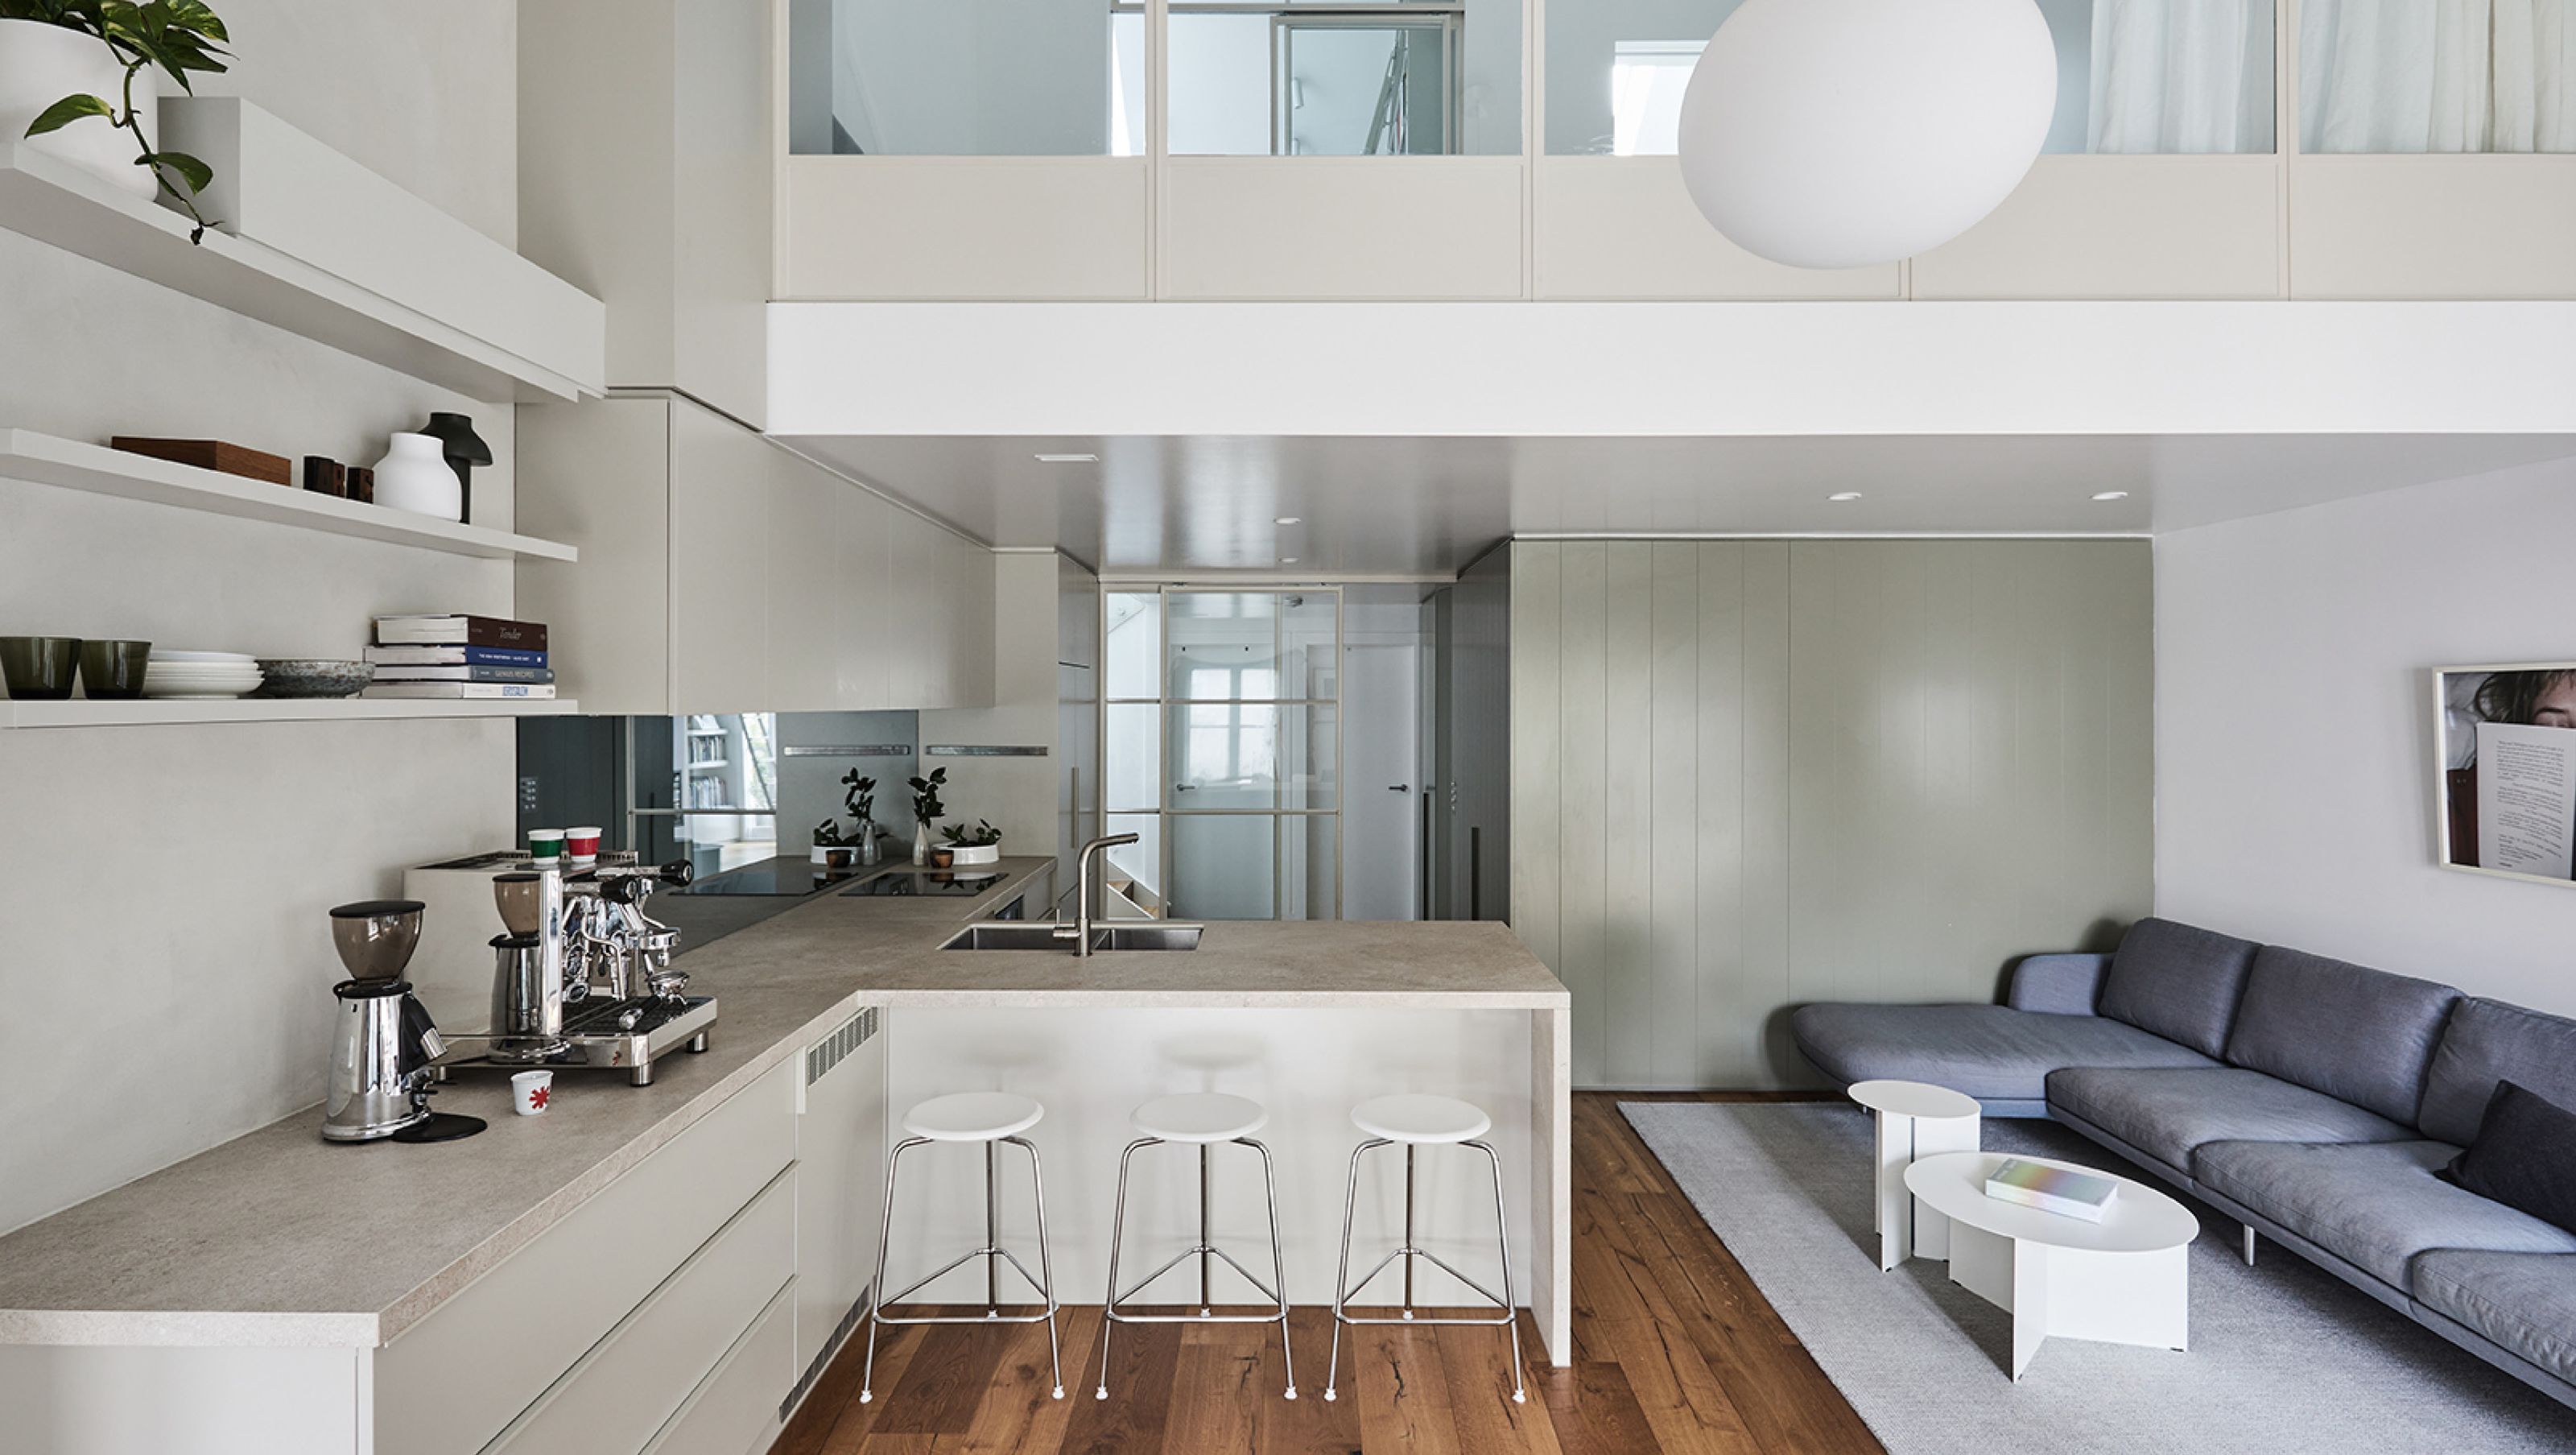
A transformative redesign of a two-level apartment in East Melbourne, featuring functional spaces, custom glass sliding doors, and a serene color palette inspired by the family's ties to Greece.
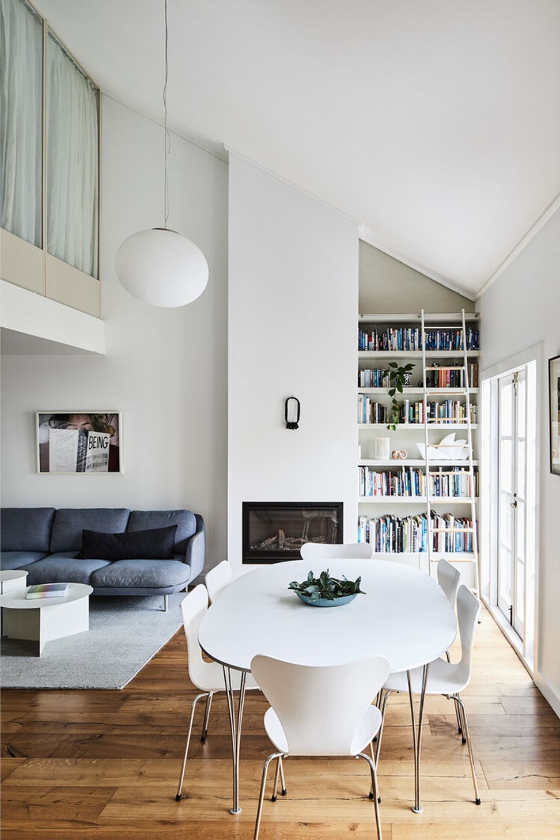
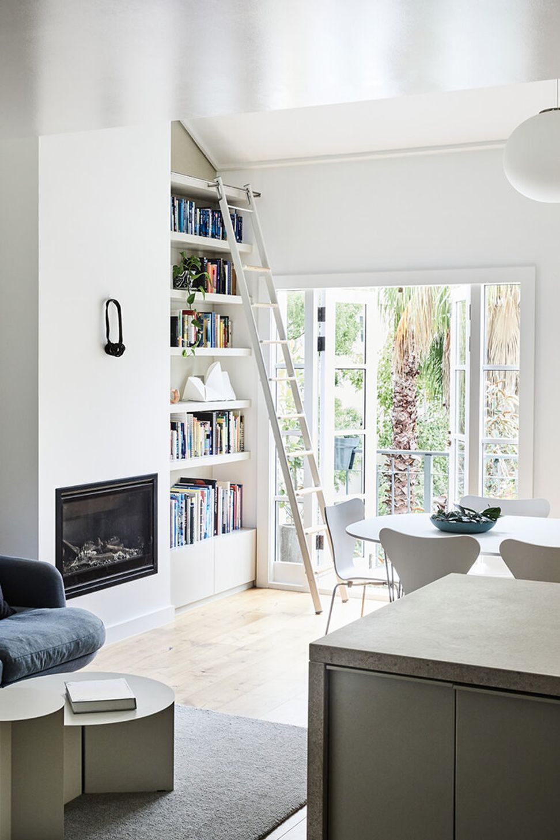
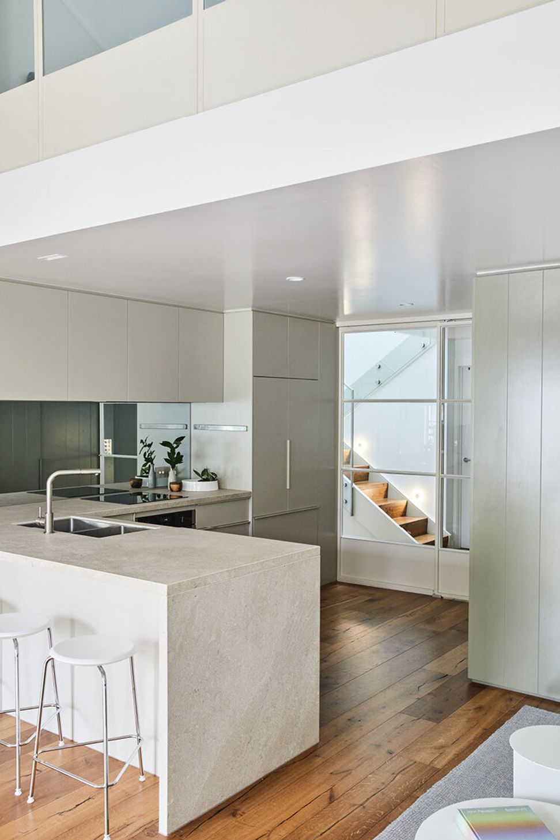
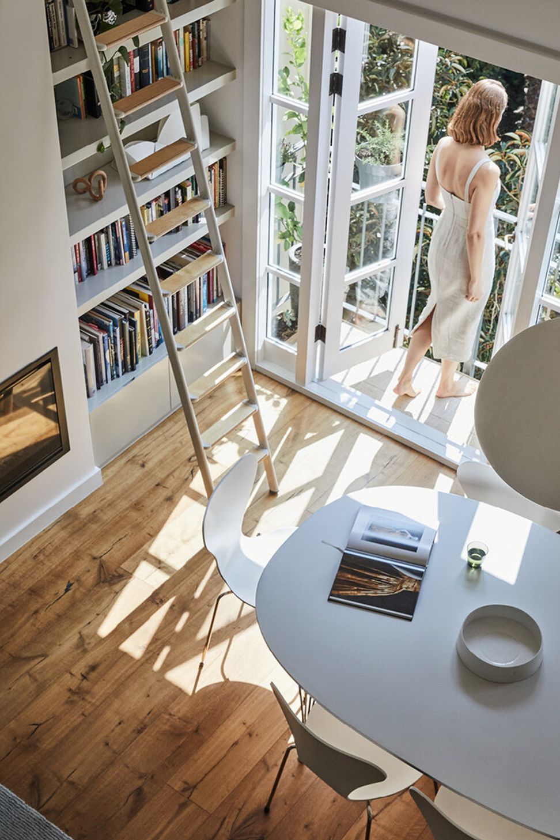
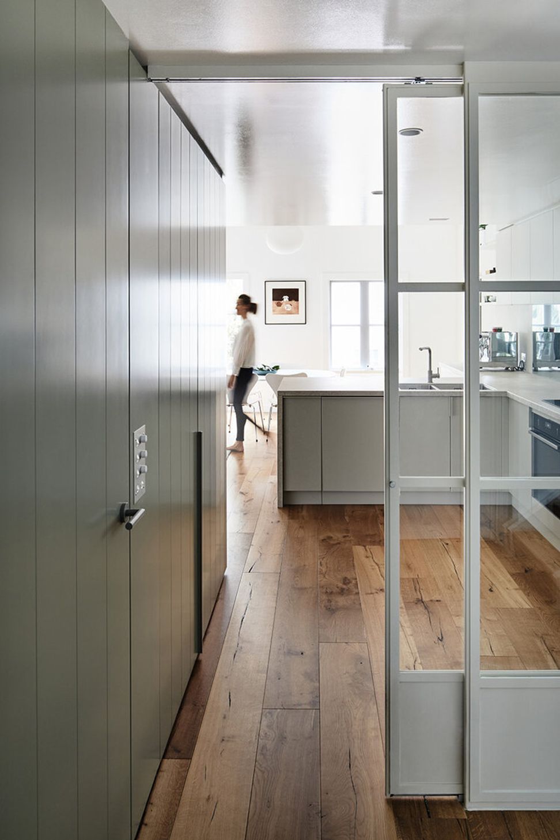
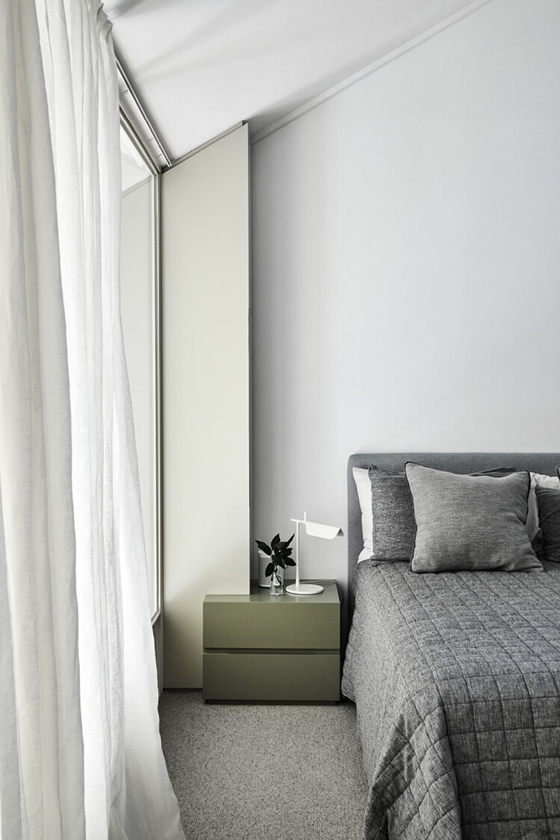
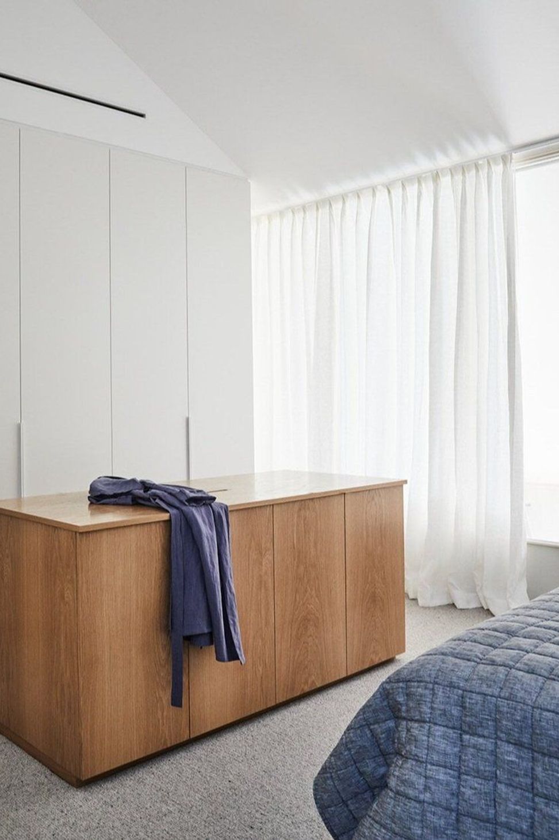
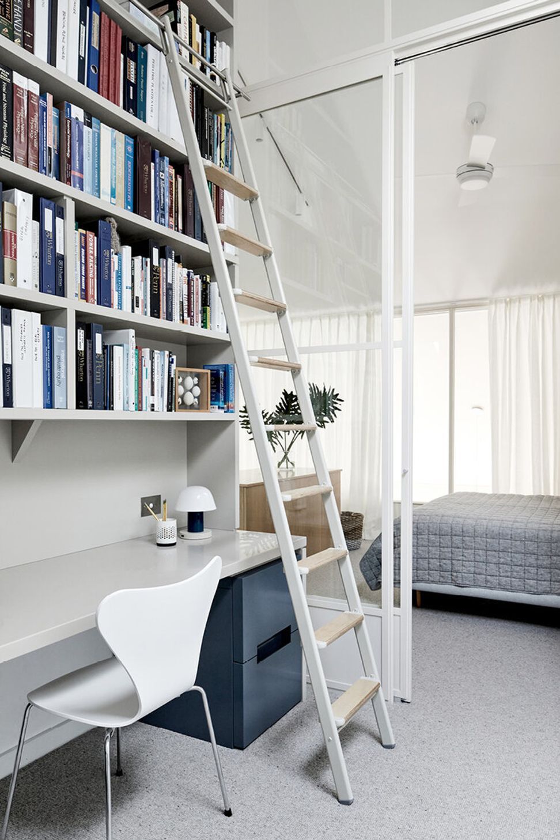
Any awkward carryovers from the original 90’s fit out of this two-level, three bedroom apartment have all but been erased in a dramatic transformation that prioritises functionality, usability and spatial experience. Built for a busy family of four relocating from California, clever planning provides generous kitchen zones – including a barista station – hidden pantry, light-filled landing study and enclosed loft-style bedroom. Throughout, custom glass sliding doors maximise light permeability while bringing privacy where and when required.
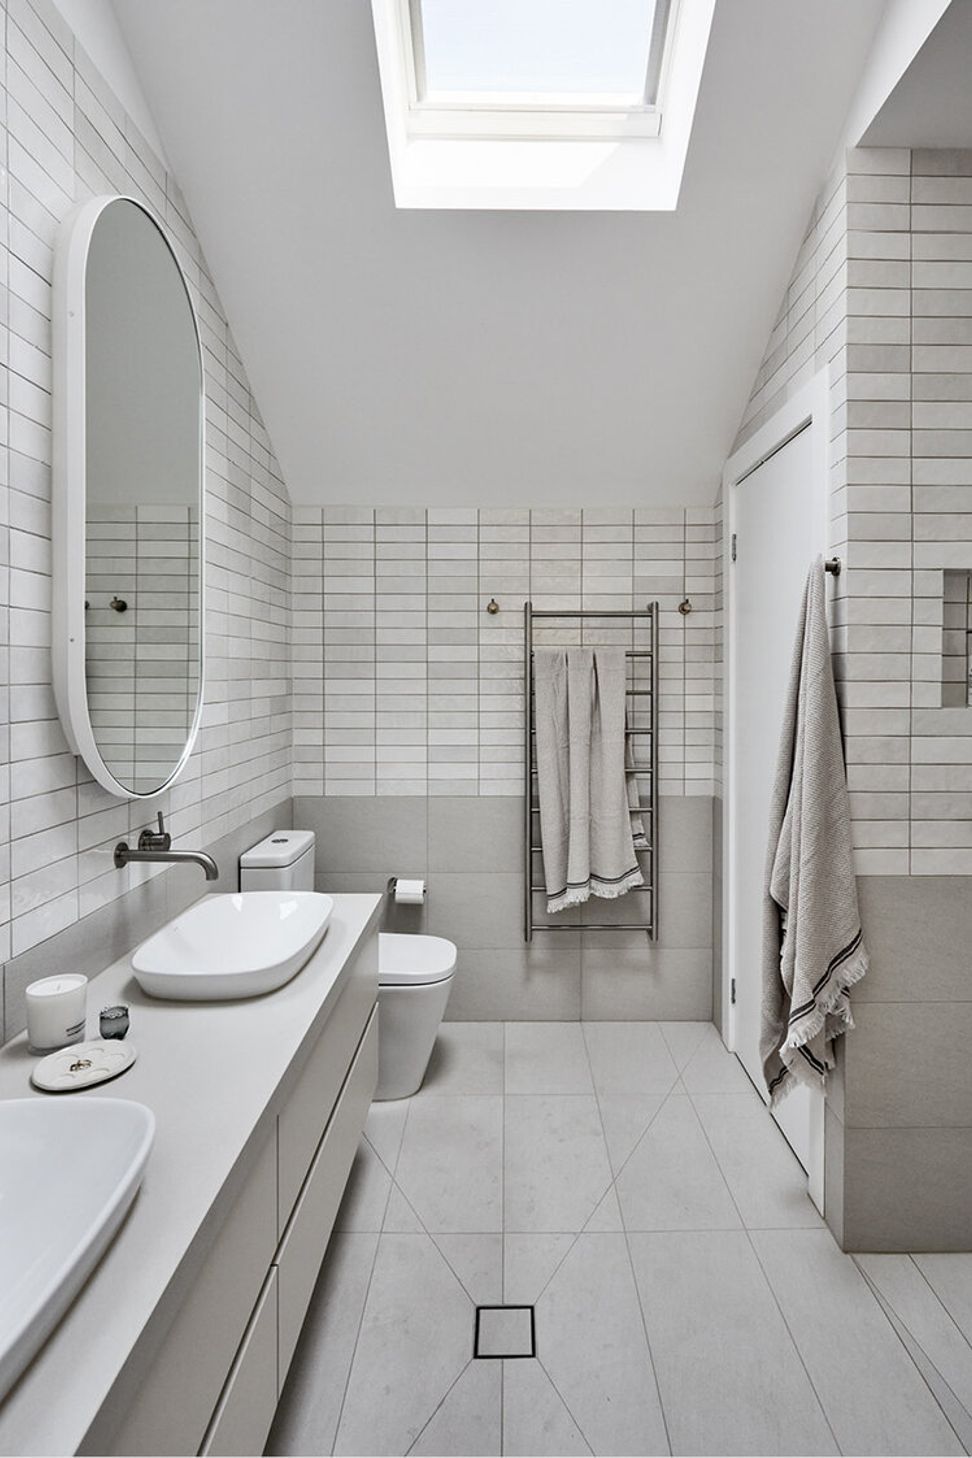
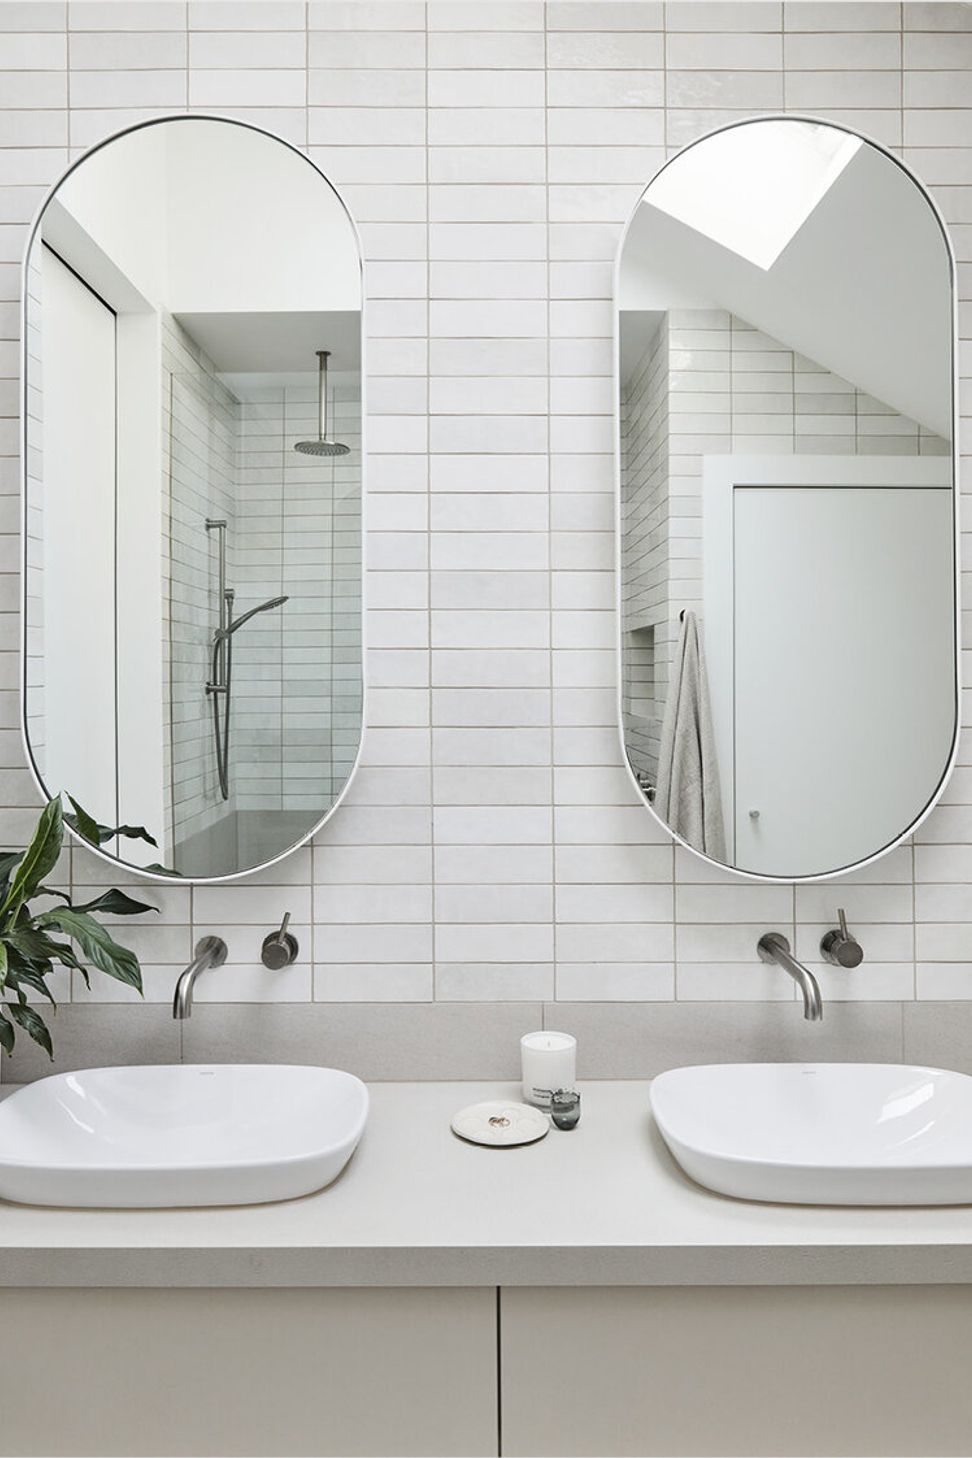
An elegant and grounded colour palette brings together soft paperbark greys, eucalypt greens and ocean blues, inspired by the family’s fond links to Greece, while textural and satin surface finishes reflect light and create a generous and joyful home.
Lofty East Melbourne
Residential Interior Design
Interior Design & Space Planning
Interior Architecture
Finishes & Fittings Selection
Kitchen & Bathroom Design
Custom Joinery Design
Furniture Selection
James Geer Photography



Like this Project?
Hire Nexus Designs
Professionals used in
this project
The practices and trades credited on this project.

More projects from
Nexus Designs
Other work by Nexus Designs, across every category they build in.


More in
Bedroom
Everything else in Bedroom, from every practice on ArchiPro.


Next Project
Keep scrolling