
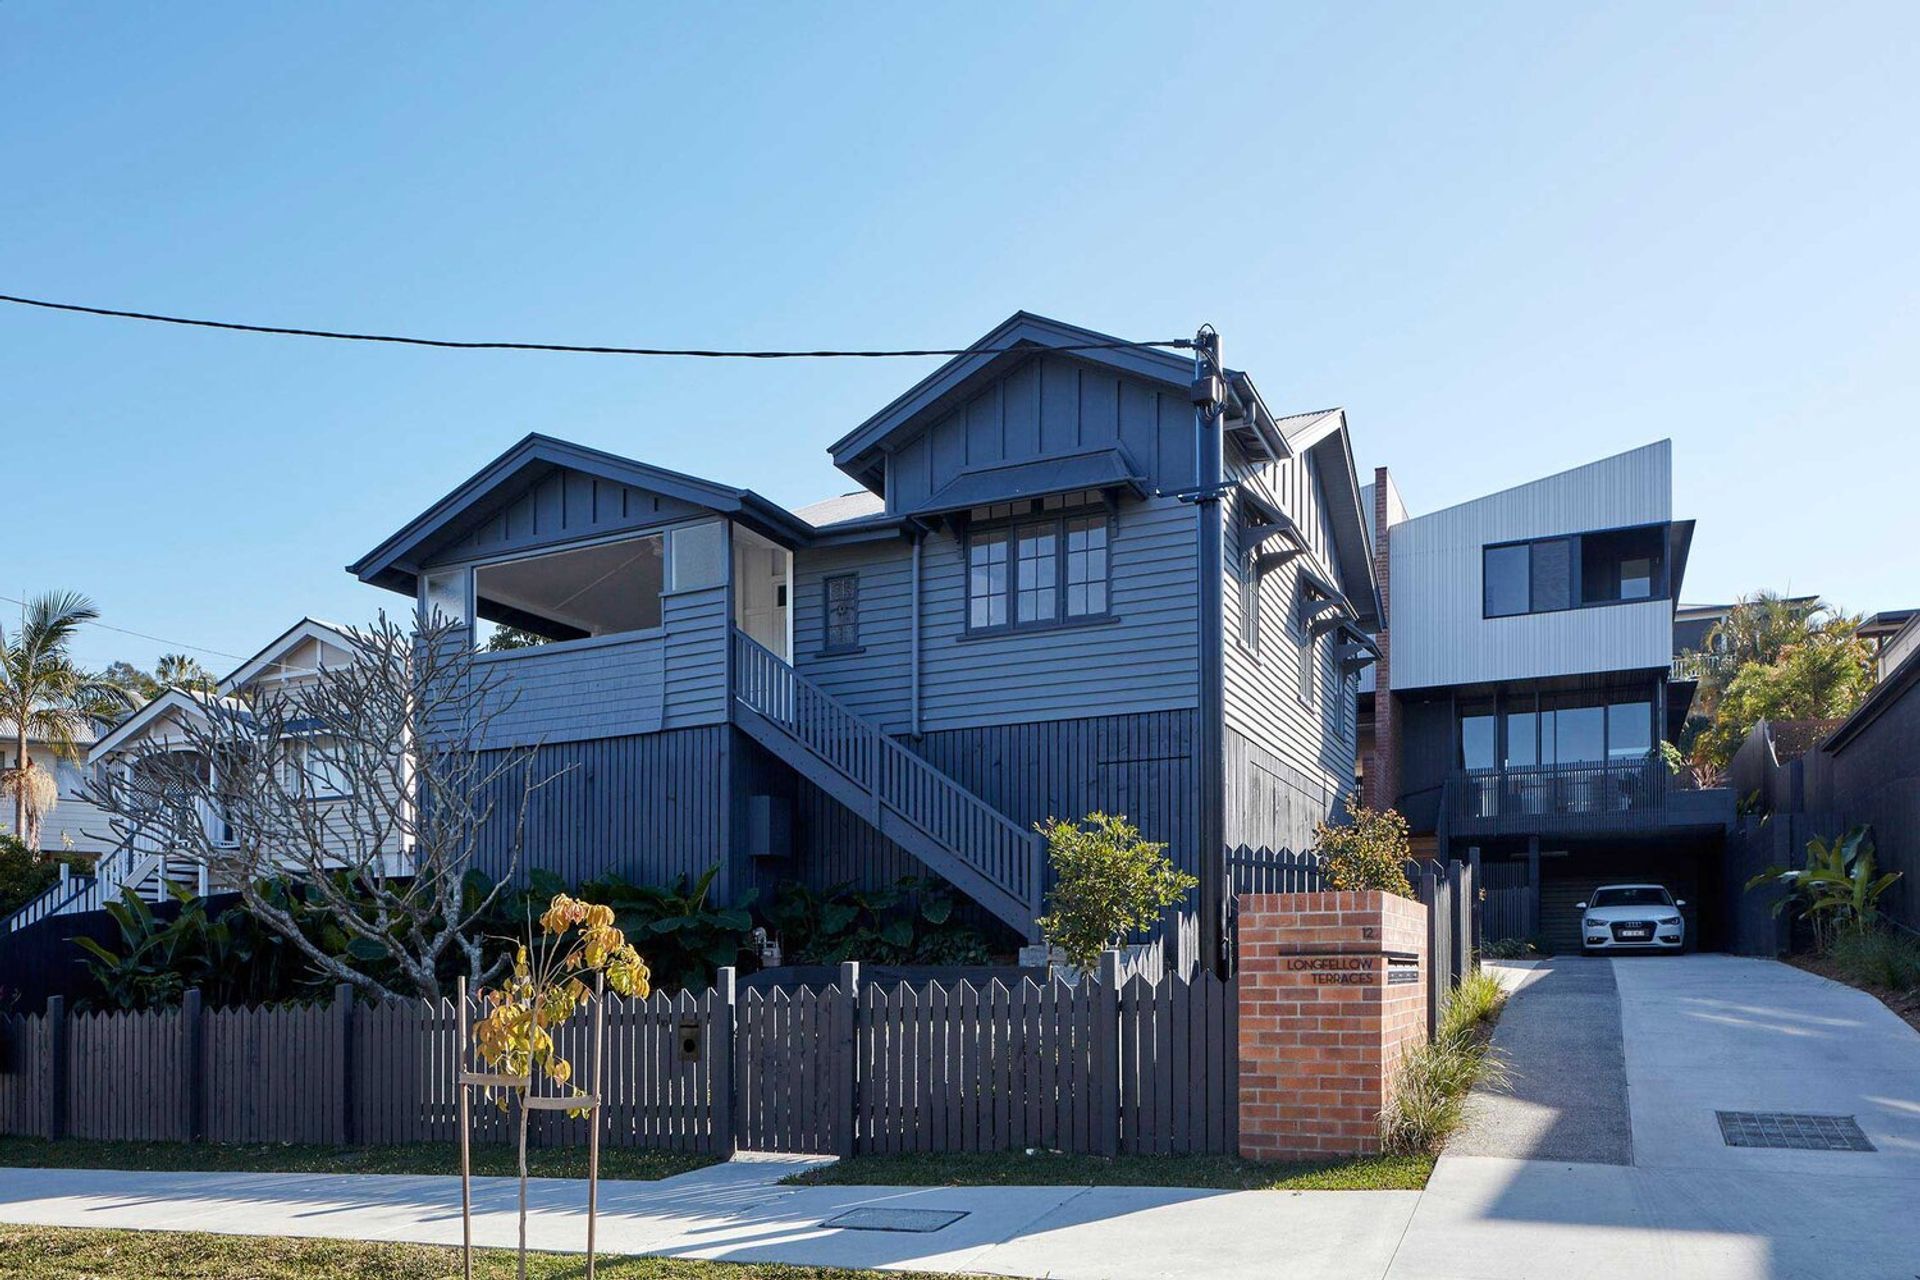
Longfellow Terraces: A sustainable infill development in Norman Park, Brisbane, showcasing innovative design that harmonizes with nature while addressing urban densification challenges.
Sustainable Infill Terrace House Development is located in Norman Park, Brisbane, Queensland.
Longfellow Terraces are an example of what the often-discussed “Missing Middle” could look like in Brisbane - a sustainable infill-development for sensitive densification of inner-city suburbs. Inserting additional dwellings into existing infrastructure allows more people to enjoy the qualities of these precincts rather than adding to the urban sprawl.
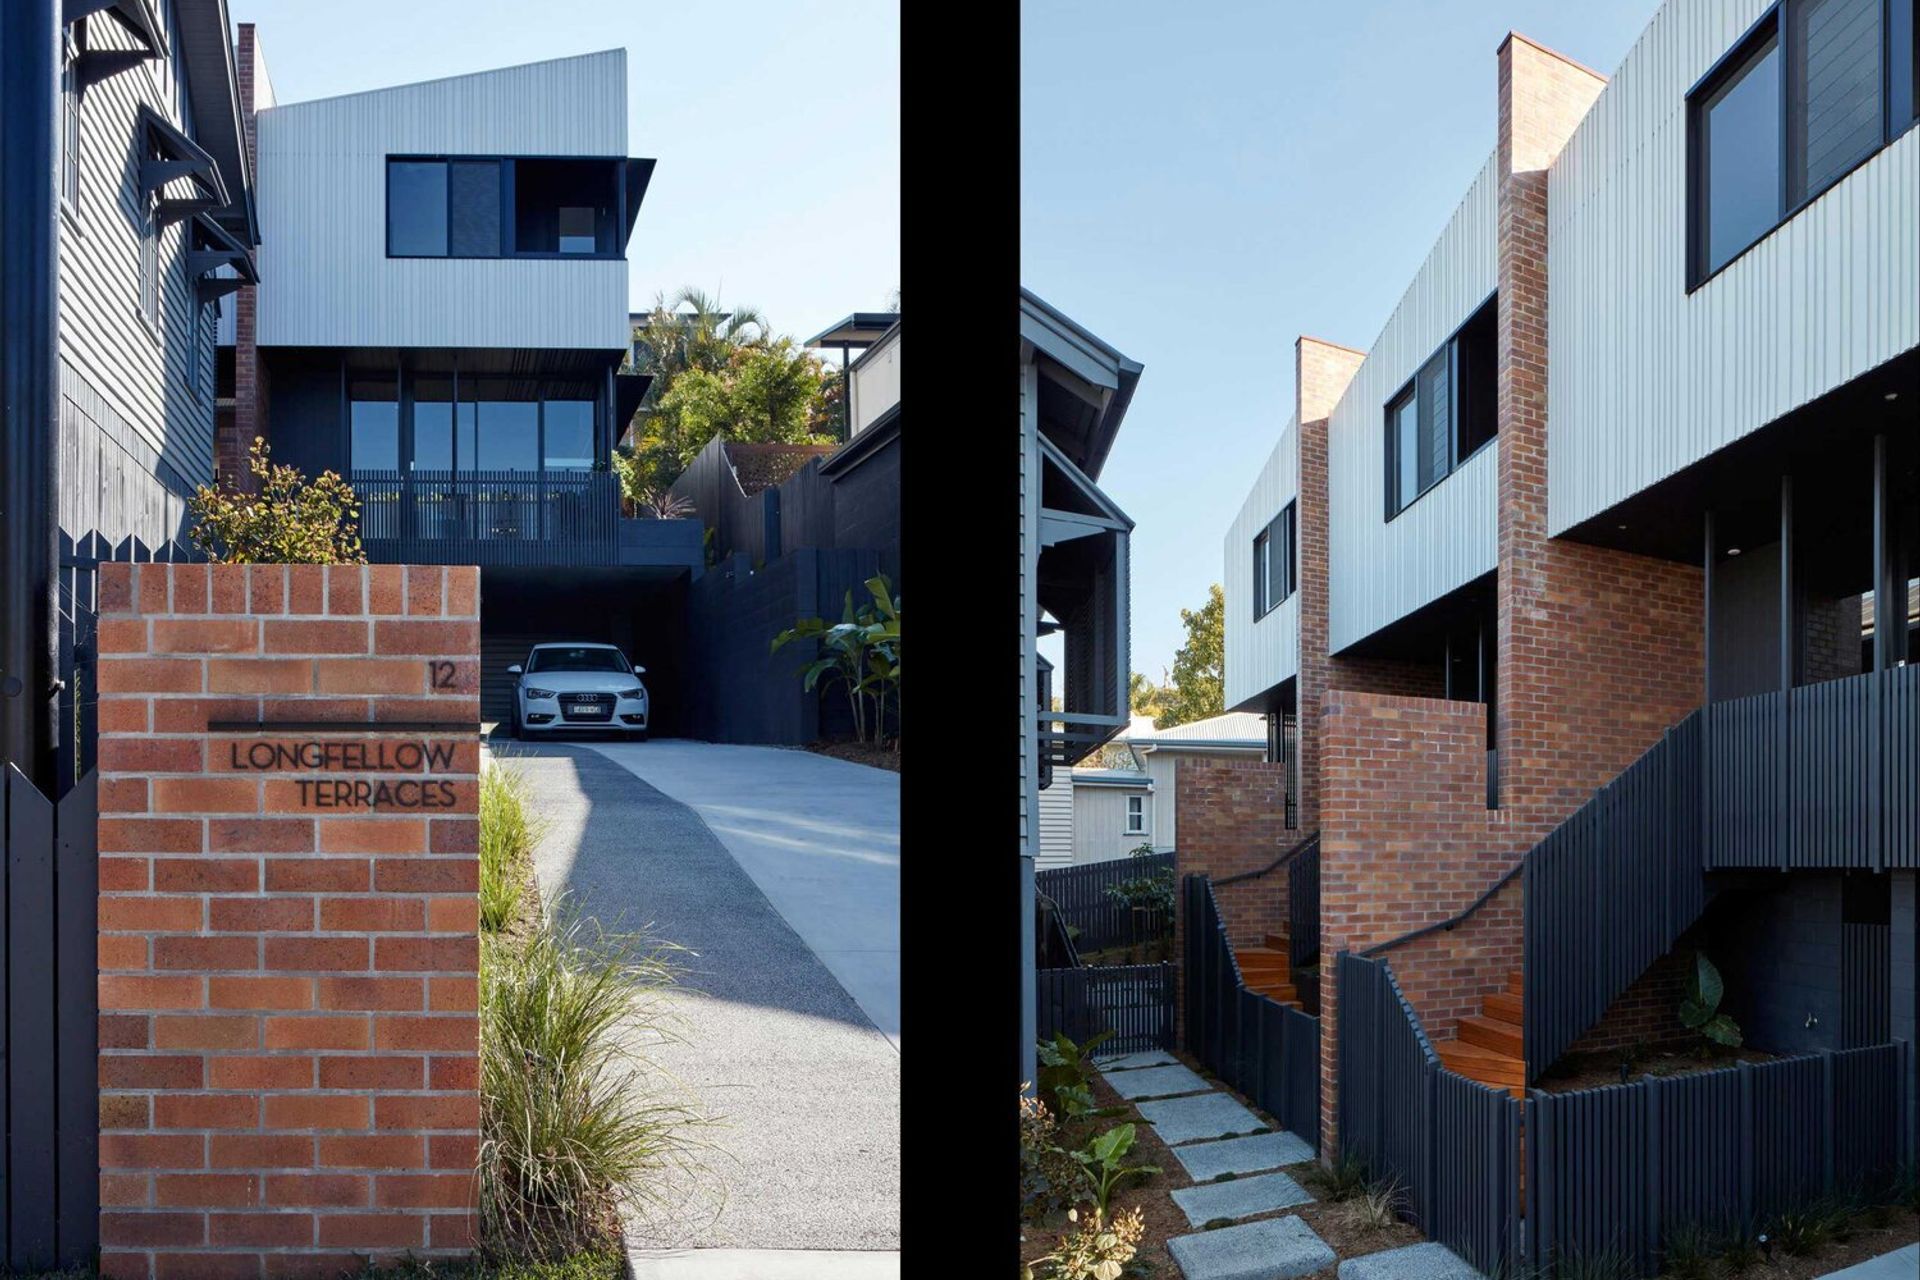
Inspired by the way in which ancient people used to live under trees for protection from the elements, the design genuinely connects the entire living floor to the landscape by providing sheltered and unobstructed spaces that are truly in touch with nature.
The spatial arrangement of the project takes queues of the functionality of “Sydney Terrace Houses”. Three storey dwellings use the sloping land to fully conceal garages and driveway thus avoiding ground floor domination by garage doors. Instead, the houses feature entry sequences similar to traditional ‘Queenslanders’ with the arrival of visitors at landscaped front yards, stairs and verandas.
Photography by Andy Mcpherson



Like this Project?
Hire Bespoke Constructions
Professional Reviews
Professionals used in
this project
The practices and trades credited on this project.

More projects from
Bespoke Constructions
Other work by Bespoke Constructions, across every category they build in.


More in
Multi-unit Dwelling
Everything else in Multi-unit Dwelling, from every practice on ArchiPro.


Next Project
Keep scrolling