
Project team
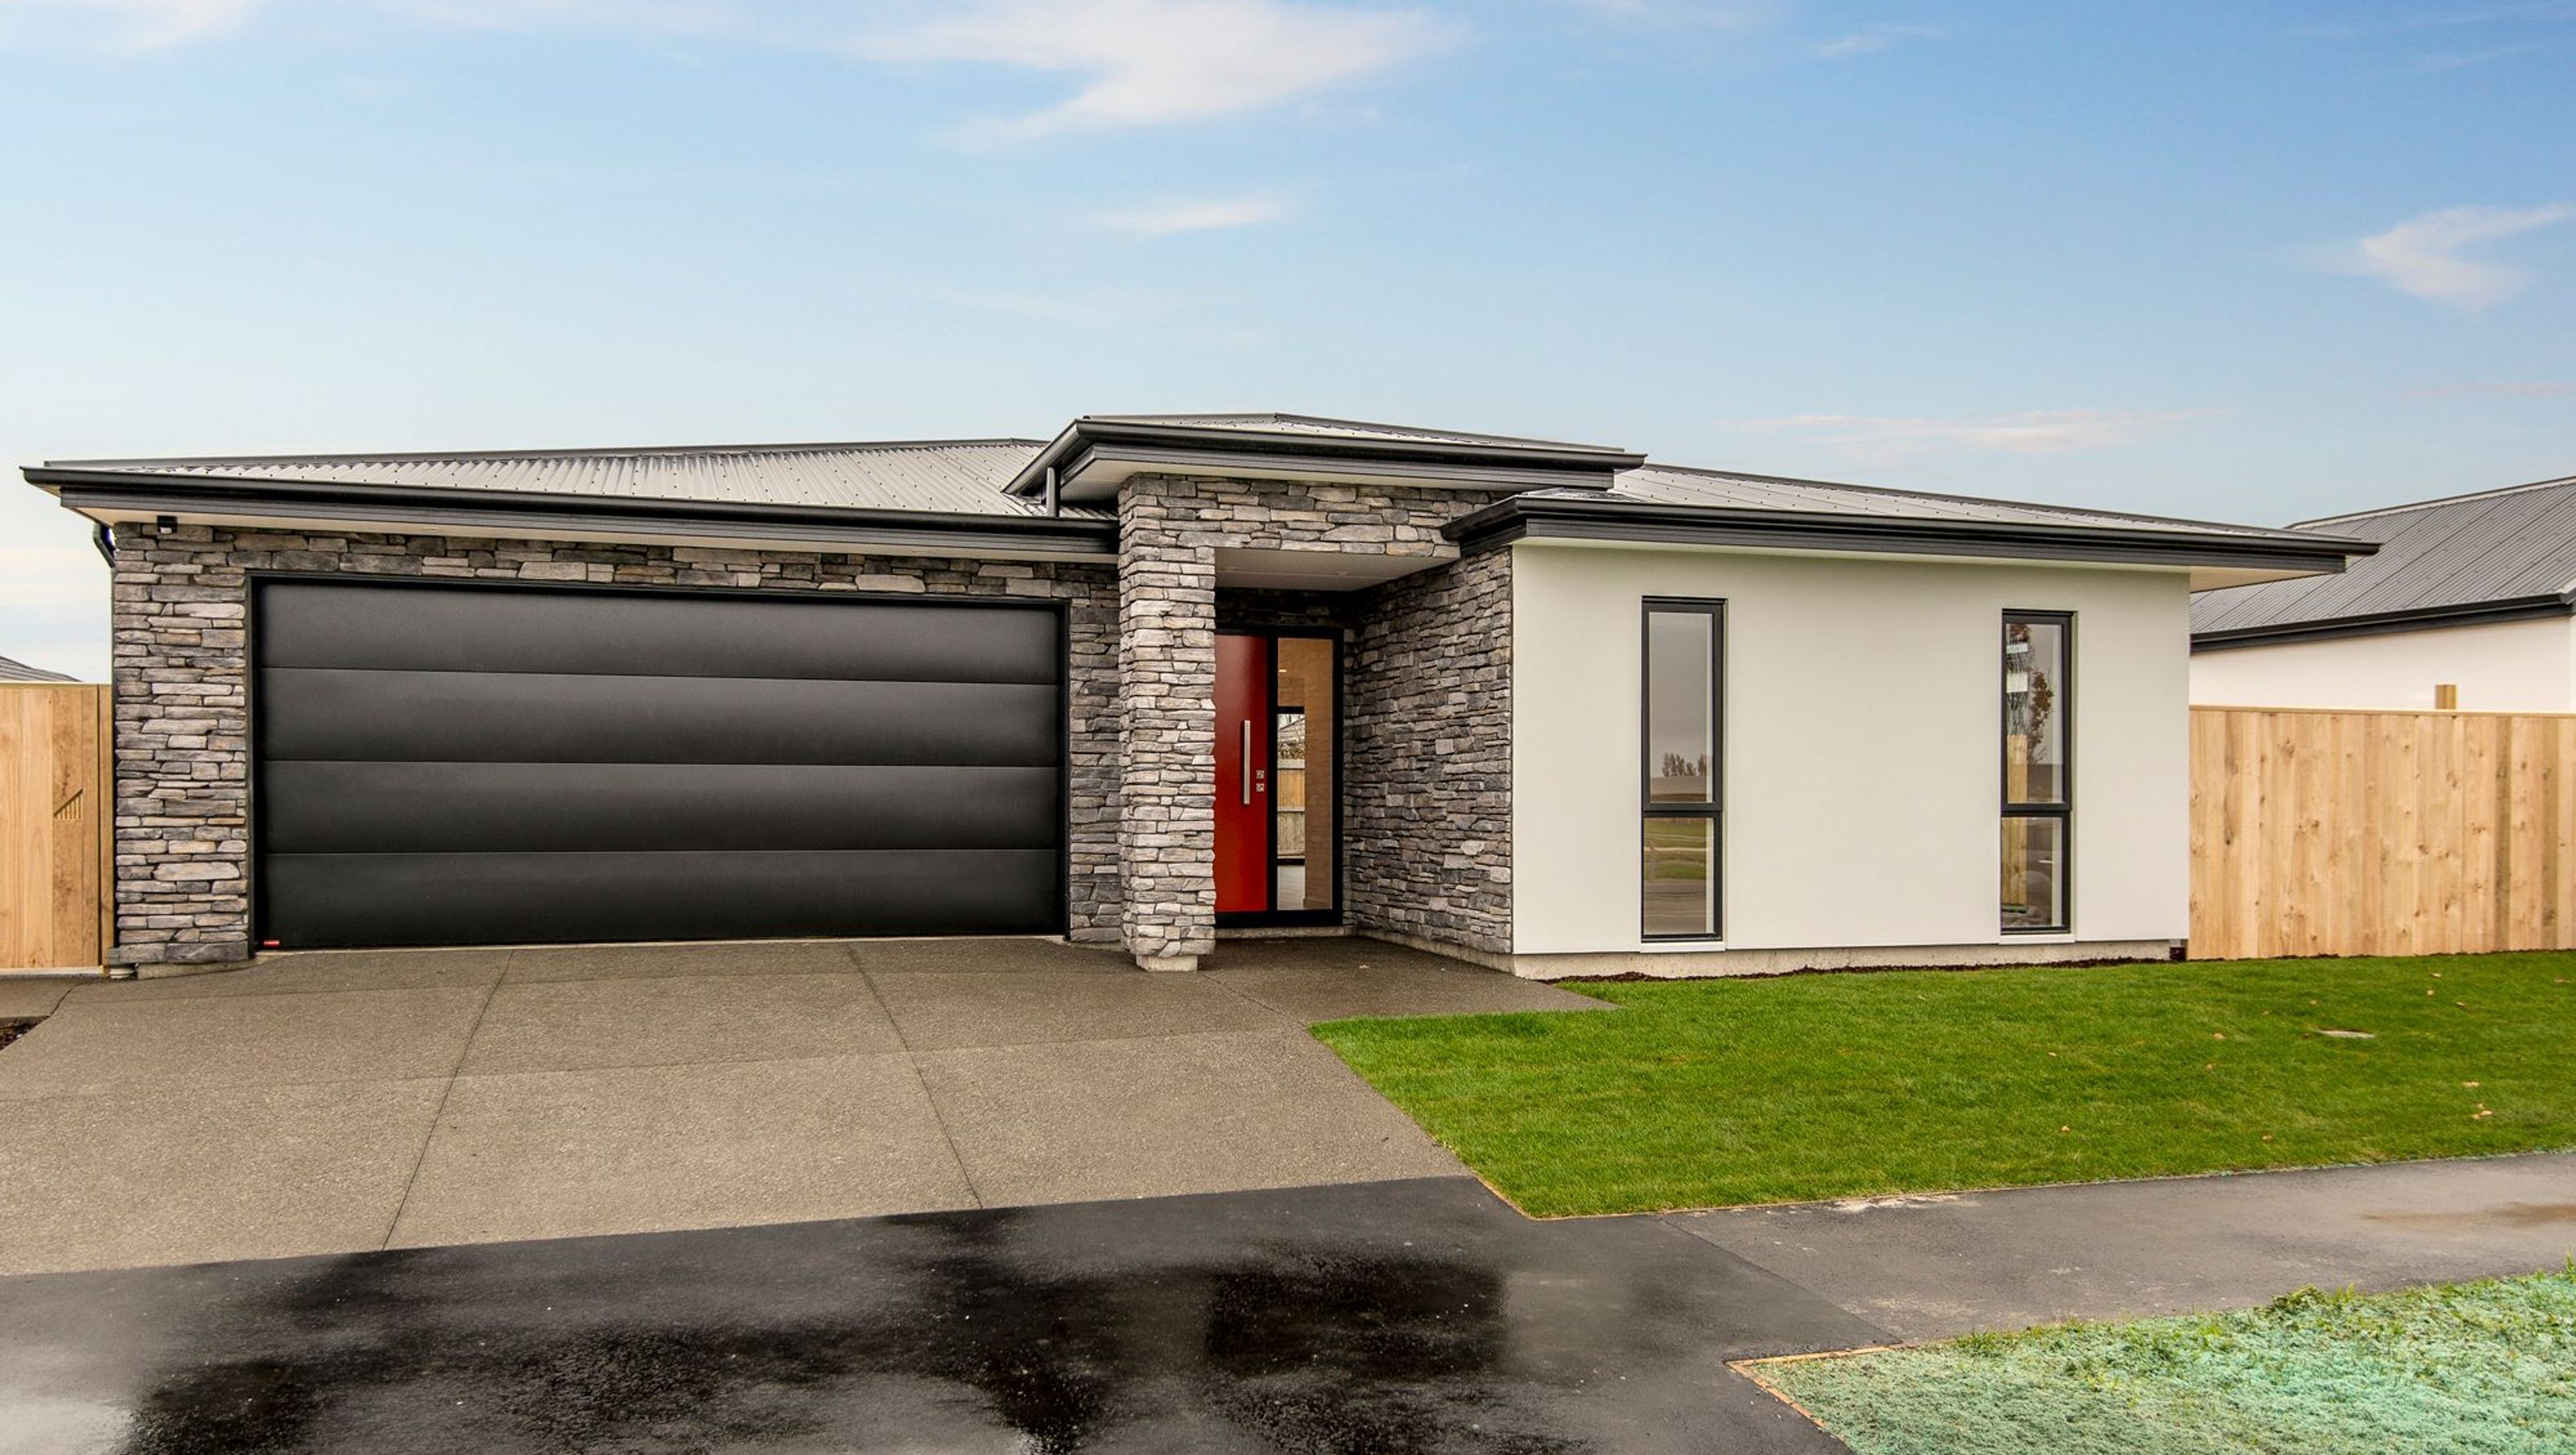
Light-filled Rockcote and schist home featuring an open plan layout, three bedrooms including a master suite, stylish kitchen with walk-in pantry, and outdoor entertaining area, complemented by modern amenities and landscaped surroundings.
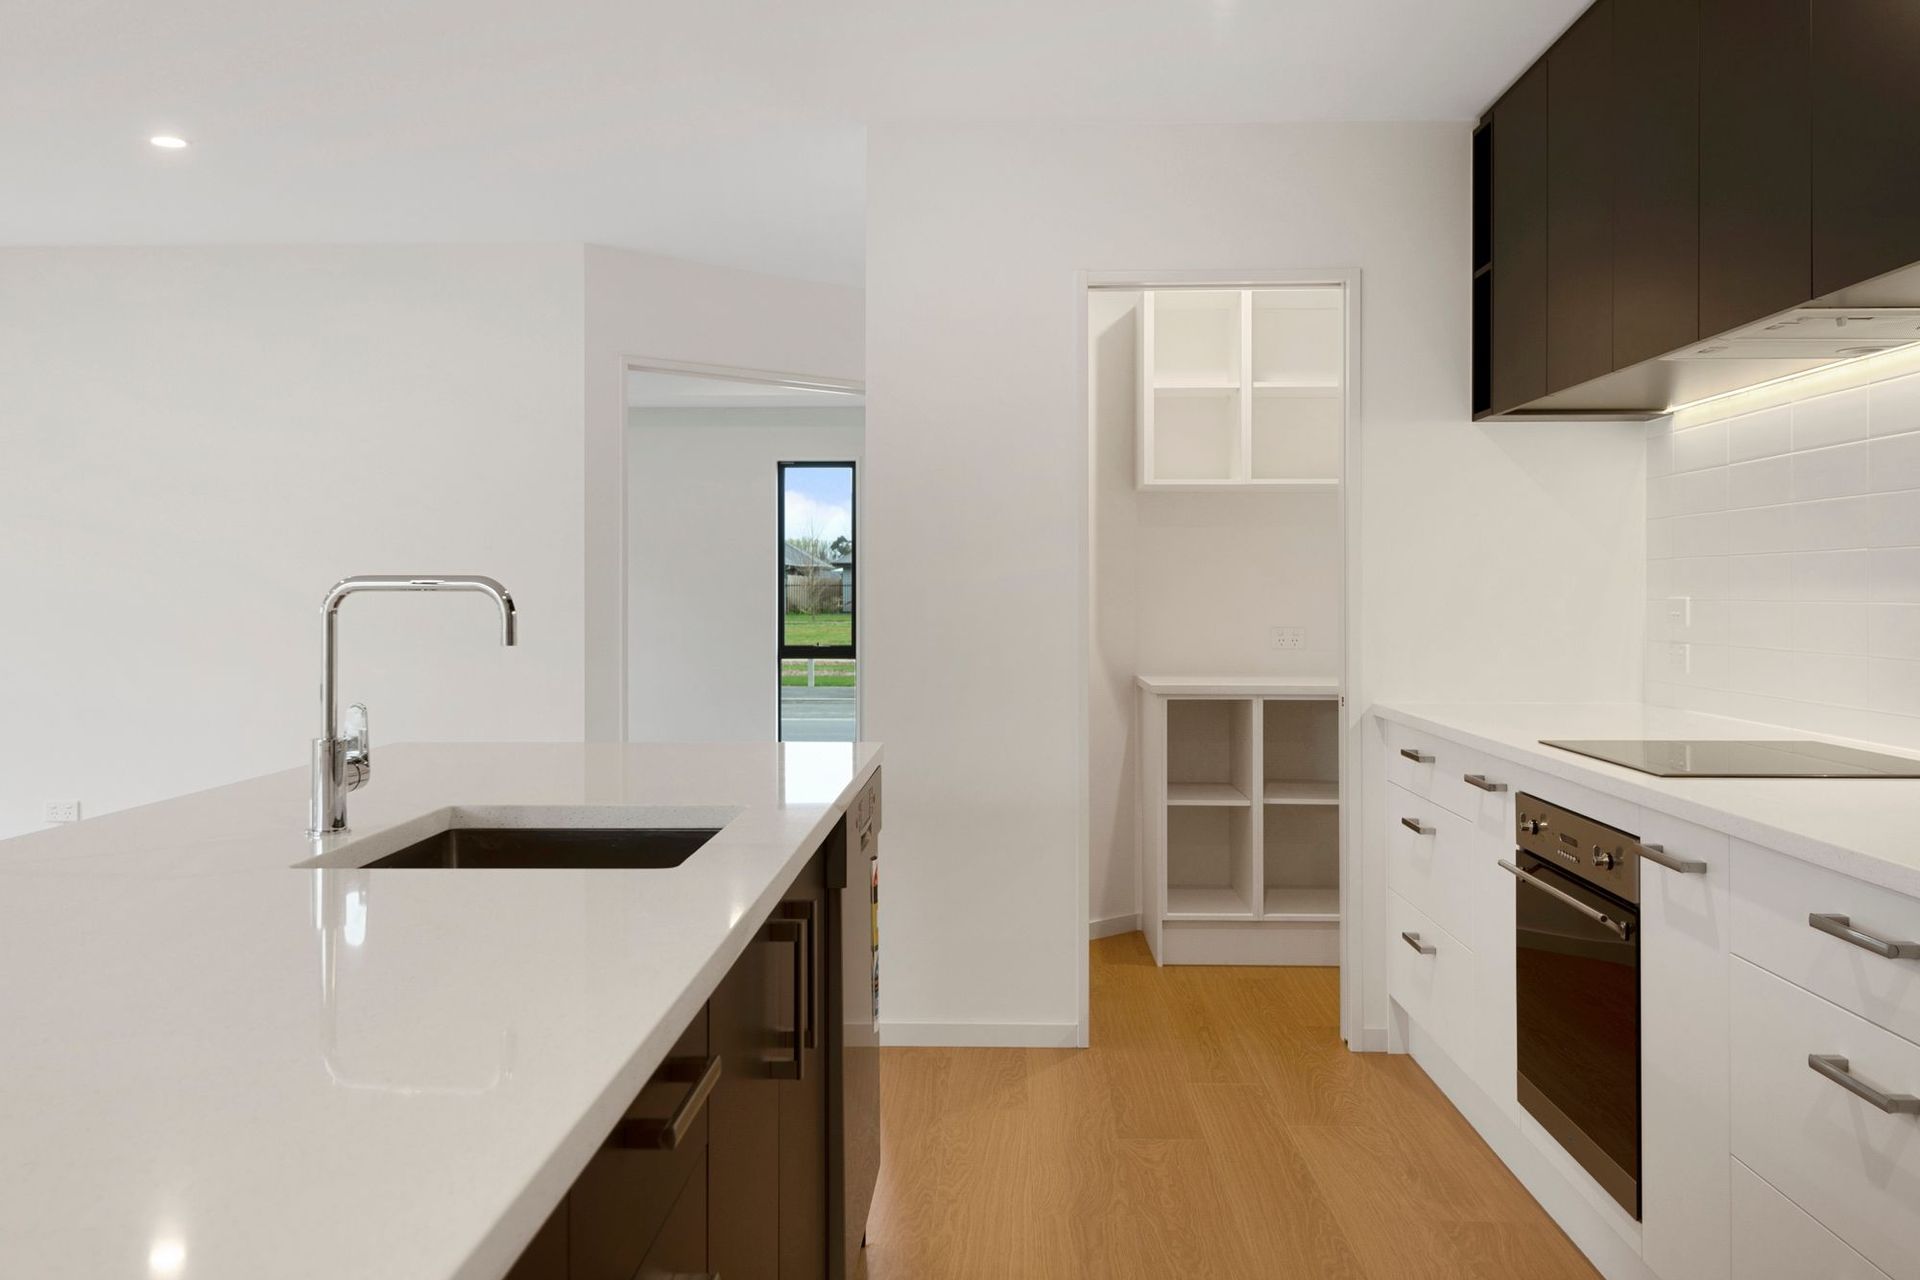
This Rockcote and schist home has been designed with light-filled spaces and great flow. The stylish open plan kitchen, with a large walk-in pantry, overlooks the dining and family rooms and flows through to the separate lounge while sliding doors open onto the deck and outdoor entertaining area.
With three bedrooms, this home includes a large master bedroom with walk in robe and tiled ensuite. Both other bedrooms have built in wardrobes. The spacious tiled family bathroom boasts a freestanding bath, while the separate toilet is well located for guests.
Other special features include; a separate laundry, a hallway skylight, heat pump, LED lighting throughout. The landscaping includes driveway, pathways, decking and hydroseed lawn.



Like this Project?
Hire BD Construction
Professional Reviews
Professionals used in
this project
The practices and trades credited on this project.

More projects from
BD Construction
Other work by BD Construction, across every category they build in.


More in
Residential
Everything else in Residential, from every practice on ArchiPro.


Next Project
Keep scrolling