

Project team
Contemporary family residence on Sydney Harbour, completed in 1980, featuring five bedrooms, eight bathrooms, and luxurious amenities including a gym, lap pool, and Japanese-inspired gardens, designed by BVN and Ian Gross.
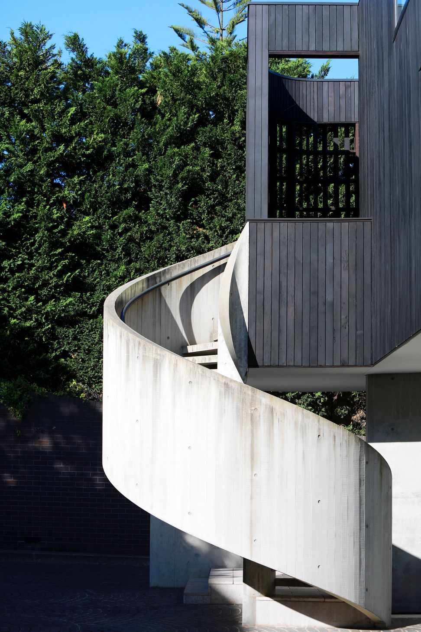
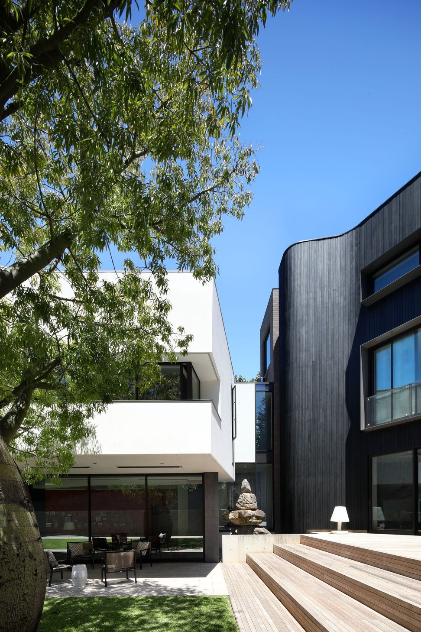
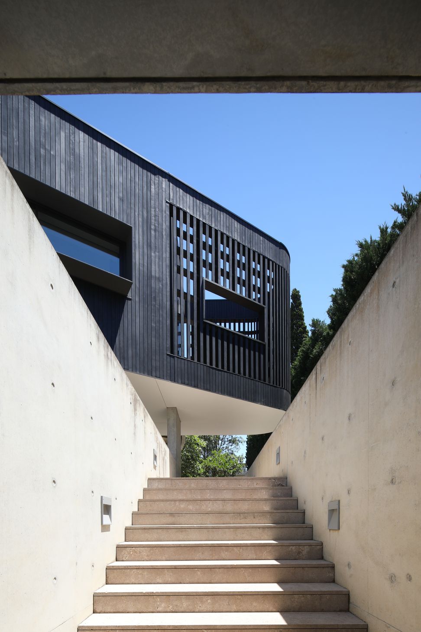
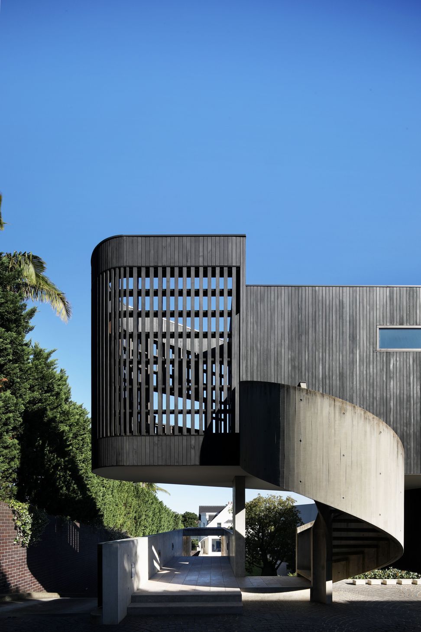
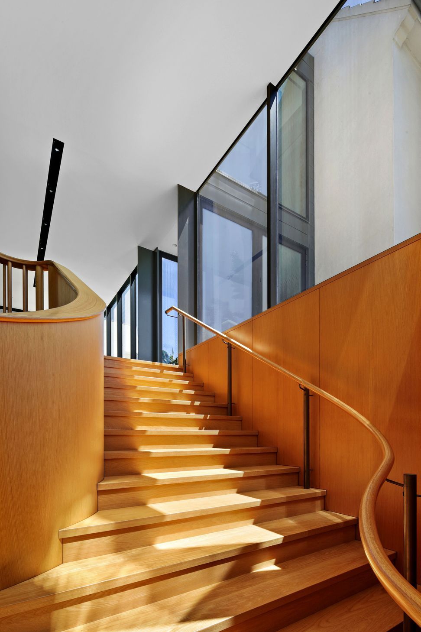
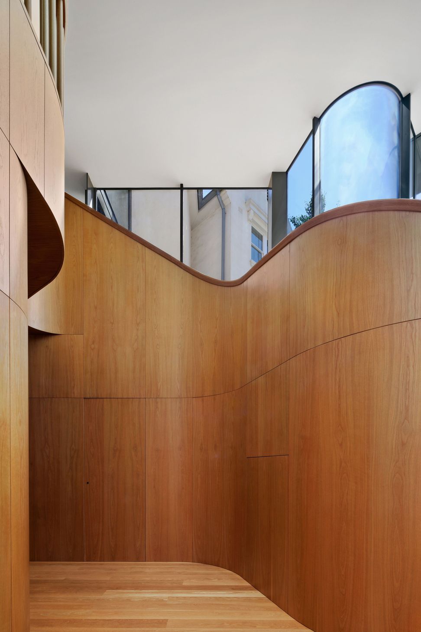
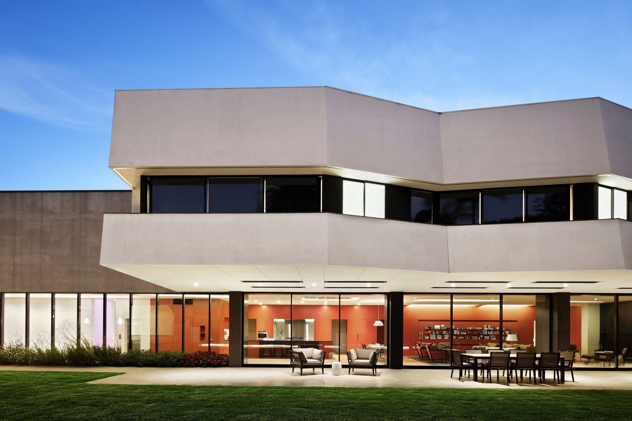
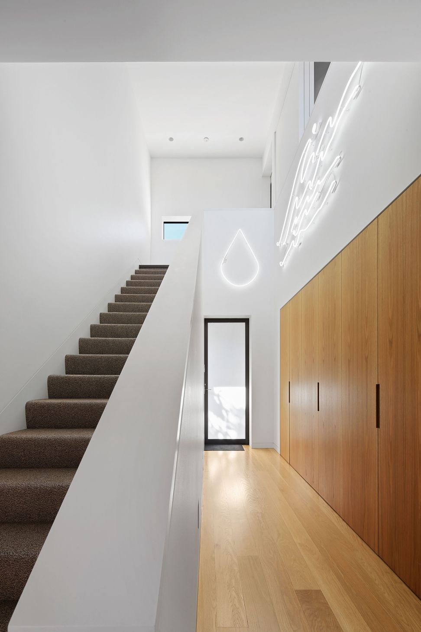
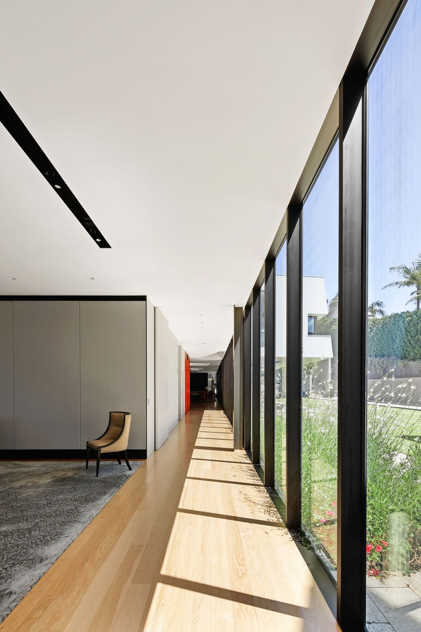
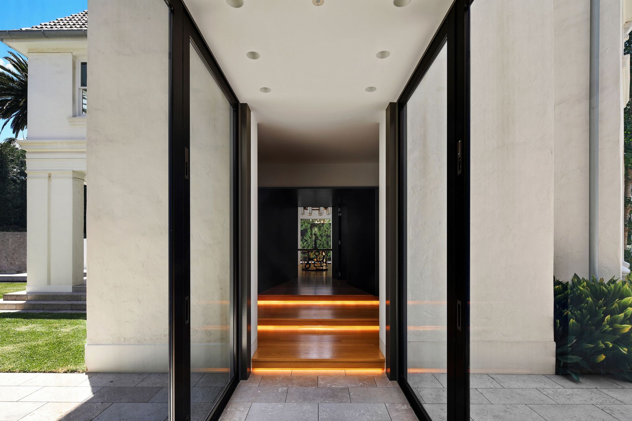
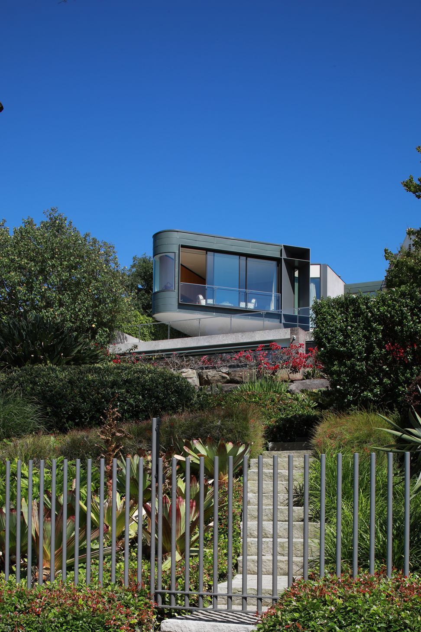
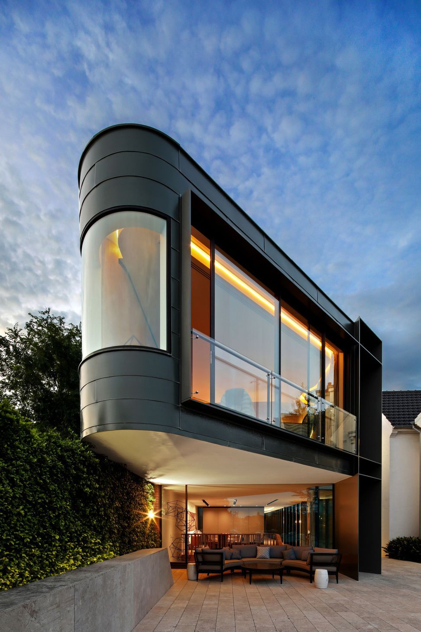
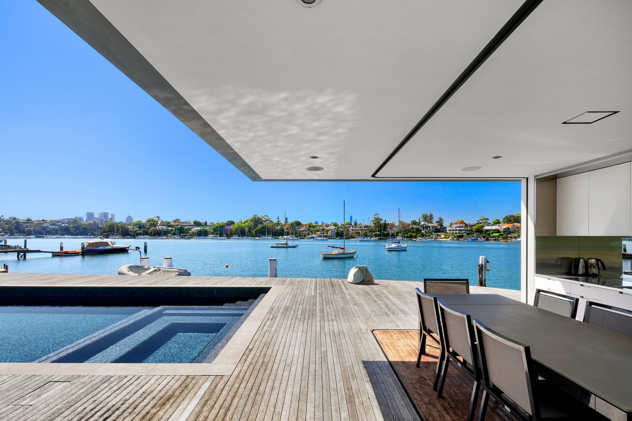
Introducing Longueville House / Otahki, a world-class family home nestled on the serene shores of Sydney Harbour. This contemporary masterpiece, completed in 1980, exudes luxury and sophistication at every turn. The expansive estate spans over 47,000 square feet of land, offering unparalleled design, amenity, and liveability.
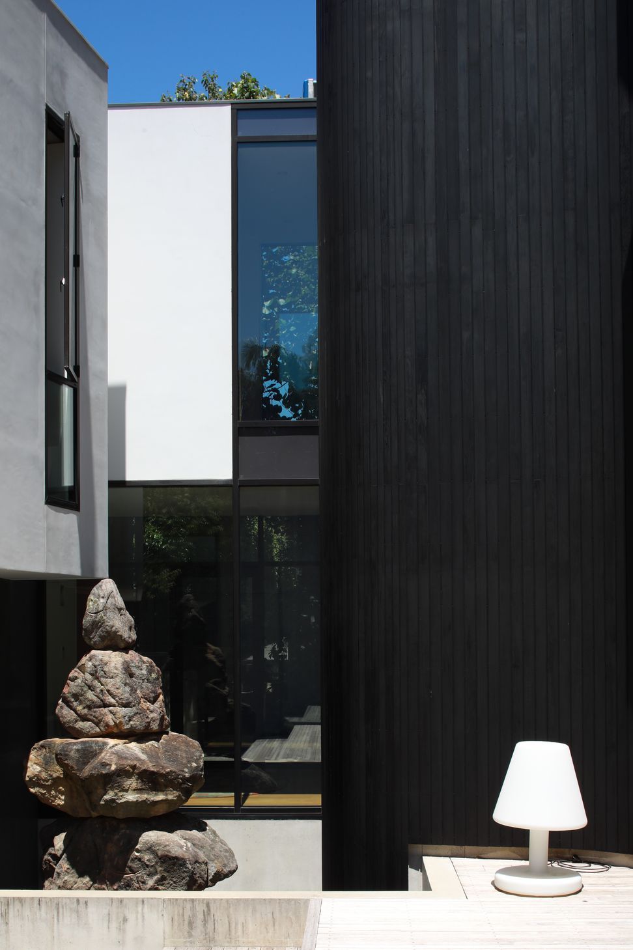
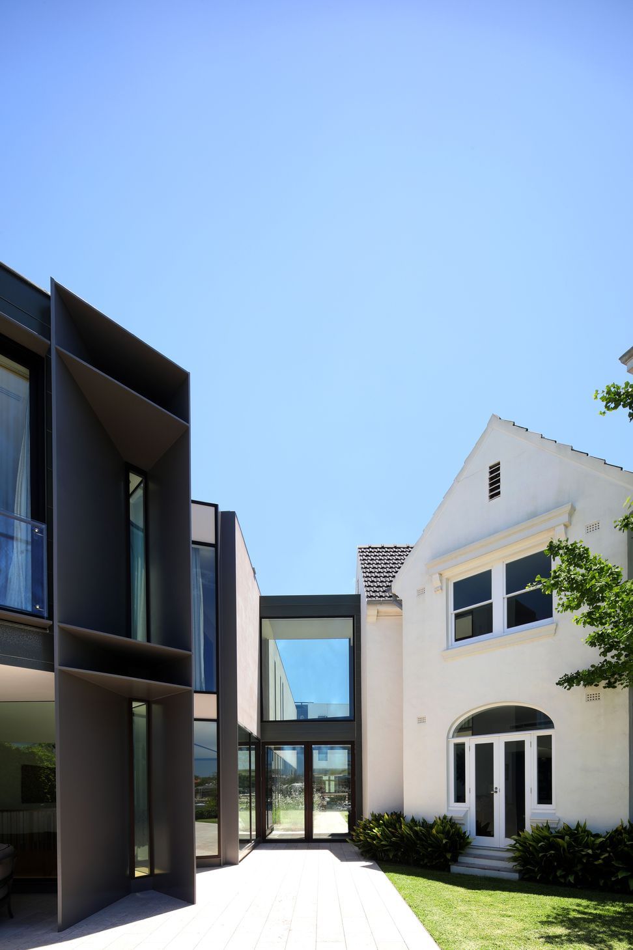
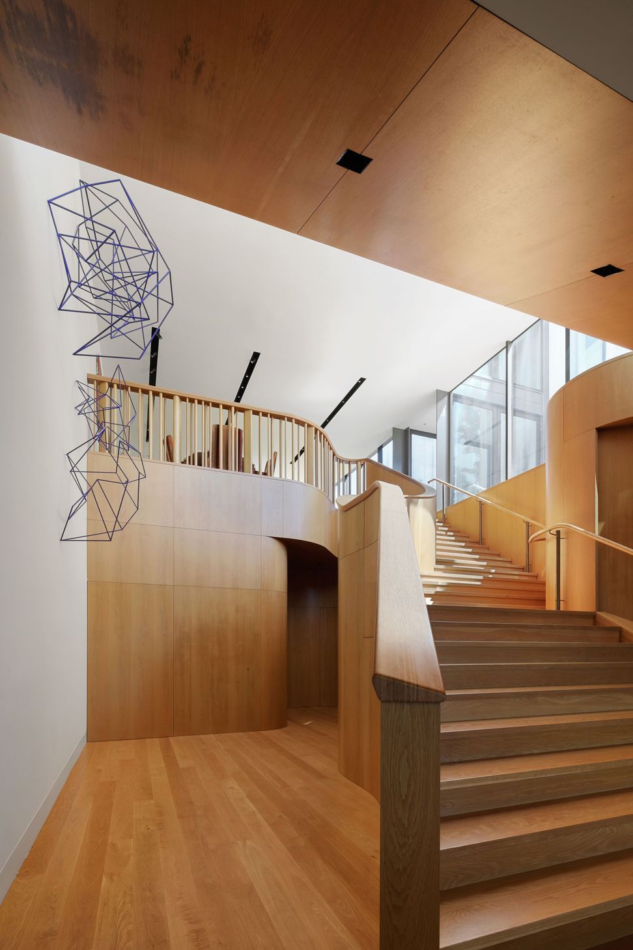
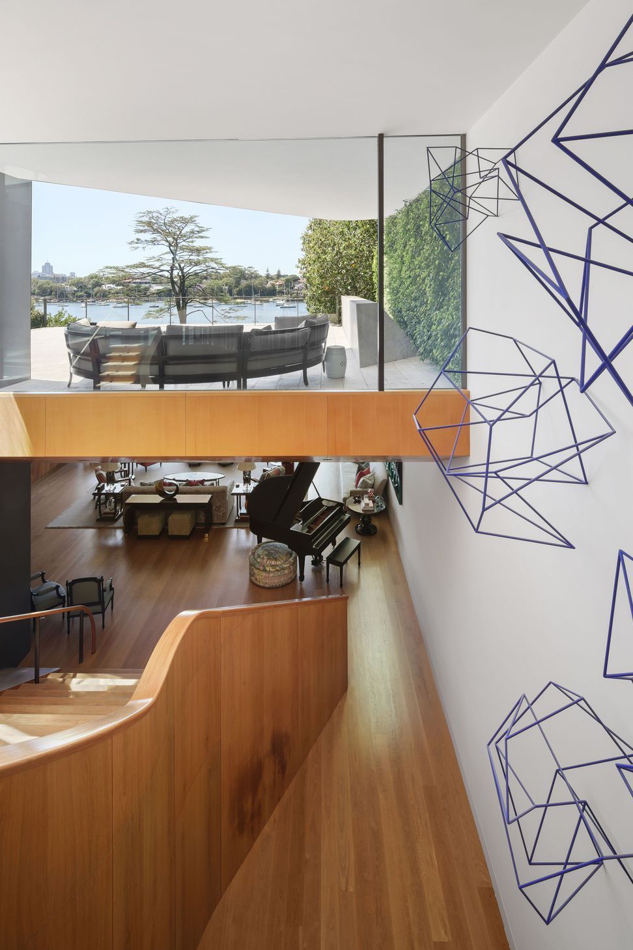
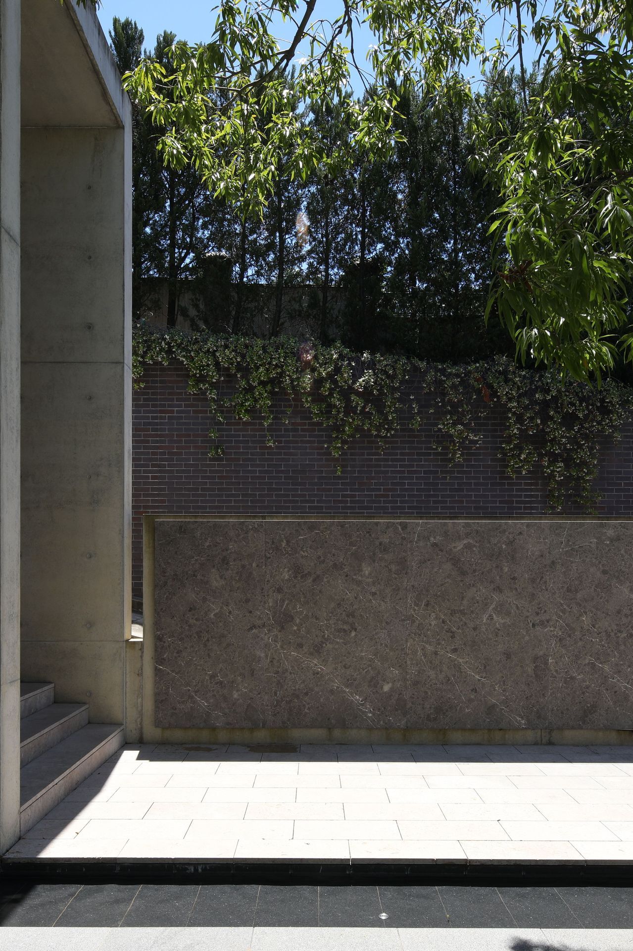
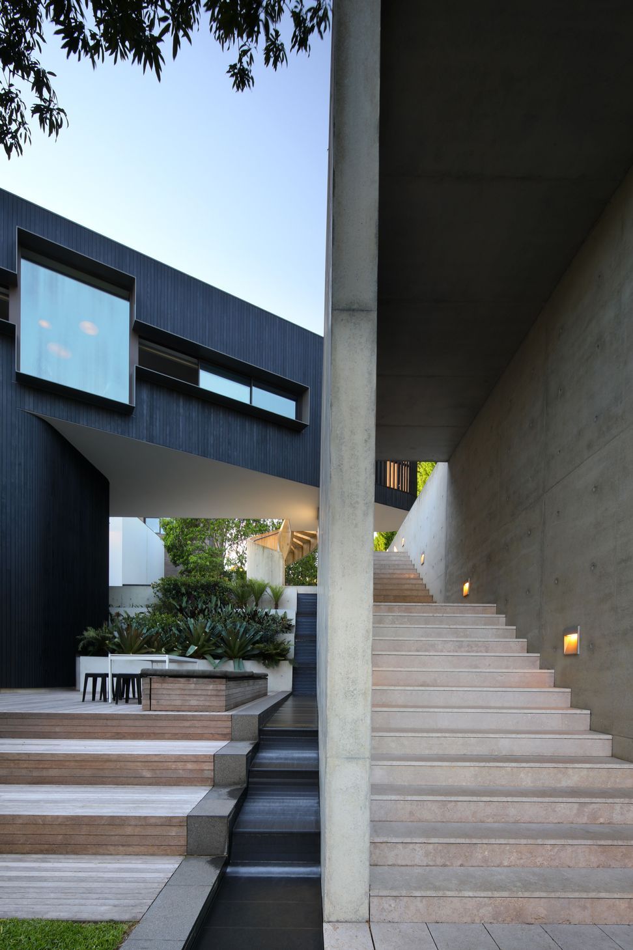
The original anti-bellum style homestead seamlessly blends with a modern addition crafted by acclaimed architect Ian Gross. Boasting five bedrooms, eight bathrooms, a central kitchen, and a plethora of versatile spaces, this home caters to multiple generations and requirements. From the enchanting Japanese-inspired gardens to the majestic harbourfront views, every corner of this residence is a testament to impeccable craftsmanship and attention to detail.
Longueville House / Otahki is not just a home, but a private sanctuary where family and friends can come together. With a harbourfront gym, lap pool, secret library, squash court, and more, this estate offers a lifestyle of unparalleled quality. Discover a world-class family home for a world-class family life at Longueville House / Otahki.
- Completed
- 1980
- Price range
- 5m+
- Building style
- Contemporary
- Client
- BVN

















Like this Project?
Hire Walters Macri
Professionals used in
this project
The practices and trades credited on this project.

More projects from
Walters Macri
Other work by Walters Macri, across every category they build in.


More in
Living Room
Everything else in Living Room, from every practice on ArchiPro.


Next Project
Keep scrolling