Project team
Product Suppliers
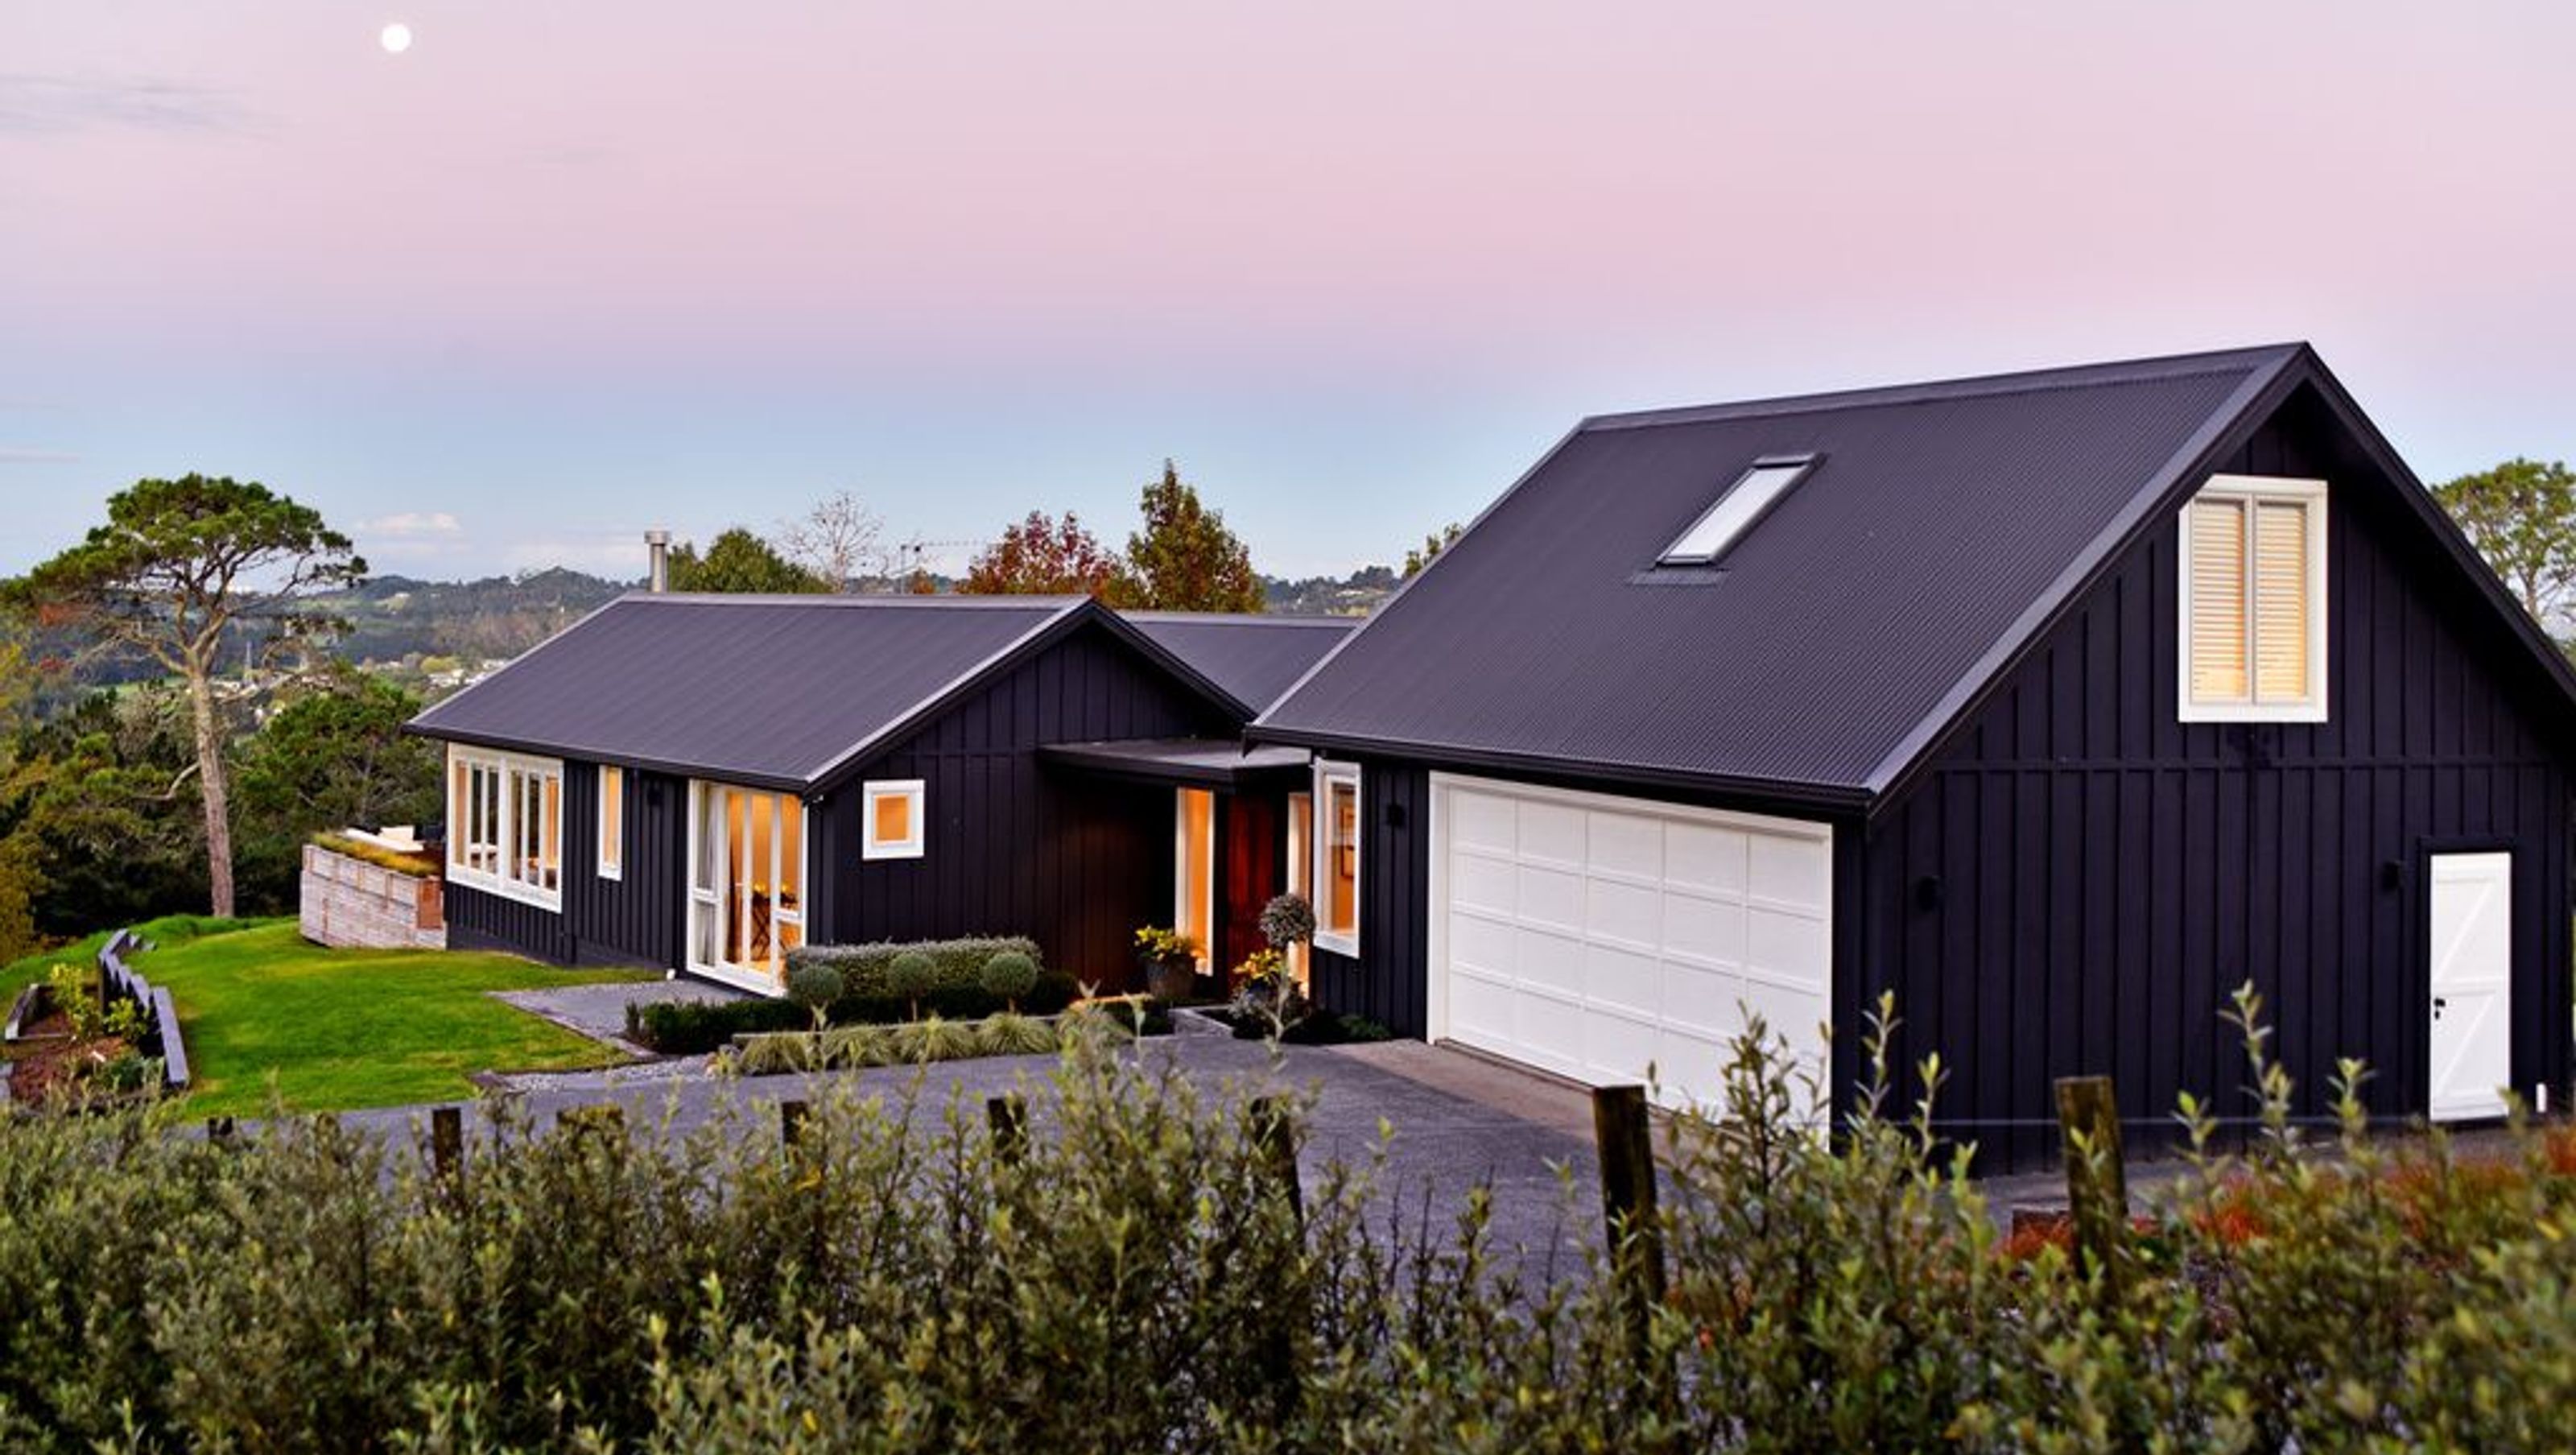
A thoughtfully designed family home in Lucas Heights, completed in 2009, featuring a clever floor plan that maximizes space and stunning valley views, all while maintaining a modest budget and a striking gabled form.
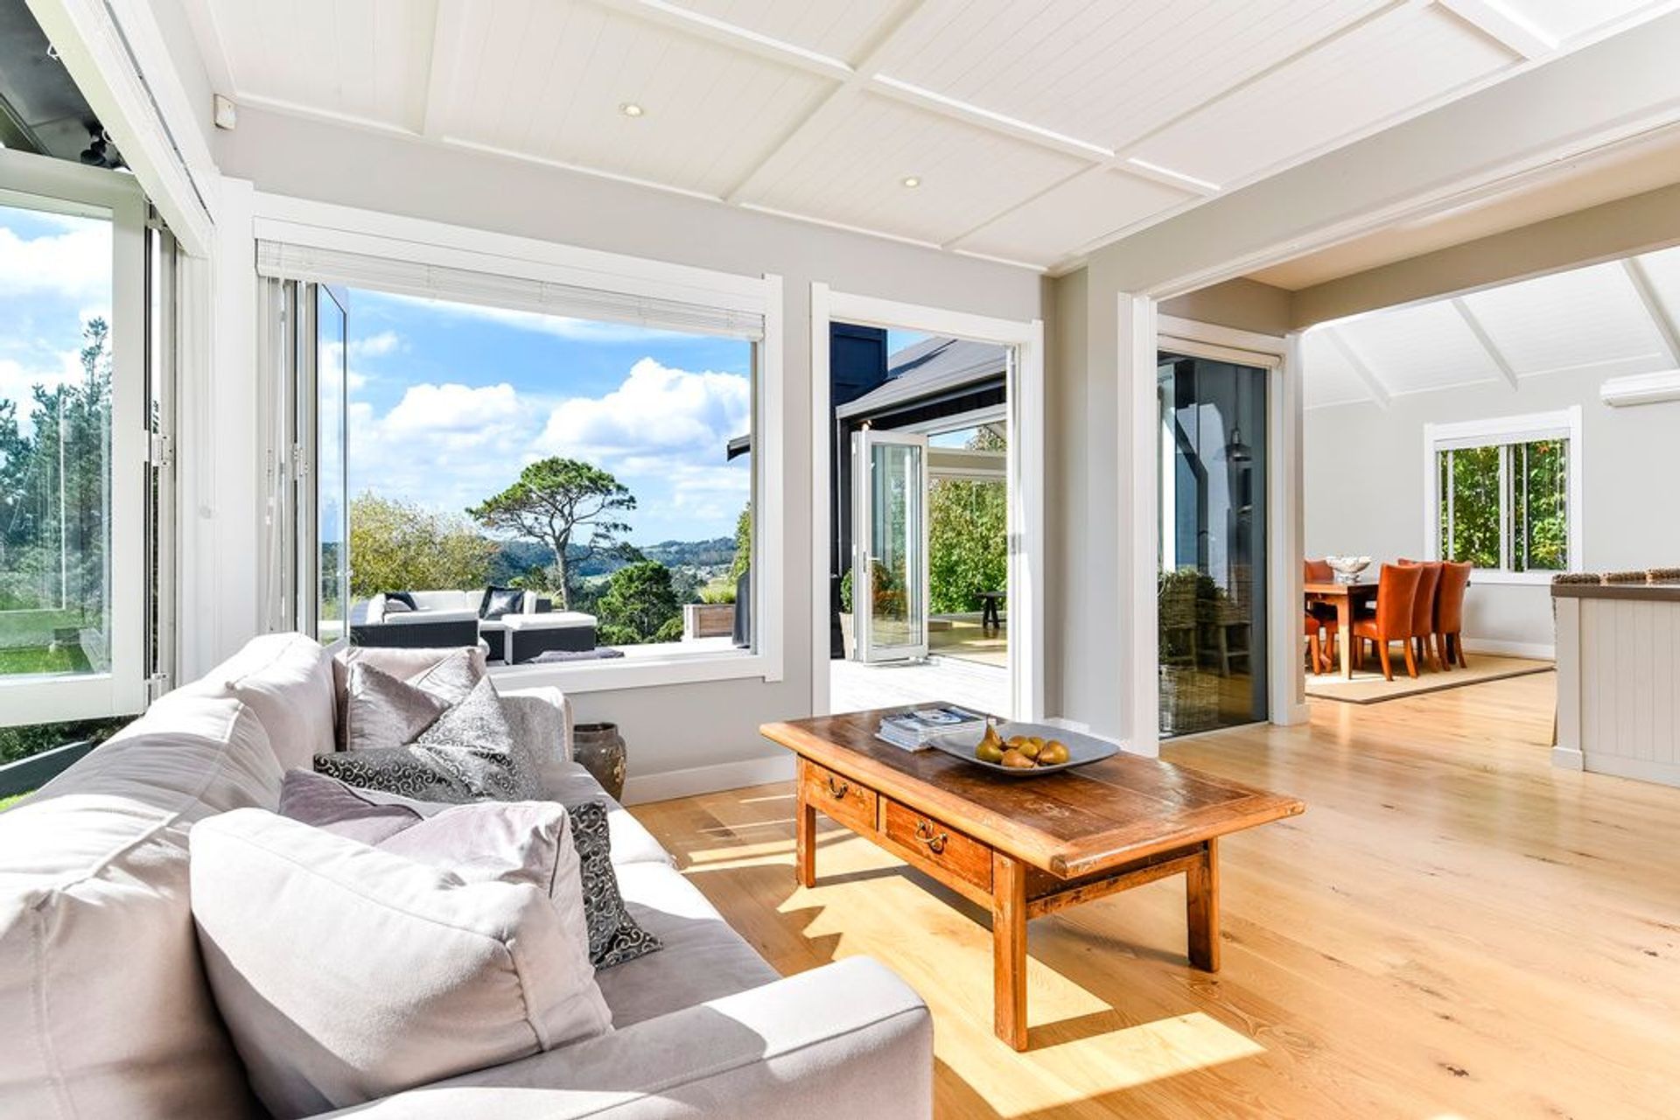
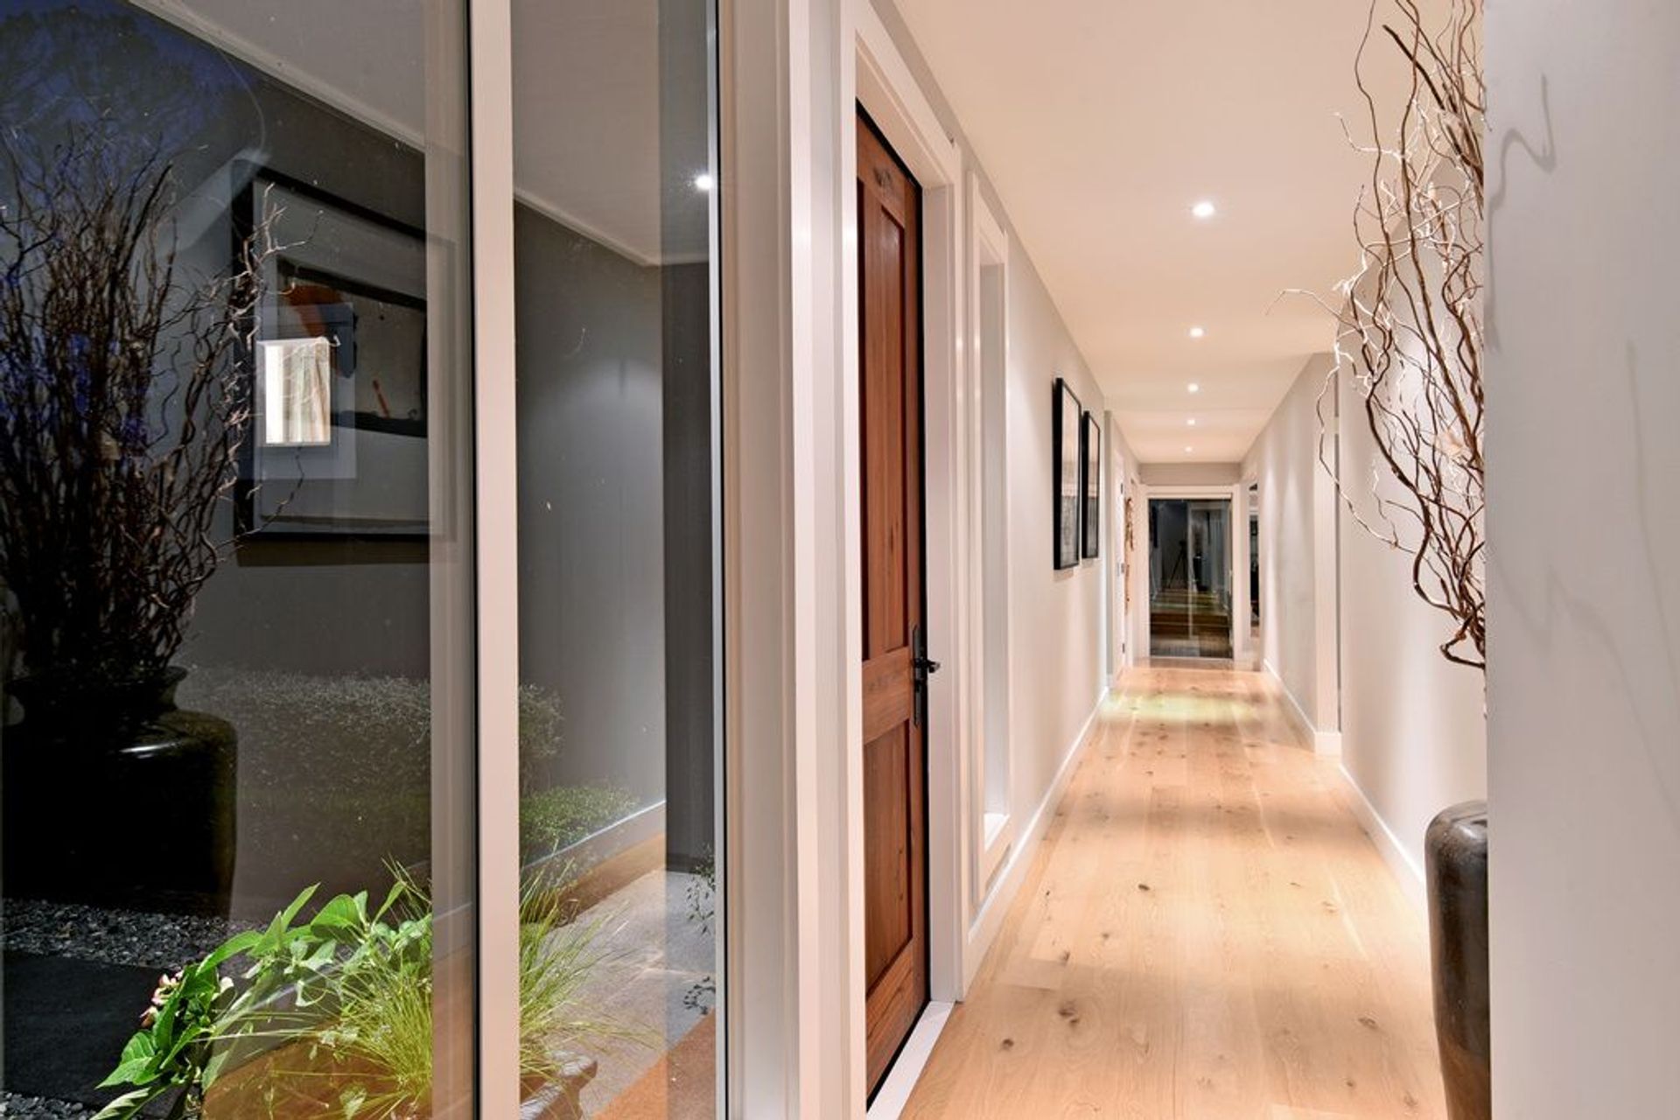
This family home on a sloping suburban-fringe site with views over a green valley was designed on a modest budget, achieved with the use of a simple building form and clever floor plan to maximise usable space within the limited available building platform. The front entrance separates the garage/sleep-out wing from the main living area with a long corridor passing by bedrooms and looking towards the view.
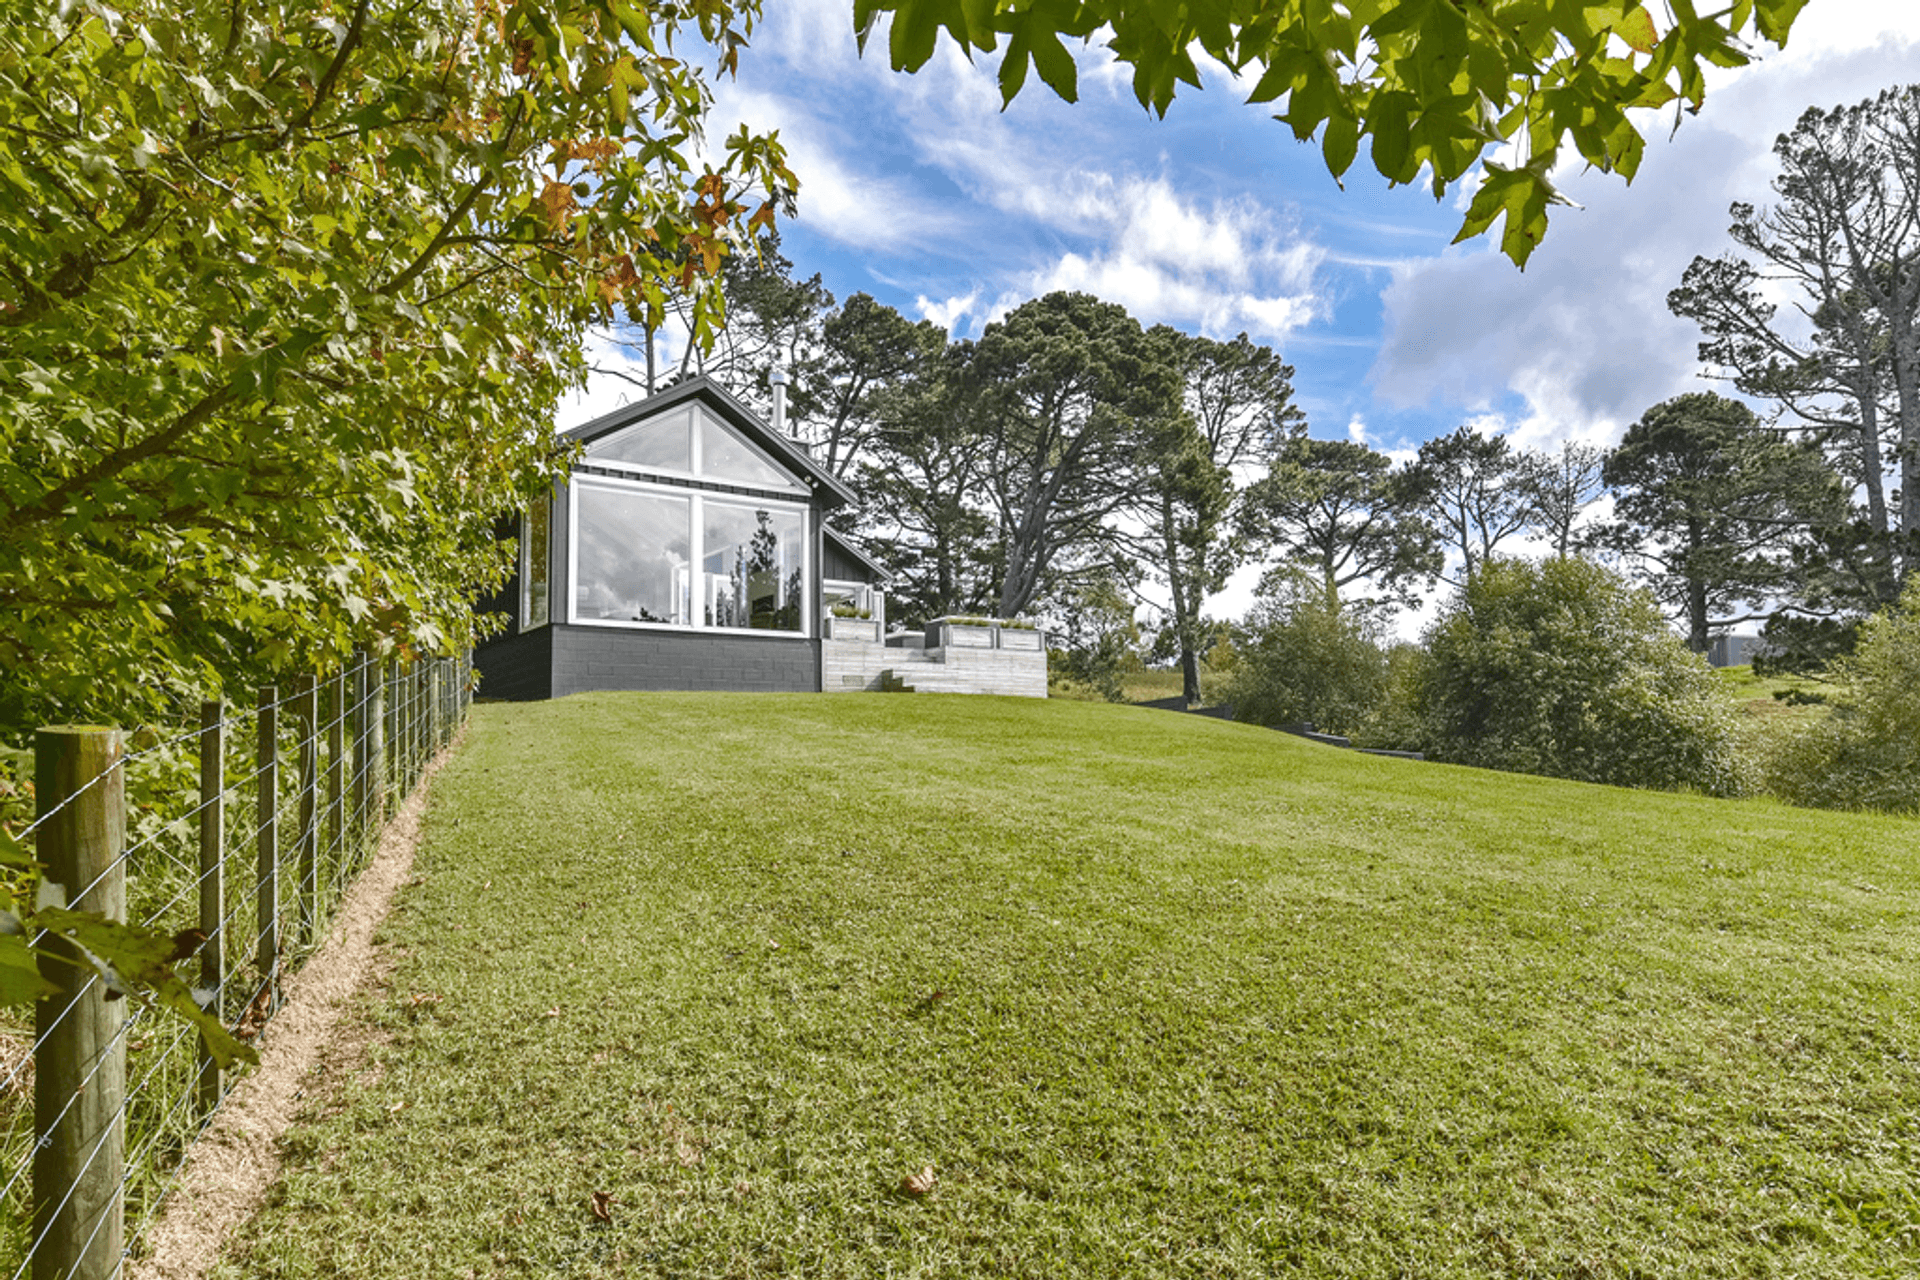
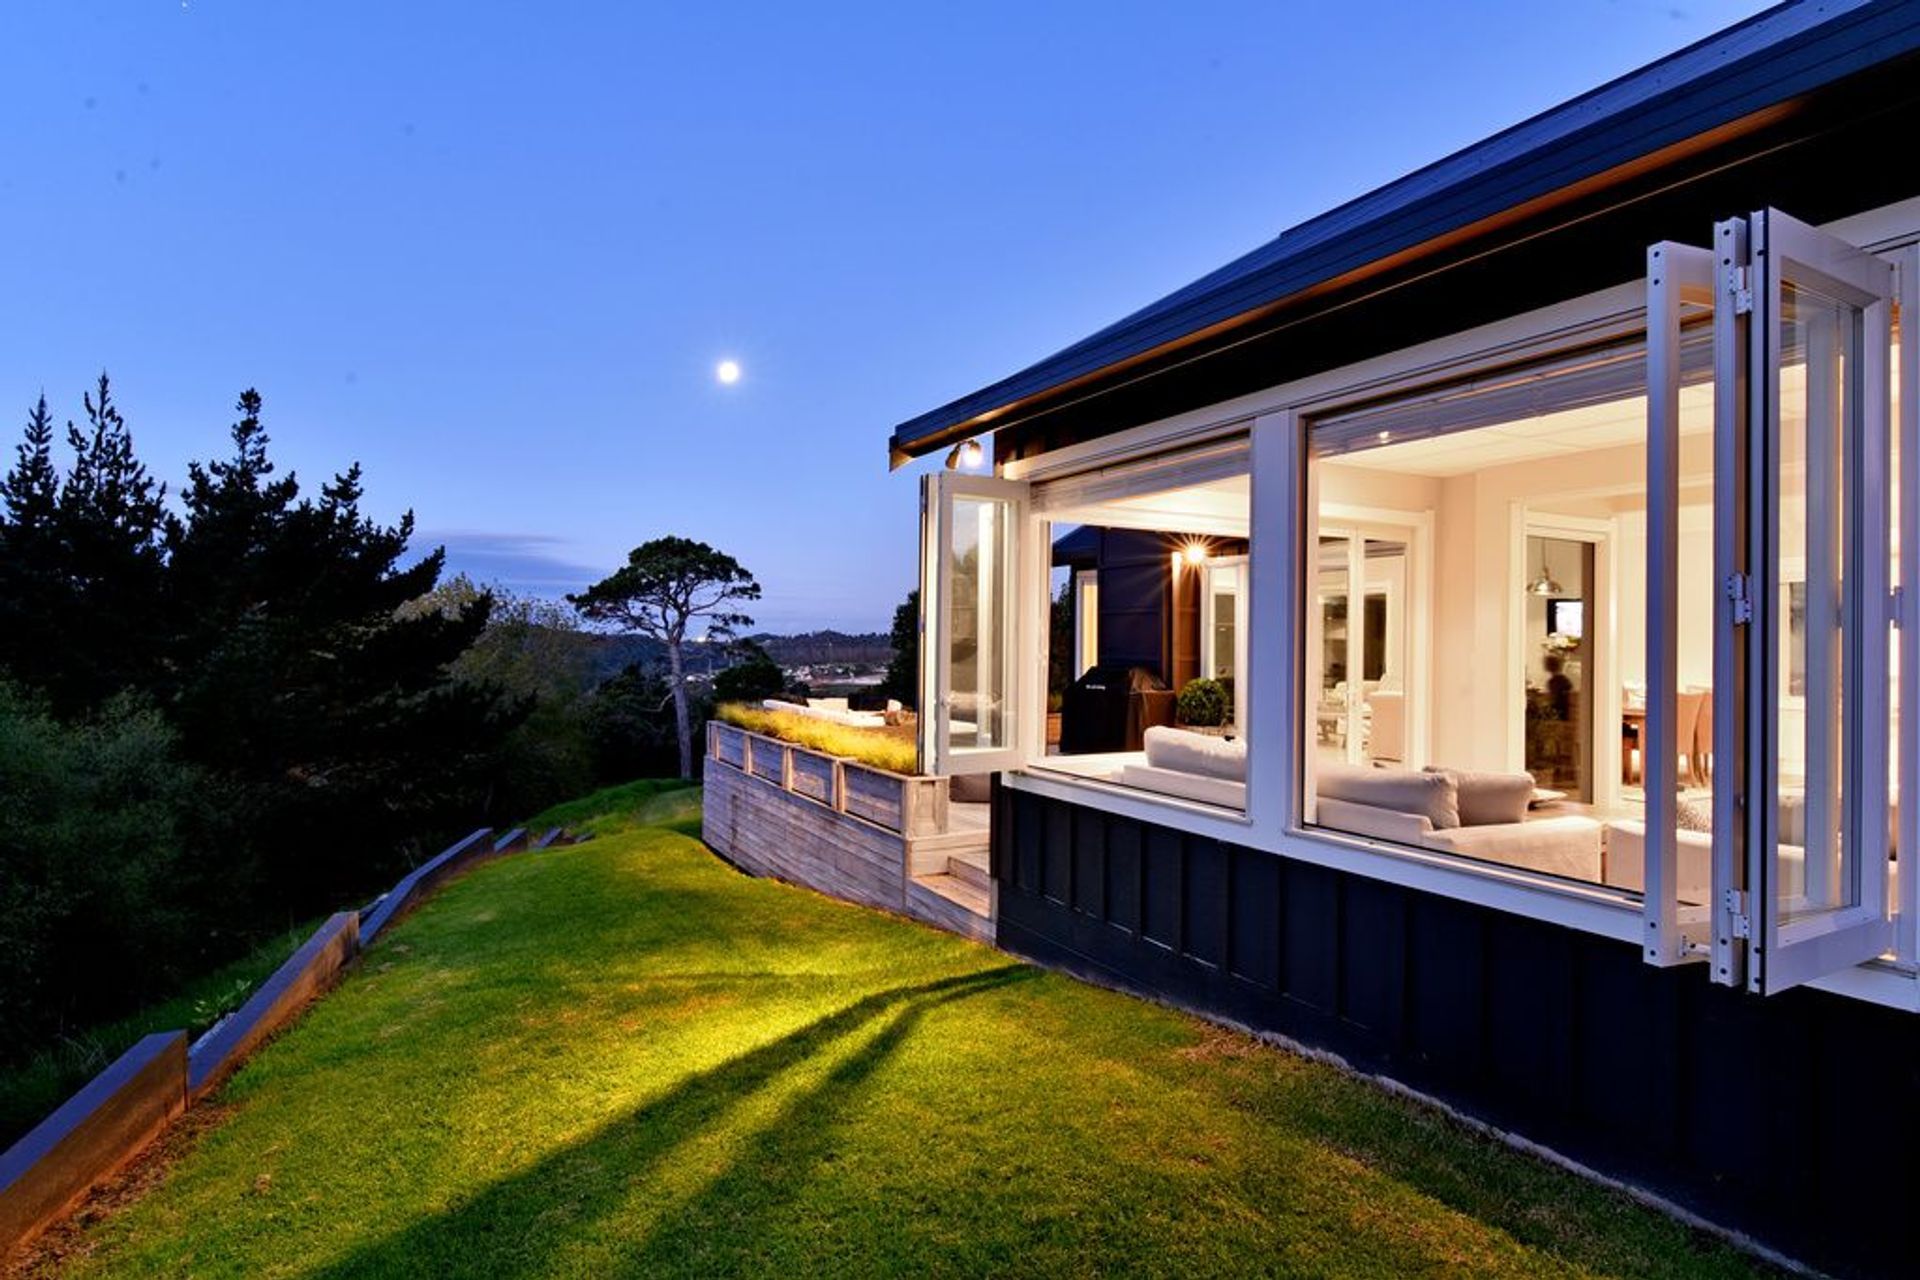
The entrances to bedrooms have been carefully planned to ensure that those walking down the corridor do not have a direct view into these private spaces. A floor level change indicates the shift from ‘private’ to ‘public’ space as the corridor reaches the kitchen/dining. The main family living spaces look out towards the valley, with views framed by a gable with bespoke glazing, and open up onto a large deck area with stair access to the lawn.
Character ceiling features and timber floors add interest and warmth to the open-plan living areas and subtly denote the various zones within this open space. The simple gabled building form makes reference to the agricultural history of the landscape and made for an uncomplicated construction process. Black board-and-batten cladding with contrasting white joinery creates a striking silhouette against the landscaped garden.
- Completed
- 2009
- Price range
- $0.5m - $1m
- Building style
- Small home







Like this Project?
Hire Stephen Matthews Architects Ltd
The products behind the project
One product specified into this build from one supplier, a verified ArchiPro member. Tap through to specifications, suppliers and lead times.

Professionals used in
this project
The practices and trades credited on this project.



More projects from
Stephen Matthews Architects Ltd
Other work by Stephen Matthews Architects Ltd, across every category they build in.


More in
Residential
Everything else in Residential, from every practice on ArchiPro.


Next Project
Keep scrolling