

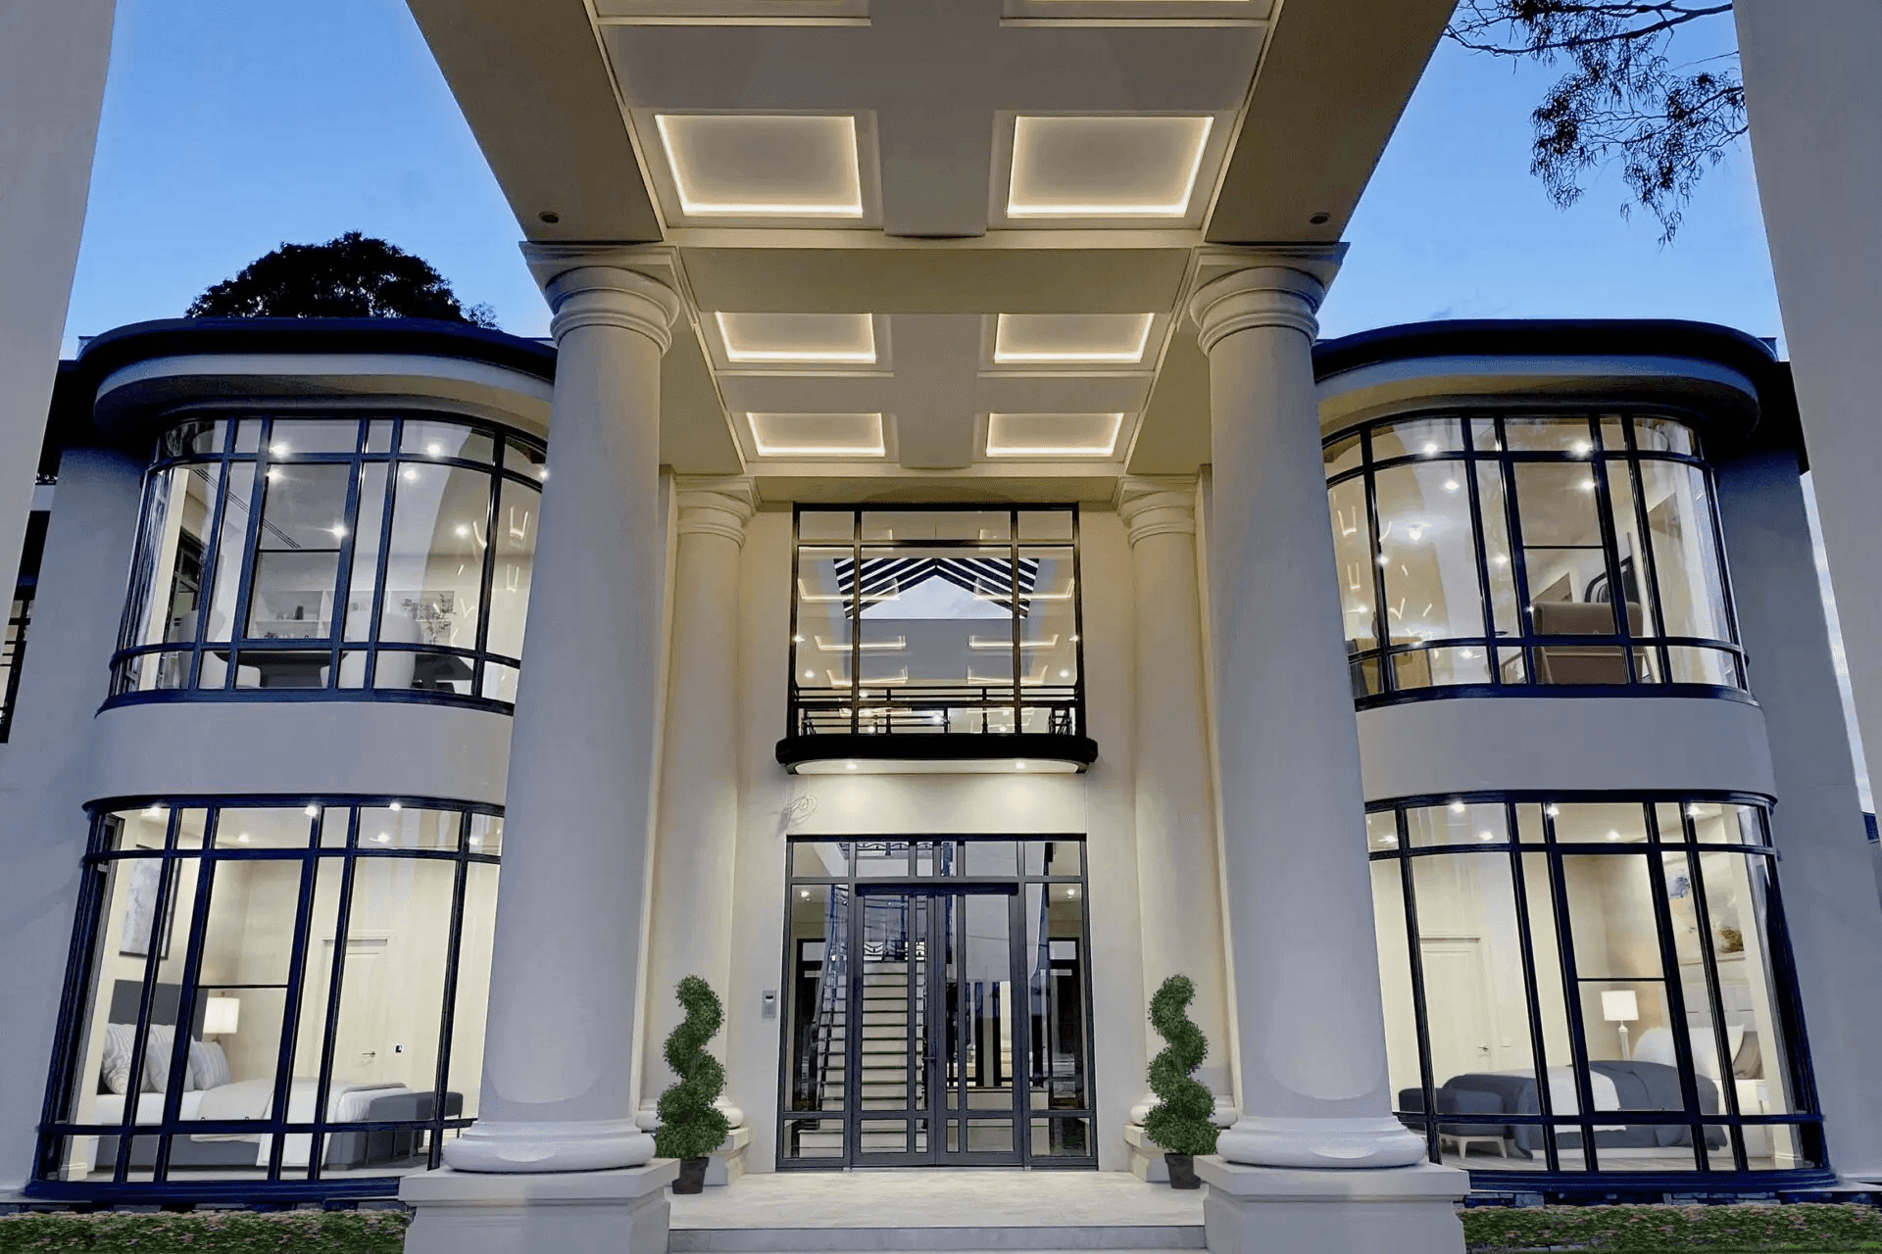
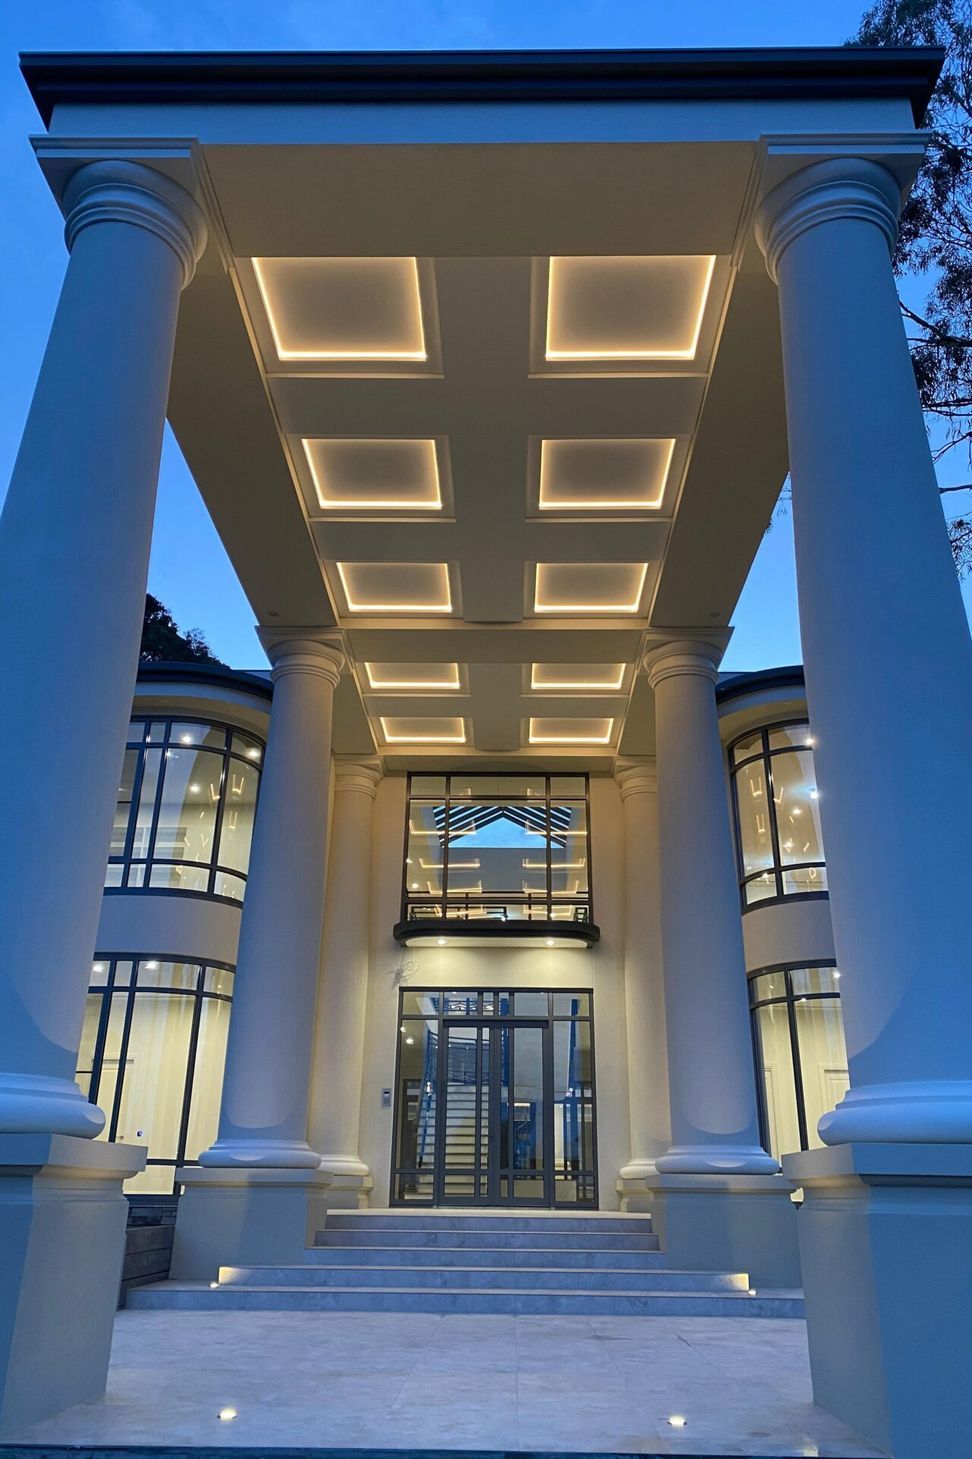
A stunning Art Deco residence in Wheelers Hill, Melbourne, featuring expansive views of the Dandenong Ranges, luxurious living spaces, a resort-style outdoor area with a heated pool, and spacious accommodations, designed for family comfort and elegance.
Location: Melbourne, Australia
Brief: The East-West axis of the site on the prestigious Lum Road in Wheelers Hill, offers the potential for expansive views of the Dandenong Ranges in the east, especially from the first floor. The family’s brief was for an impressive and unique “forever home” that reflects the value of its neighbourhood.
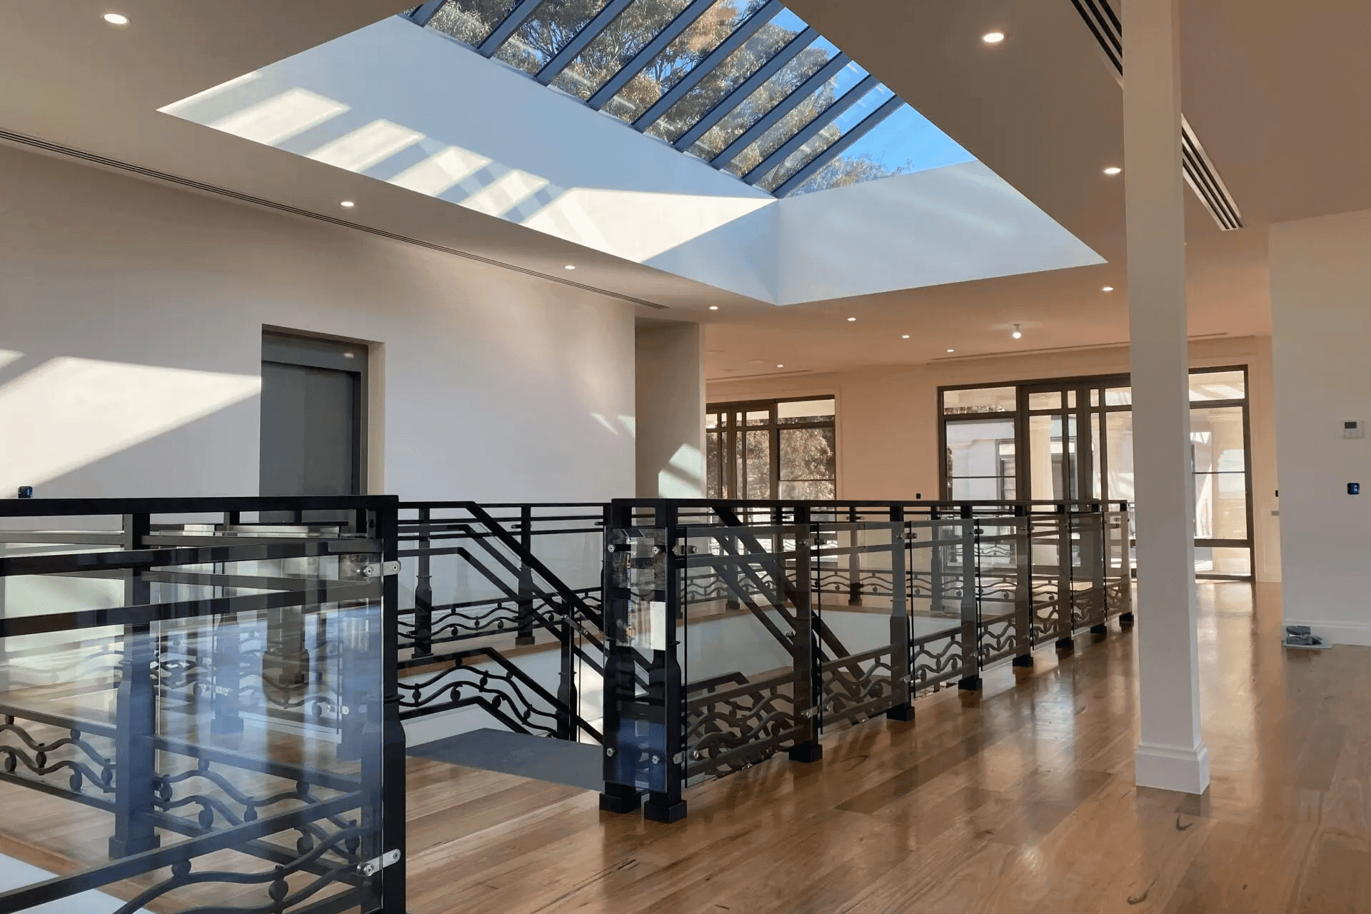
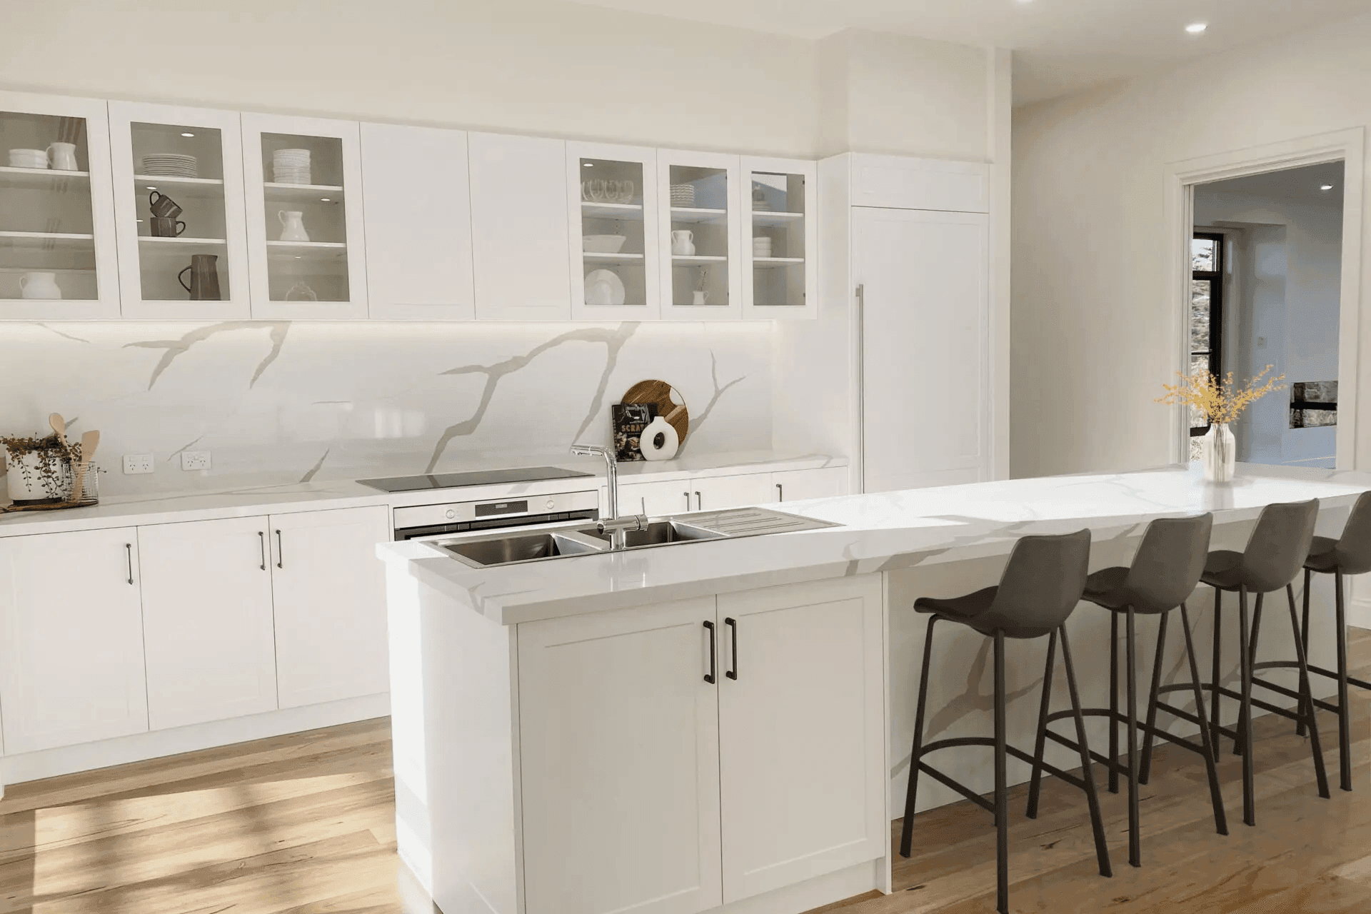
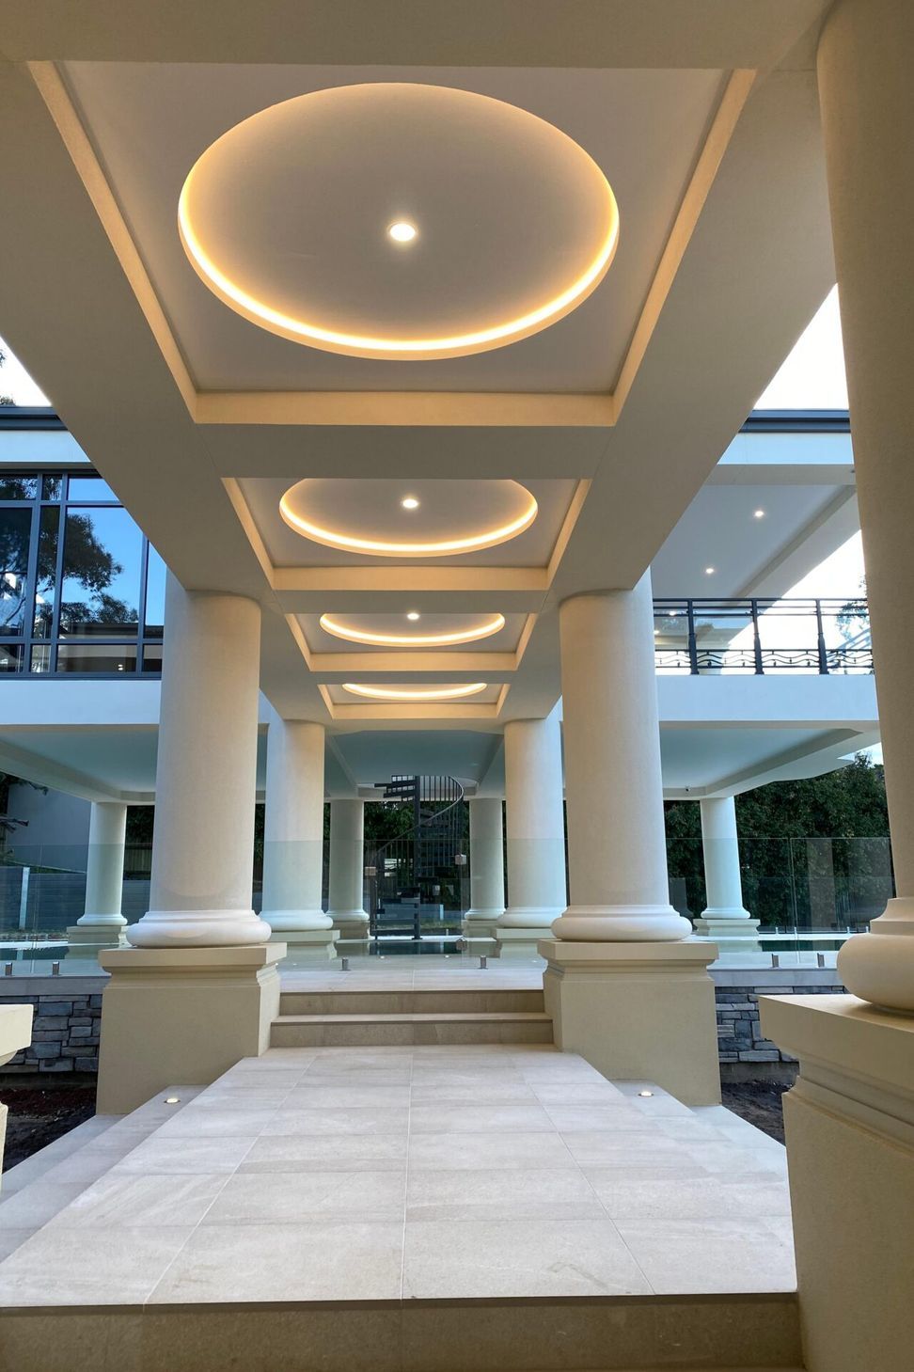
On entering this Art Deco home, space and light are in abundance with 7m ceilings an atrium poised over the staircase and an internal garden containing a feature tree and planting. This entry space seamlessly merges the ground and first floors and offers a unique connection throughout the home. Substantial living areas on level 1 include a formal lounge and dining room, and a private study, as well as a more casual family area connected to an entertainers kitchen, each capturing panoramic views from the large windows. The ground floor hosts another casual family area, closely linked to the children’s bedrooms. Both the ground and first floors are linked via wide walkways to the outdoor leisure area which includes an undercover heated pool, gym, sauna and change facilities. The solar/gas heated 18x5m wet edge lap pool will feature ceramic mosaic tiles and will contain a motorised, retractable pool cover that will recess into the pool floor when stored. Above this, an outdoor kitchen with BBQ and dining adds amenity to enjoy this resort-style space, whilst also capturing the surrounding views. The basement offers more room for play in the games room and home theatre, and a lift across the 3 levels links these rooms as well as the basement carpark with the rest of the home.
Incorporating four large bedrooms, all with ensuites and walk-in-robes, as well as a generous Master Suite with balcony, to again take in views of the Dandenong Ranges, this home offers pleasing accommodation on a grand scale.
ARCHITECTS: Robert Caulfield, Ivo Krivanek & Laura Miller
BUILDER: Matclair Constructions
PHOTOGRAPHY: Kiralee Photographer & Kristin Cook




Like this Project?
Hire Caulfield Krivanek Architecture
Professionals used in
this project
The practices and trades credited on this project.

More projects from
Caulfield Krivanek Architecture
Other work by Caulfield Krivanek Architecture, across every category they build in.


More in
Luxury Homes
Everything else in Luxury Homes, from every practice on ArchiPro.


Next Project
Keep scrolling