
Project team
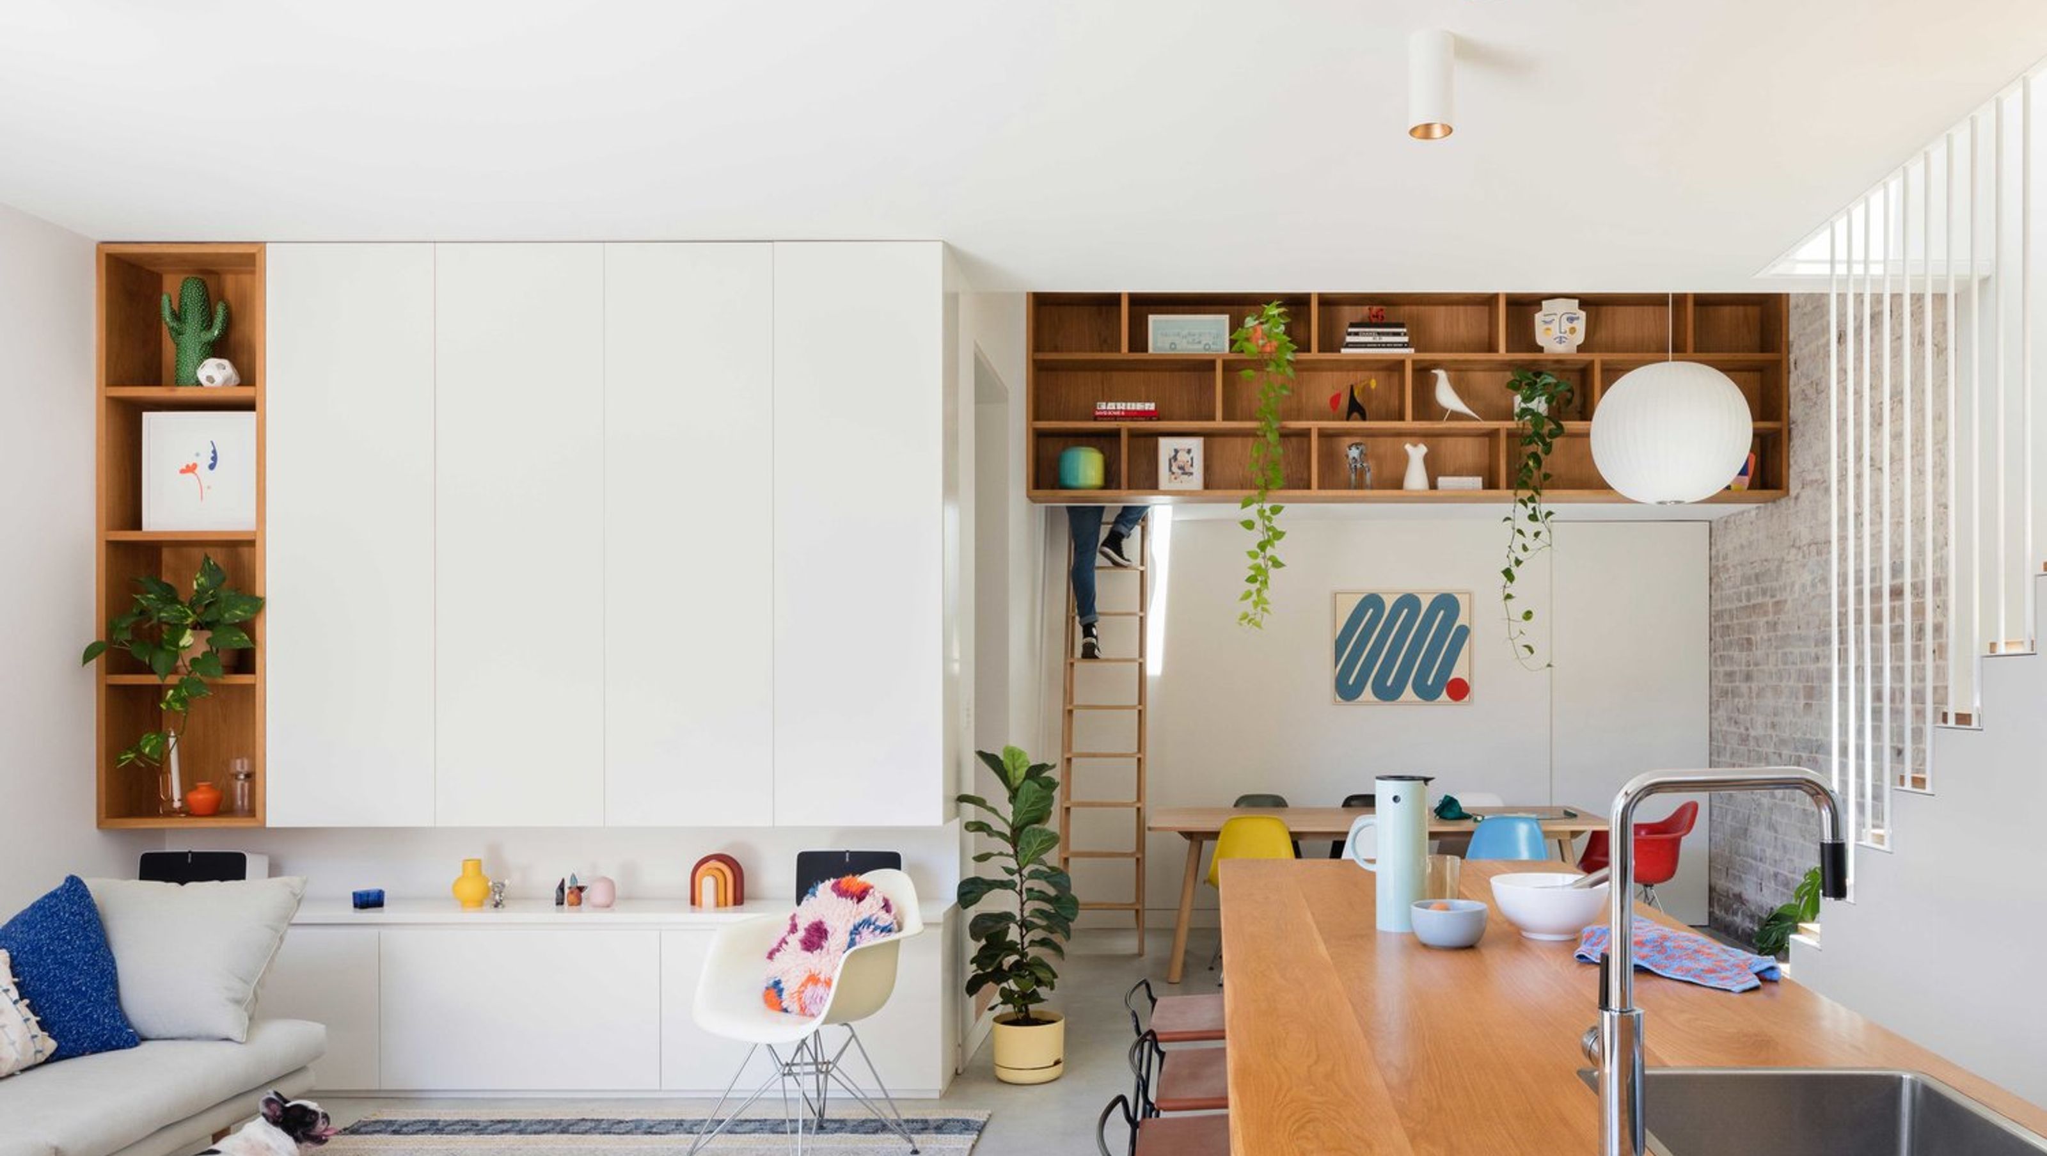
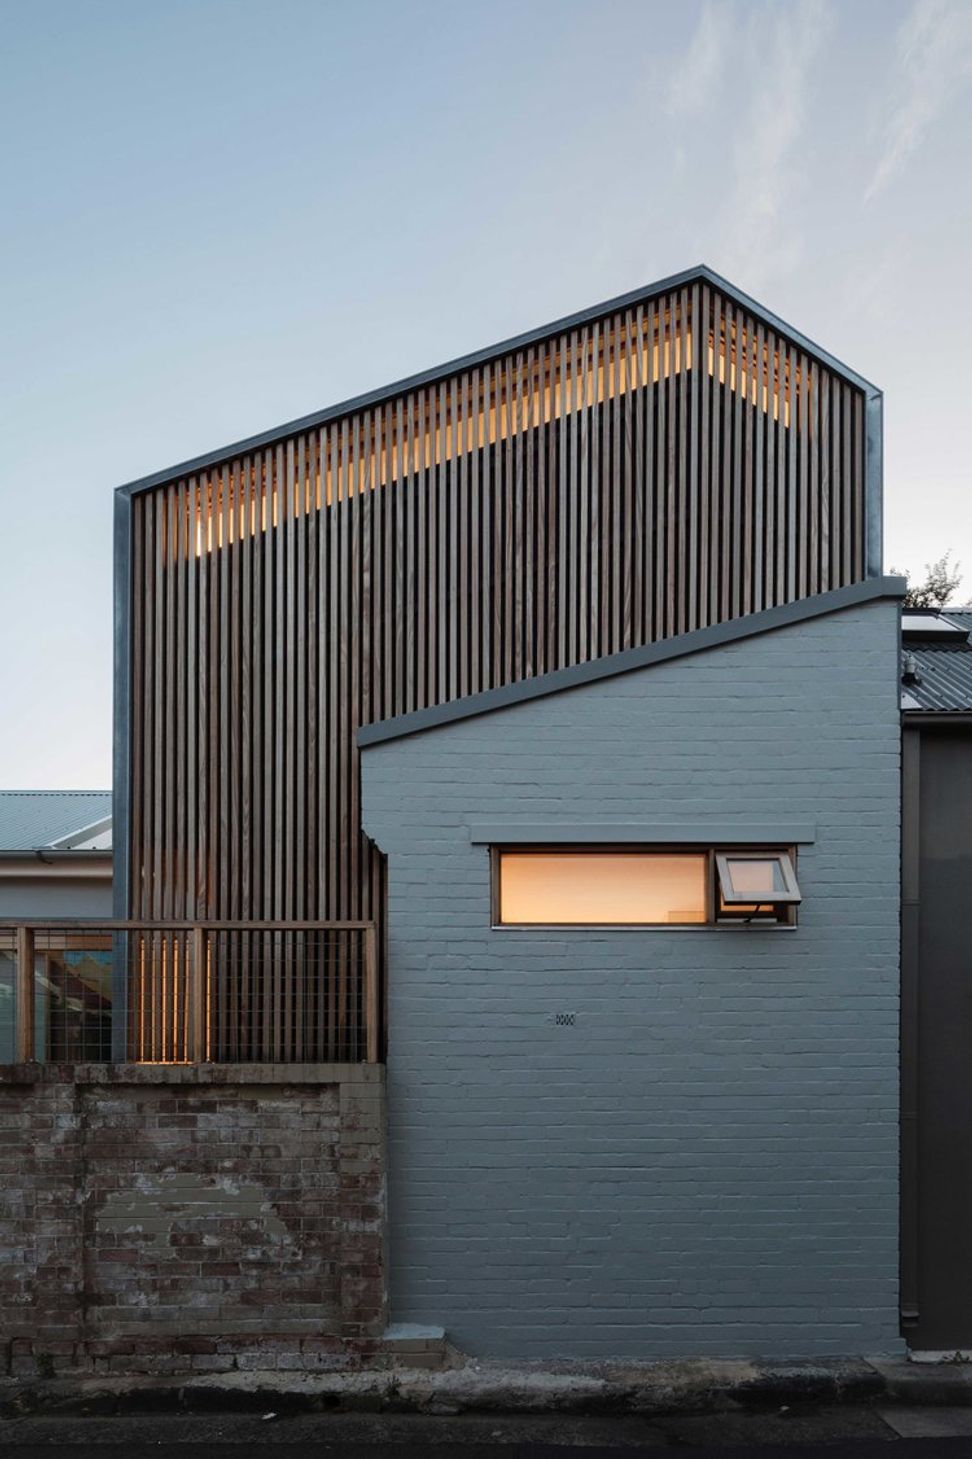
A unique semi-detached residence in Balmain, inspired by Kyoto's Machiya, featuring an open plan layout, a corner courtyard, and luxurious vaulted ceilings, all while maintaining a harmonious relationship with its heritage surroundings.
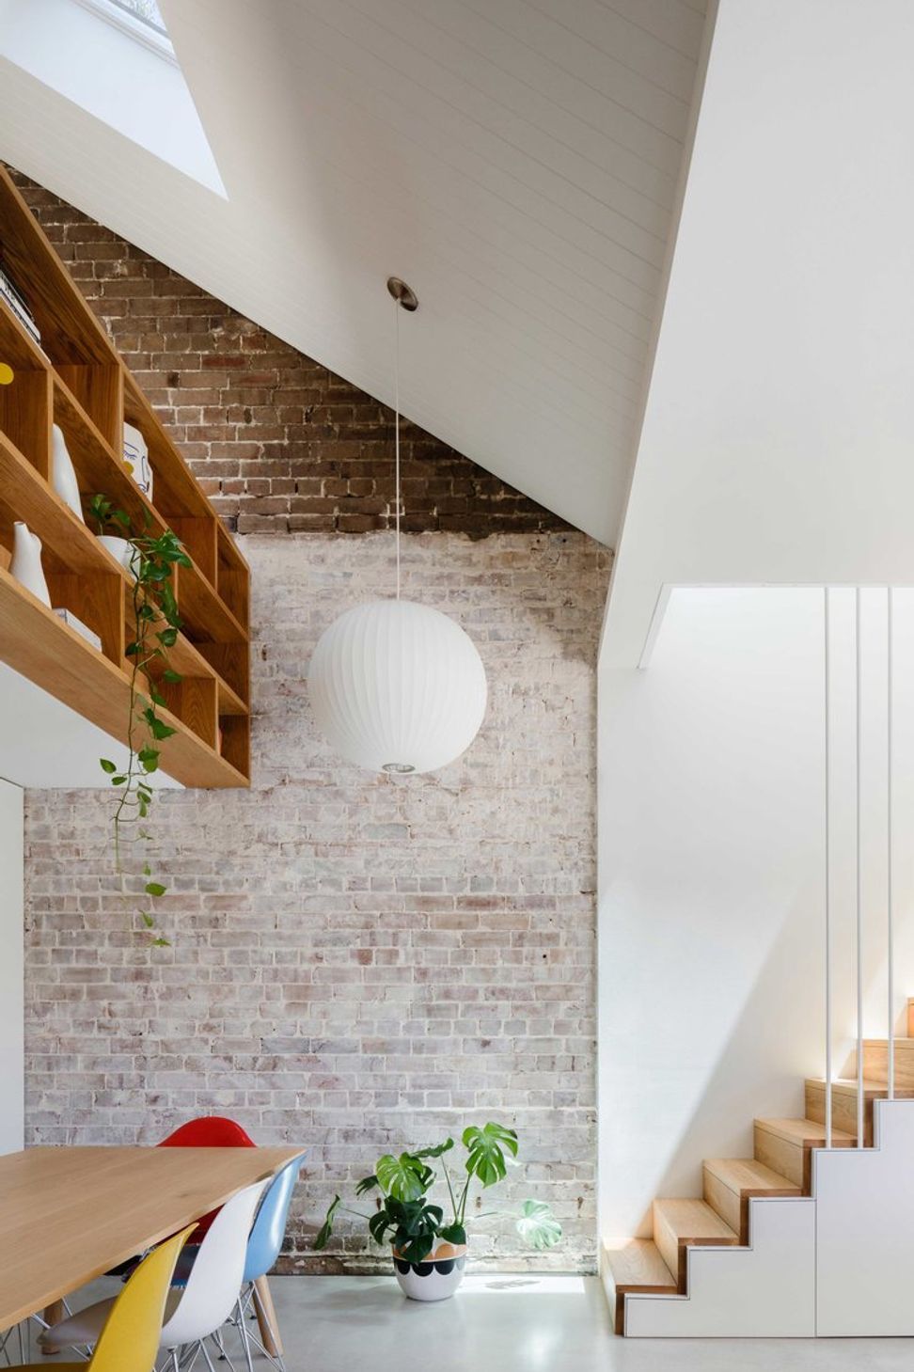
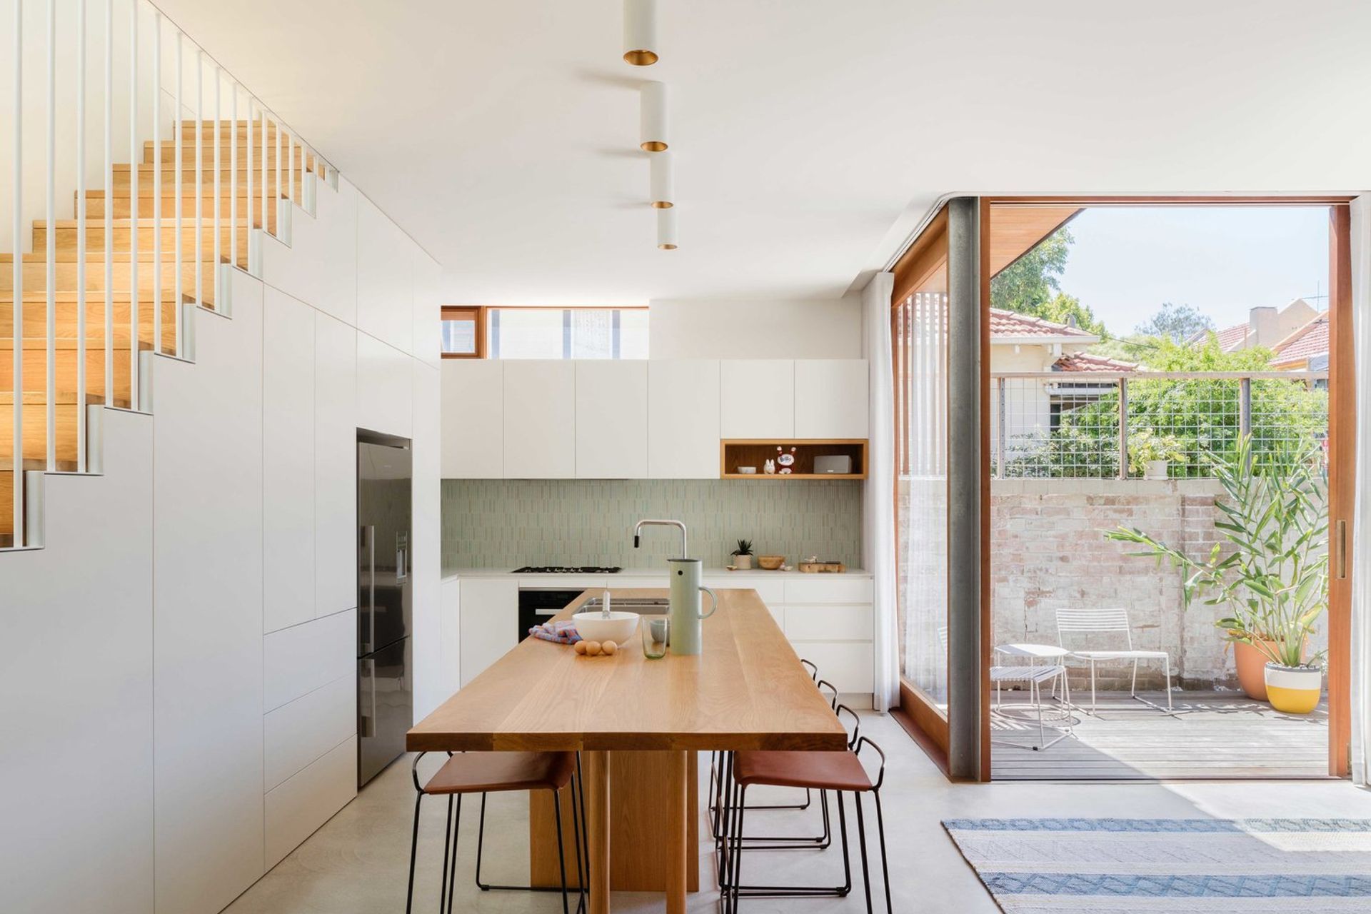
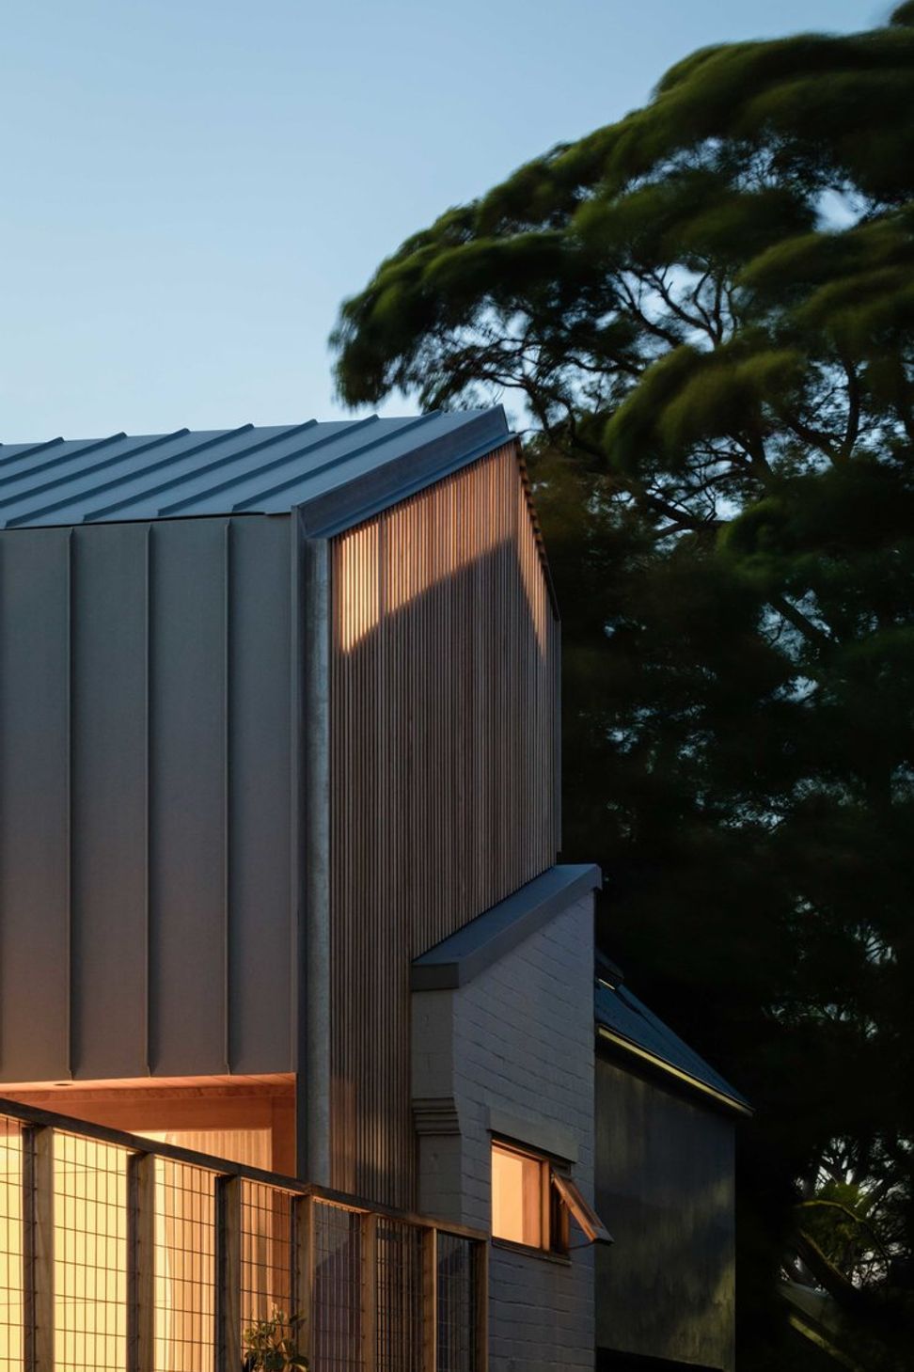
Located on a corner site, this semi-detached residence presented as one of a kind in the Heritage Conservation Area of Balmain. Inspired by the traditional Japanese townhouses (Machiya) of Kyoto, its private and public domains co-exist, with layers of screening and curated openings to draw in light and engage the streetscape, discreetly hinting at the life lived within. Expanding very little from the original ground floor footprint, a new open plan kitchen and living spaces are organised around a corner courtyard, with floor to ceiling glazing maximising the perceived sense of space. A play of volumes; compressed servant spaces and contrastingly tall primary spaces featuring vaulted ceilings are luxurious and further the perceived sense of space within a very small footprint.
Photography: Katherine Lu






Like this Project?
Hire Downie North
Professionals used in
this project
The practices and trades credited on this project.

More projects from
Downie North
Other work by Downie North, across every category they build in.


More in
Renovations
Everything else in Renovations, from every practice on ArchiPro.


Next Project
Keep scrolling