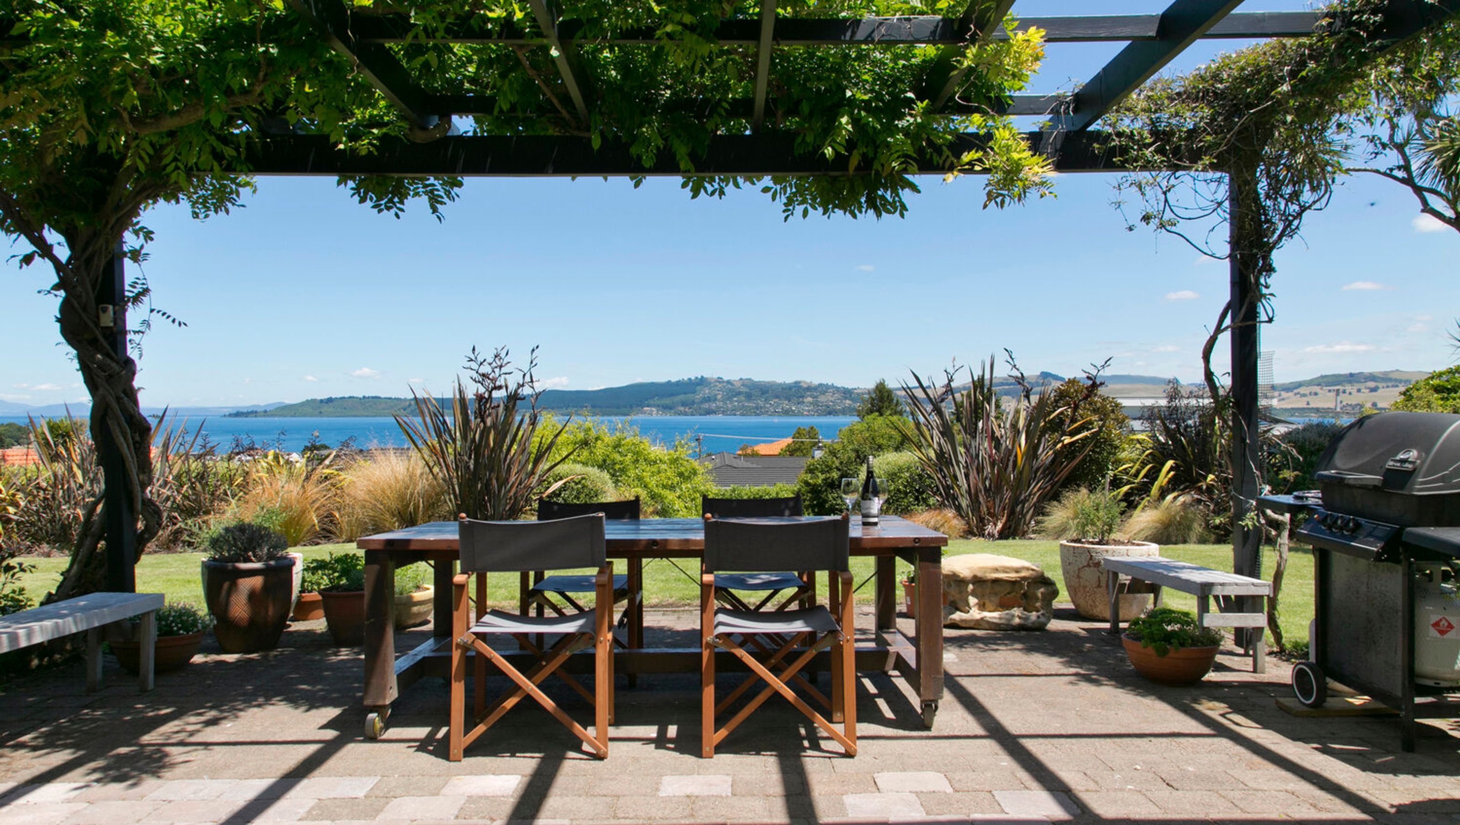

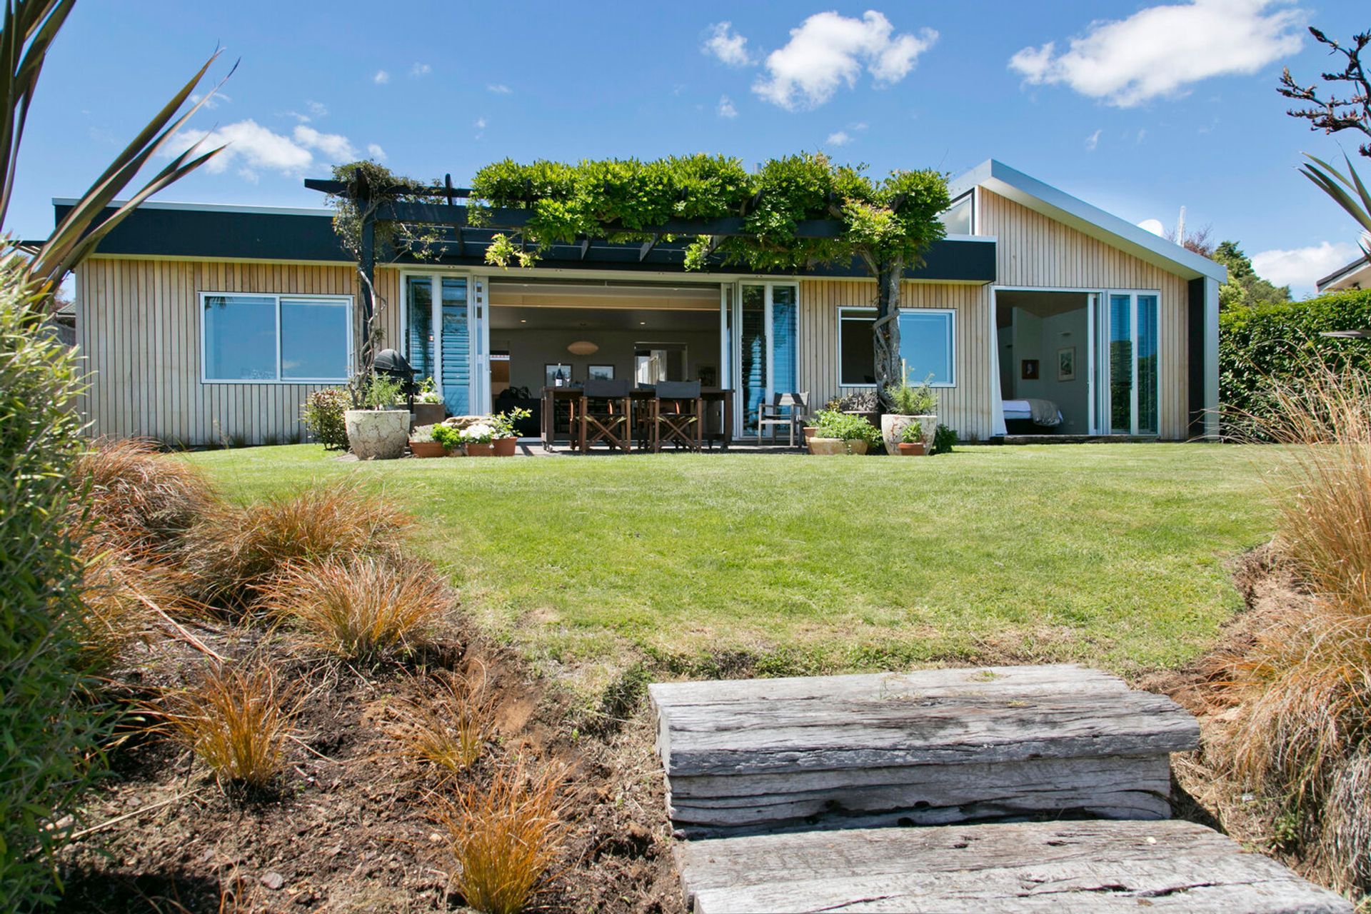
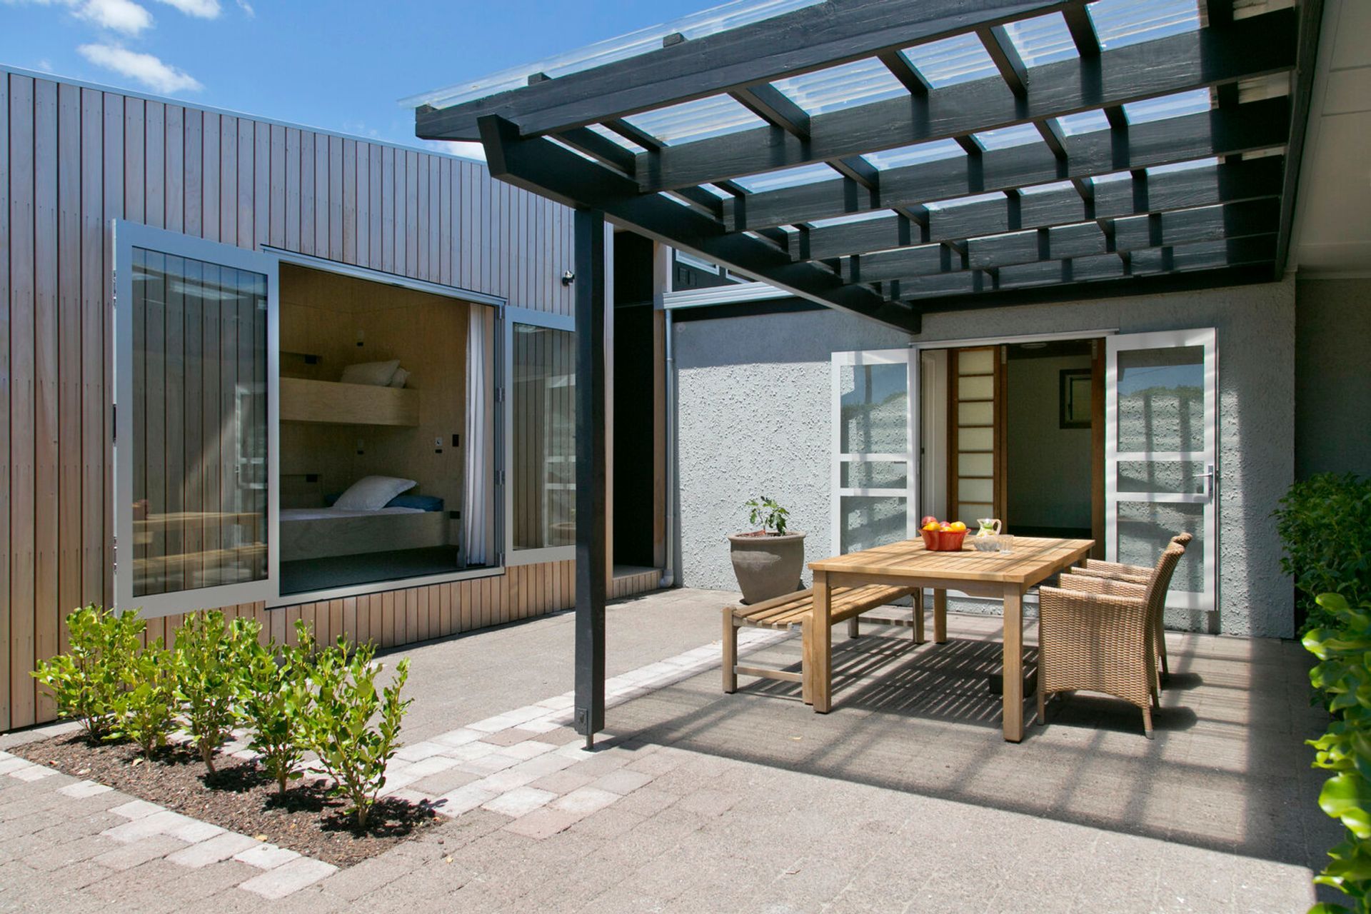
Renovation of a 1950s flat-roofed house in Taupo, featuring extensions for a master bedroom, bunk room, and carport, highlighted by a new mono-pitch roof and clearstory windows to enhance natural light.
This project involved the renovation of an existing flat-roofed house from the 50s with extensions to create a new master bedroom, bunk room and carport. The additions add a new mono-pitch roof to create clearstory windows to inject sun deep into the house.
Photographs by Jordan Creatives
Location: Taupo, Waikato
Date: 2015
Program: Residential


Like this Project?
Hire Bonnifait + Associates Architects
Professional Reviews
Professionals used in
this project
The practices and trades credited on this project.

More projects from
Bonnifait + Associates Architects
Other work by Bonnifait + Associates Architects, across every category they build in.


More in
Single House
Everything else in Single House, from every practice on ArchiPro.


Next Project
Keep scrolling