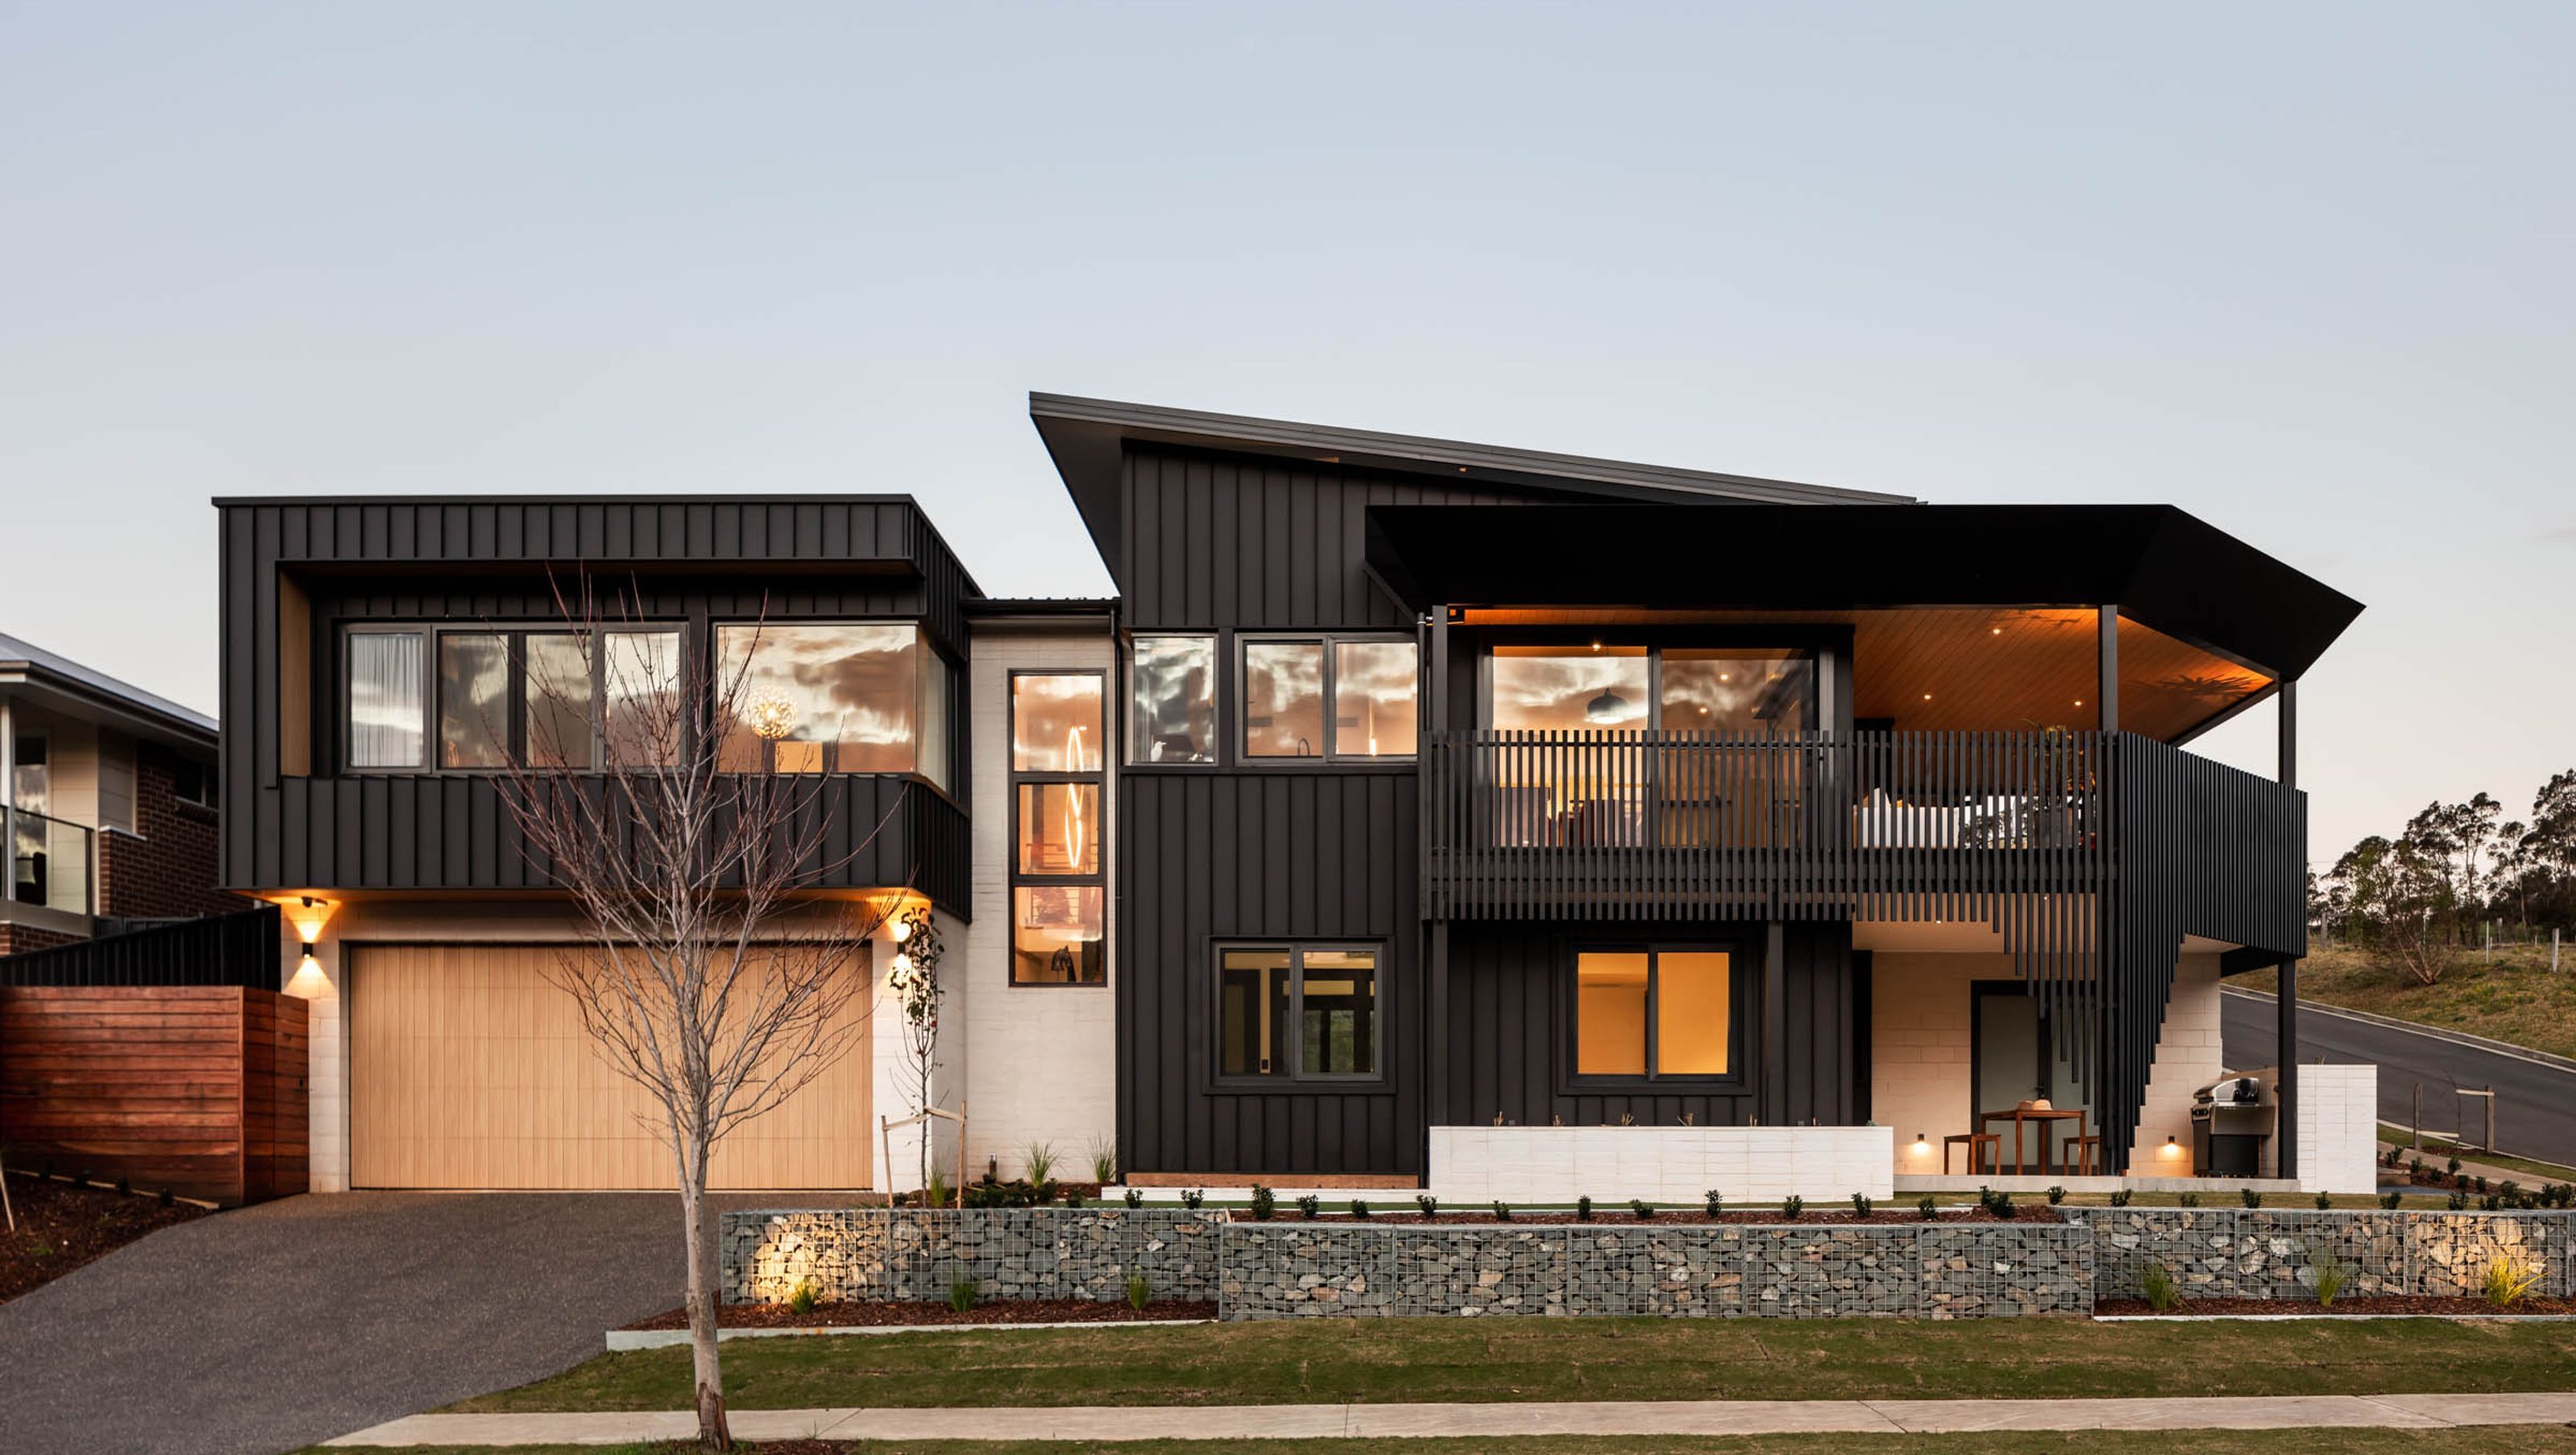

A contemporary dwelling in Jamberoo featuring low-maintenance materials, a monochromatic design, and sustainable elements that harmonize with the rural landscape.
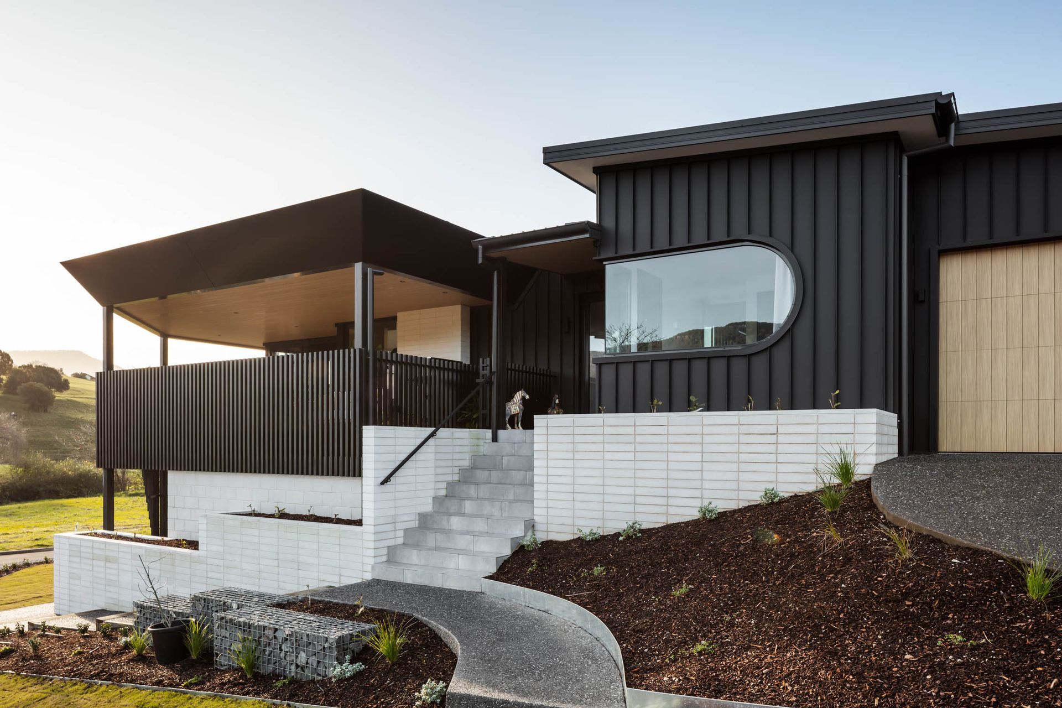
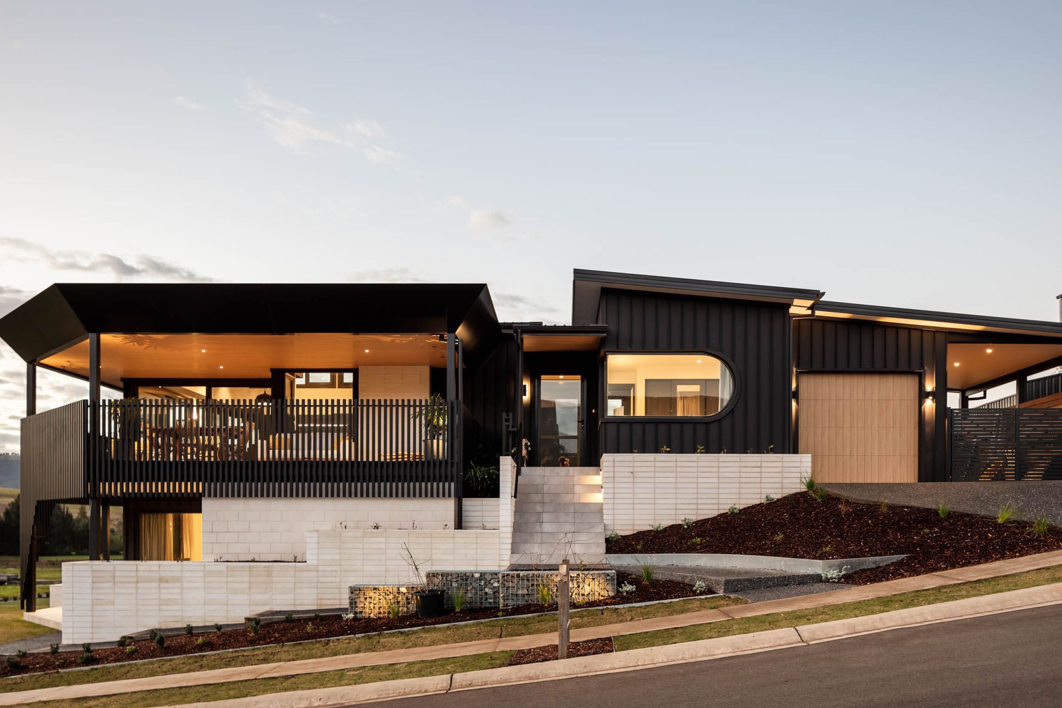
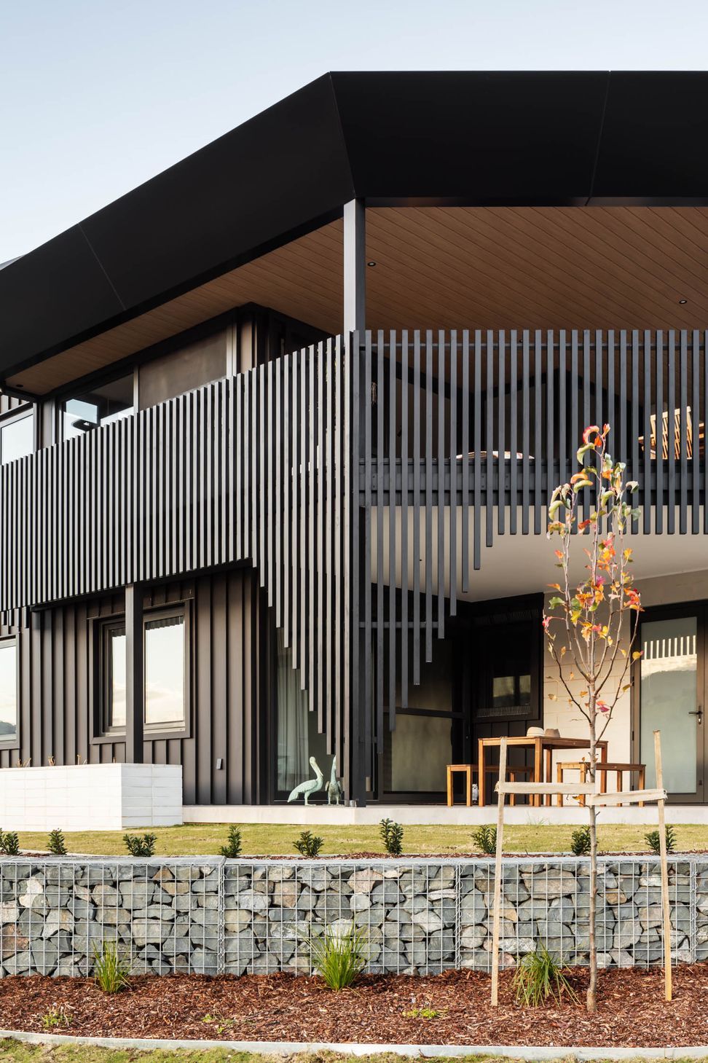
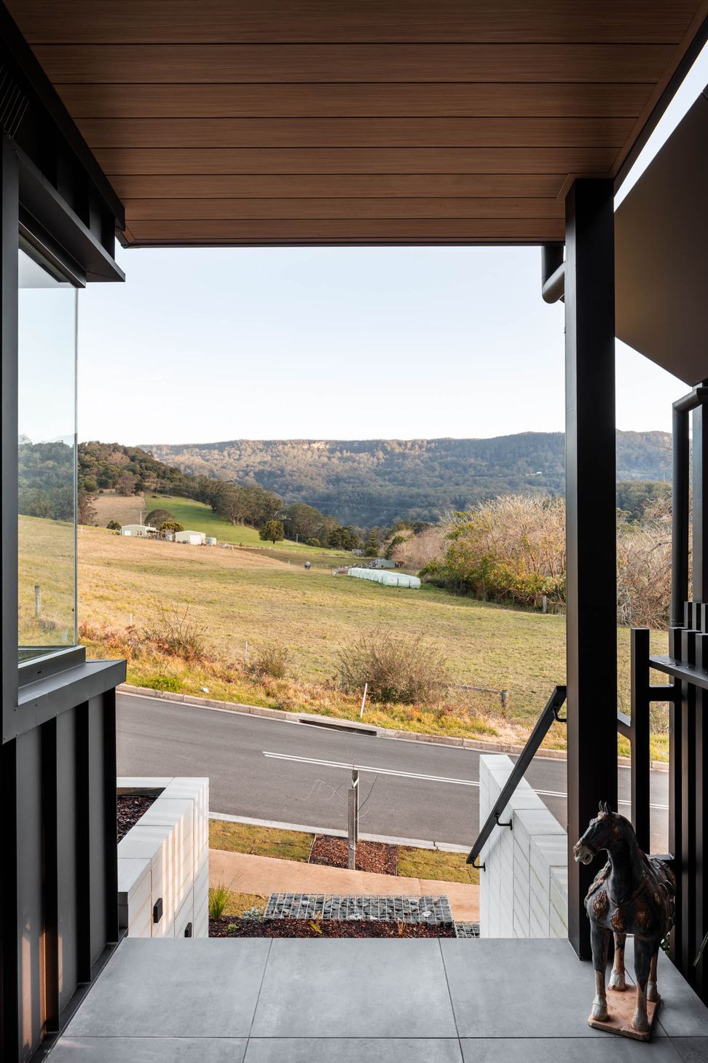
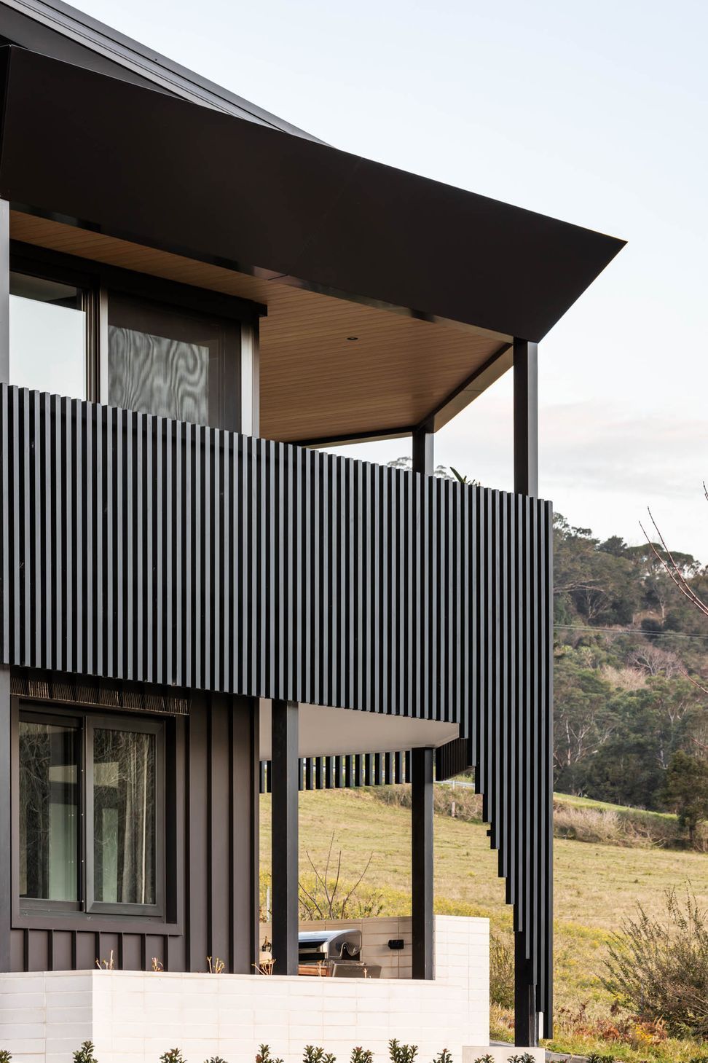
Magpies Rest is located in the country town of Jamberoo. The dwelling is located on a corner block, giving the streetscape two street frontages. Due to the topography of the site the design of the home needed to incorporate retaining walls and clever use of materials.
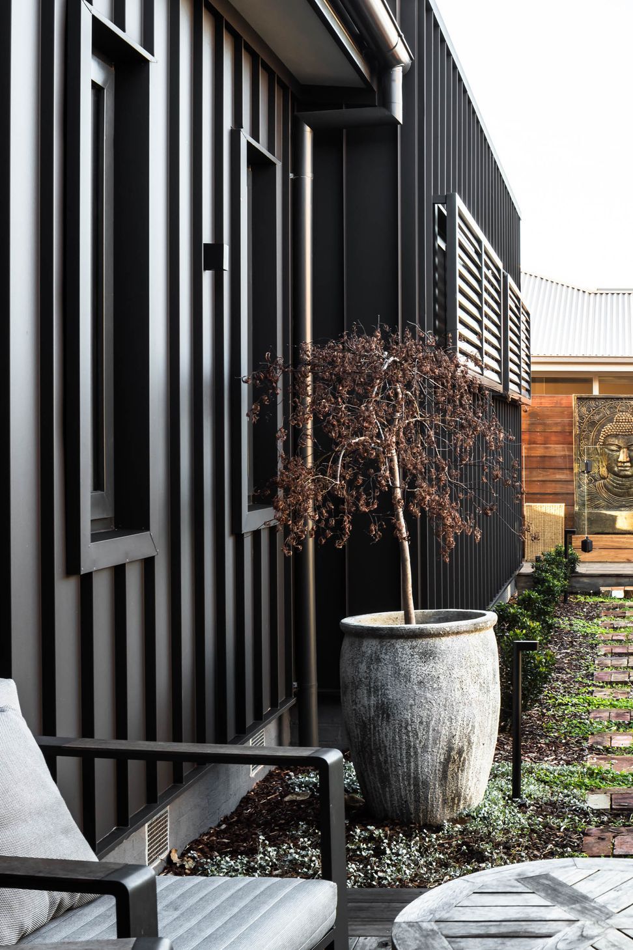
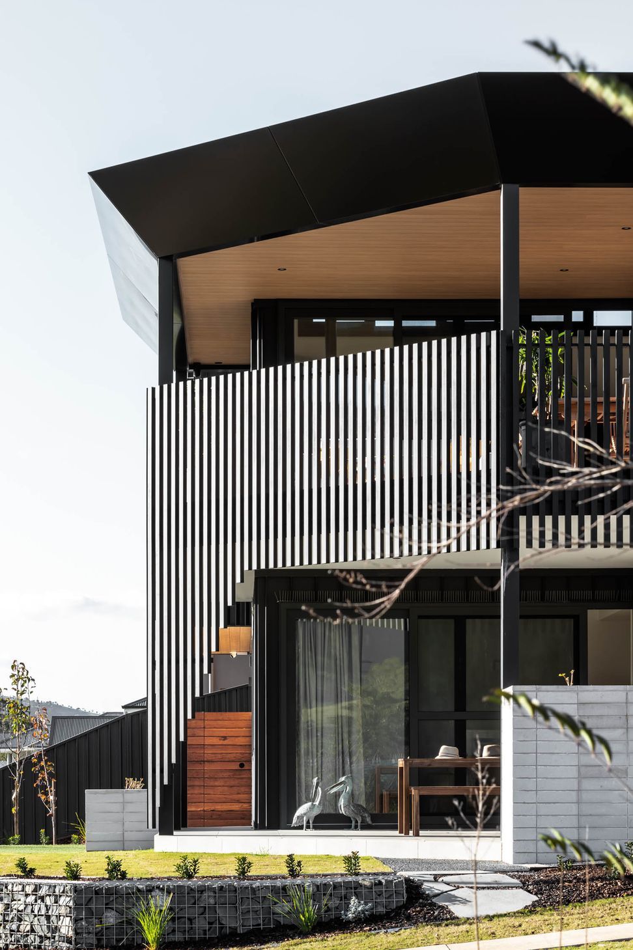
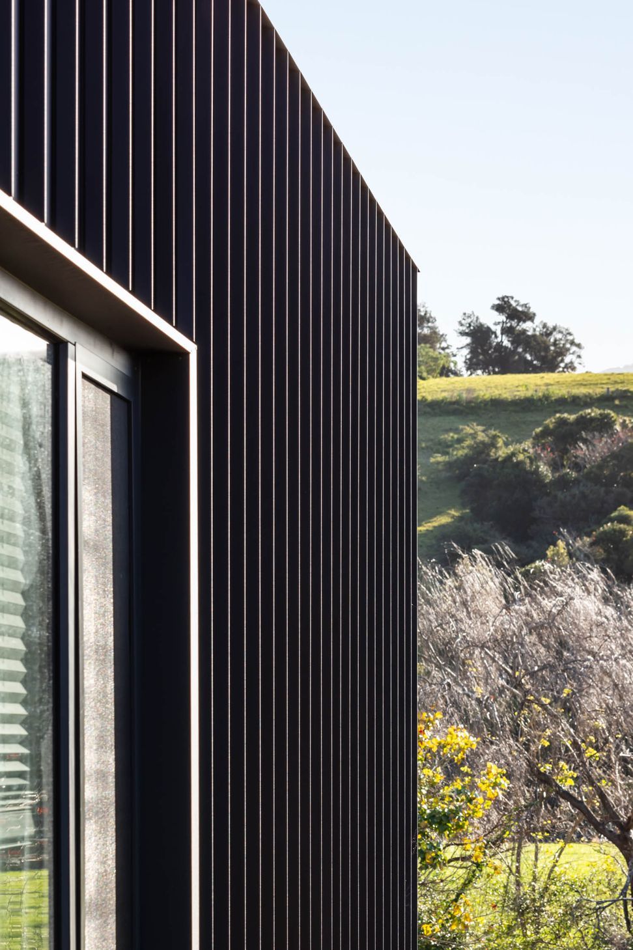
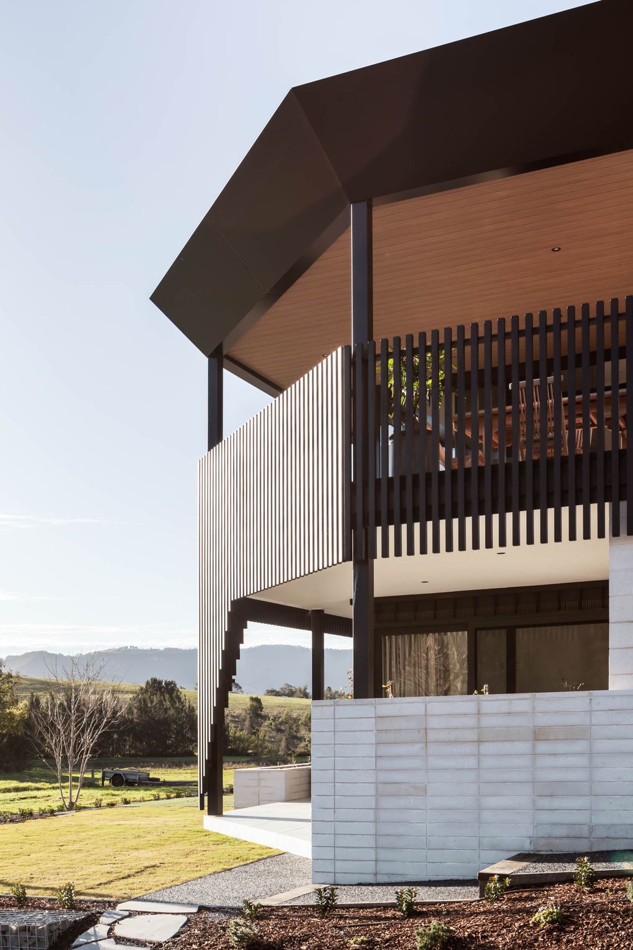
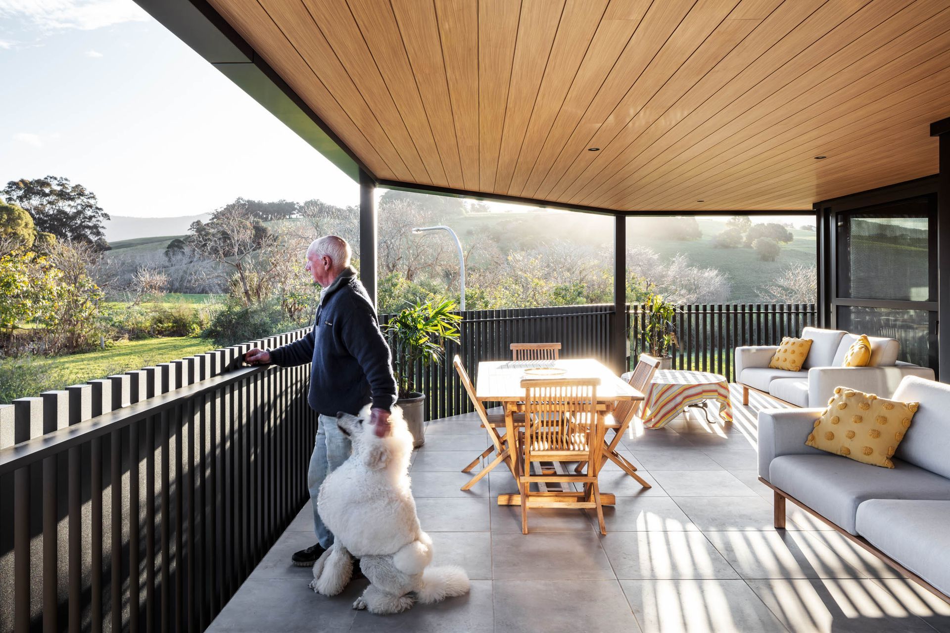
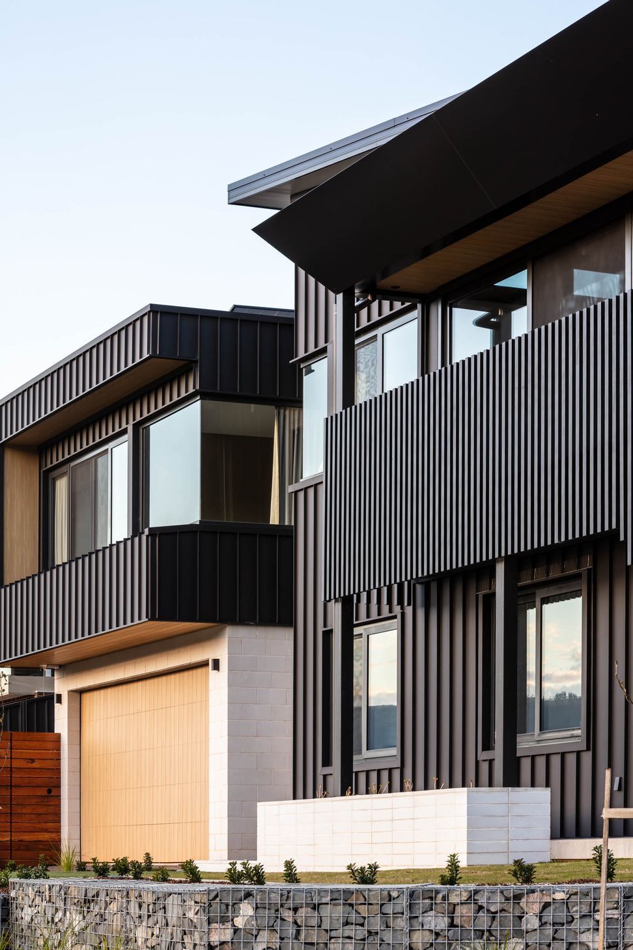
My clients are retired and material choice centered around low maintenance, modern aesthetic and a home that would blend well with the rural landscape. We decided on a monochromatic design; Colorbond Lysaght Enseam 265mm in Monument and Austral GB Smooth masonry blocks in Porcelain. Contrasting with the bold vertical lines of the Enseam the Austral GB Smooth blocks have been used in different size formats and different lays. The larger 390 X 190 block was laid on the ground floor in stretcher bond while the half format blocks, 390 X 90, were laid in stackbond. The half format blocks have been used as a feature on the garden beds that wrap the front of the site and on the first floor fireplace . The stepped garden beds help visually massage the step rise in land to the southern frontage as the home rises from 2 stories back to single story. Overtime plants will spill over the side of the garden beds to bring the lush green of the surrounds into the façade.
Specifying sustainable materials for this project was important and aligned with my company’s sustainable development goals (SDG’s). Gabion basket retaining walls have been added to further draw in the natural elements











Like this Project?
Hire Nadine K Design
Professionals used in
this project
The practices and trades credited on this project.

More projects from
Nadine K Design
Other work by Nadine K Design, across every category they build in.


More in
Rural / Estate / Lifestyle
Everything else in Rural / Estate / Lifestyle, from every practice on ArchiPro.


Next Project
Keep scrolling