

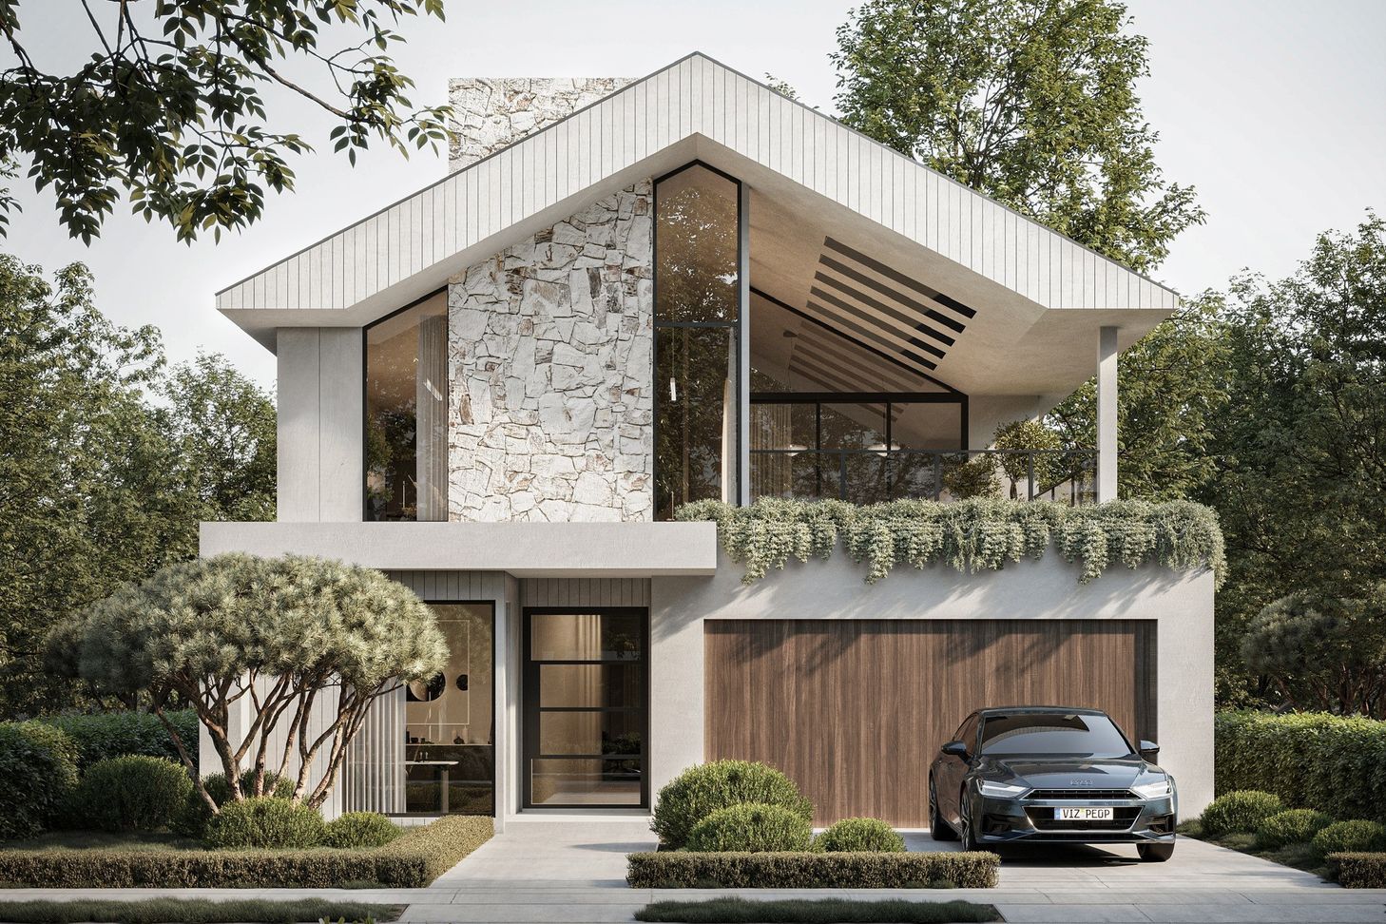
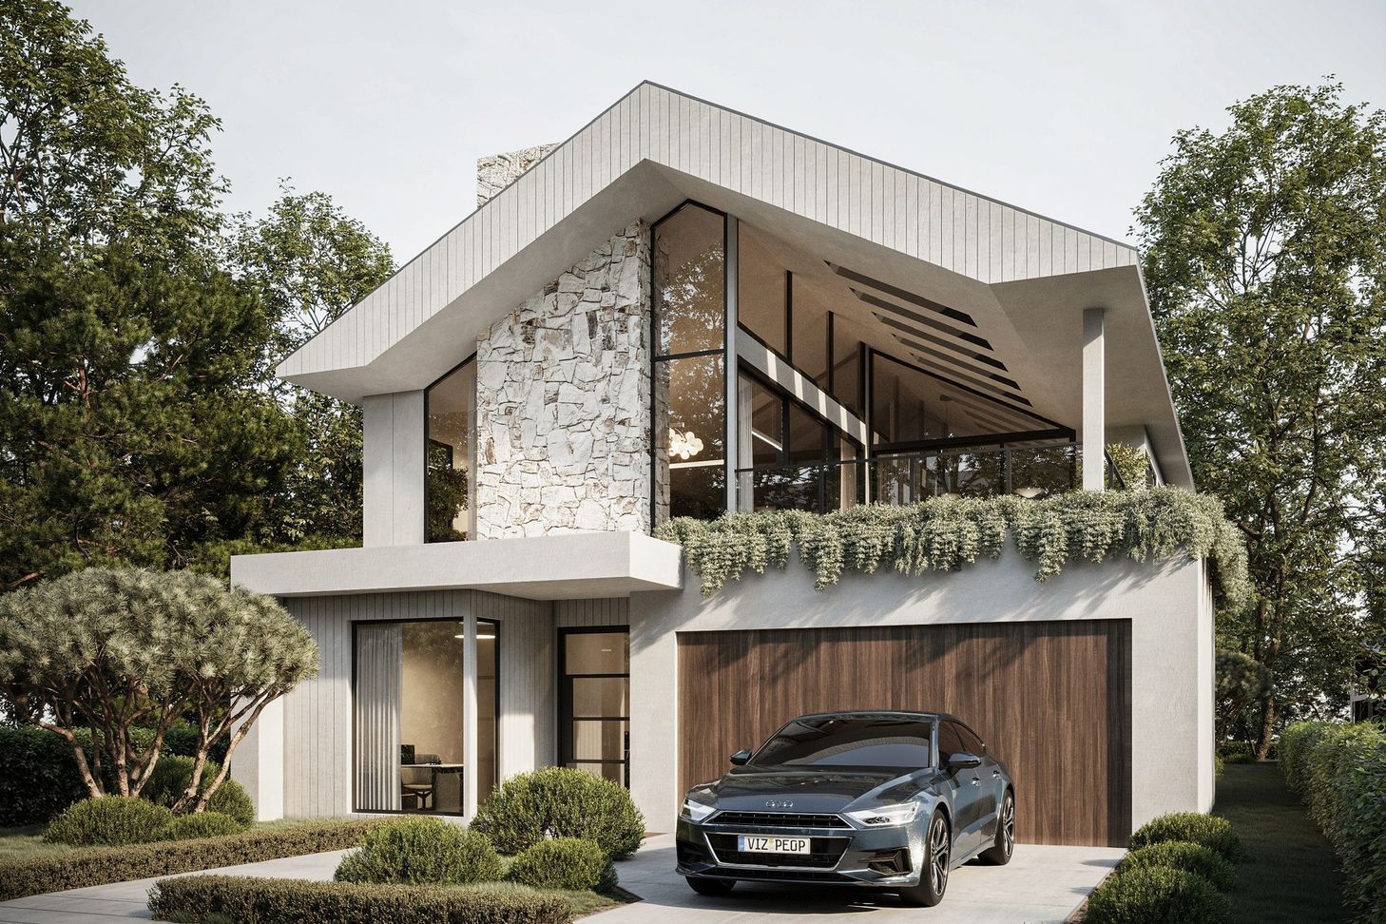
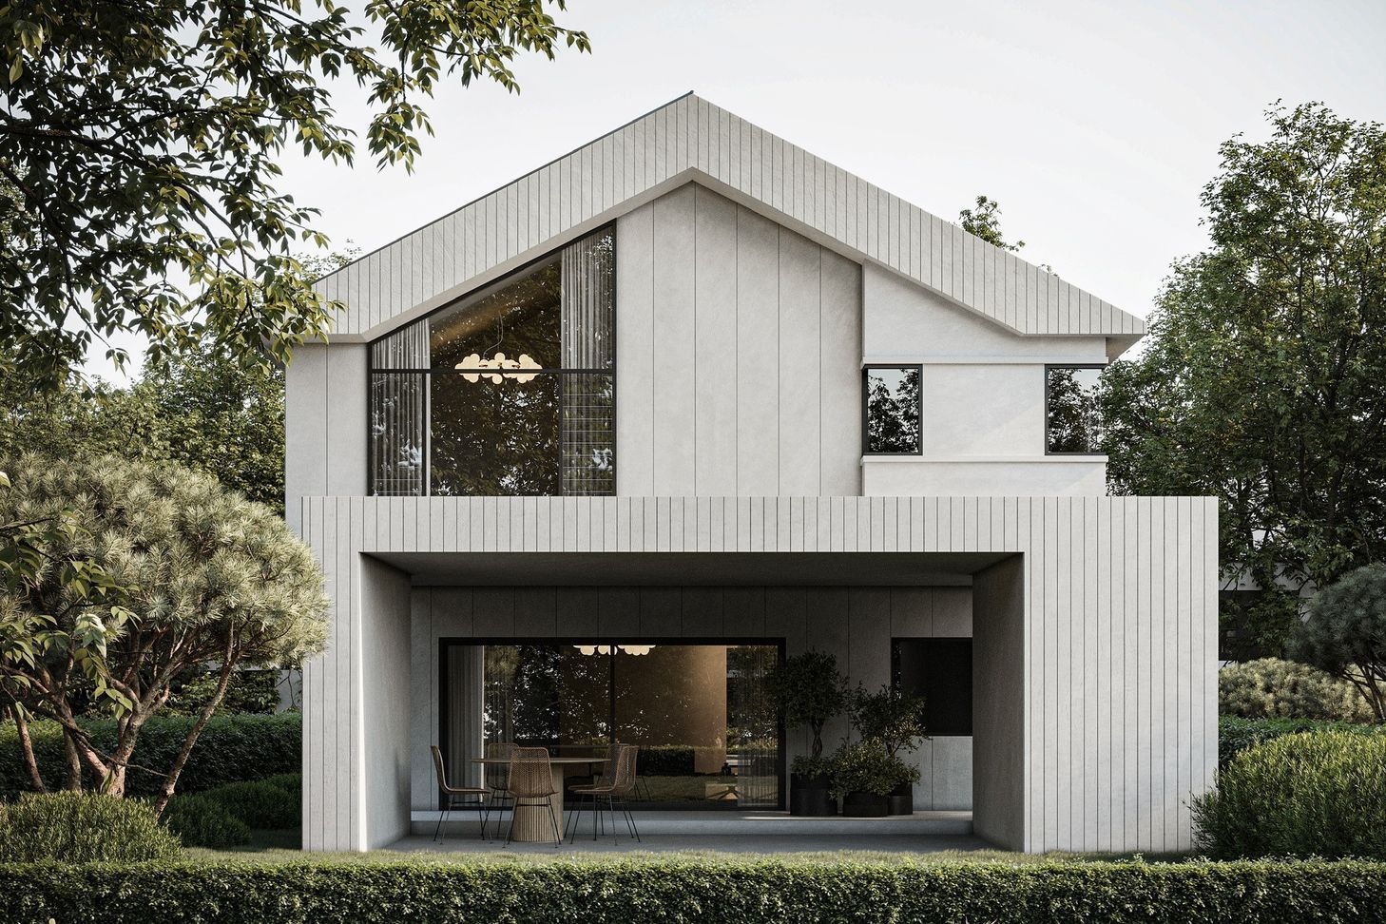
A contemporary transformation of a traditional Bulli beach cottage, featuring a striking all-white facade, a double garage, and an innovative upper verandah designed for optimal ocean views and structural integrity.
Mix it up - preserve the originality of your home, while also building an epic extension that stands out from the rest. The transformation of this traditional Bulli beach cottage is a unique eye-catching artful addition, mixing cohesive mediums on a practically all white facade.
We have added a double garage to the ground floor and first floor addition. The upper verandah and garden built on a bondek slab strategically positioned over the new garage for waterproofing, stability and the south east ocean views.
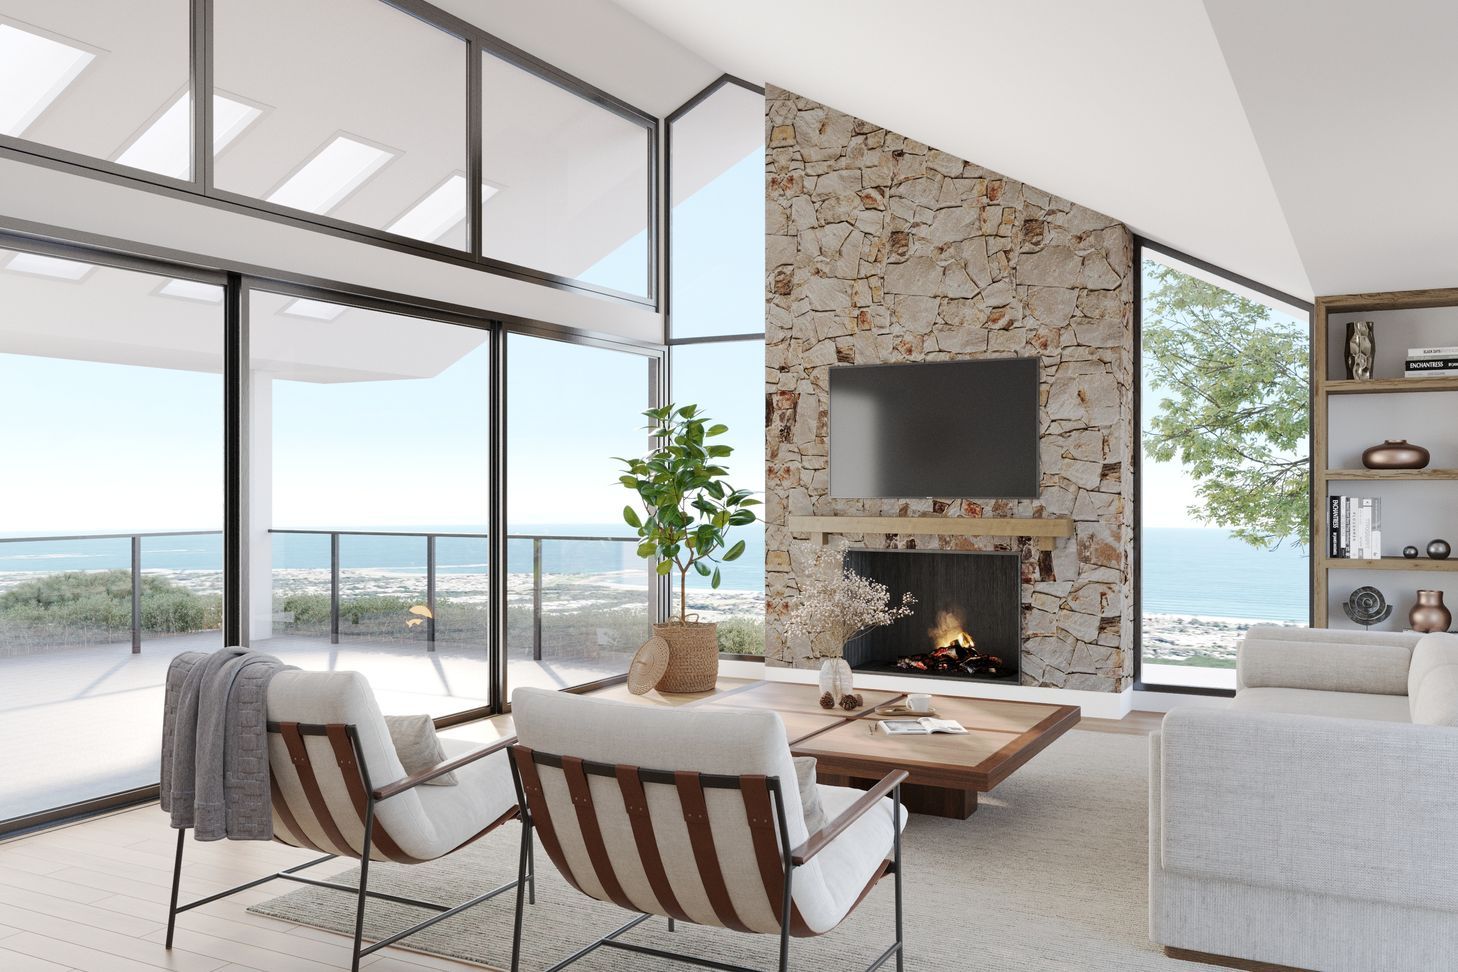
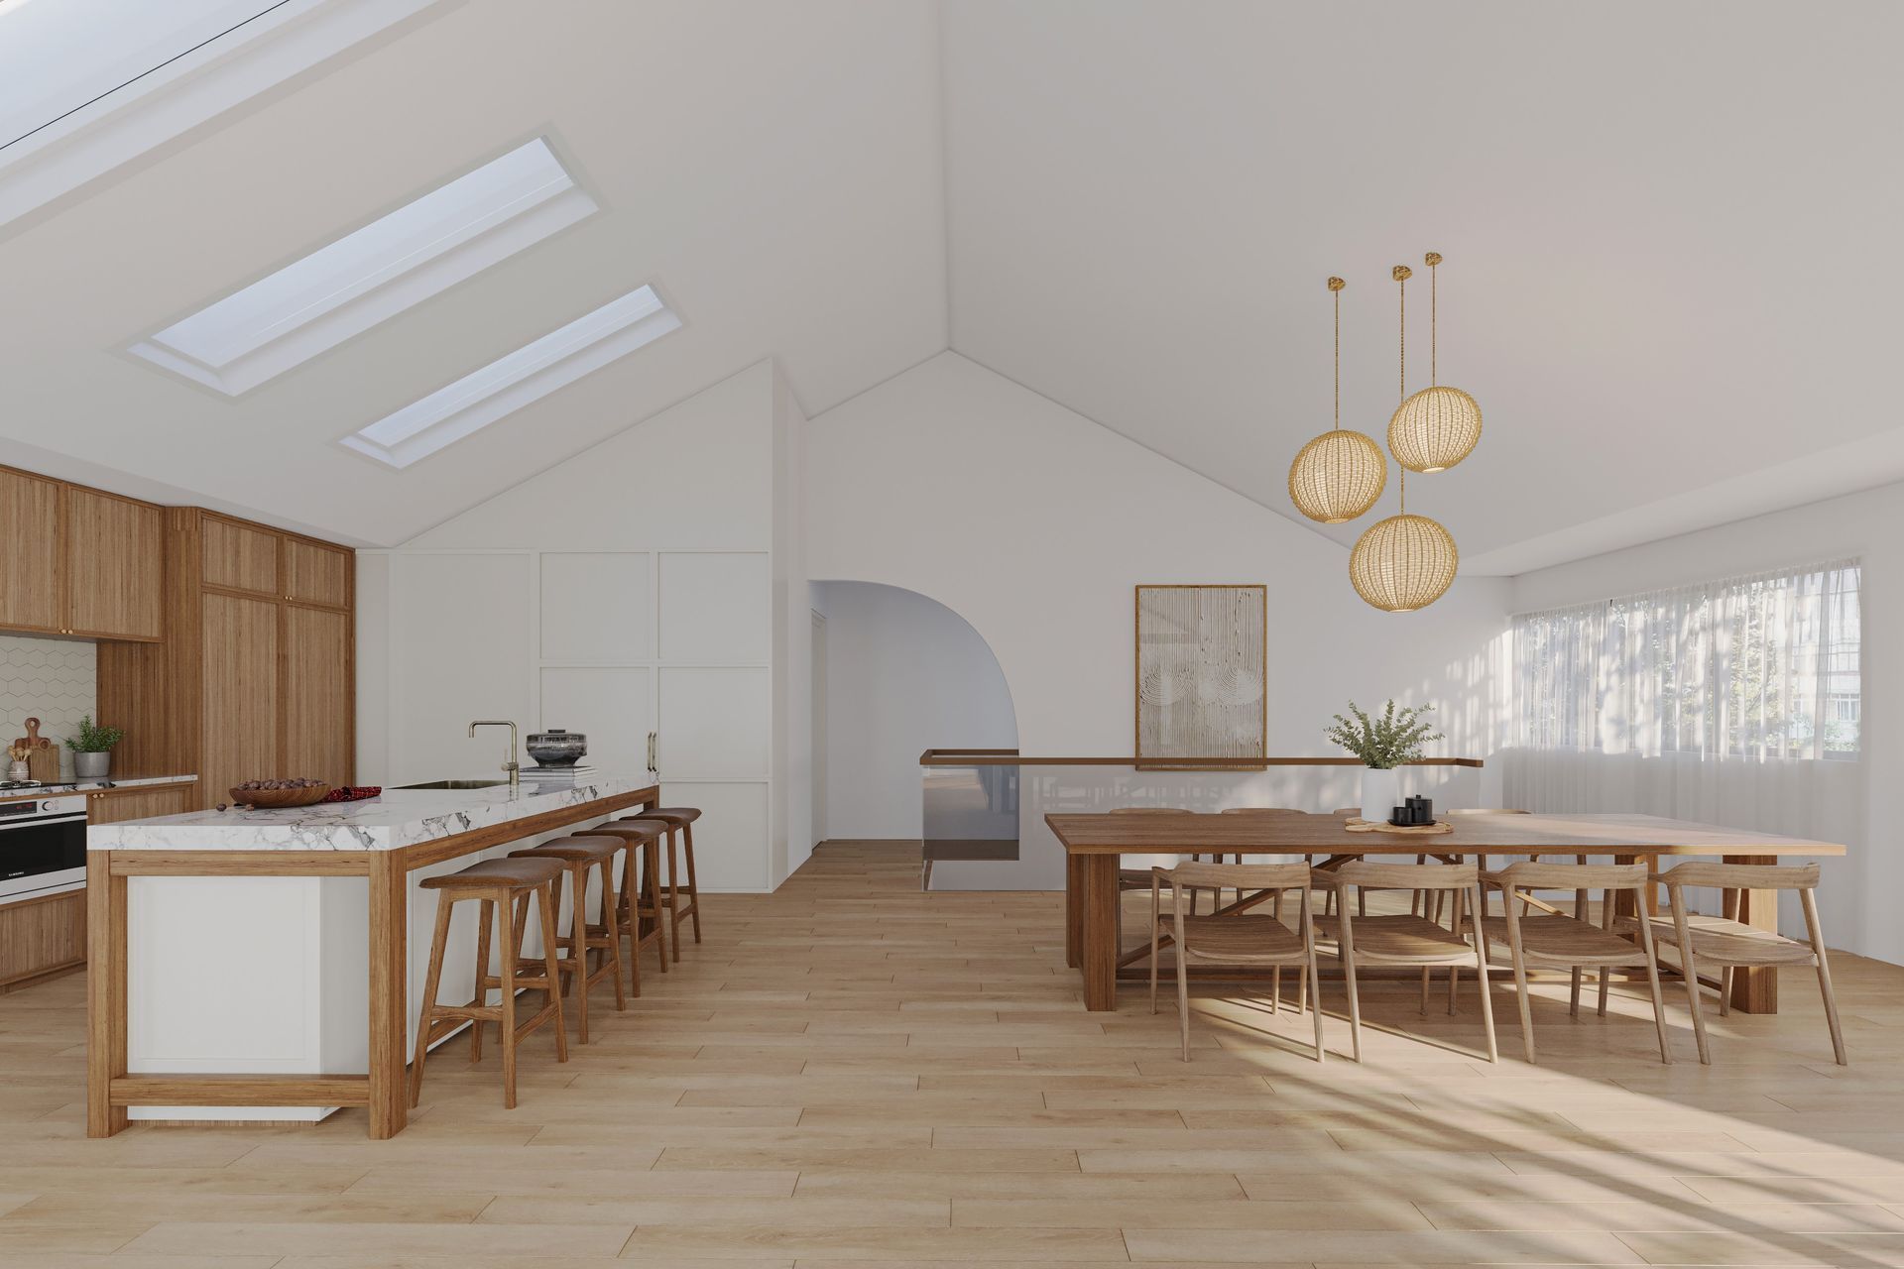
The major design feature of this addition is the deep raked truss which runs front to back of the first floor addition. This truss allows for the windows (front and back) to be built flush with the ceiling , allows for ducted air conditioning, insulation and ease of construction . This gives you the raked ceiling you want without the expense of rafters and ridge beans
- Completed
- 2024
- Price range
- $0.5m - $1m
- Building style
- Contemporary
Like this Project?
Hire Nadine K Design
Professionals used in
this project
The practices and trades credited on this project.

More projects from
Nadine K Design
Other work by Nadine K Design, across every category they build in.


More in
Extensions
Everything else in Extensions, from every practice on ArchiPro.


Next Project
Keep scrolling