Project team
- LAD Architecture
- Frank Tian - LAD Architecture 3D Visualiser
Bold gables, timeless materials, multi-generational living.
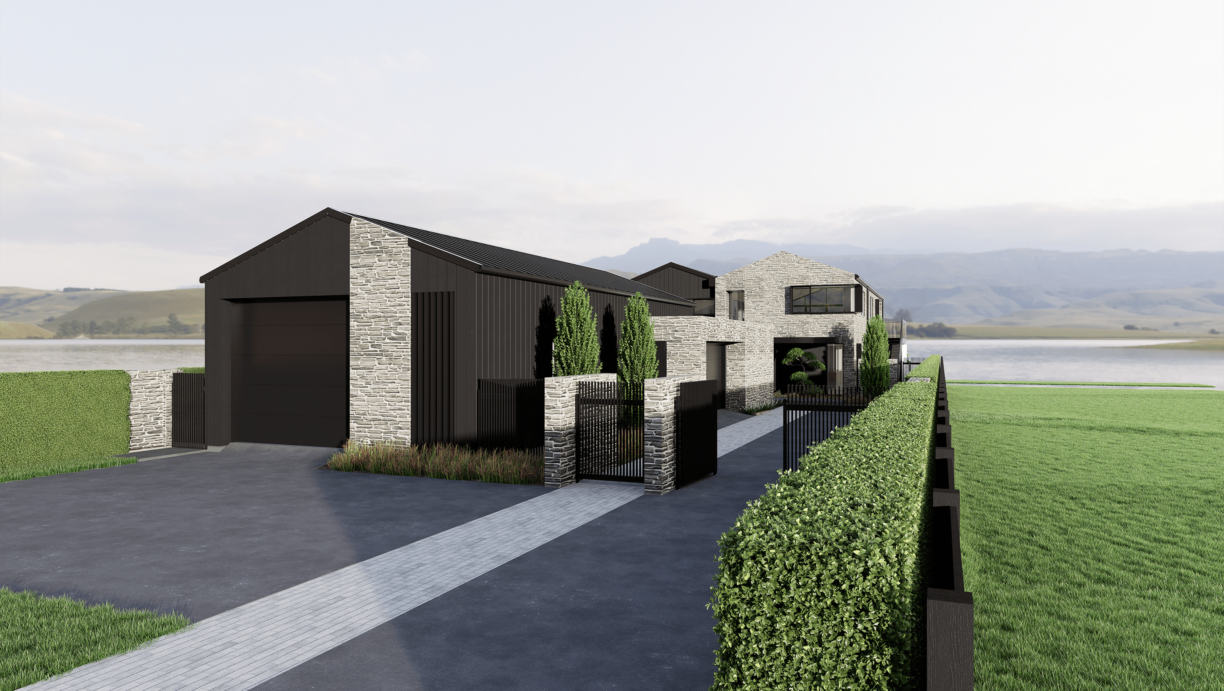
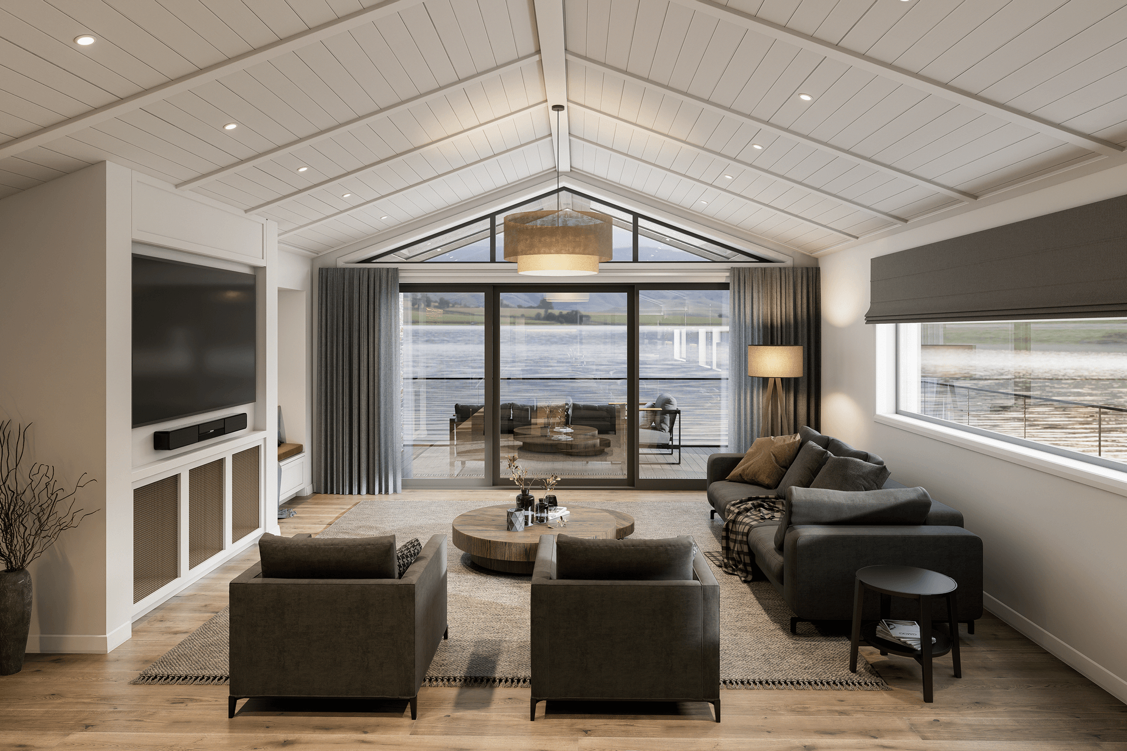
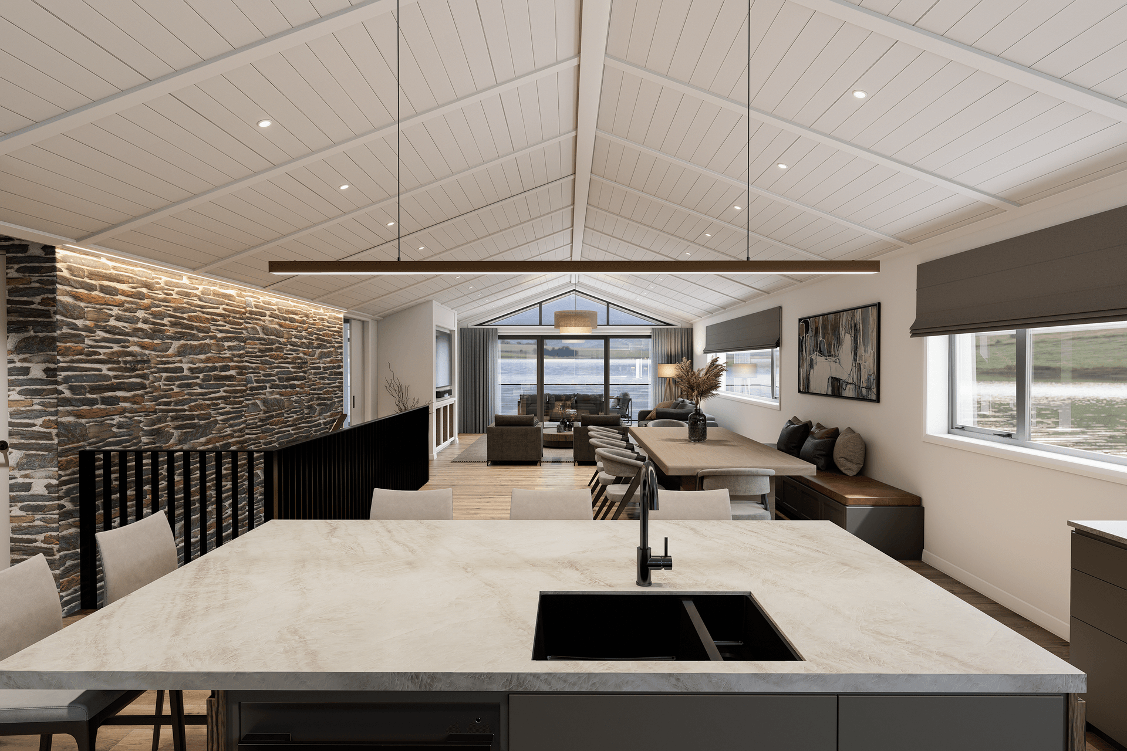
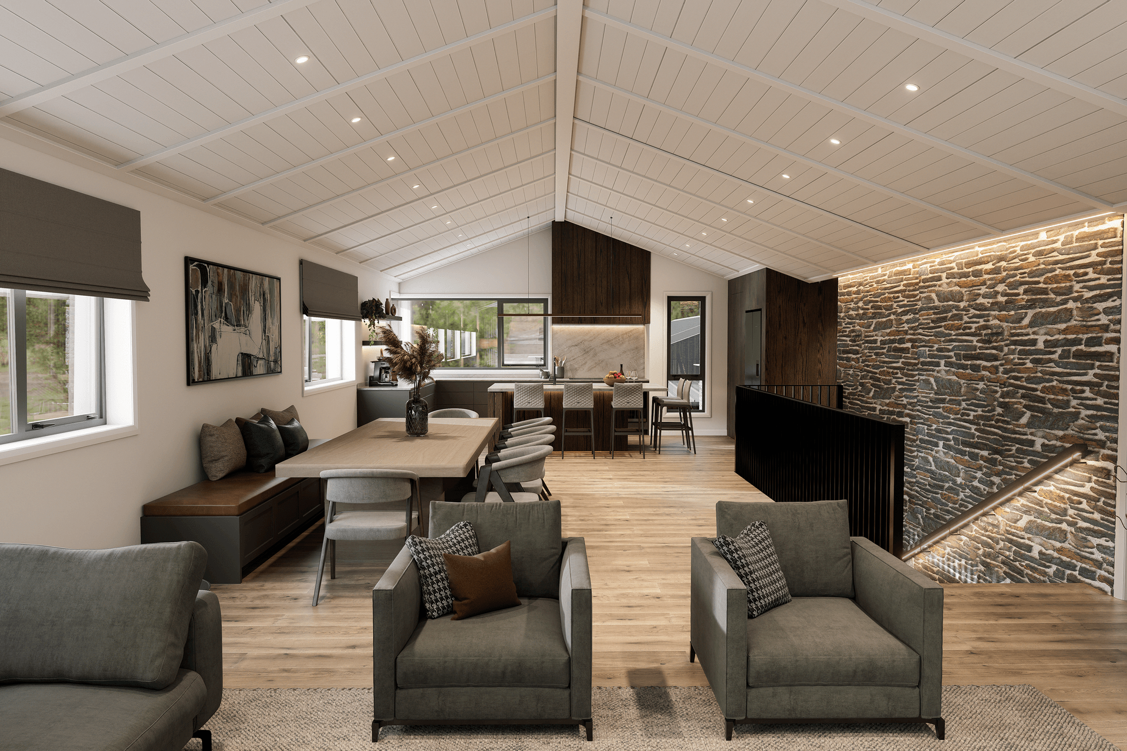
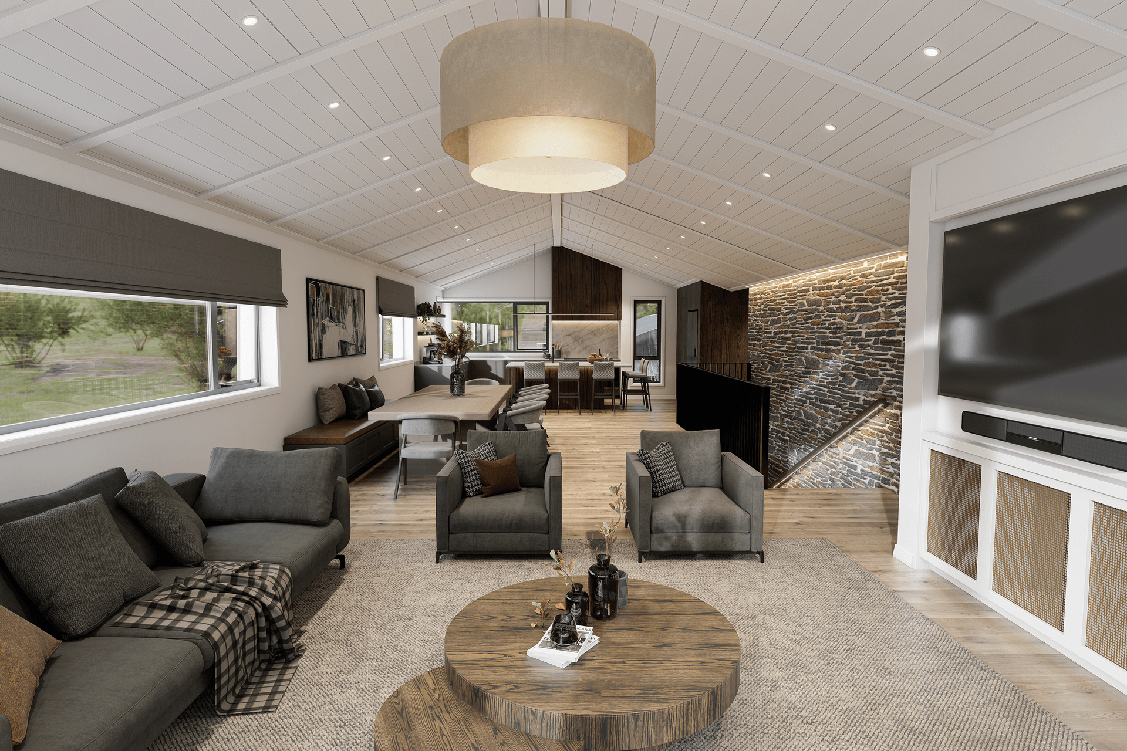
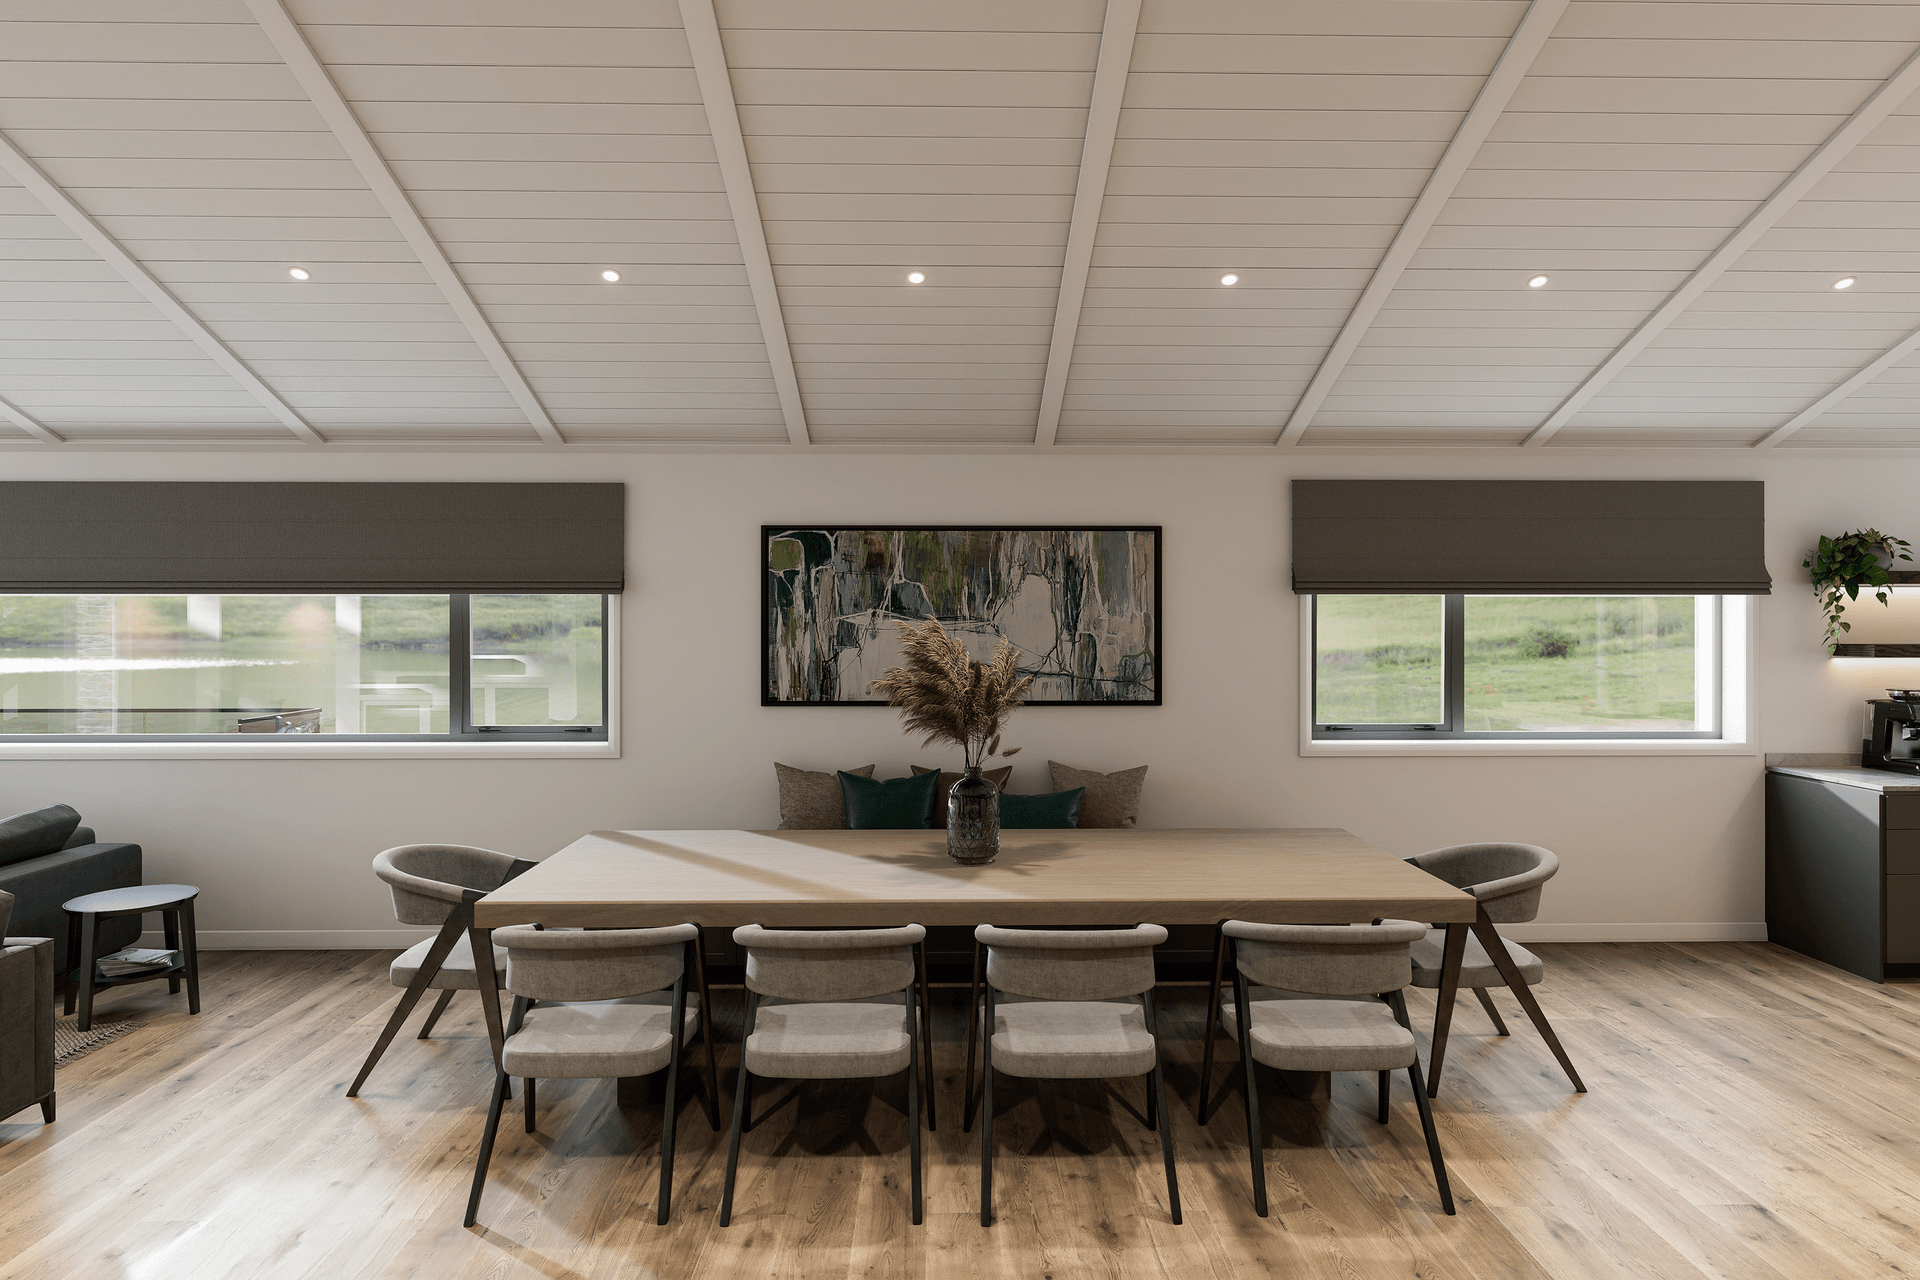
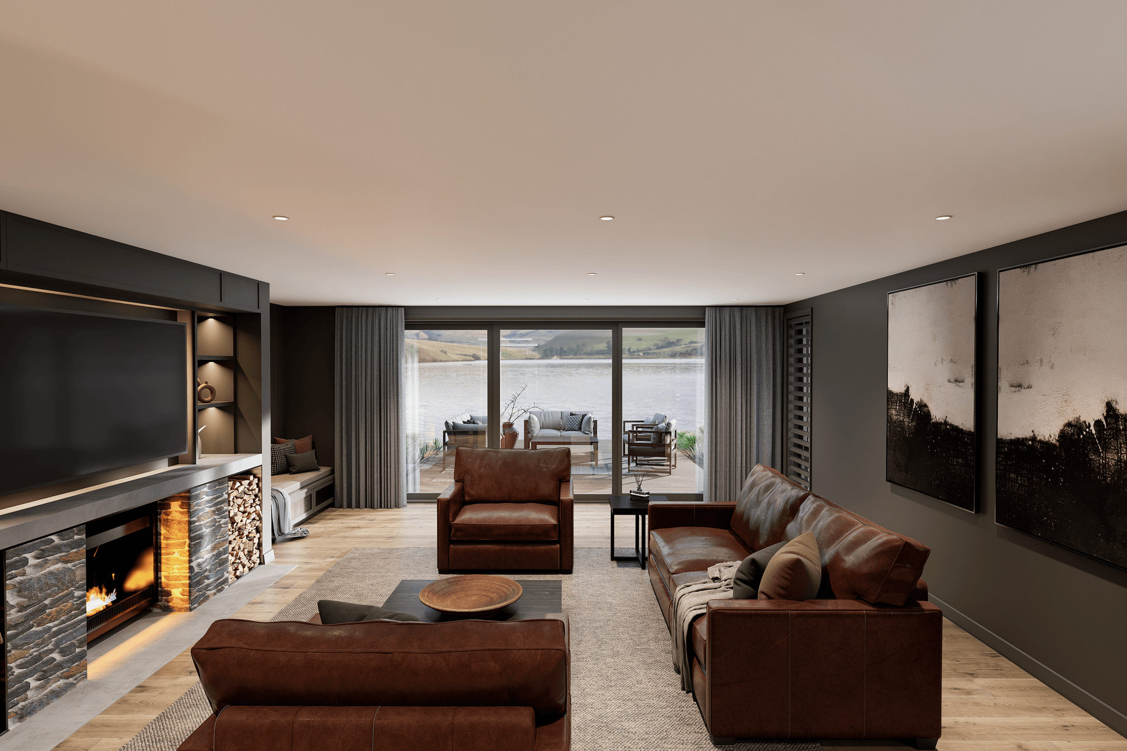
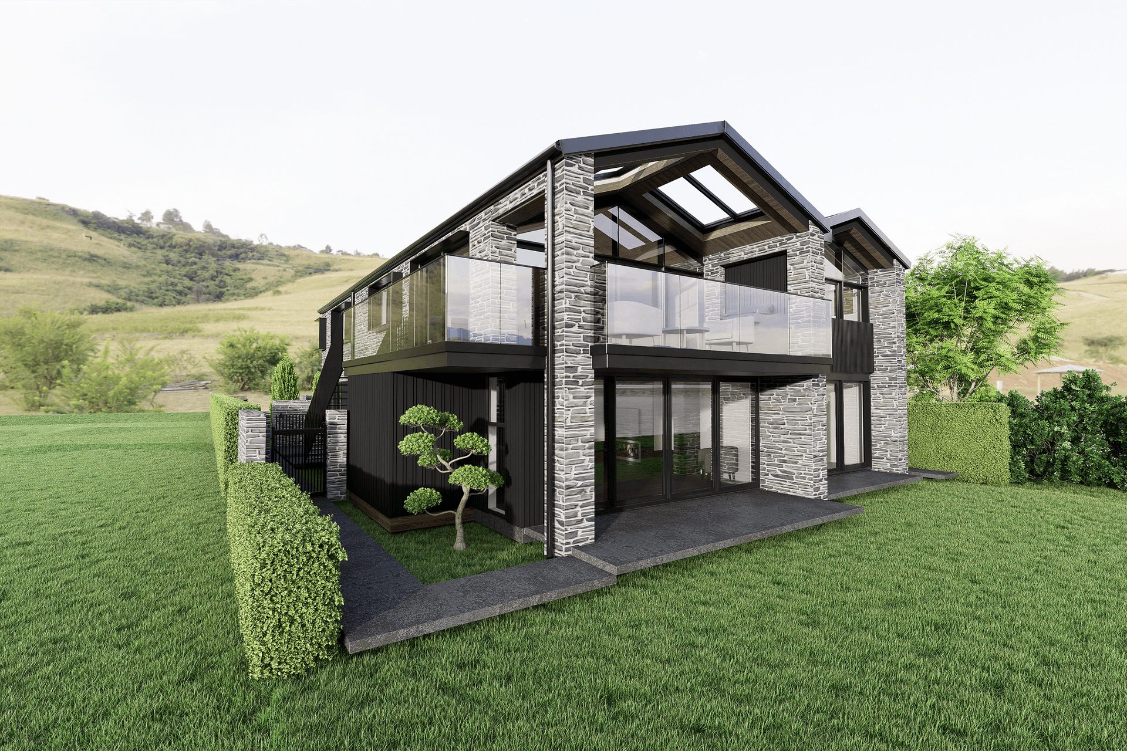
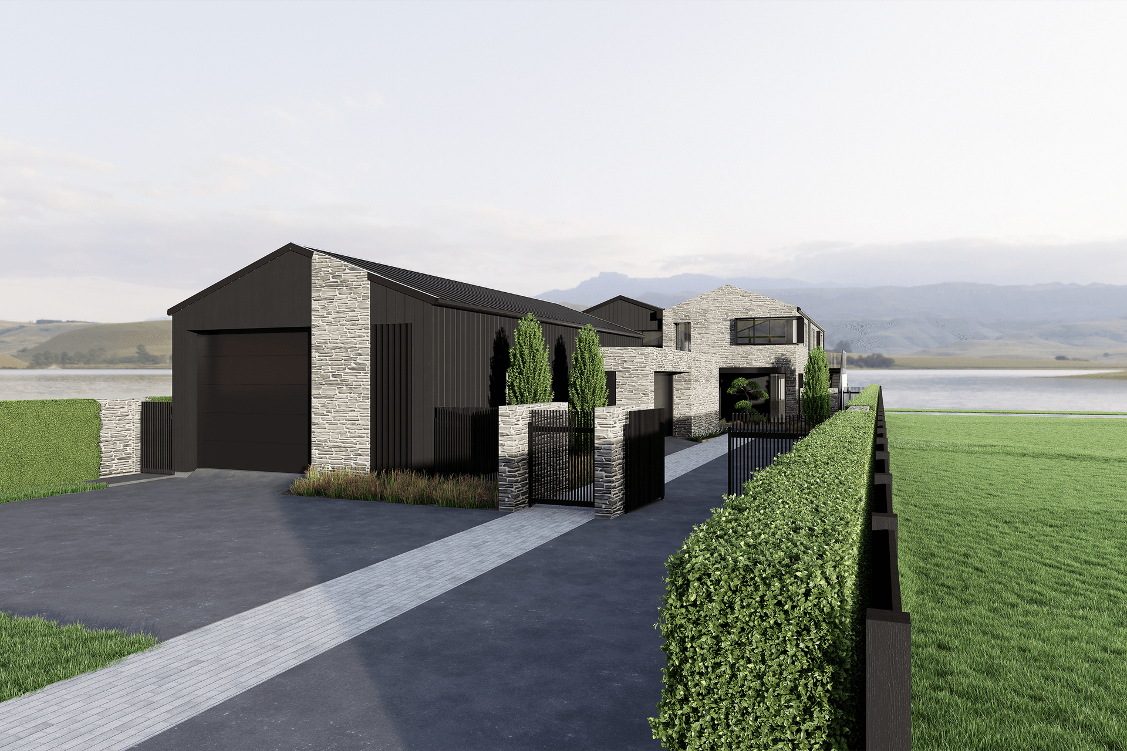
This high-end contemporary lake house is defined by bold gable forms and generous proportions, designed to comfortably accommodate three generations for relaxed, shared lake holidays. The layout supports multi-family living with ease, balancing expansive communal spaces with quieter retreats.
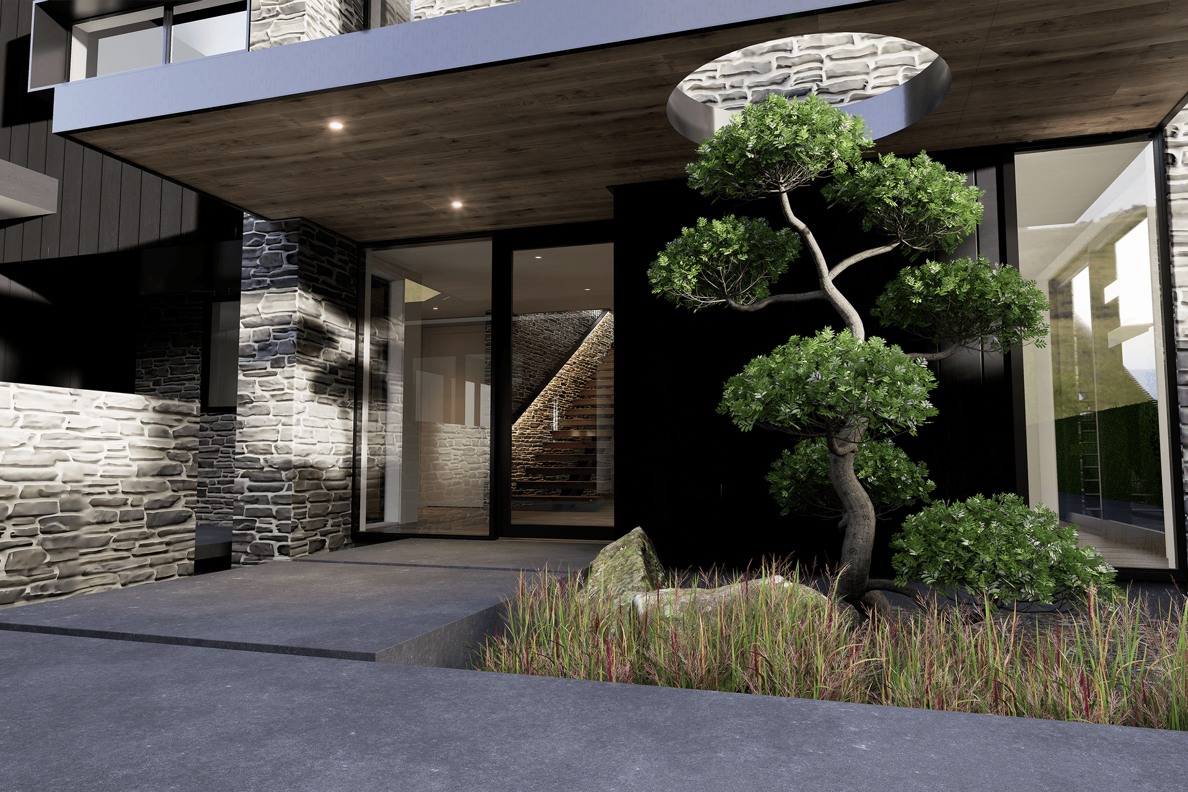
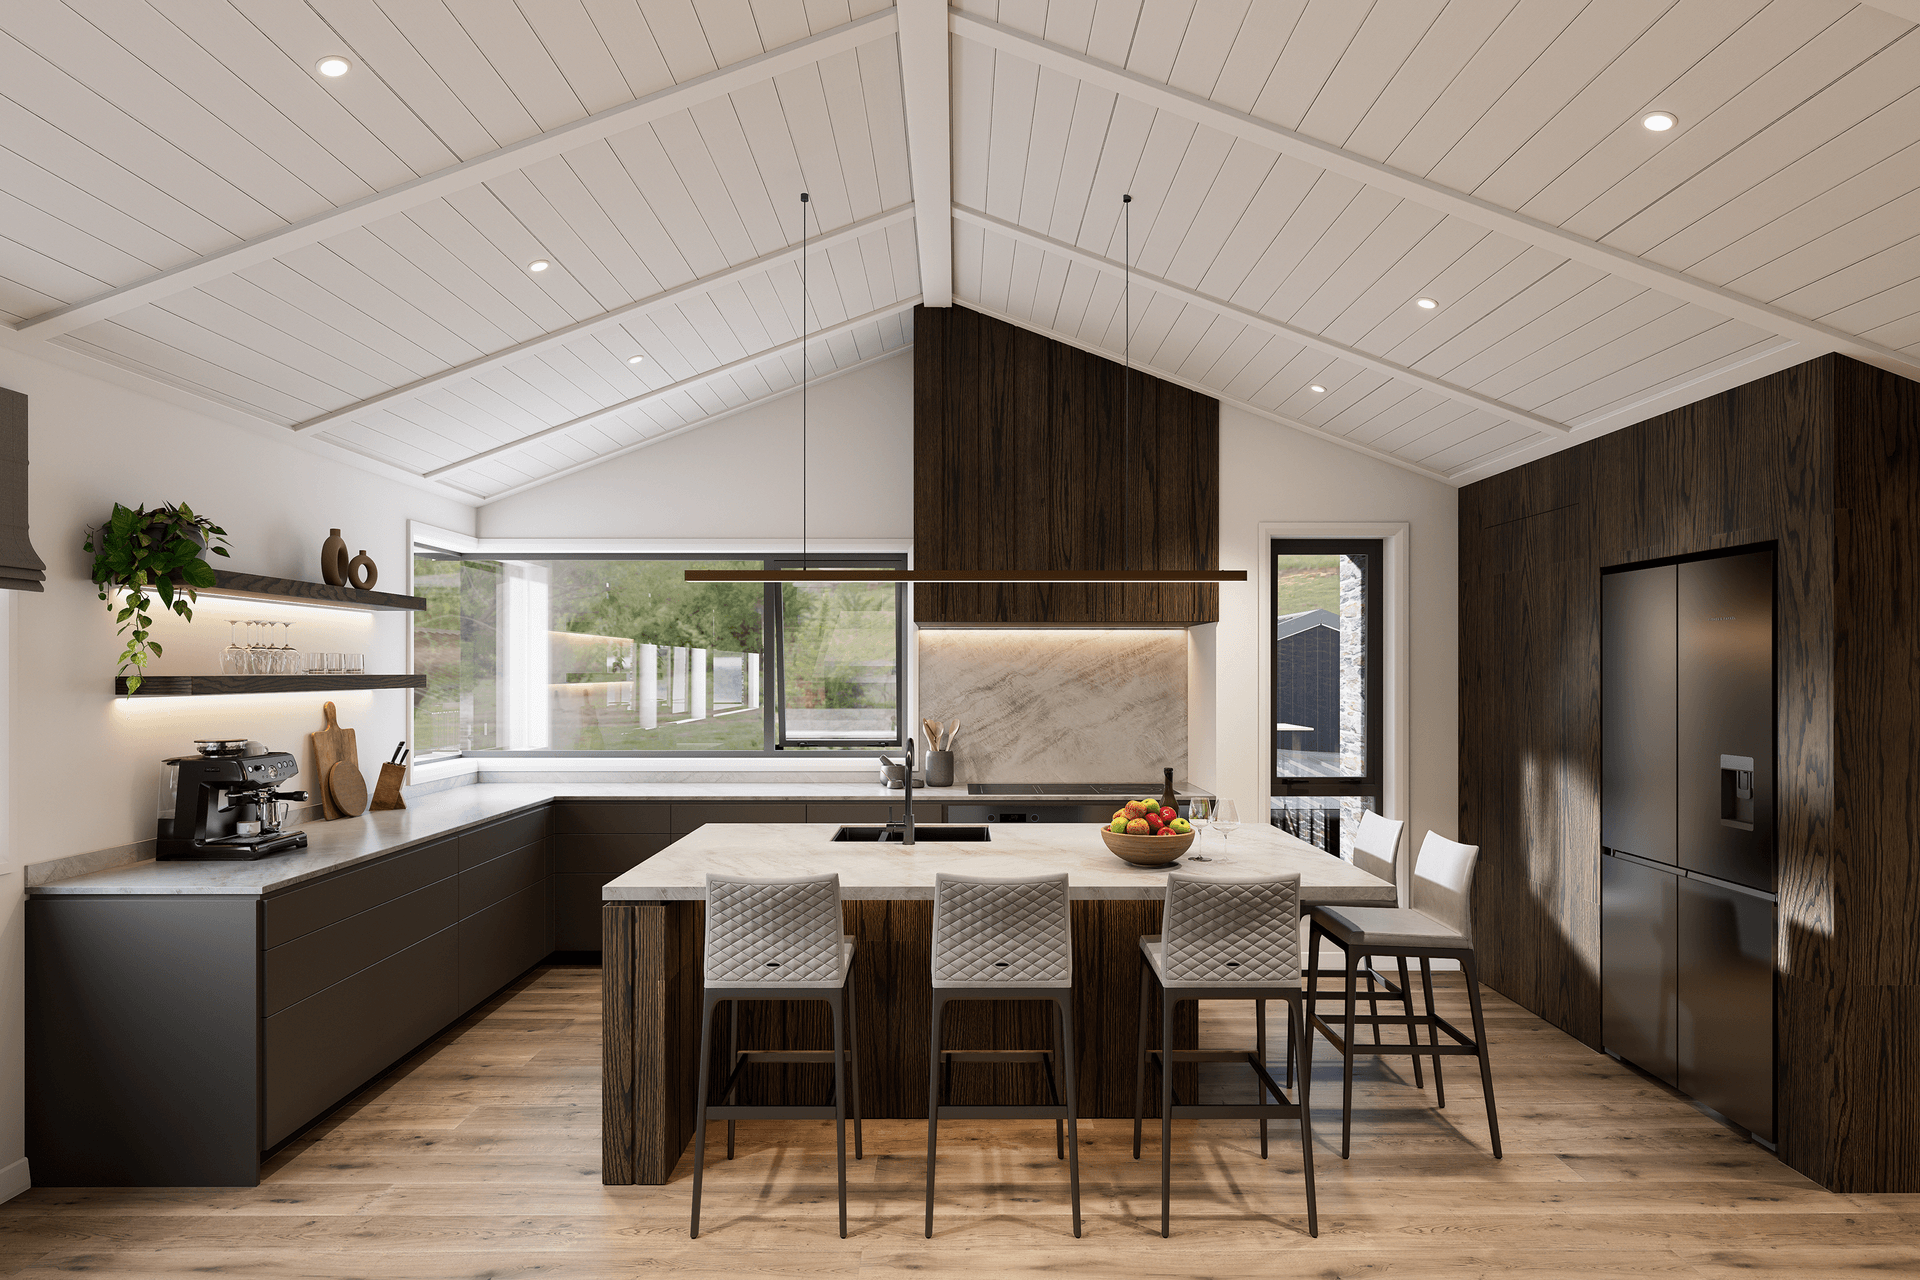
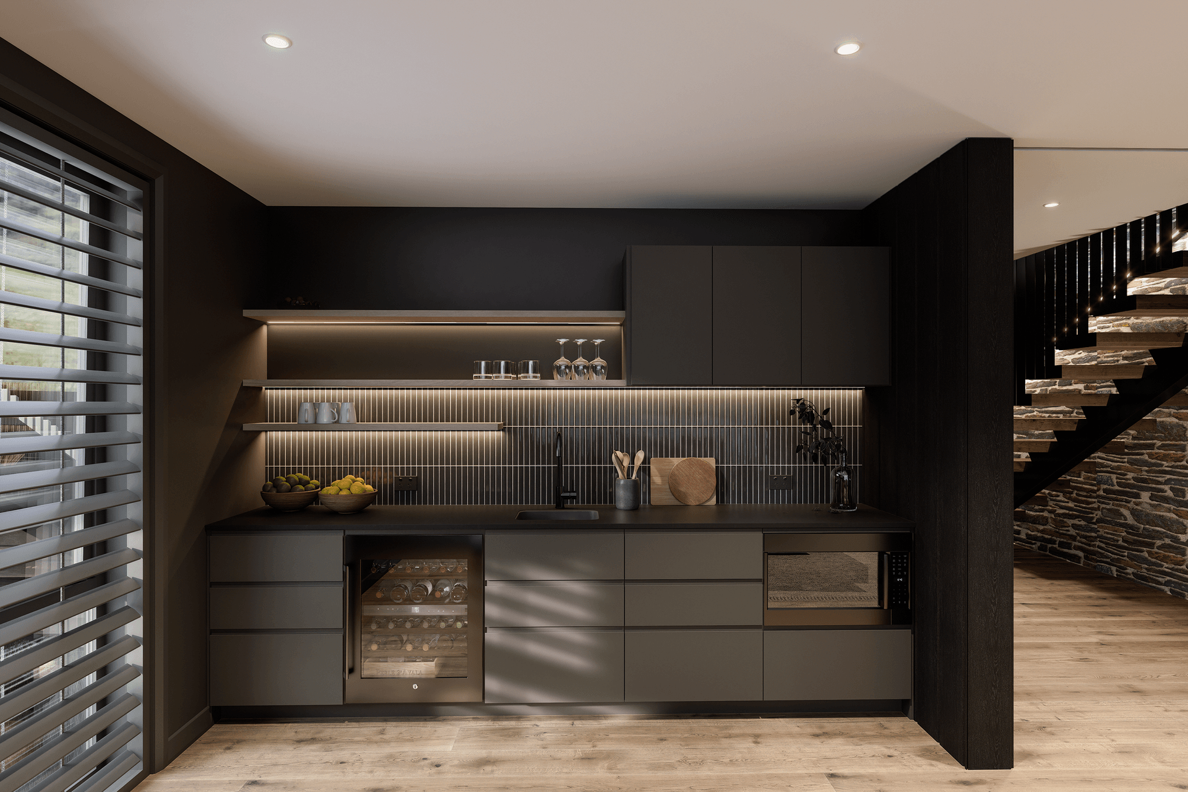
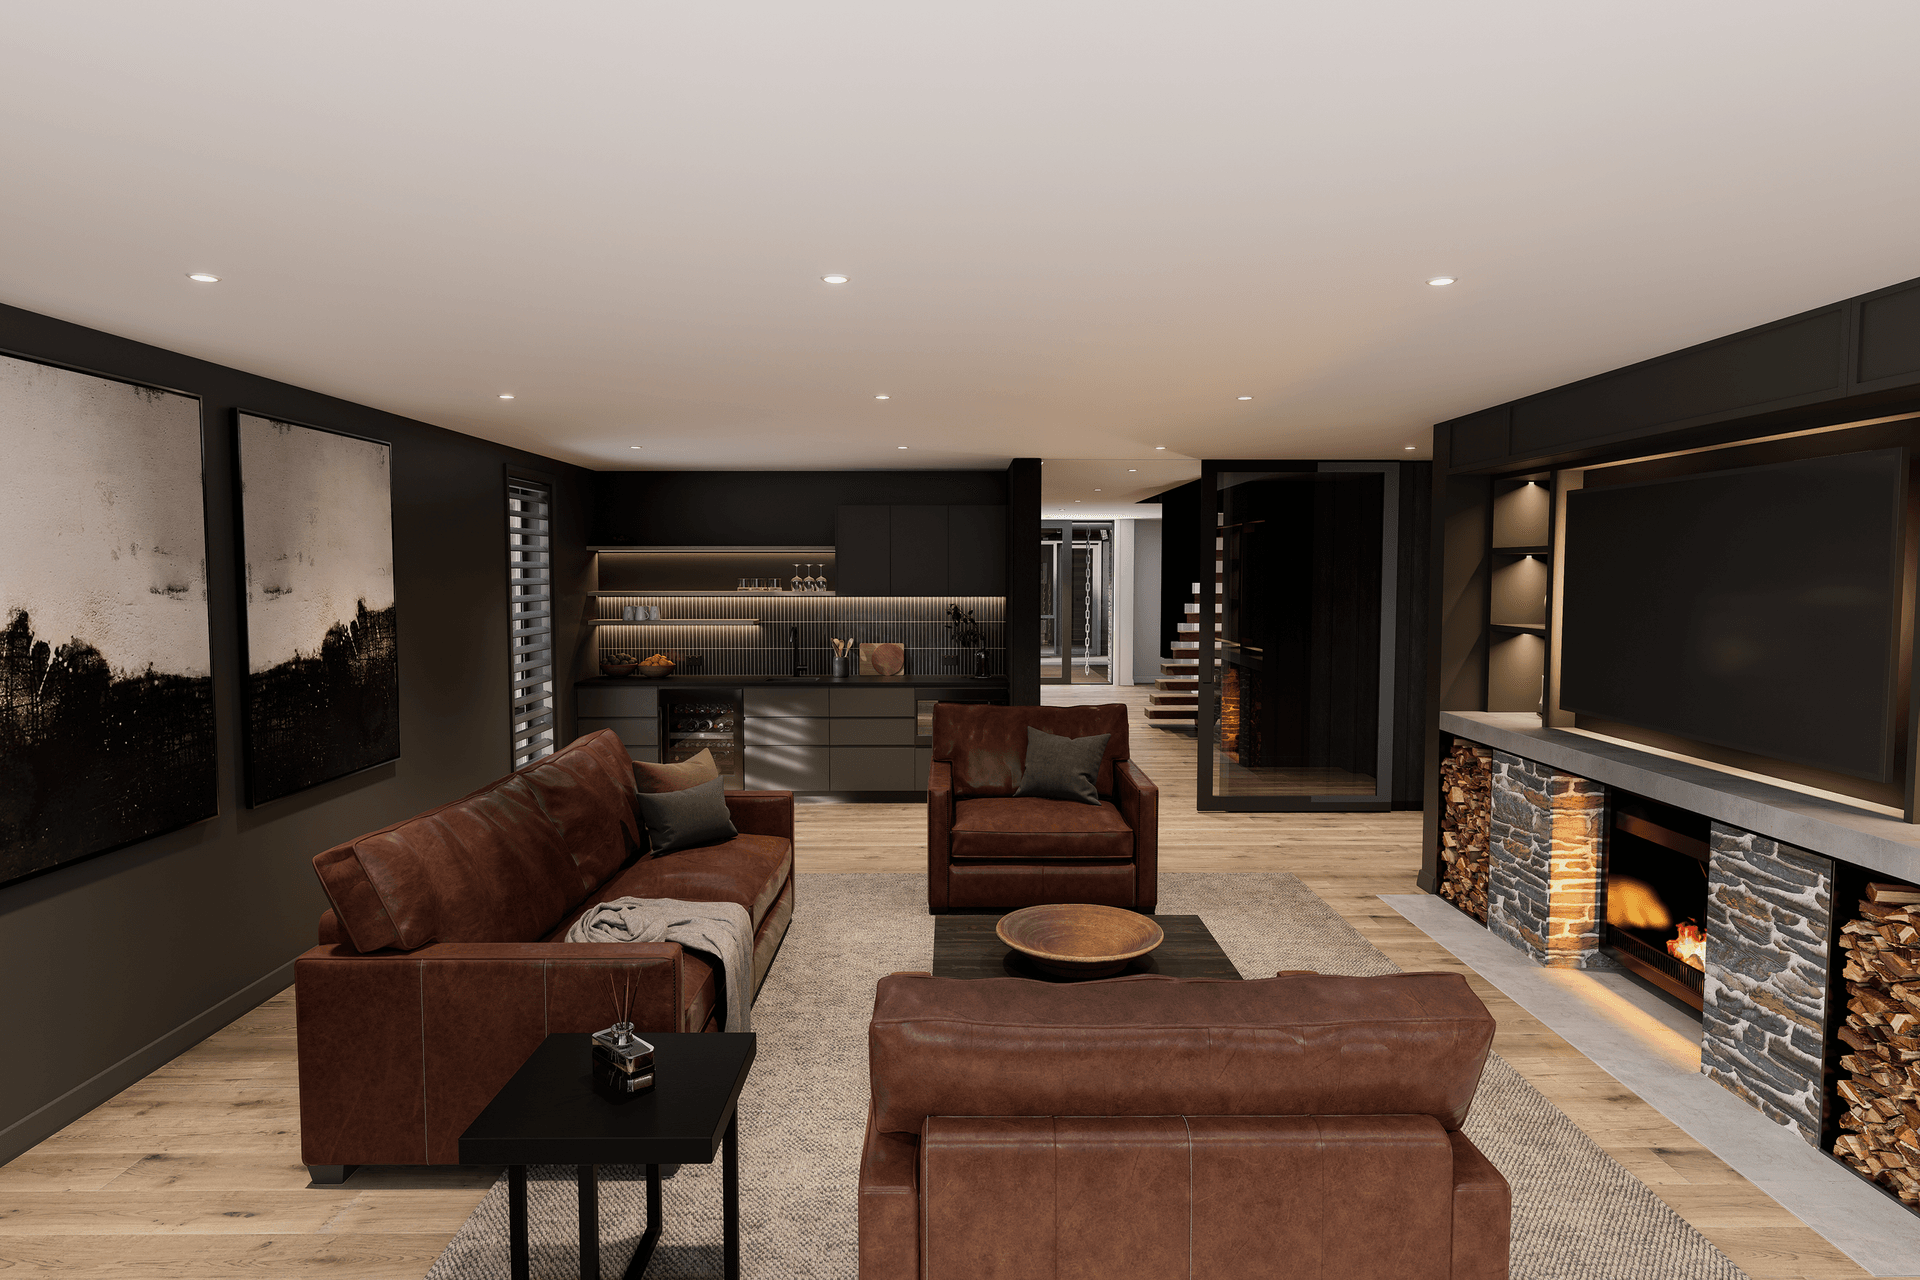
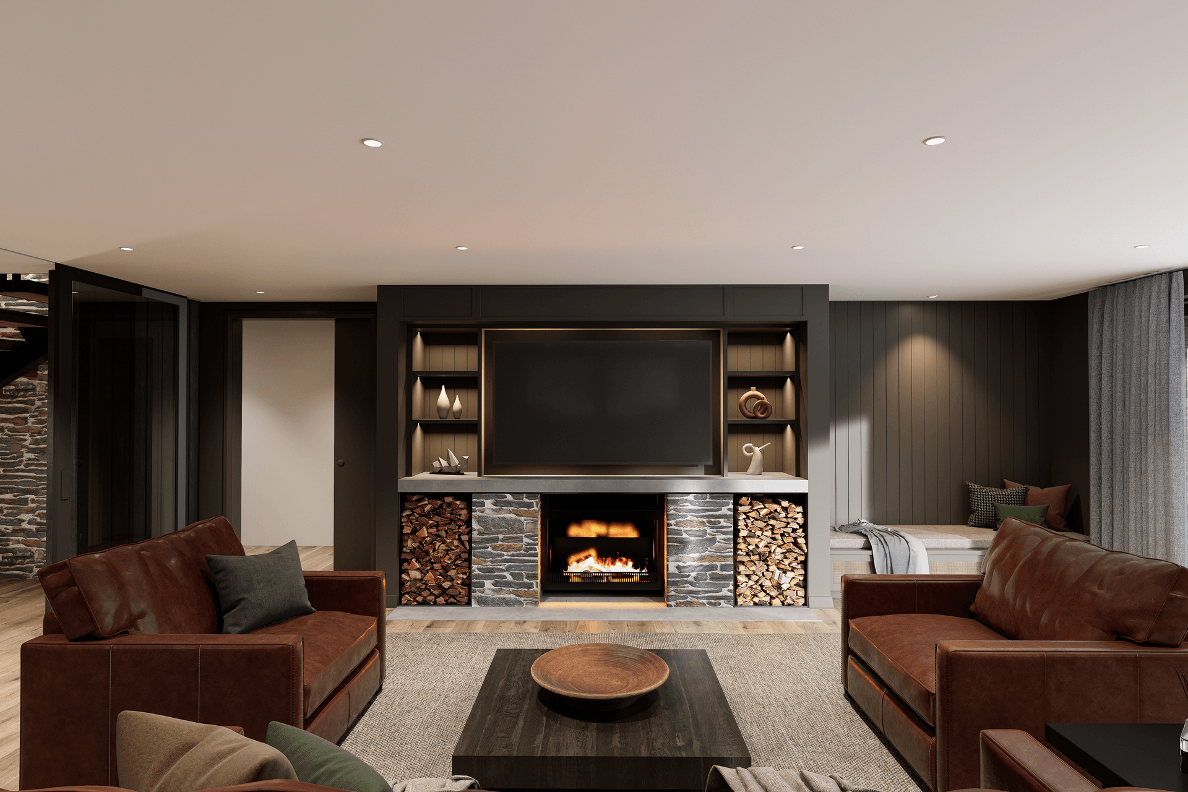
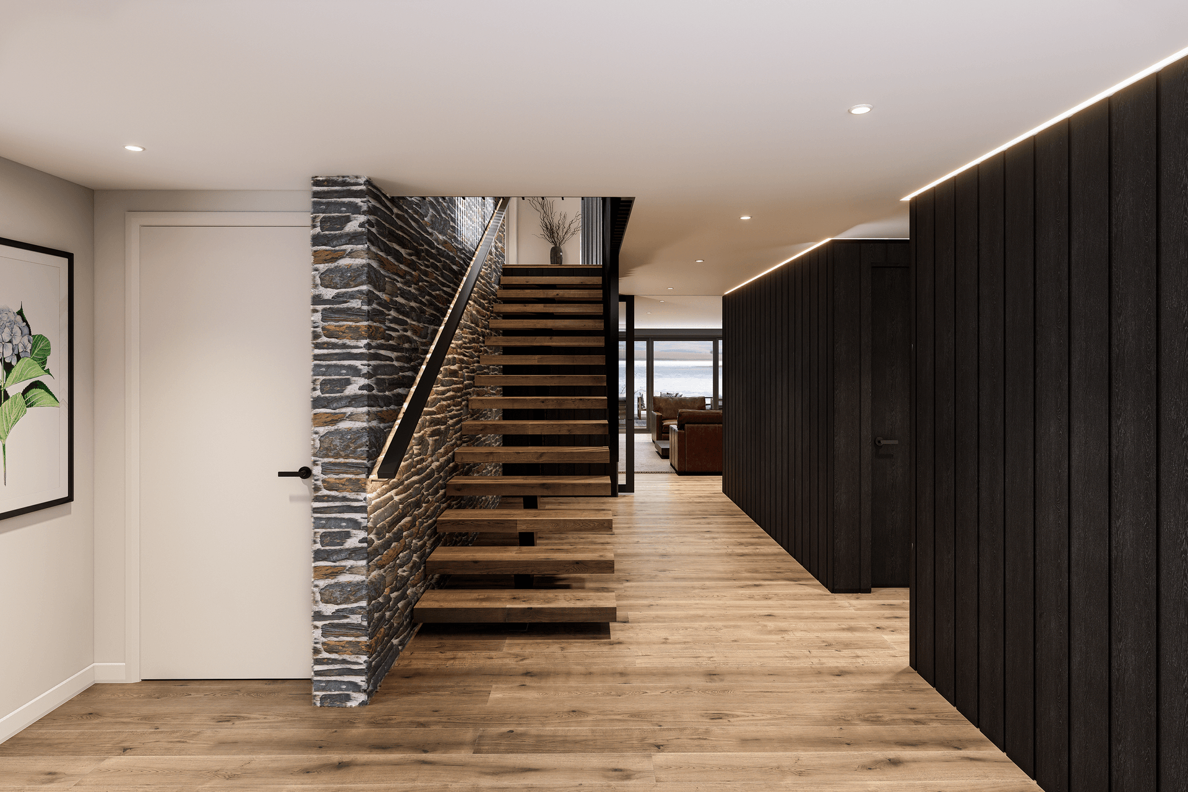
Durable, timeless materiality underpins the design both inside and out. Burnt cedar cladding, natural stone, and layered finishes create depth, richness, and a sense of permanence, reinforcing a classic lake house aesthetic. The result is a robust yet refined home—crafted for longevity, connection, and effortless lakeside living.
Architecture - LAD Architecture
Interiors - LAD Architecture
- Building style
- Contemporary
Like this Project?
Hire LAD Architecture
Professional Reviews
Professionals used in
this project
The practices and trades credited on this project.

More projects from
LAD Architecture
Other work by LAD Architecture, across every category they build in.


More in
Luxury Homes
Everything else in Luxury Homes, from every practice on ArchiPro.


Next Project
Keep scrolling