
Project team
A serene three-bedroom home in Zetland, NSW, featuring a minimalist design with light oak finishes, textured furnishings, and tranquil hues, expertly managed by Prime Construction Group and captured beautifully by photographer Chris Escobar.
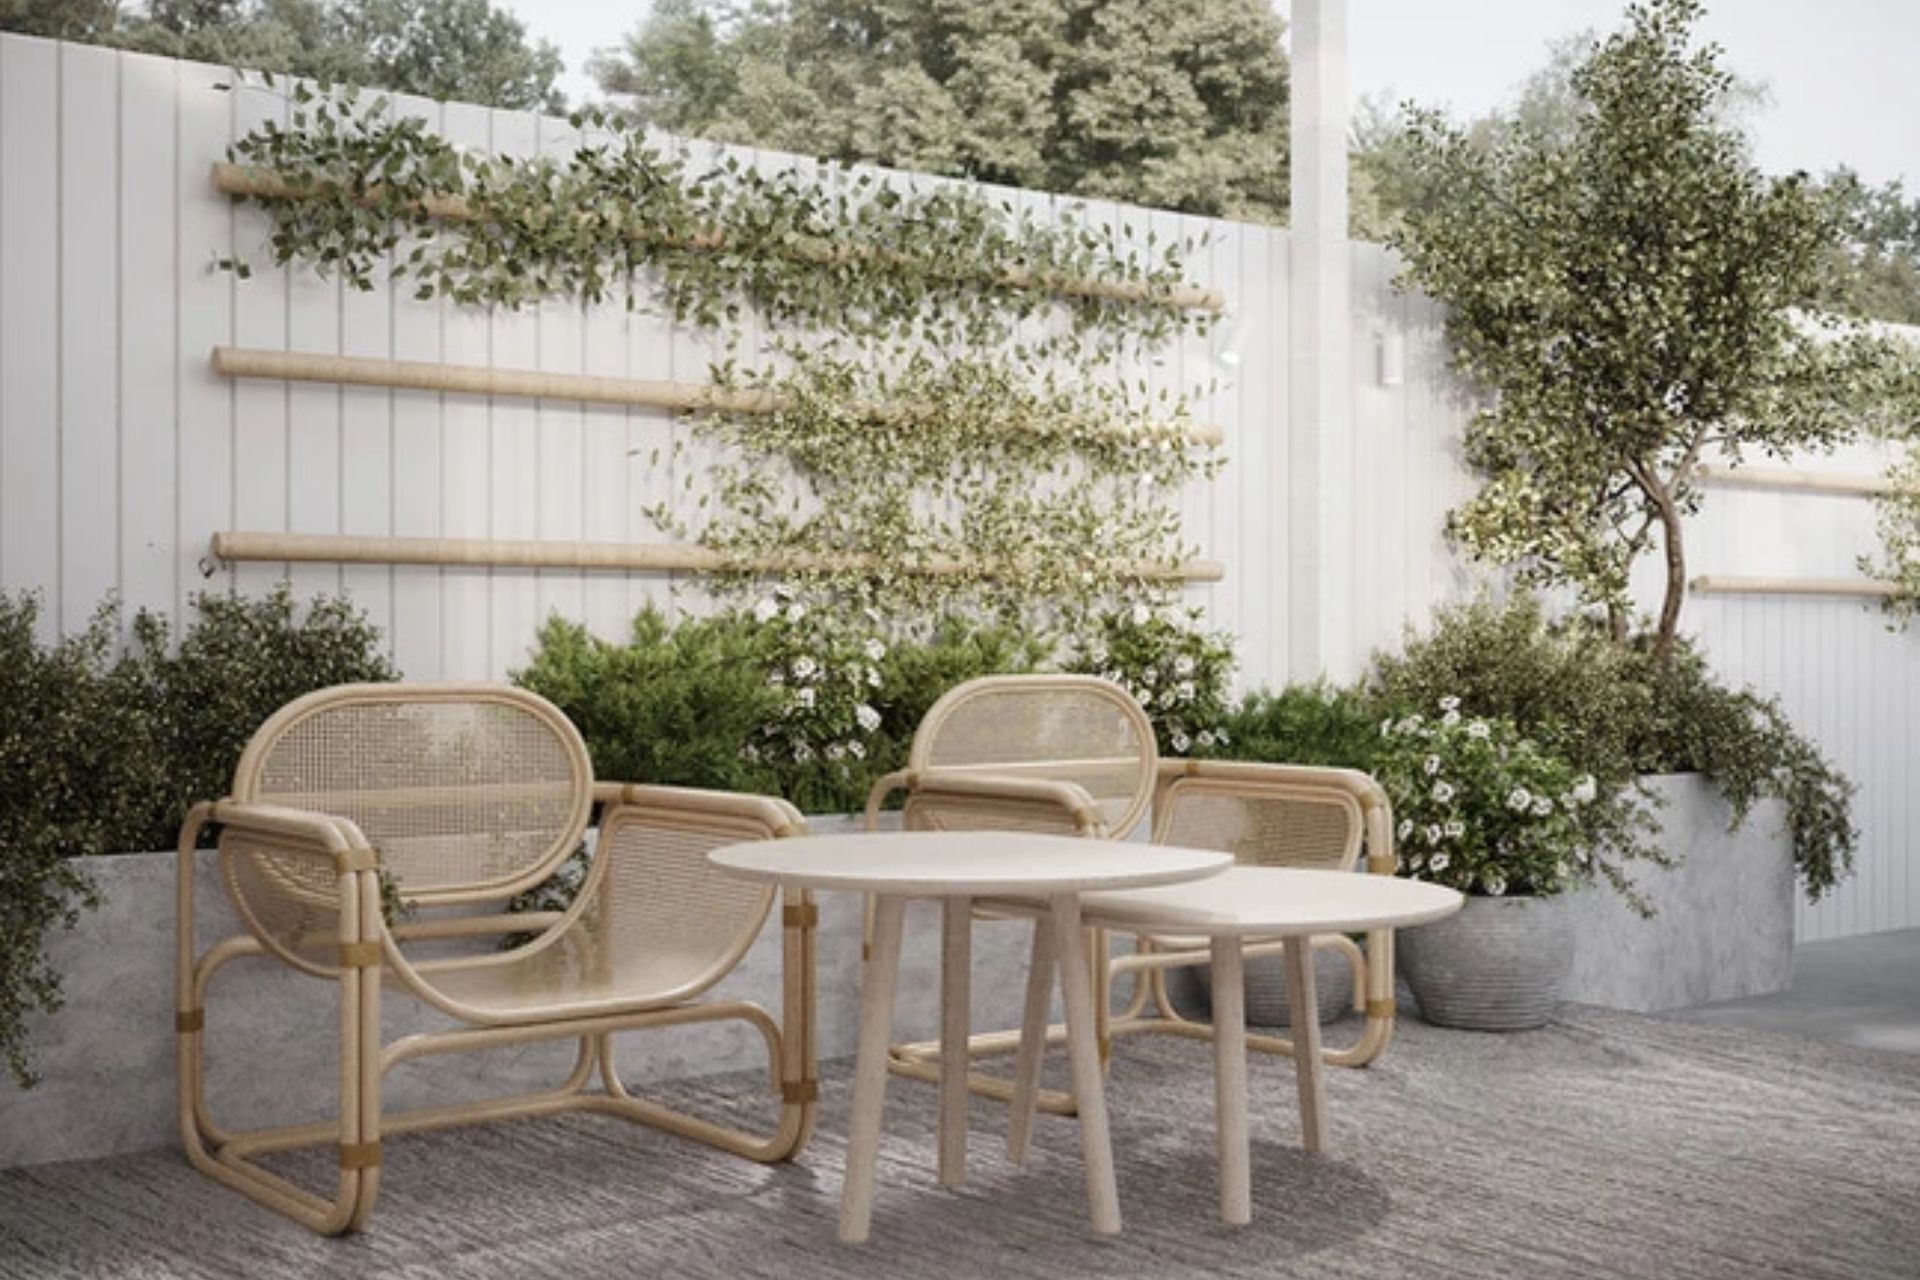
Type: Interior Design, Outdoor Design, Project Management
Location: Zetland, NSW
Builder: Prime Construction Group
Photography by: Chris Escobar
Explore the stunning Mai Terrace, tucked away in a heritage conservation area of Zetland, NSW.
This three bedroom, two bathroom home required a total redesign internally including remedial works managed under the care of our sister company GAXA.
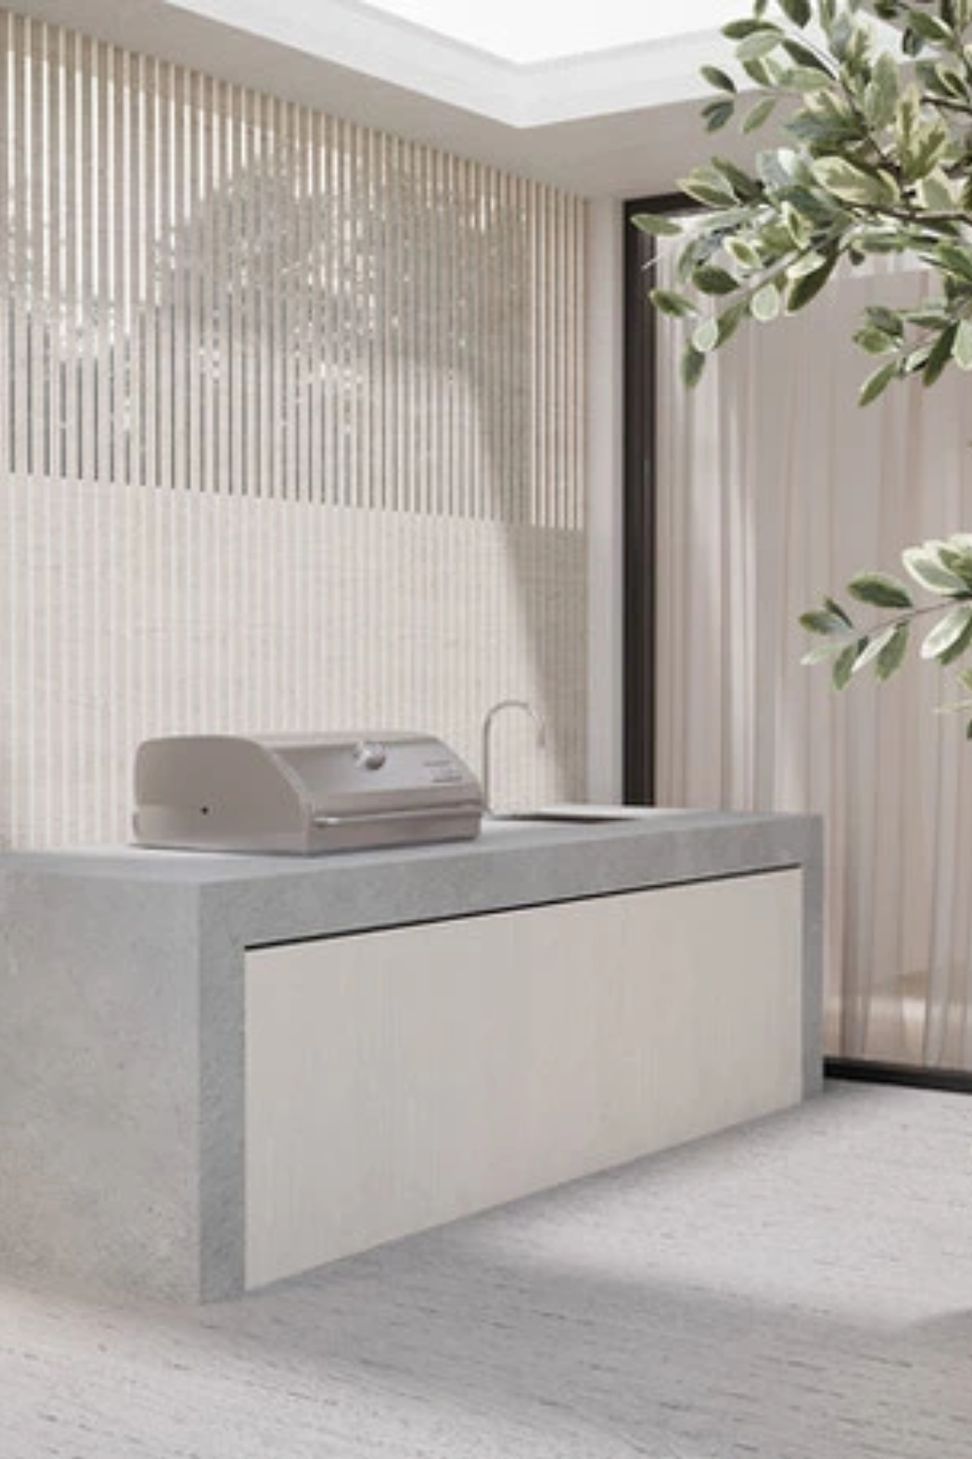
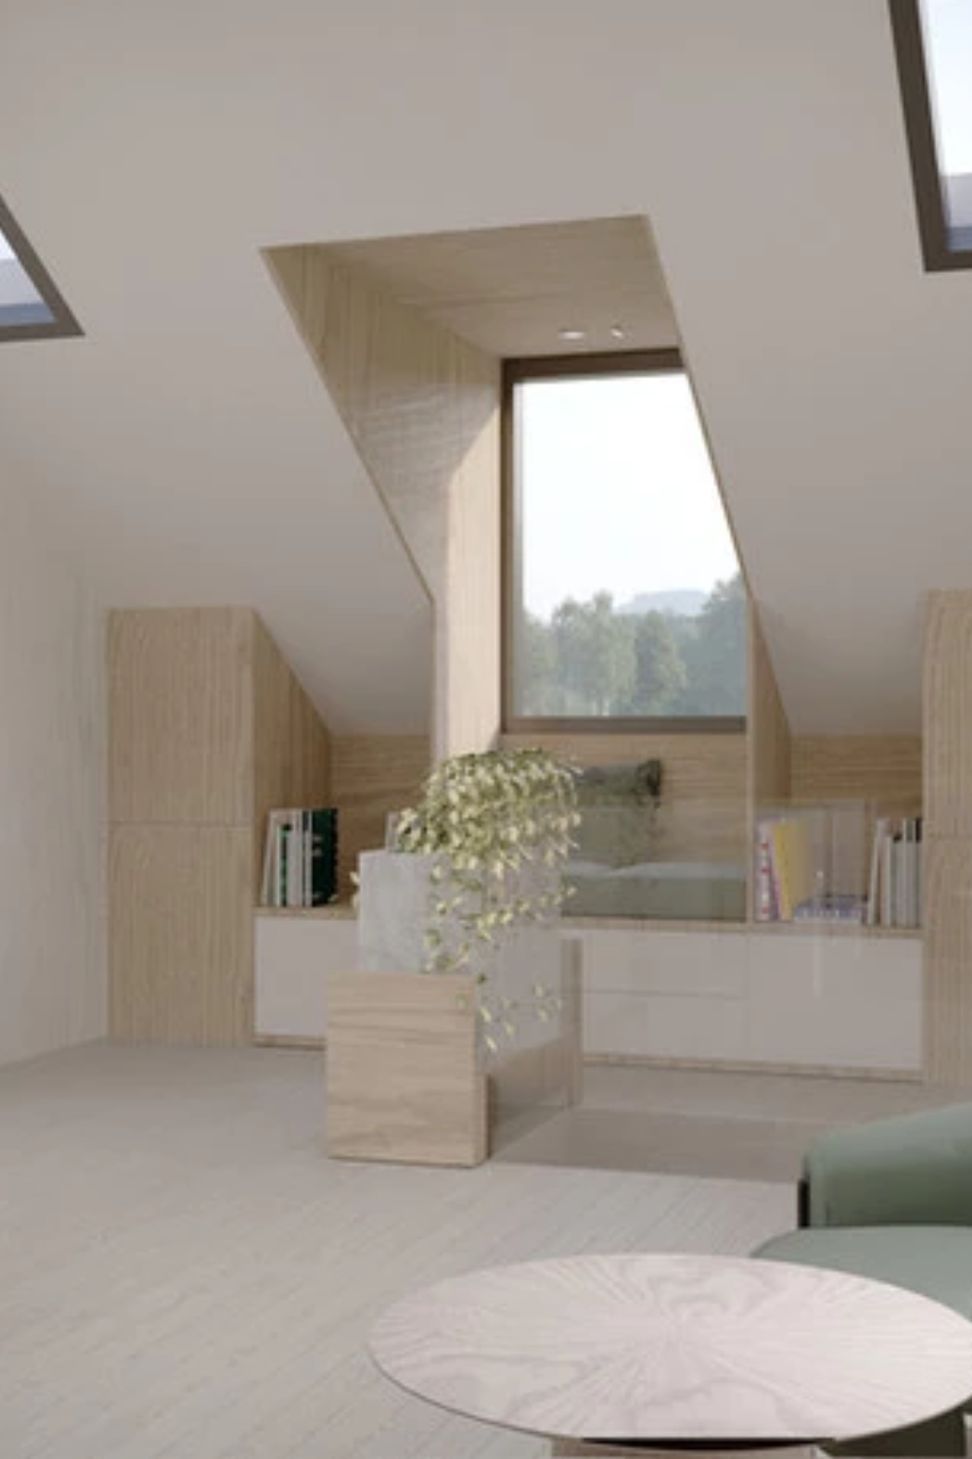
The client wanted their home to elude a minimalist calm, light and airy feel to their space. This was achieved through light oak timber finishes throughout blending a mixture of warm whites, such as milk and latte tones, and cool whites, working together in harmony with the monochrome palette. Choosing textured furnishings and decorative objects in several tonal variations such as the feature plaster wall, stone tops and sheer curtains was key to making this white home interior feel warm and tranquil, rather than a stark and clinical.
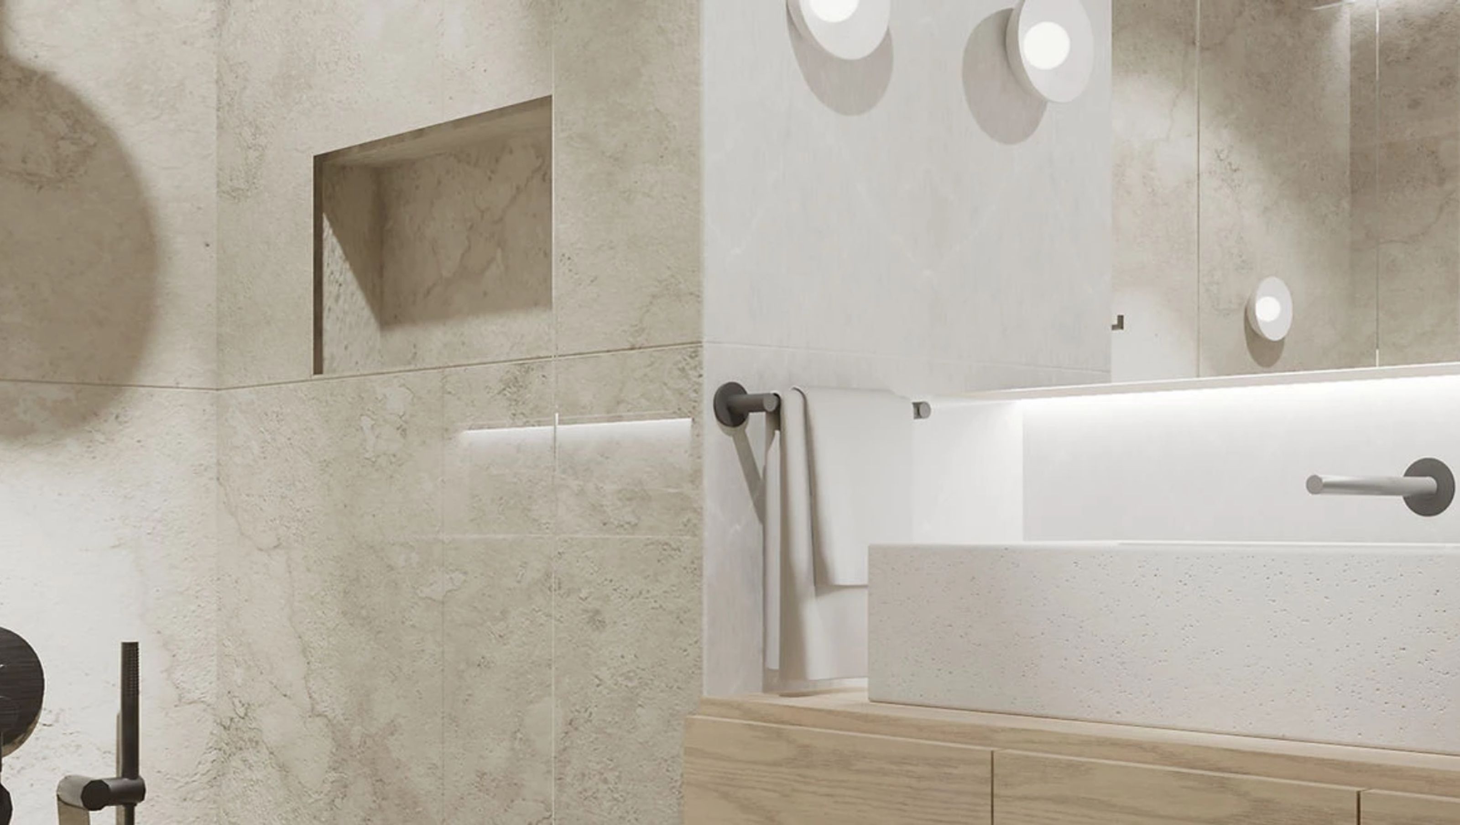
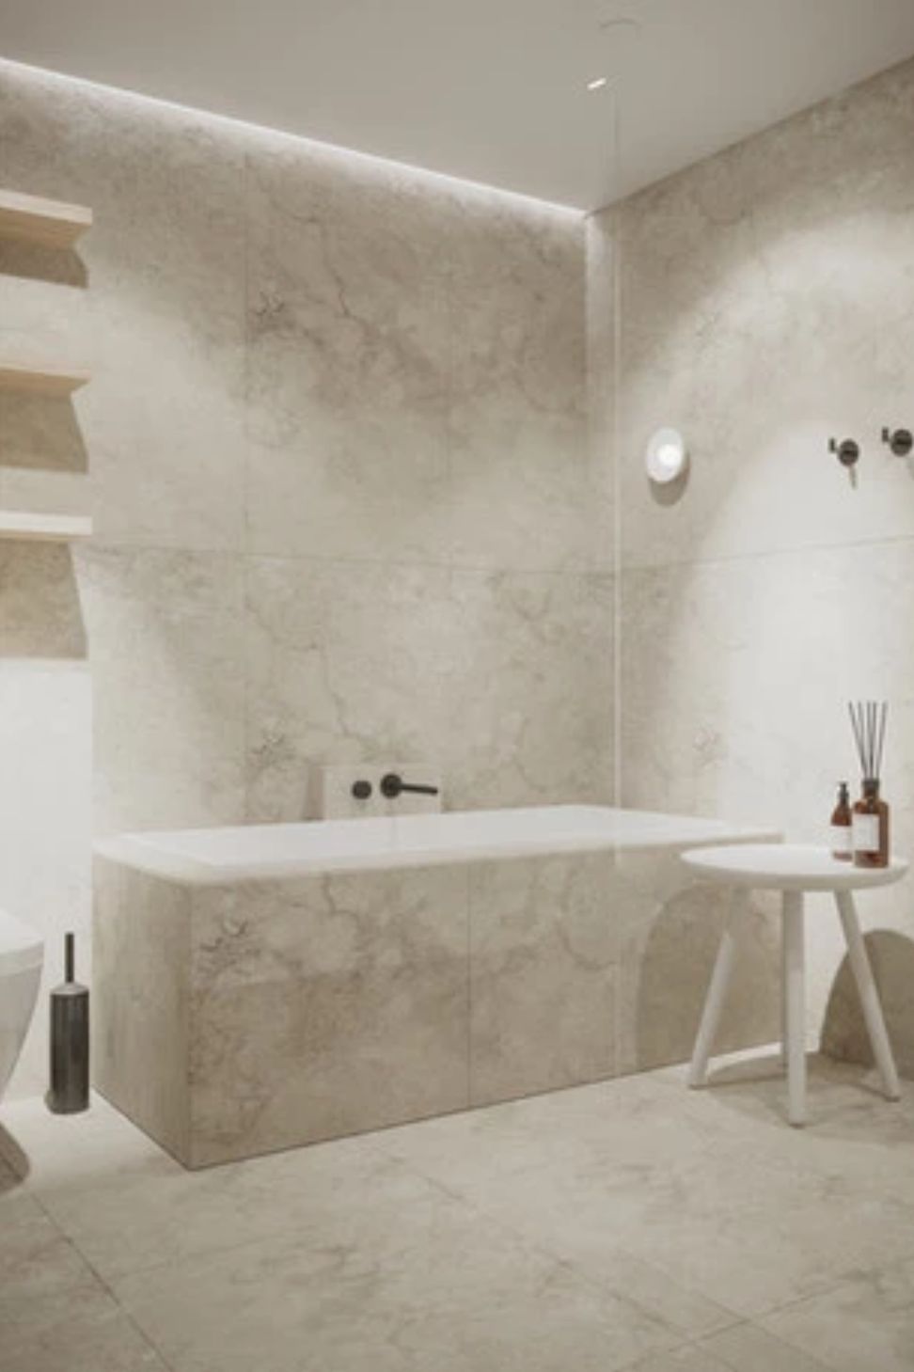
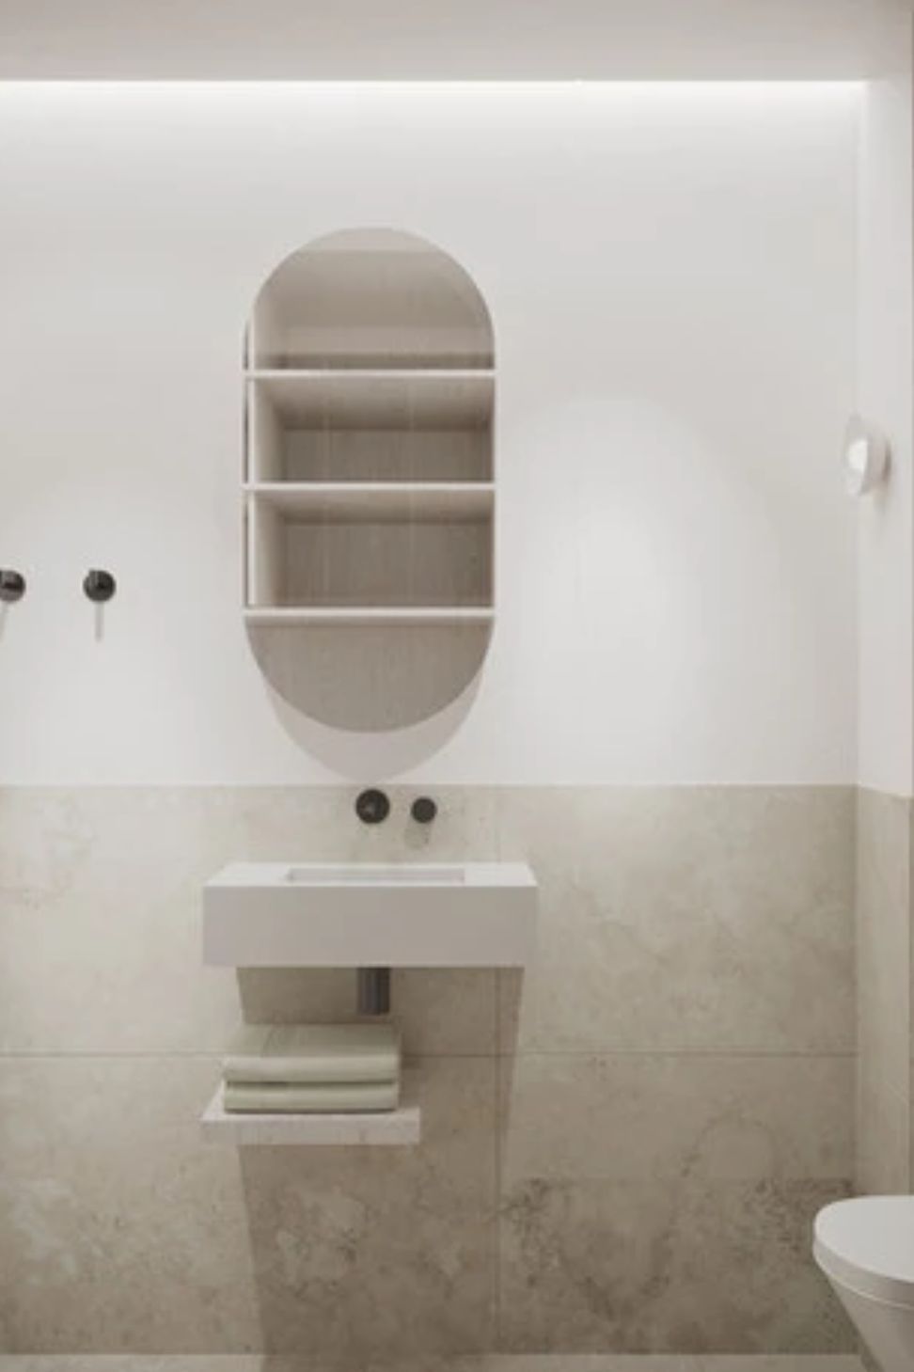
One of the stand out features of this home is the feature entry, the venetian plaster emulates a stone textured finish along with a ceramic lighting. The original floors were retained and stained to keep in line with the calm, light and minimalist feel. The two bathrooms have beautiful travertine look tiles used to infuse movement and texture into the space. The naturally warm hues of these travertine tiles complement other elements in the design beautifully.



Like this Project?
Hire STUDIO GAXA
Professionals used in
this project
The practices and trades credited on this project.

More projects from
STUDIO GAXA
Other work by STUDIO GAXA, across every category they build in.


More in
Renovations
Everything else in Renovations, from every practice on ArchiPro.


Next Project
Keep scrolling