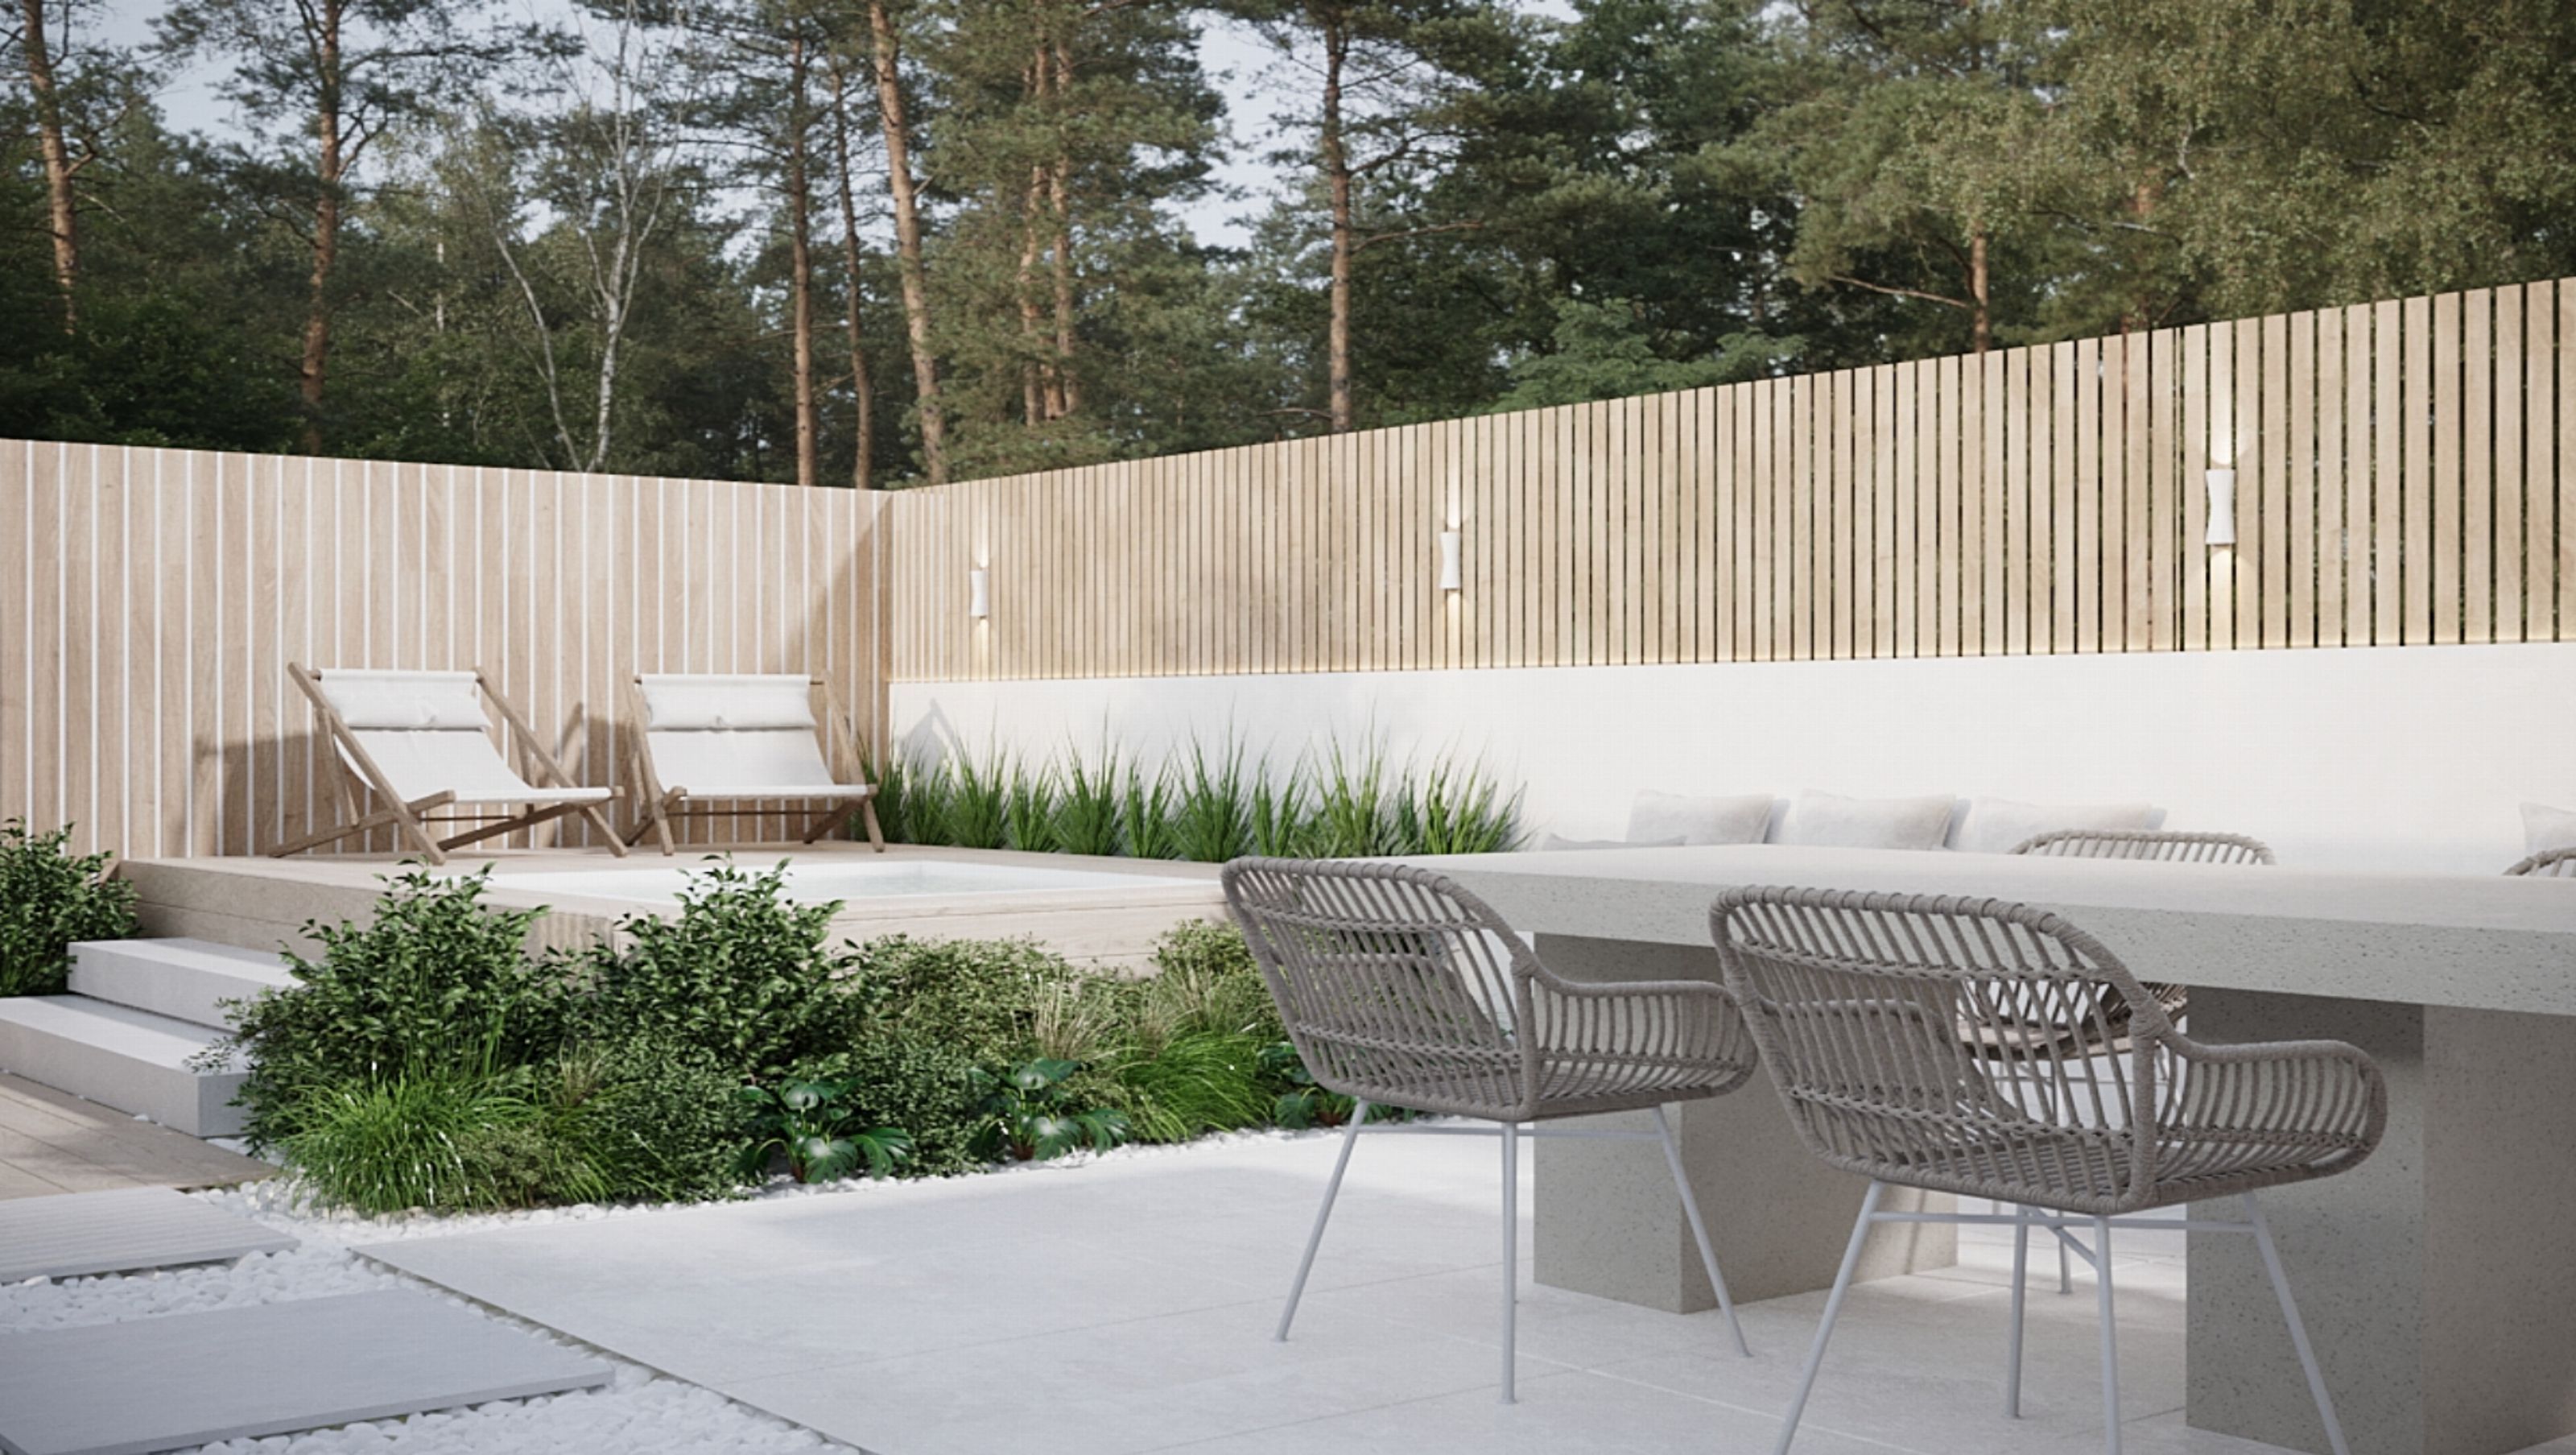

A sophisticated transformation of a commercial space into a stylish single-story residence in Randwick, featuring cohesive outdoor design and project management by STUDIO GAXA, enhancing garden areas and maximizing views.
Type: Outdoor Design and Project Management
Location: Randwick, NSW
Builder: Stellar Group
Render by: STUDIO GAXA
Discover Alison Terrace, a single story dwelling located in Randwick, with overall patio, landscape and entertaining building design, managed and executed by STUDIO GAXA.
Well ahead of its time, this Randwick Terrace has undergone a conversion from a commercial space into a residential home.
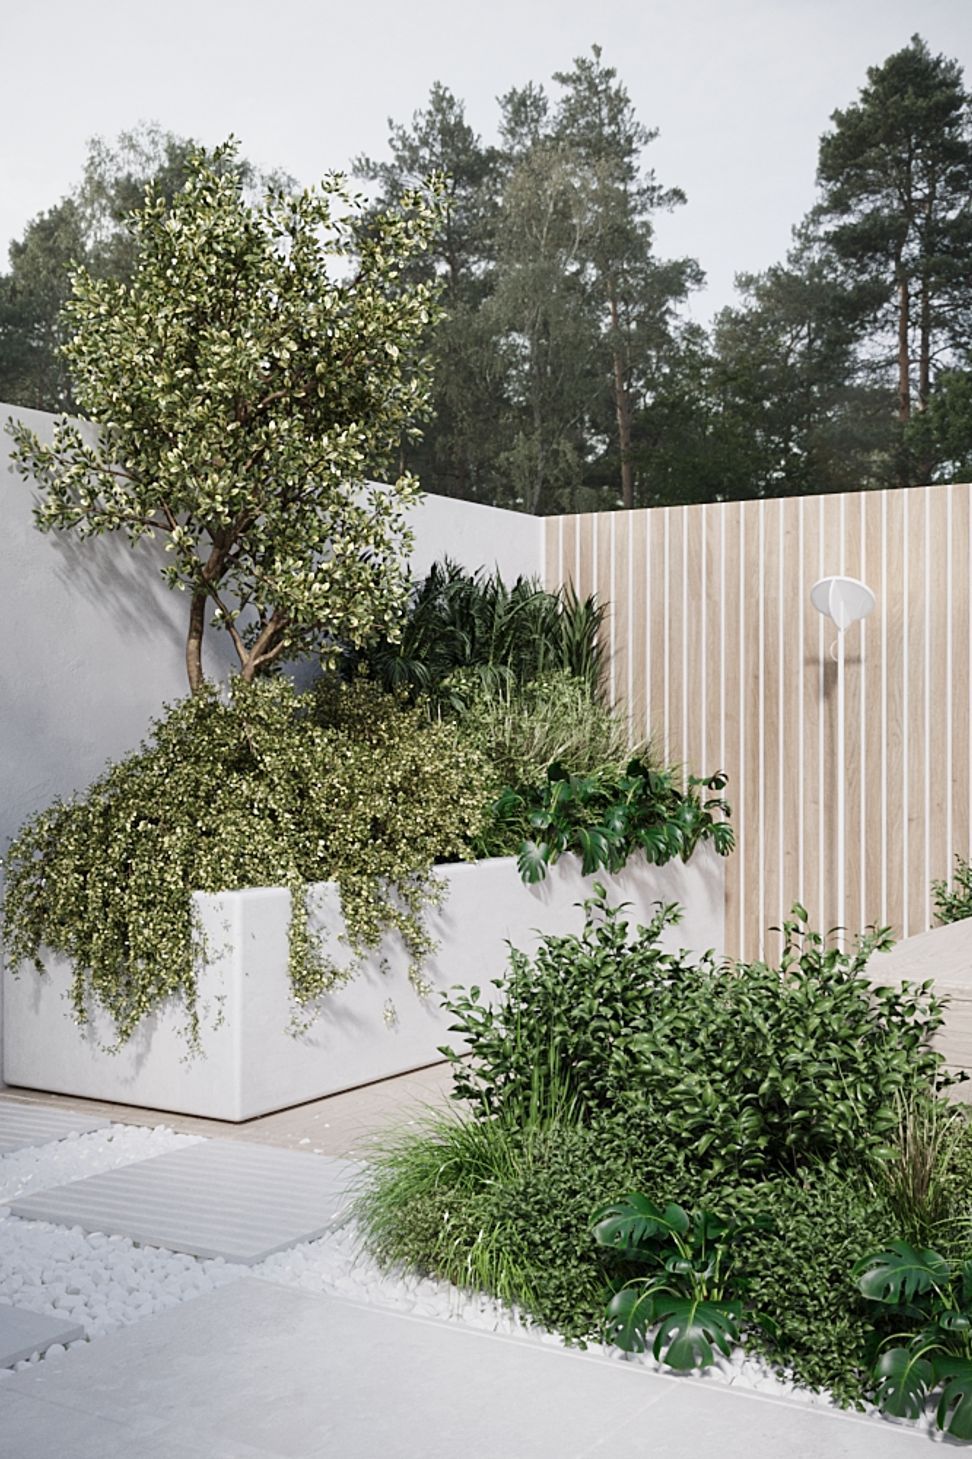
STUDIO GAXA worked alongside the owners to bring this space to life, honing in on opening up the existing outdoor space whilst insuring each element of the home was cohesive. Focusing on making better use of the terraces garden area and top bedroom views.
Design wise, STUDIO GAXA looked at incorporating stunning blue-grey tones against white to elevate the look and feel of the patio and outdoor dining area. Blending an eclectic, sophisticated and tasteful style to create harmony and the coming together of disparate styles, juxtaposing textures, and contrasting colours.


Like this Project?
Hire STUDIO GAXA
Professionals used in
this project
The practices and trades credited on this project.

More projects from
STUDIO GAXA
Other work by STUDIO GAXA, across every category they build in.


More in
Renovations
Everything else in Renovations, from every practice on ArchiPro.


Next Project
Keep scrolling