
Project team
- Lou Projects
- Benedict Sutton
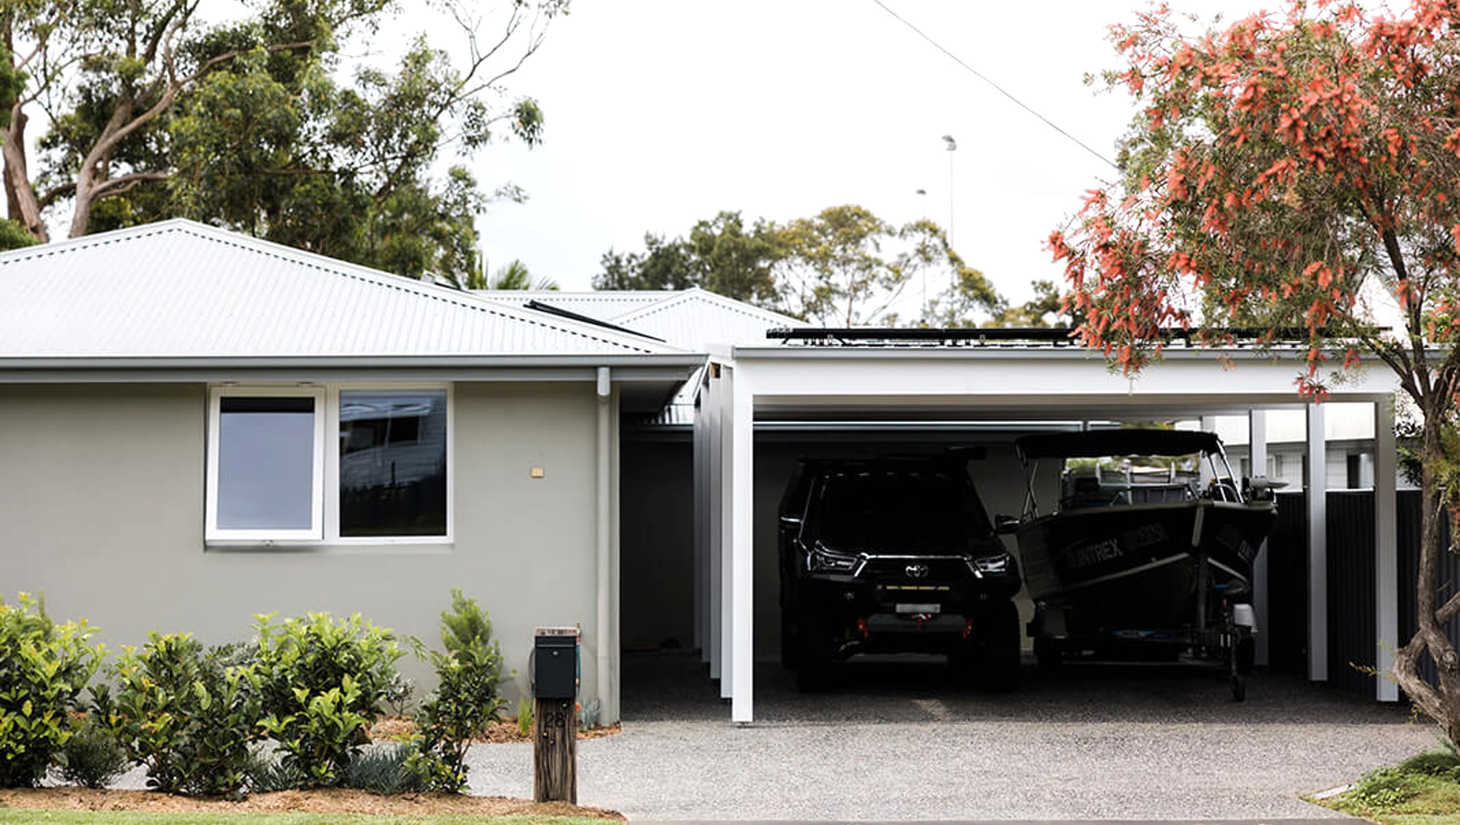
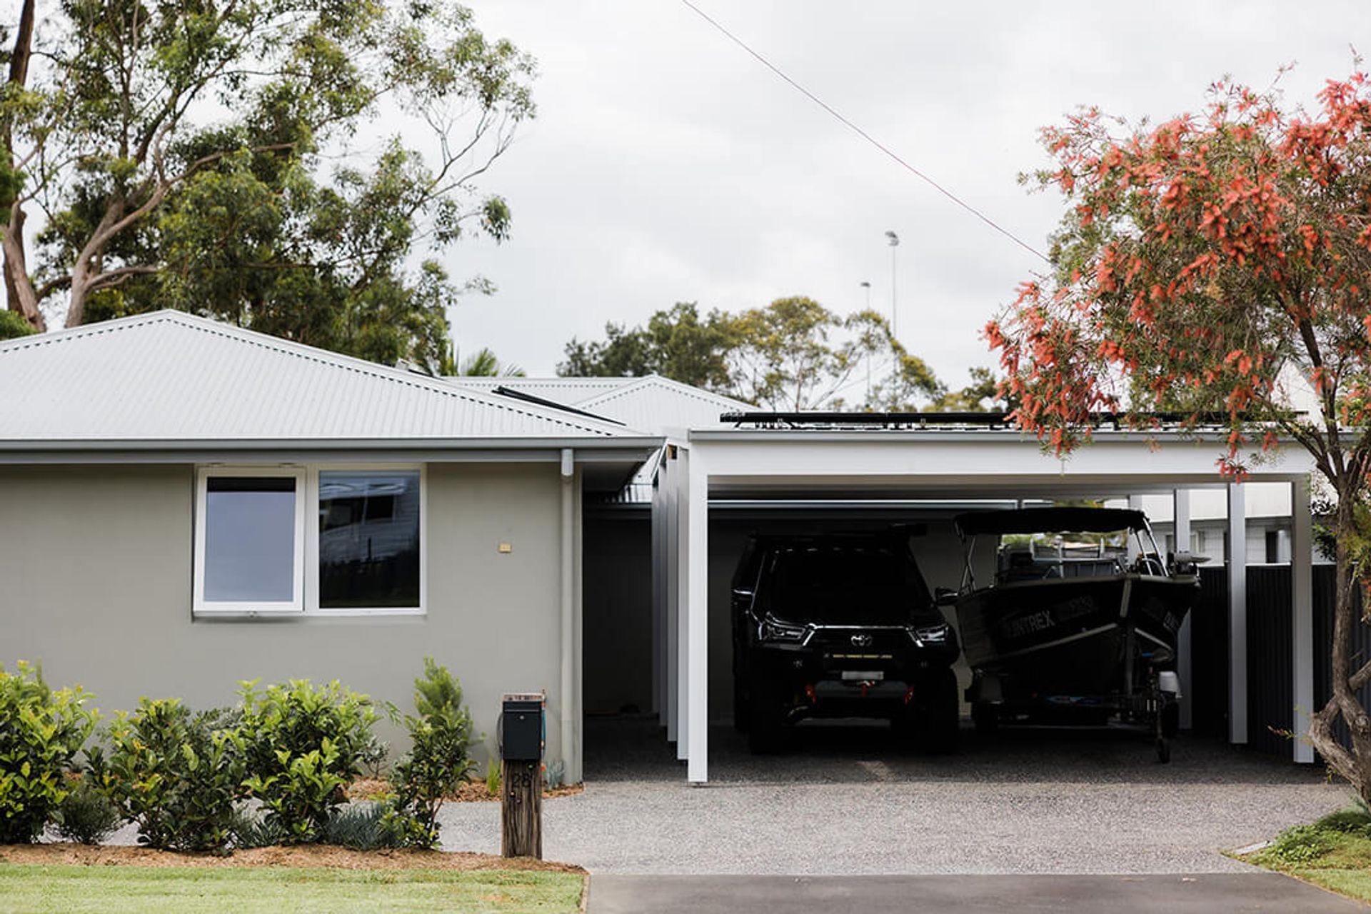
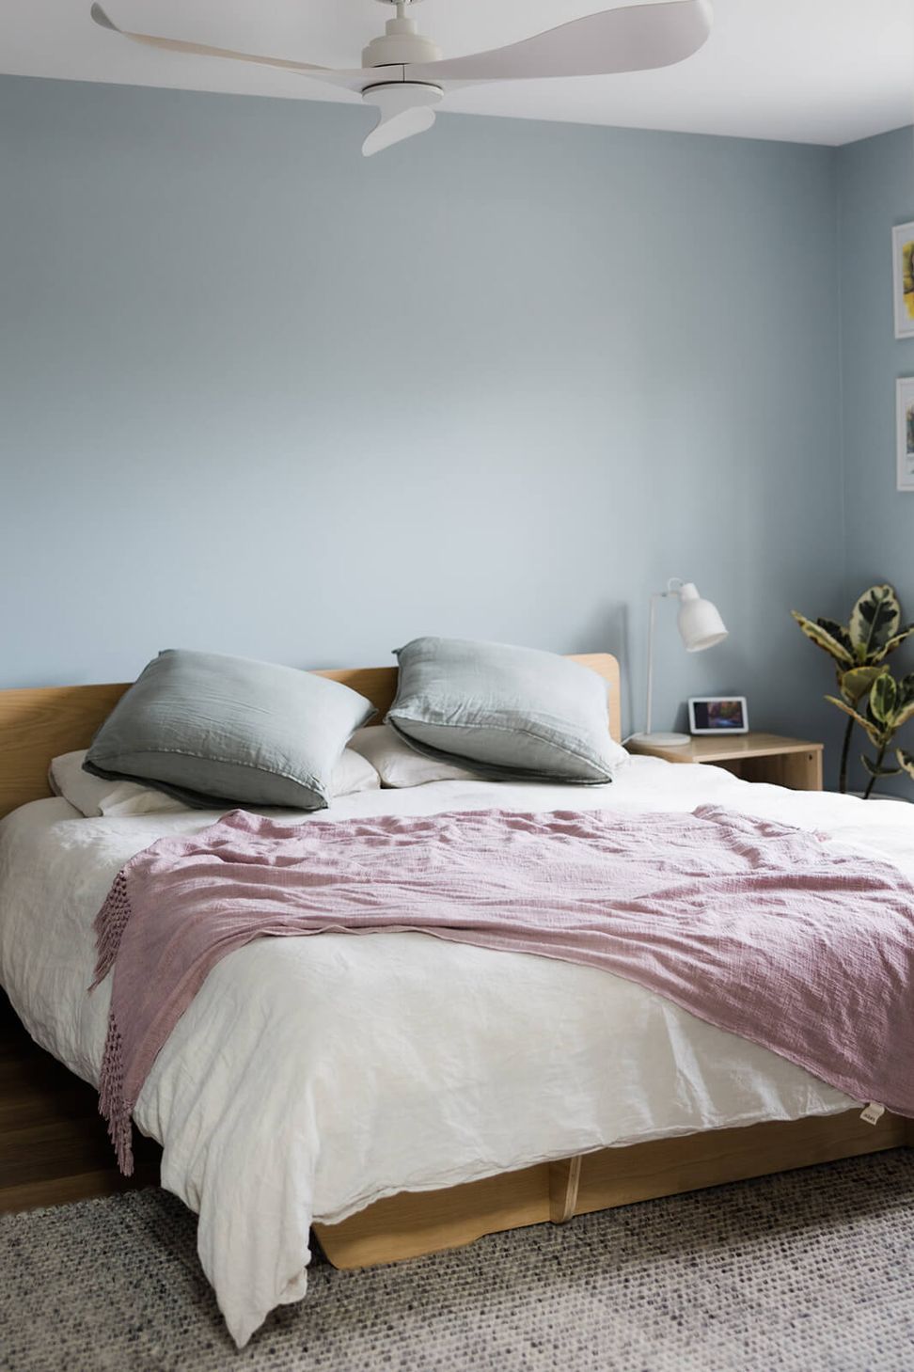
A stunning transformation of two dwellings into a spacious 4-bedroom, 2-bathroom home, featuring high-performance insulation, double-glazed windows, and a beautifully landscaped breezeway that enhances natural light and outdoor connection.
Set on a large 765m2 block, this project converted two separate dwellings into one large 4 bedroom, 2 bathroom home.
A big consideration for the rebuild was to effectively insulate the walls and ceiling. We decided the most efficient way to do this was to start fresh, by completely stripping the plasterboard and installing quality insulation. The rebuild also included upgrading to high-performing double-glazed UPVC windows and doors throughout the entire home. Windows and doors are an integral part of the building envelope and can vastly determine the comfort and efficiencies of a building.
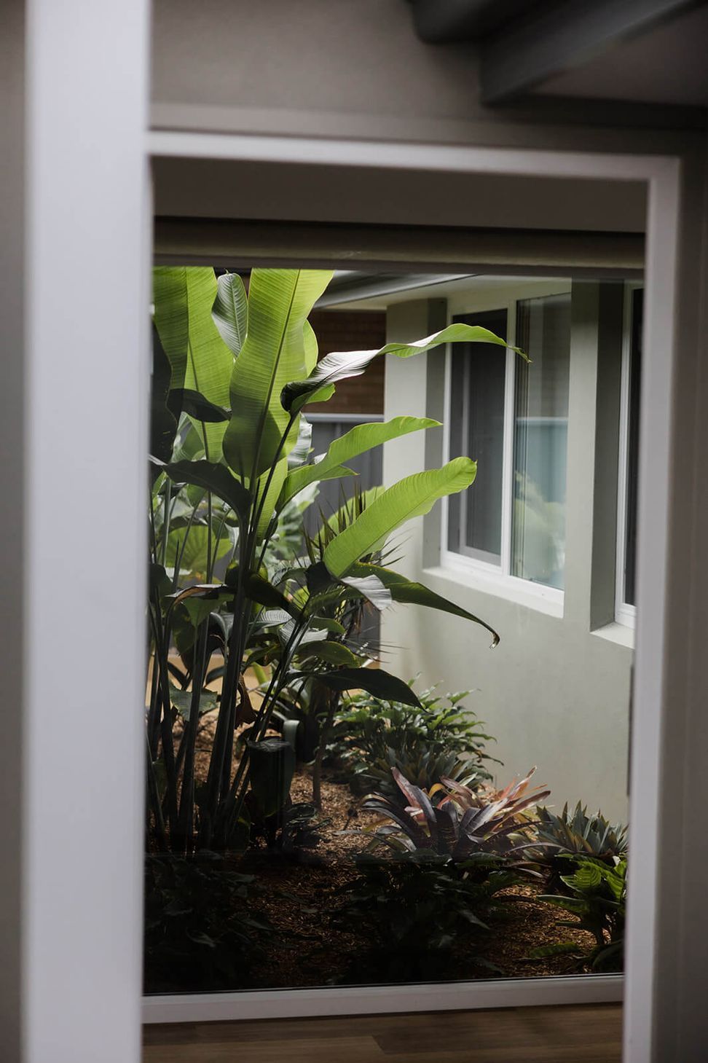
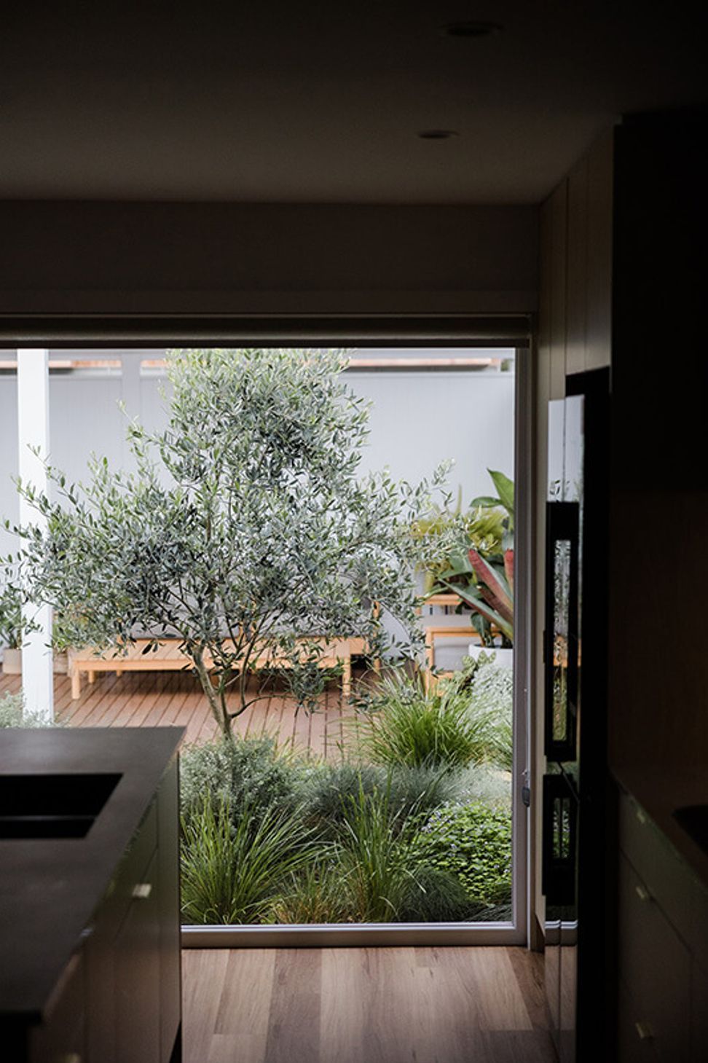
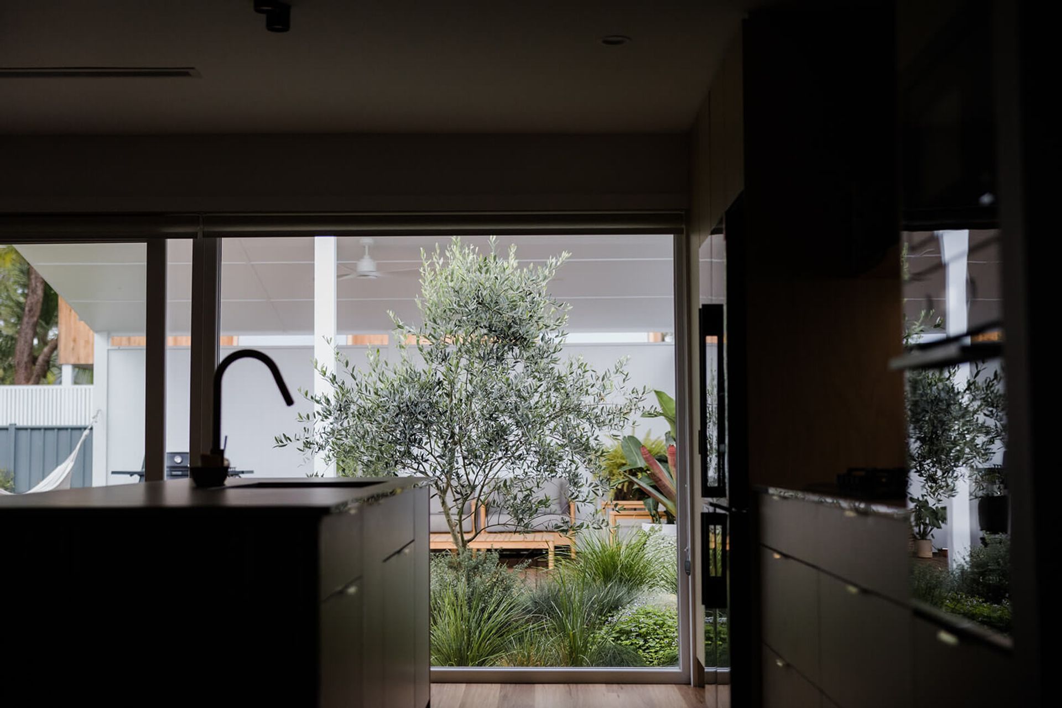
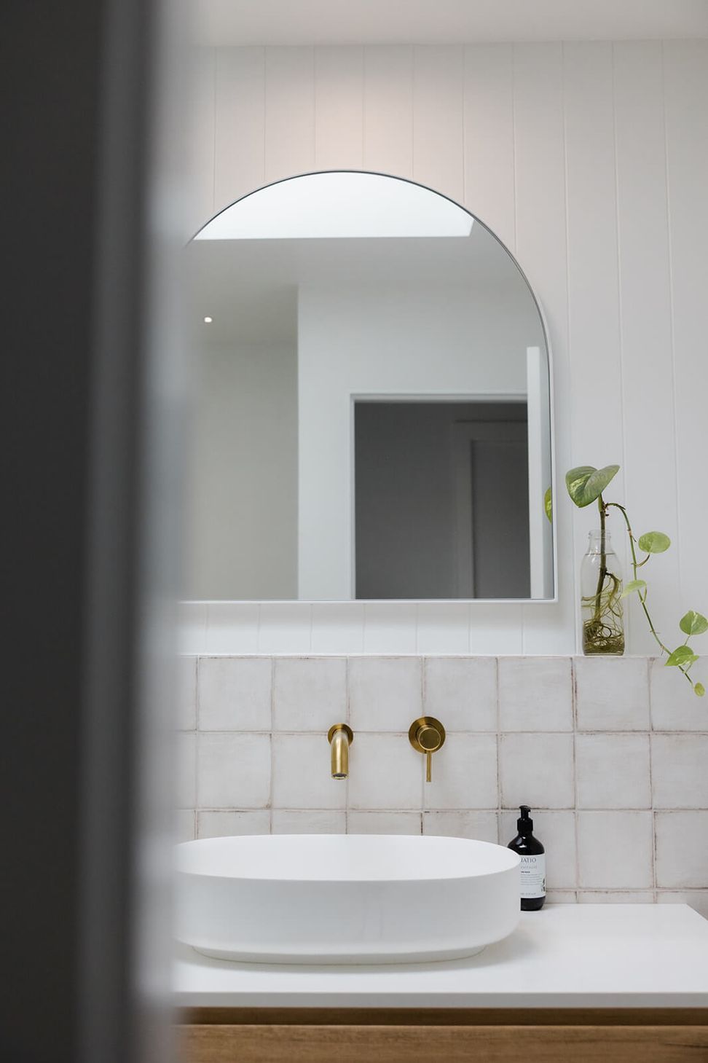
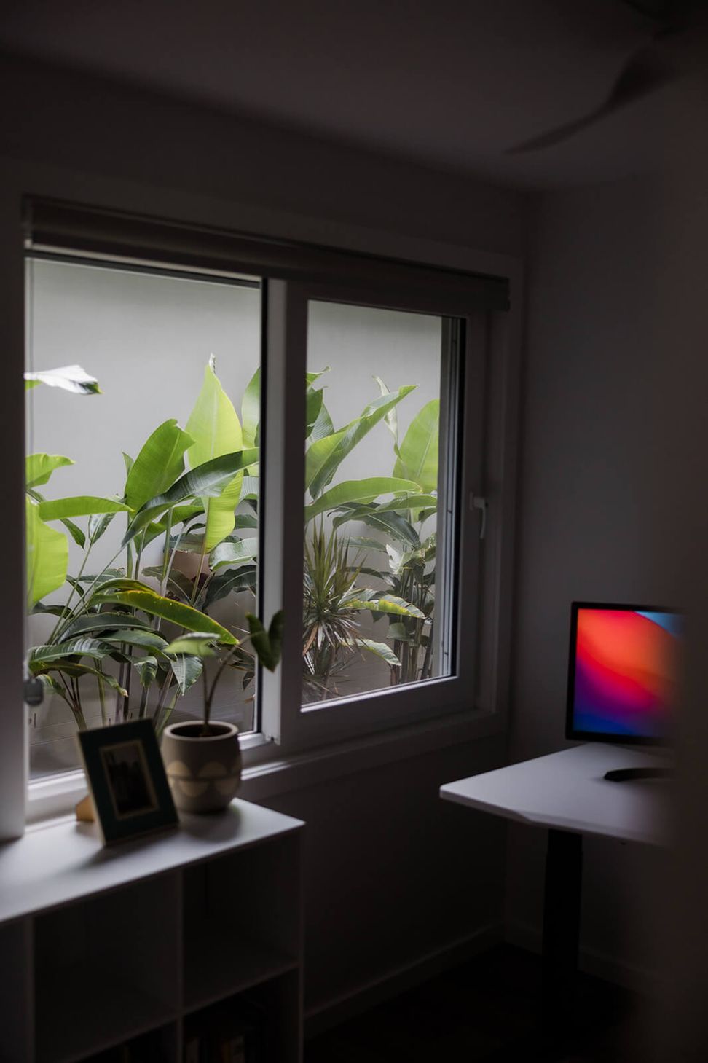
Bringing light and nature into the home was our next main intention. This was achieved by designing and constructing a tropical landscaped breezeway opposite the front door. This involved removing part of the existing house to accomodate this space. There are large skylights installed in both bathrooms to allow in an impressive amount of natural sun and moonlight, and floor-to-ceiling double-glazed windows/doors in the kitchen which overlook a uniquely curved shaped deck with a beautiful garden feature.
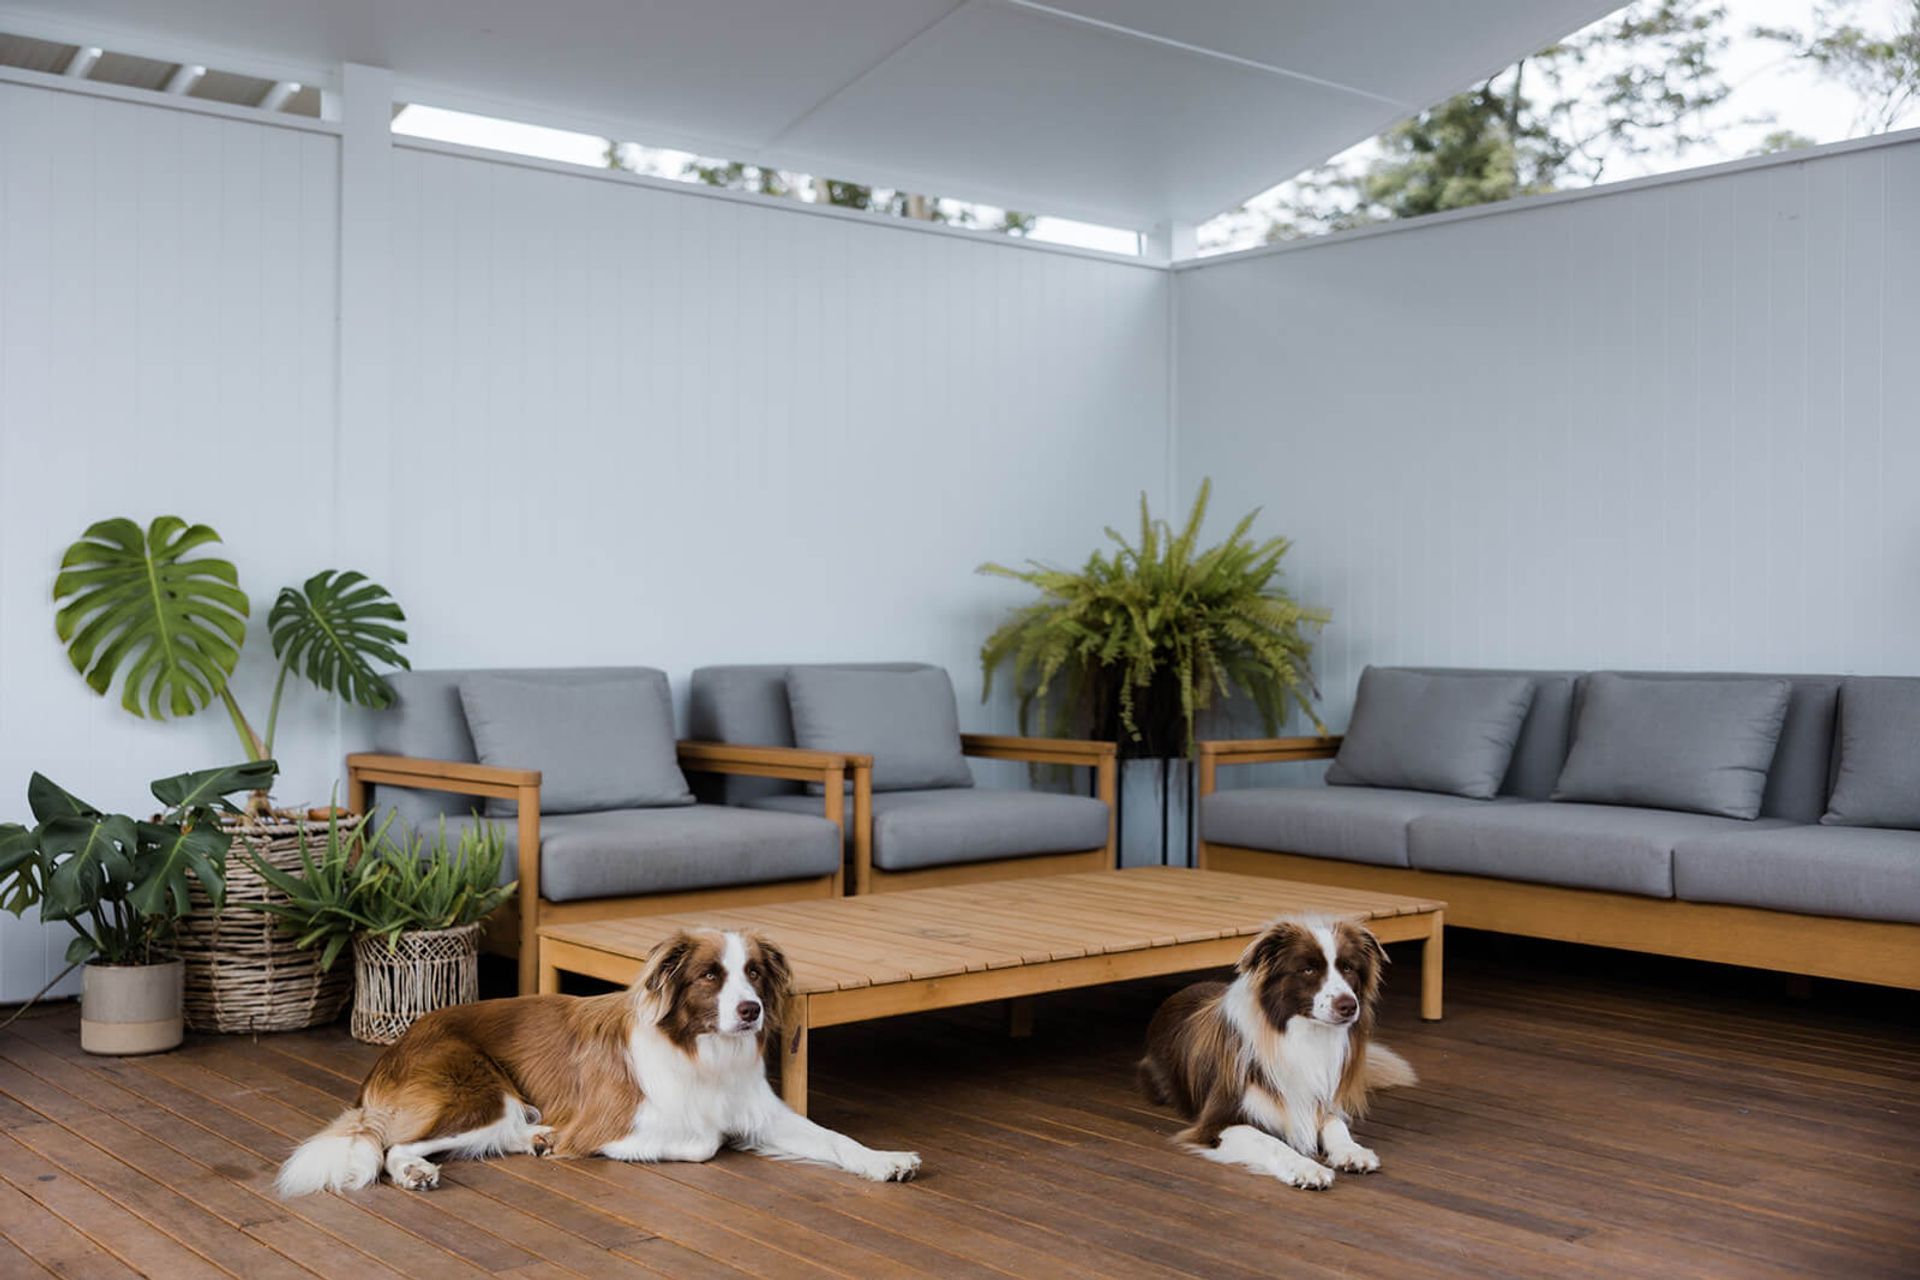
The rear garden, along with being beautiful to look at, was a cleverly designed feature. The deck was going to be positioned on the far south side of the site. Inserting the garden feature in between the house and the deck allowed us to build a high-pitched pergola roof north-facing, to both cover the deck and provide the perfect amount of shade in summer and sunlight in winter.
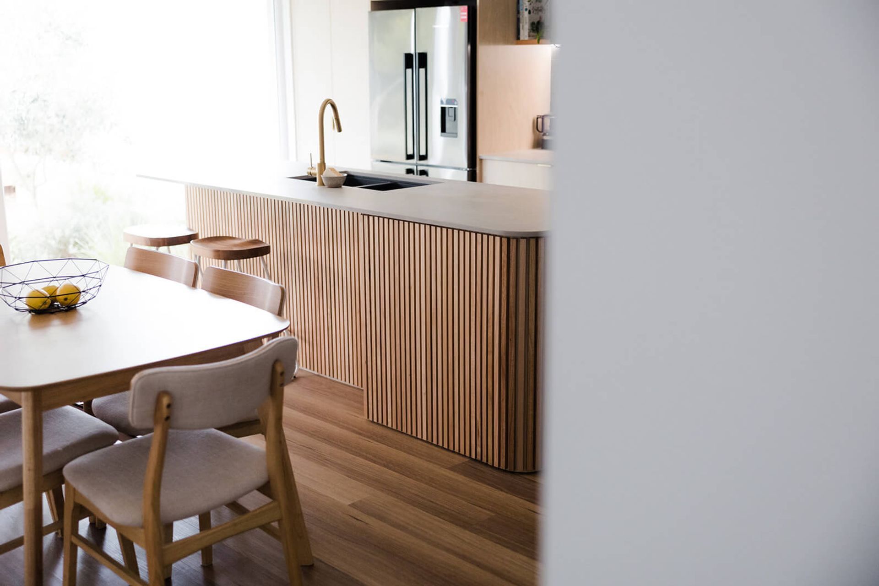
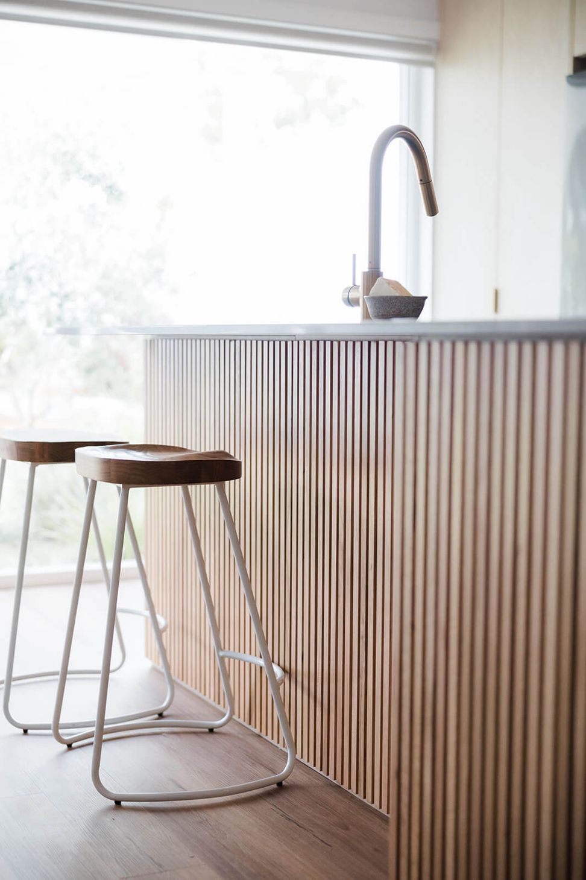
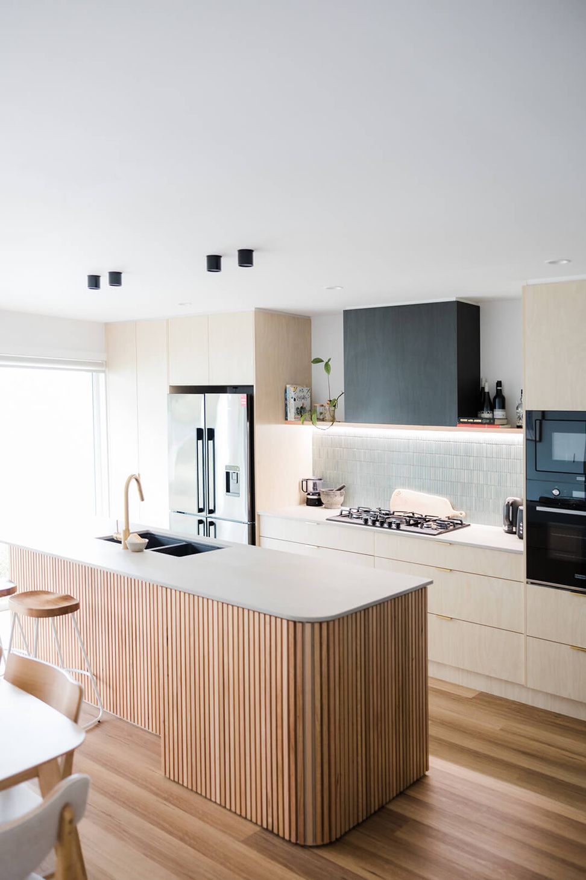
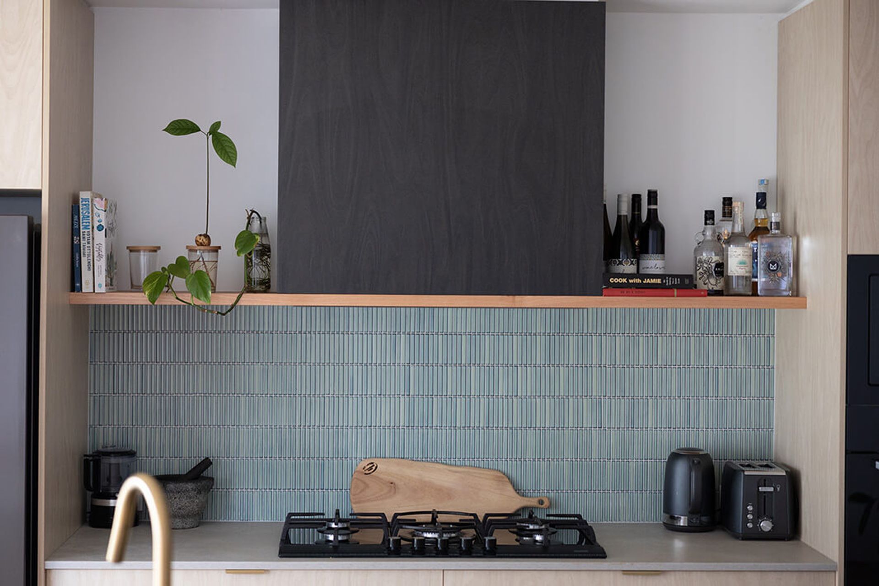
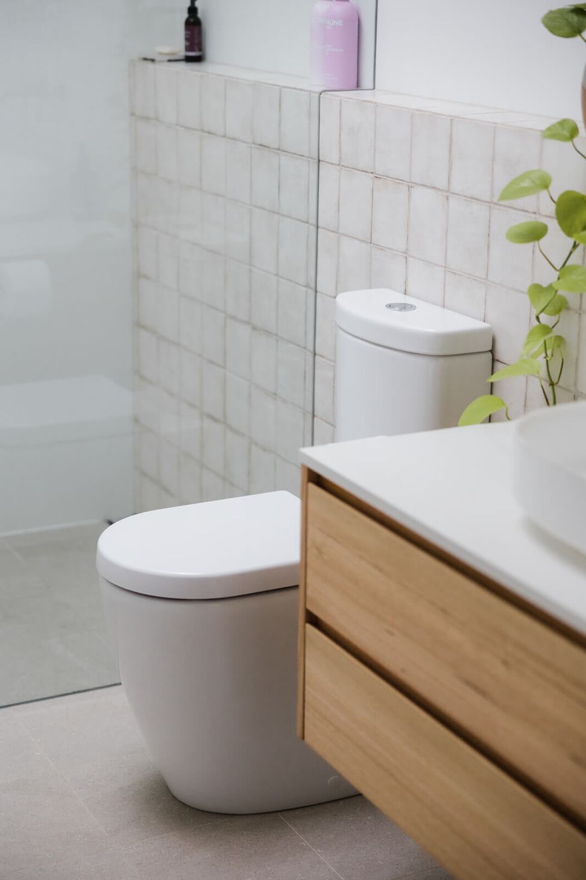
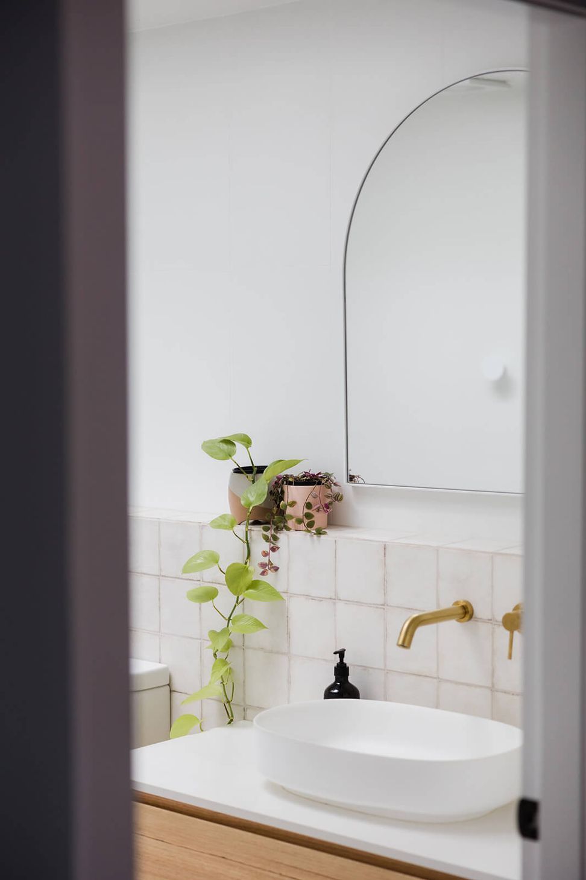
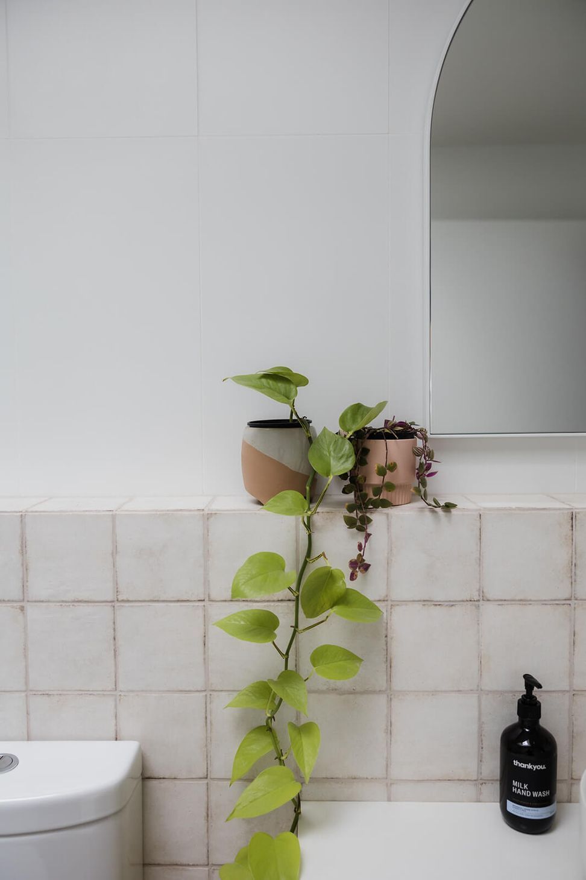
The kitchen, designed by Co. Interiors features a curved timber island bench, gas cooking, integrated dishwasher and oven, and stone bench tops from All Stone & Glass. While each bathroom is an elegant blend of timber, stone and brass features from Loughlin Furniture.
Some integral final finishing touches included a 6.5kw solar system and a 5000L water tank.
Photography: Ben Sutton
- Completed
- 2021
- Price range
- $0.25m - $0.5m
- Building style
- Passive


Like this Project?
Hire Lou Projects
Professional Reviews
Professionals used in
this project
The practices and trades credited on this project.

More projects from
Lou Projects
Other work by Lou Projects, across every category they build in.


More in
Renovations
Everything else in Renovations, from every practice on ArchiPro.


Next Project
Keep scrolling