
Project team
A striking concrete and timber residence in Mt Maunganui, designed for indoor-outdoor living with stunning water views and unique room experiences.
Location: Mt Maunganui
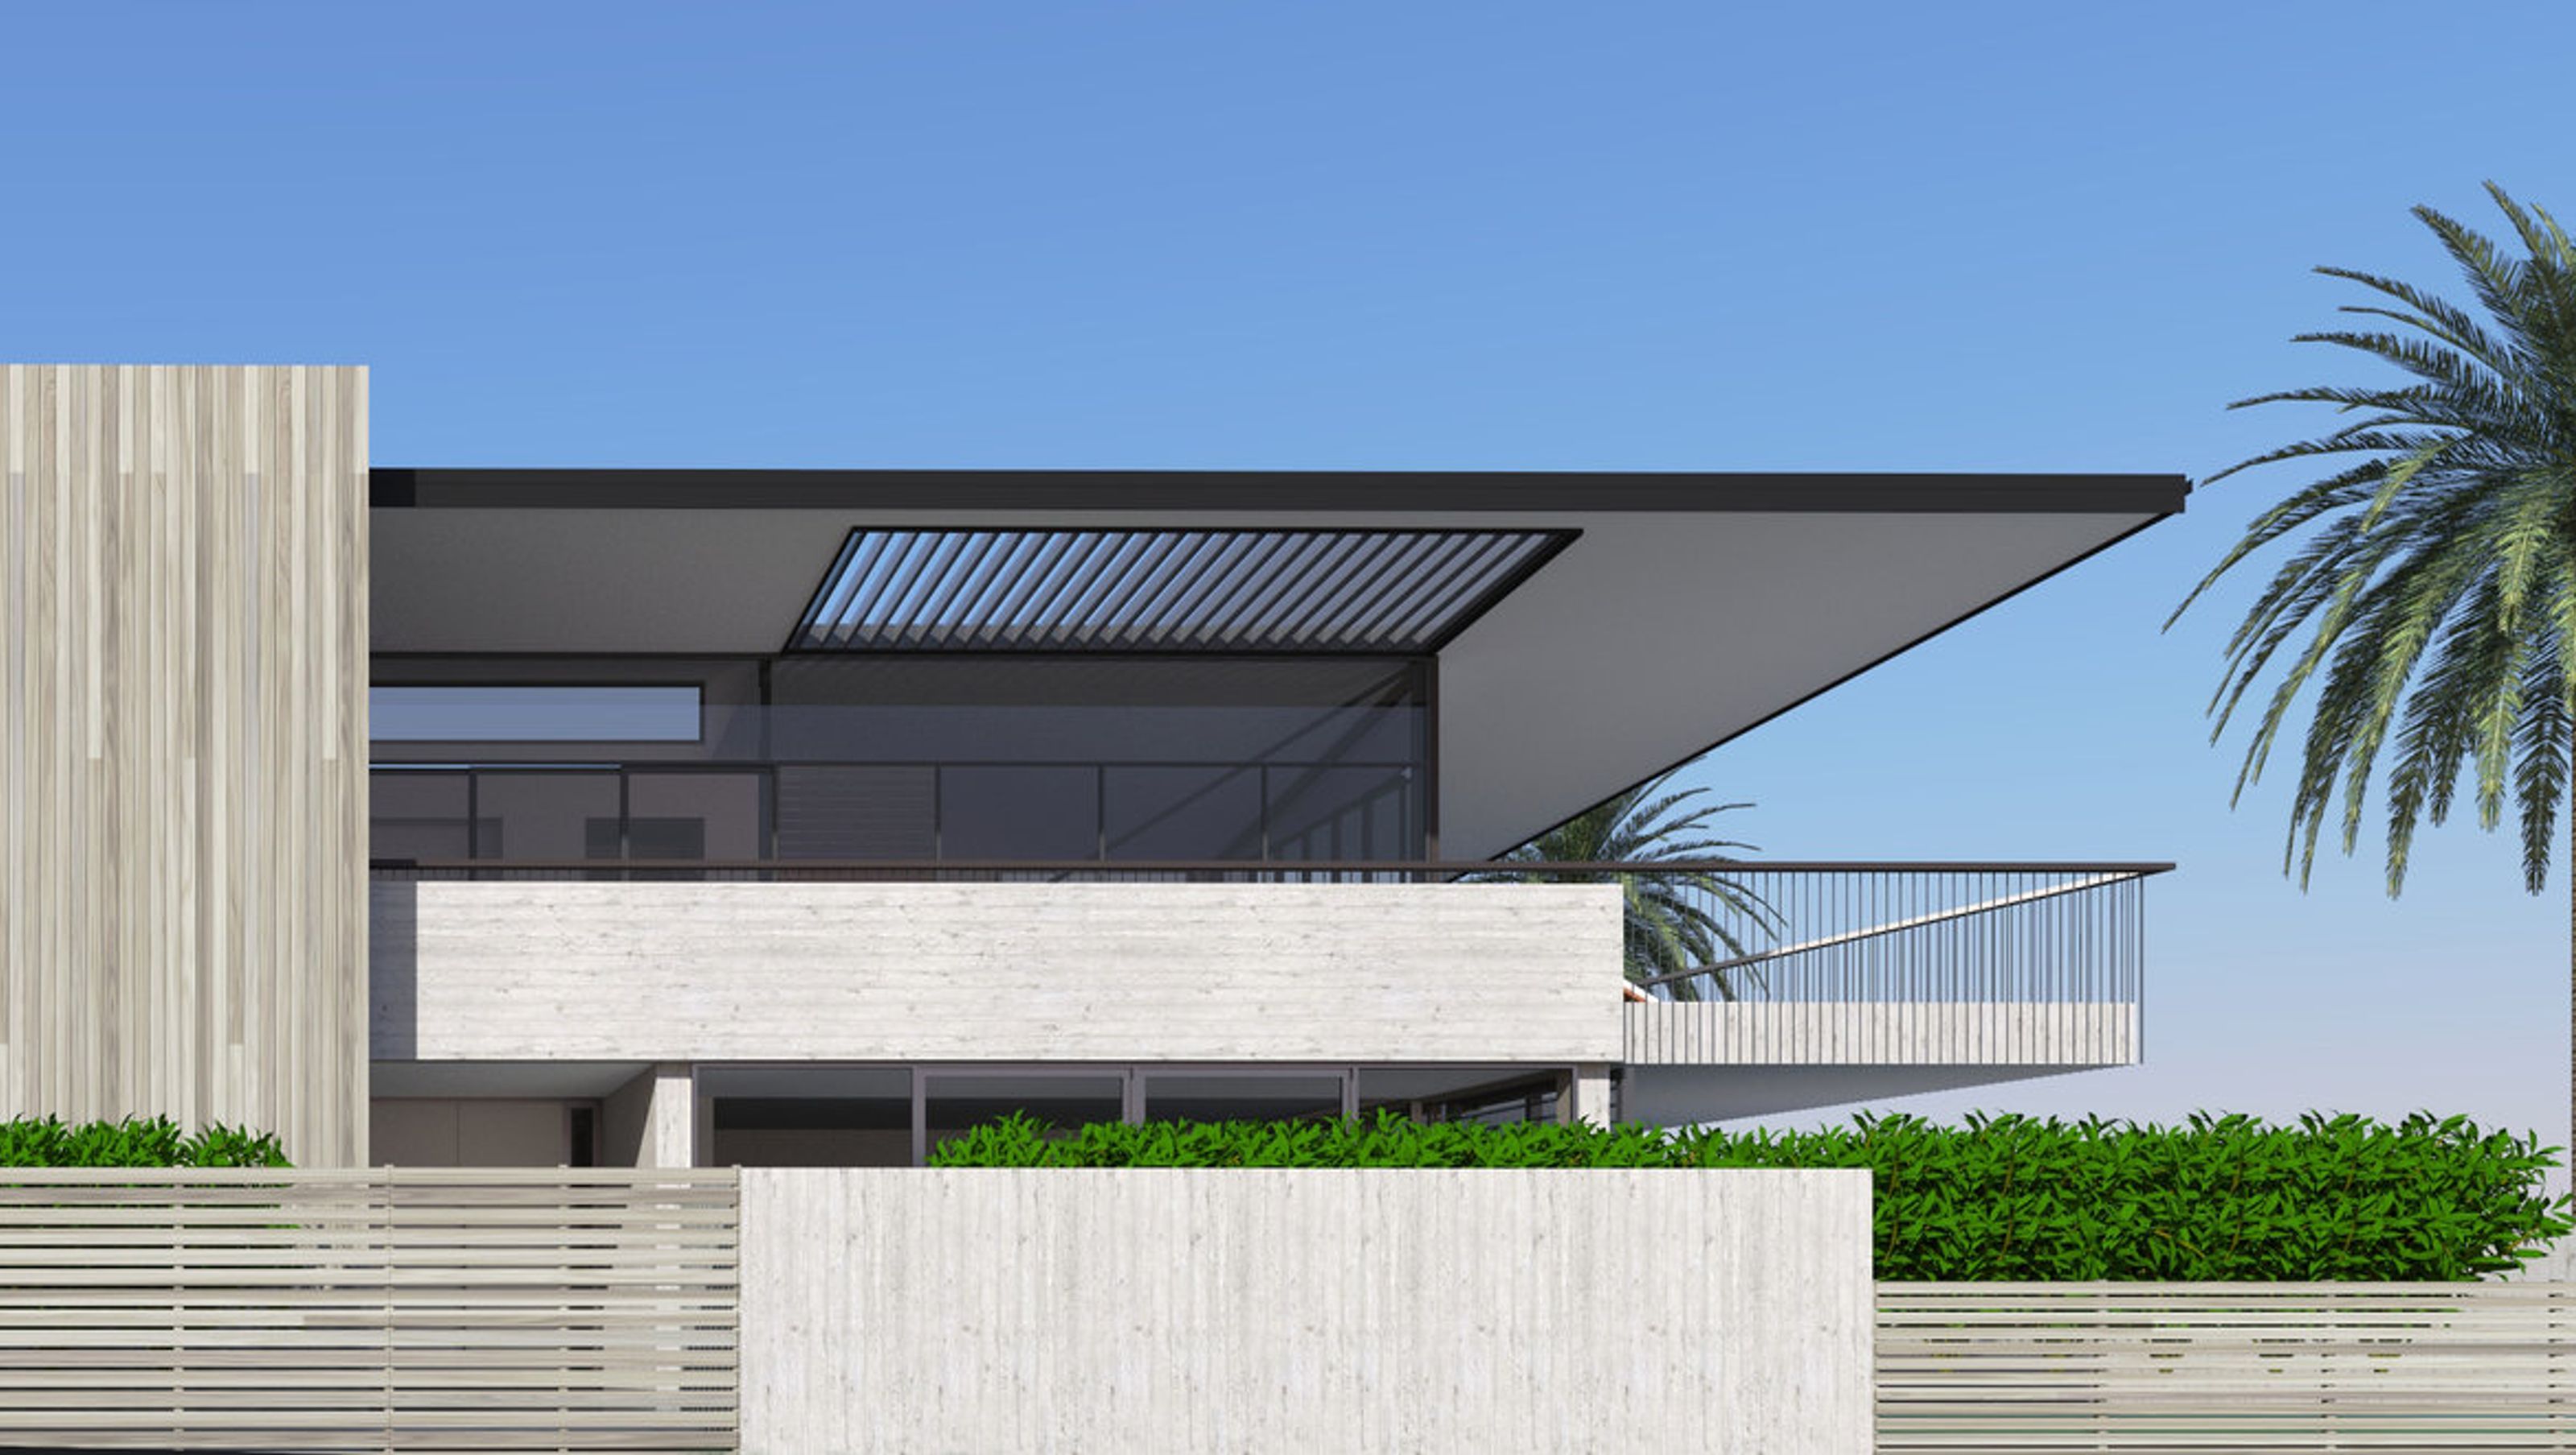
Key Design Features: Sitting in a prominent position overlooking the Tauranga Harbour, this house balances the generous proportions of the architecture and the strength of concrete construction with a focus on everyday living, comfort and informality.
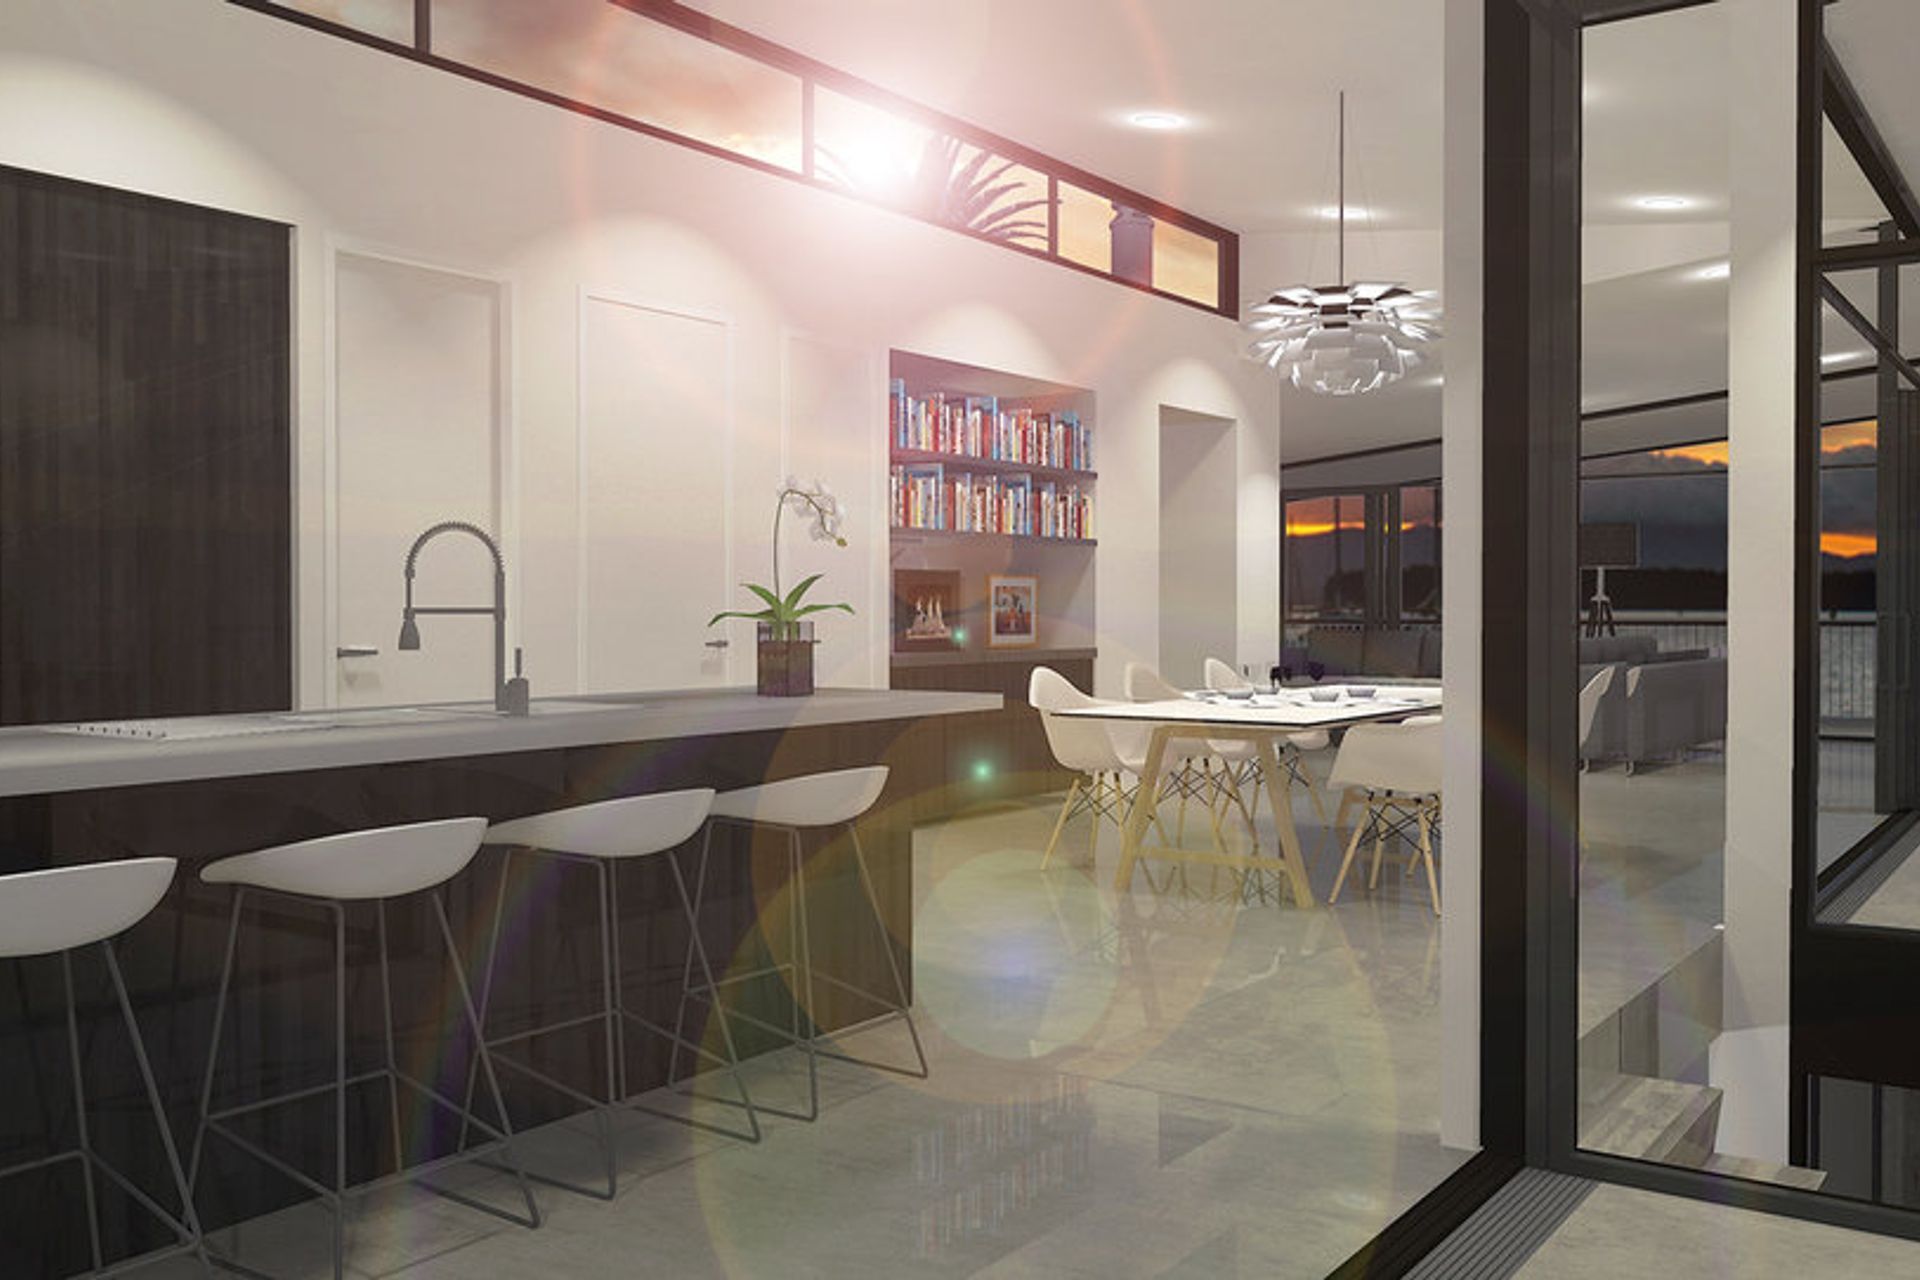
The client requested a concrete, timber and stone material palette and a strong focus on indoor–outdoor living. The house is composed of a series of concrete platforms and cantilevers that provide a strong sense of “horizontality” or extending to the horizon, as well as protection from the sun and rain. Stonework detailing complements the concrete construction, while lightly stained cedar warms the concrete aesthetic. Architectural glazing creates transparency, allowing for water views from anywhere in the house. Within this robust framework of the house, each room is comfortable and welcoming with its own distinct personality. “We wanted surprises in different rooms; to not be too predictable,” says Mark.

Like this Project?
Hire Carnachan Architecture
Professionals used in
this project
The practices and trades credited on this project.

More projects from
Carnachan Architecture
Other work by Carnachan Architecture, across every category they build in.


Next Project
Keep scrolling