
Project team
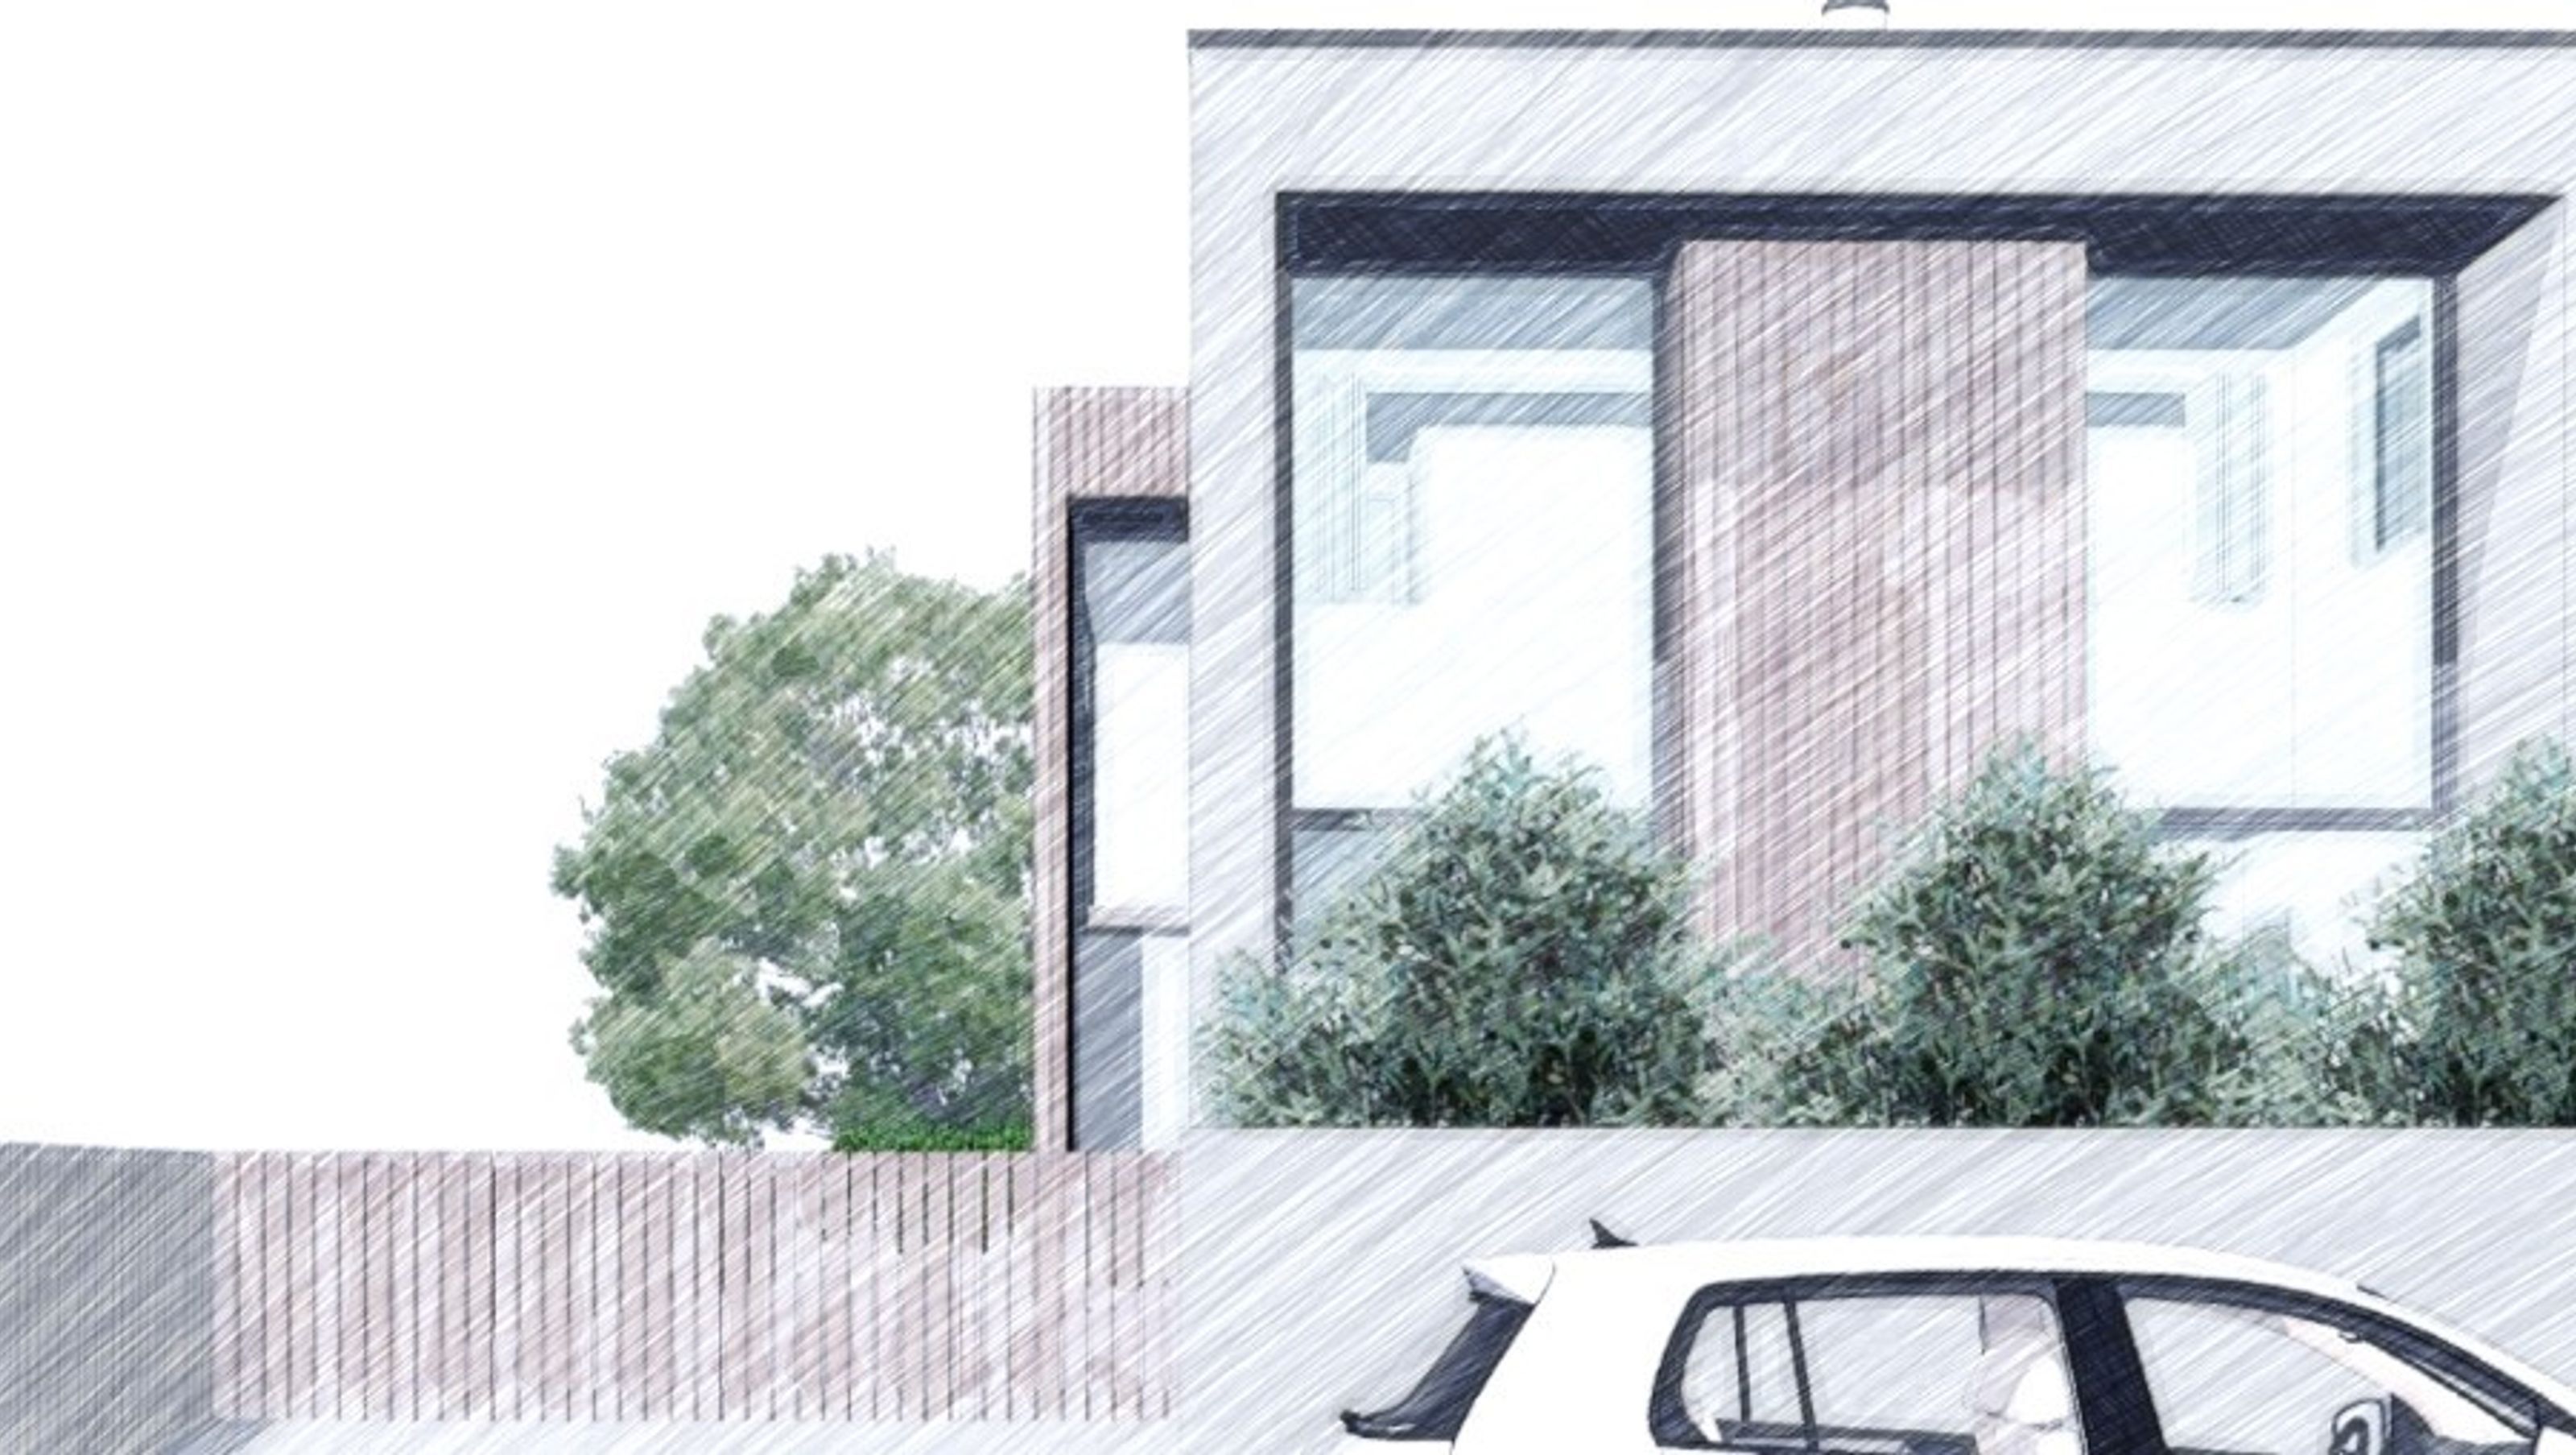
A contemporary residence in Mt Maunganui featuring a central courtyard that harmonizes light and privacy, framed by robust timber and brick construction, designed to enhance outdoor living while ensuring shelter from neighboring properties.
Location: Mt Maunganui
Key Design Features: Set around a central courtyard, this home delights in vibrant contrasts between openness and enclosure, light and shade. The site itself is long and narrow, surrounded by built up neighbours. However, at the center of the site it enjoys outlook and is bathed in light. It is at the center of the site that the courtyard is located, providing sheltered outdoor living screened from neighbours. Tall render brick walls enclose the house creating a sense of solidity, privacy and shelter. On the road front the house hints at the atria-like interior, with double height glazing framing a timber clad chimney.
Key Building Features: The building is framed in timber, and is clad in bagged brickwork and timber.
Status: Under construction.

Like this Project?
Hire Carnachan Architecture
Professionals used in
this project
The practices and trades credited on this project.

More projects from
Carnachan Architecture
Other work by Carnachan Architecture, across every category they build in.


Next Project
Keep scrolling