
Project team
- Carnachan Architecture
- Boundless Vision NZ
This beachside retreat was designed with intergenerational family holidays in mind.
A Papamoa beachfront retreat designed for extended family
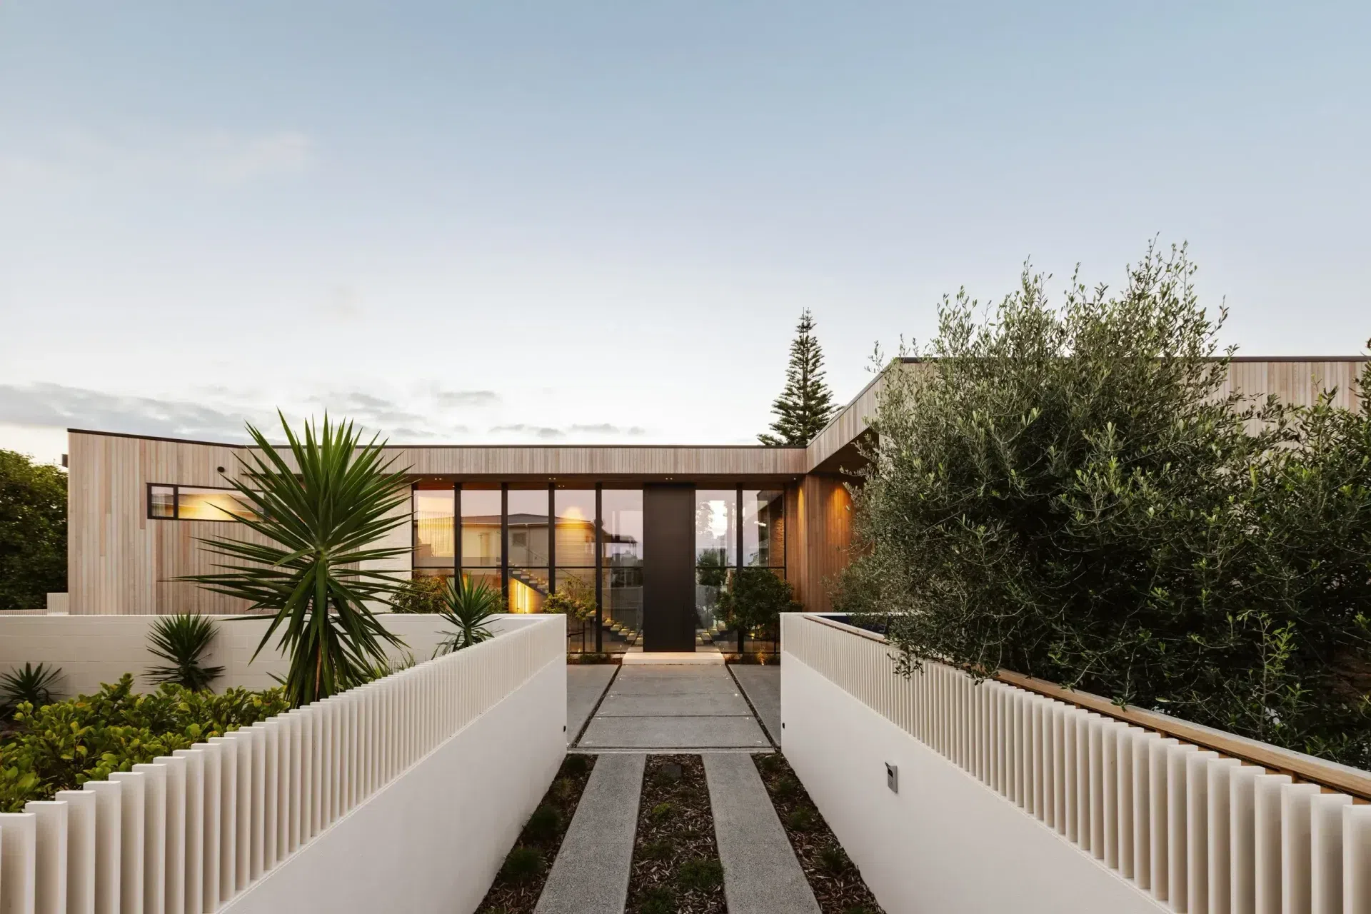
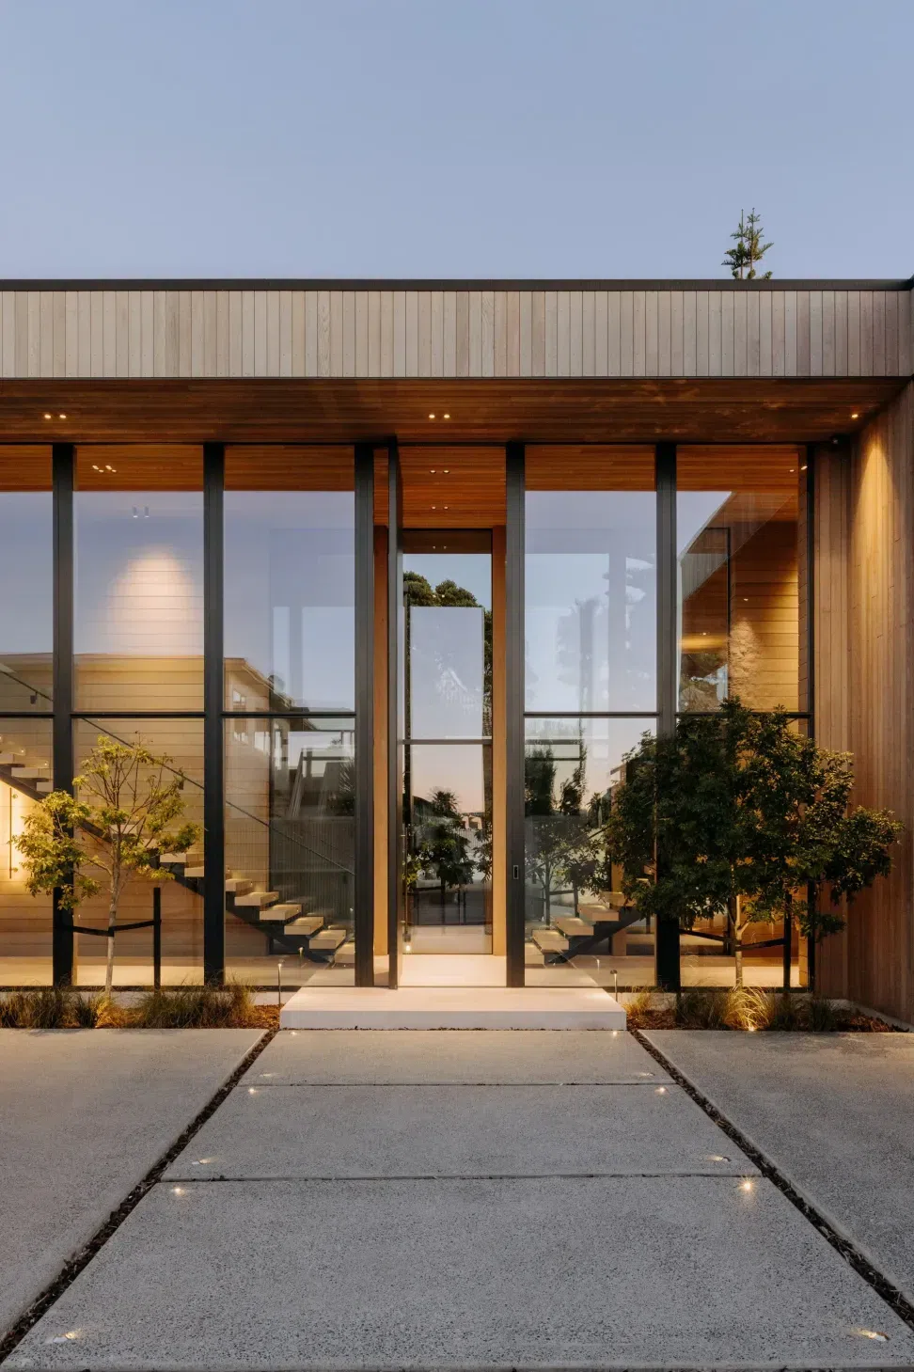
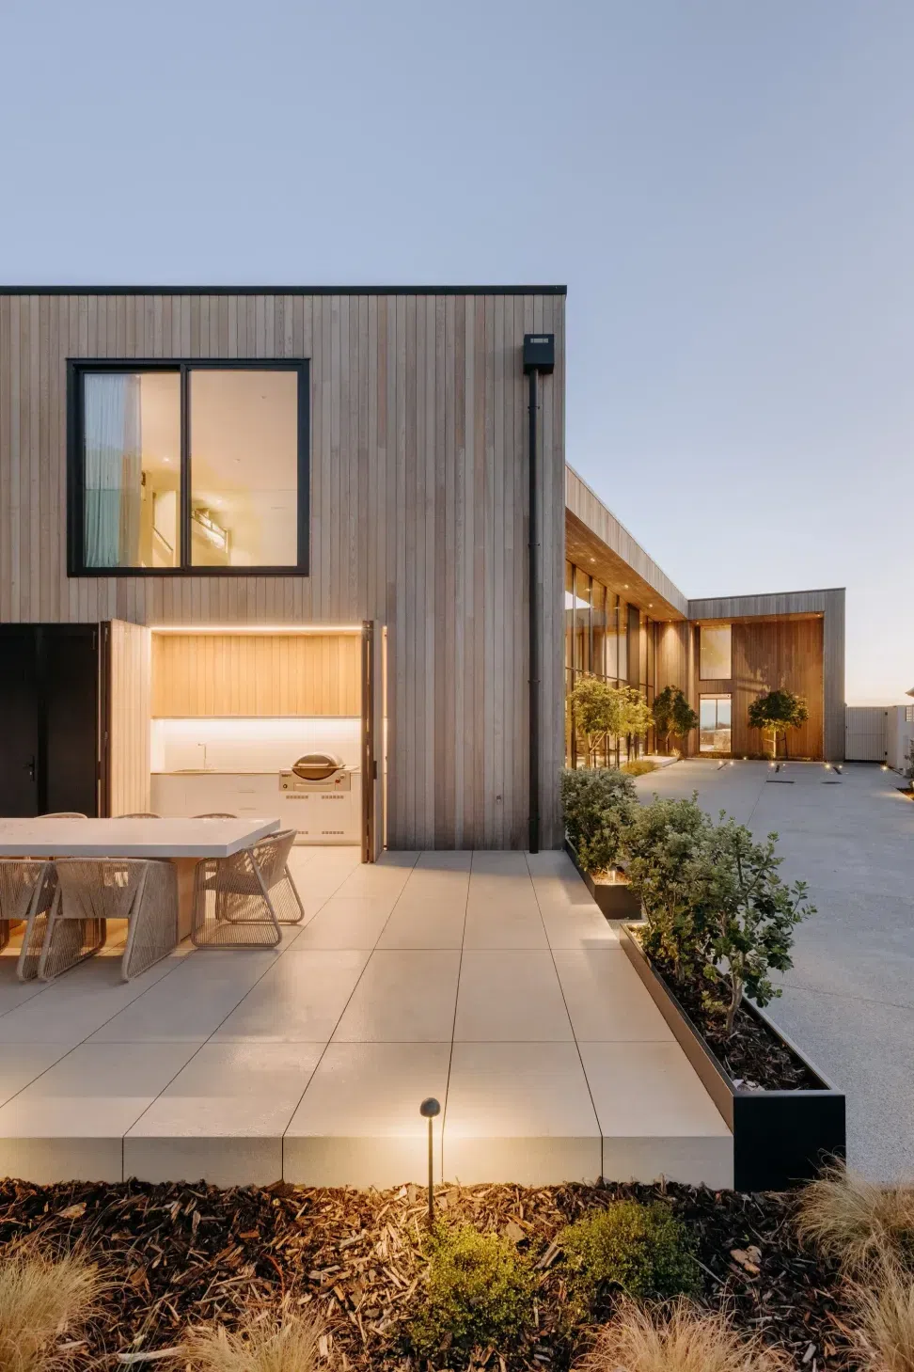
Hidden down a long driveway that leads to the bleached sand dunes and ultramarine waves of Papamoa Beach in the Bay of Plenty, an equally sunbleached cedar-clad building welcomes visitors through an impressive five-metre tall front door. It’s the first visual marker that this home is far more than a basic bach.
“Arriving at an enormous entry door creates an immediate resort vibe,” shares Carnachan Architects design lead architect Fana Quinole. “The holiday home was purposely designed with the intention of creating that retreat feel.”
The clients – siblings who live overseas – wanted a New Zealand getaway where their extended family could come together to spend summers. The house needed to accommodate a multigenerational group from grandparents to children, grandchildren and great-grandchildren.
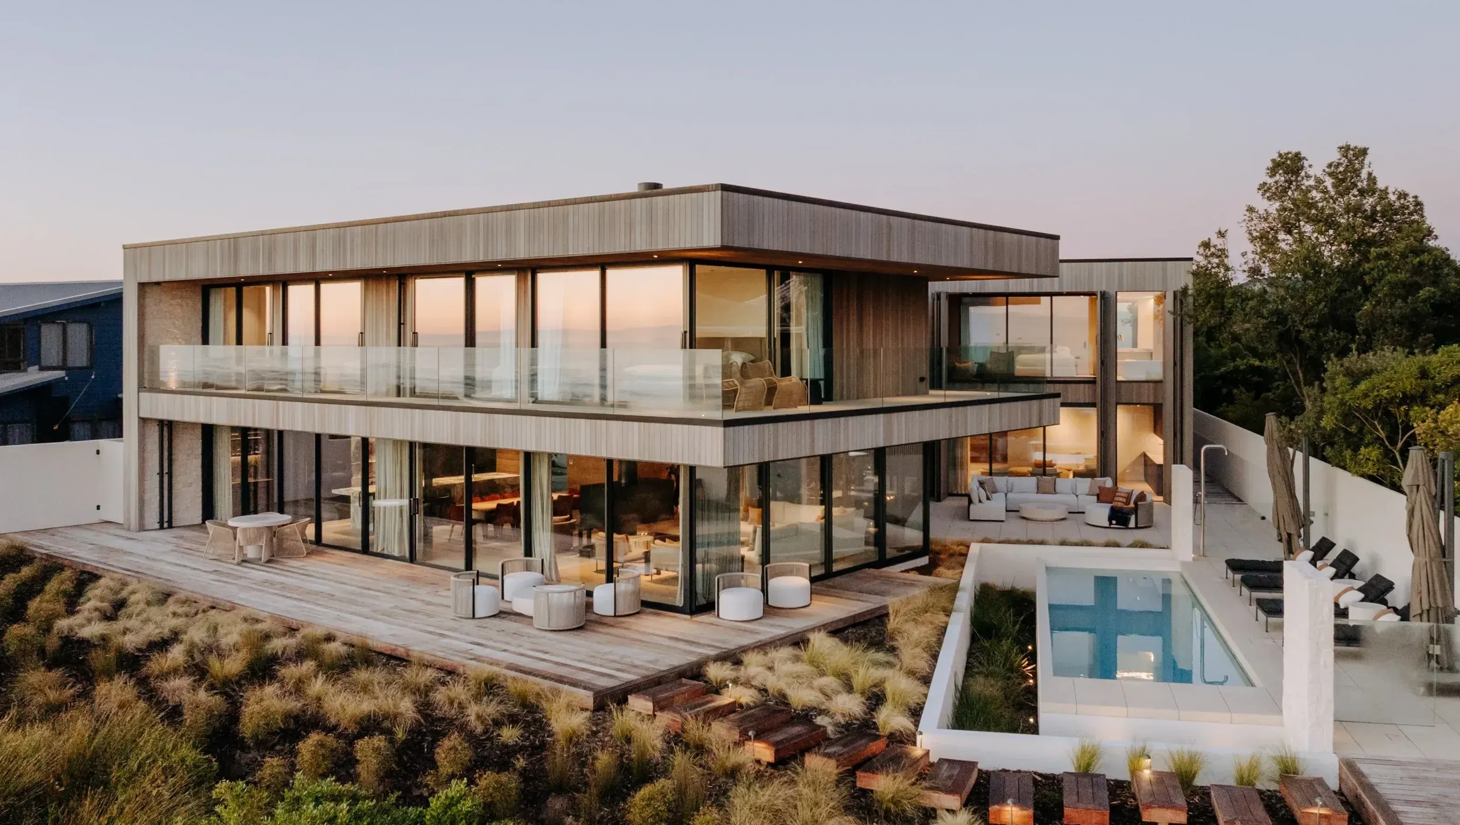
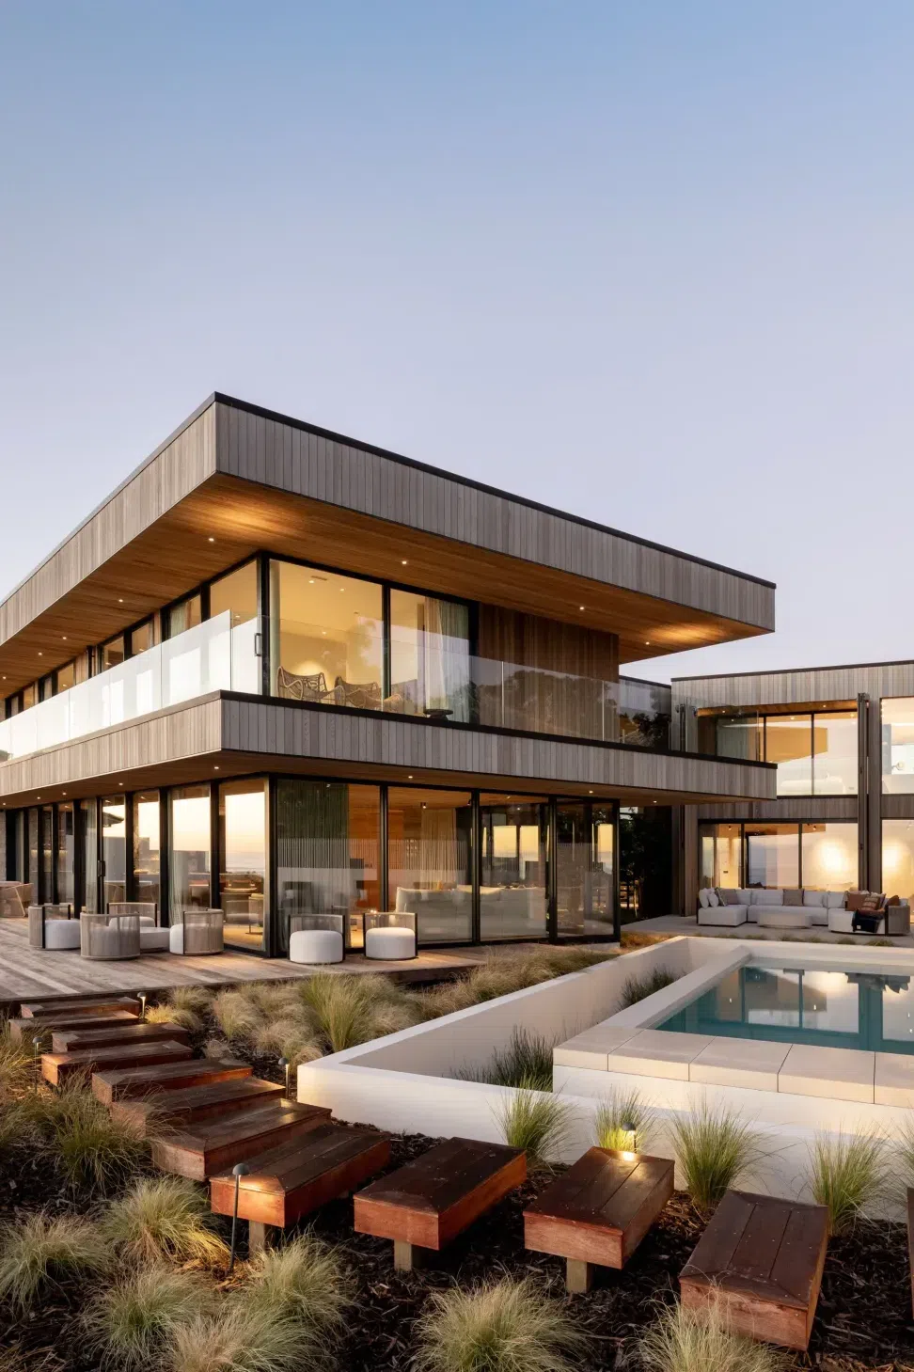
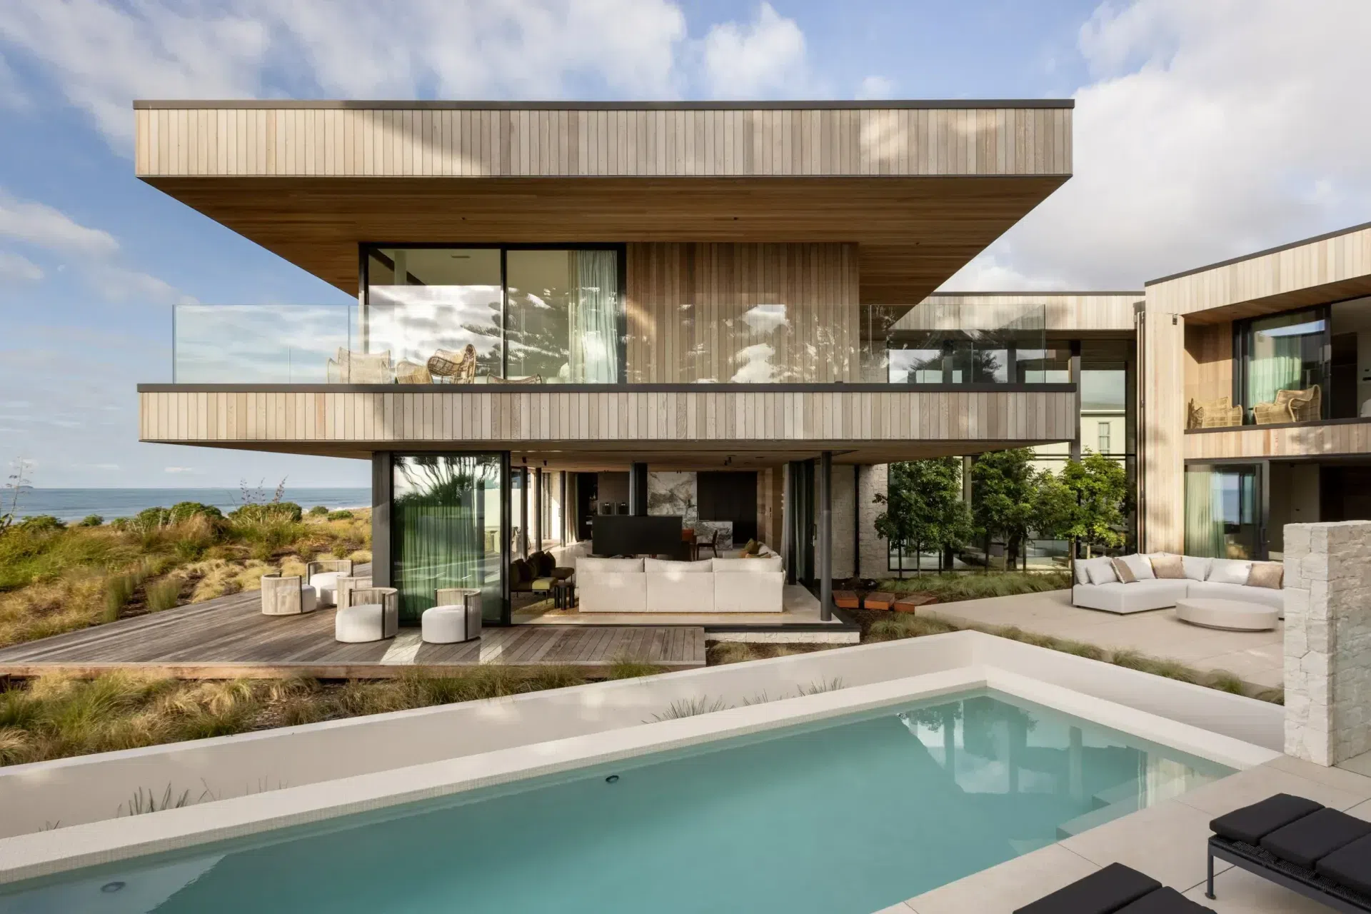
Holidaying together as a family meant privacy and togetherness had to be considered equally. The unusual, wedge-shaped site became the driver for arranging these dual functions into two pavilions joined by a glass link.
“Rather than fighting the awkward site, we tried to shape the house to it,” says Quinole. “That was how the two pavilions were conceived, which we call the beach pavilion and the pool pavilion.”
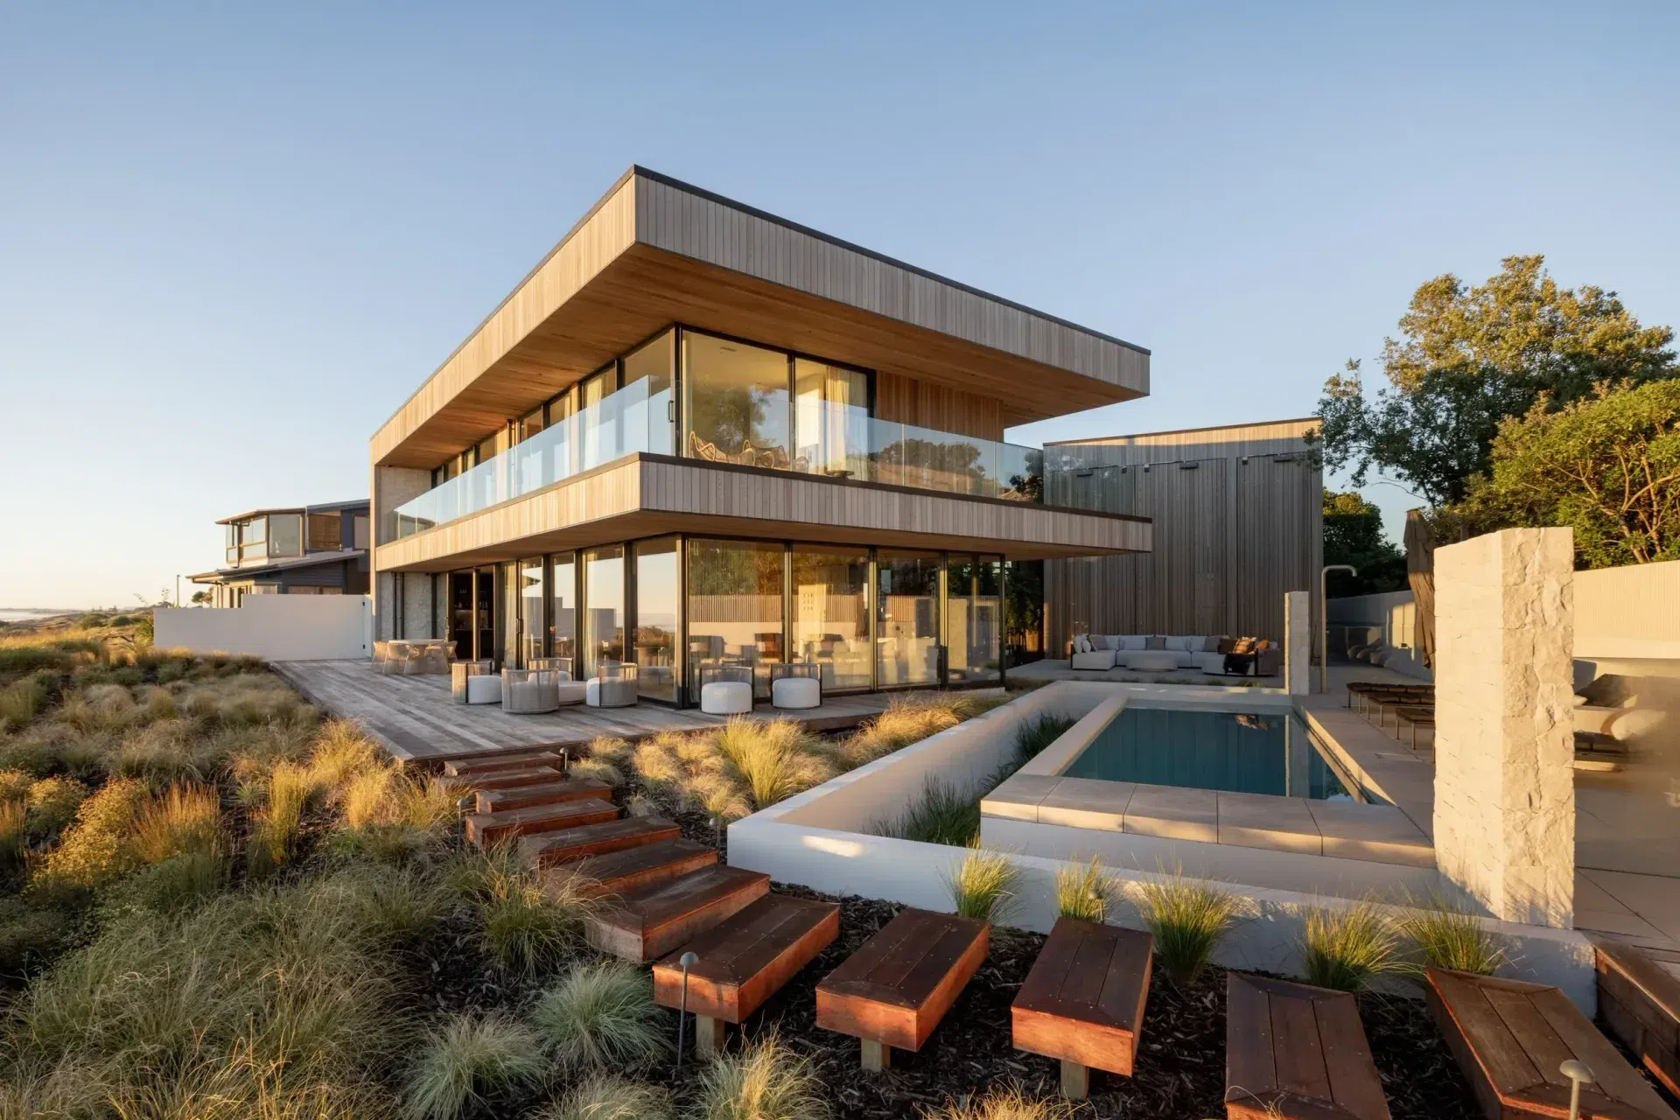
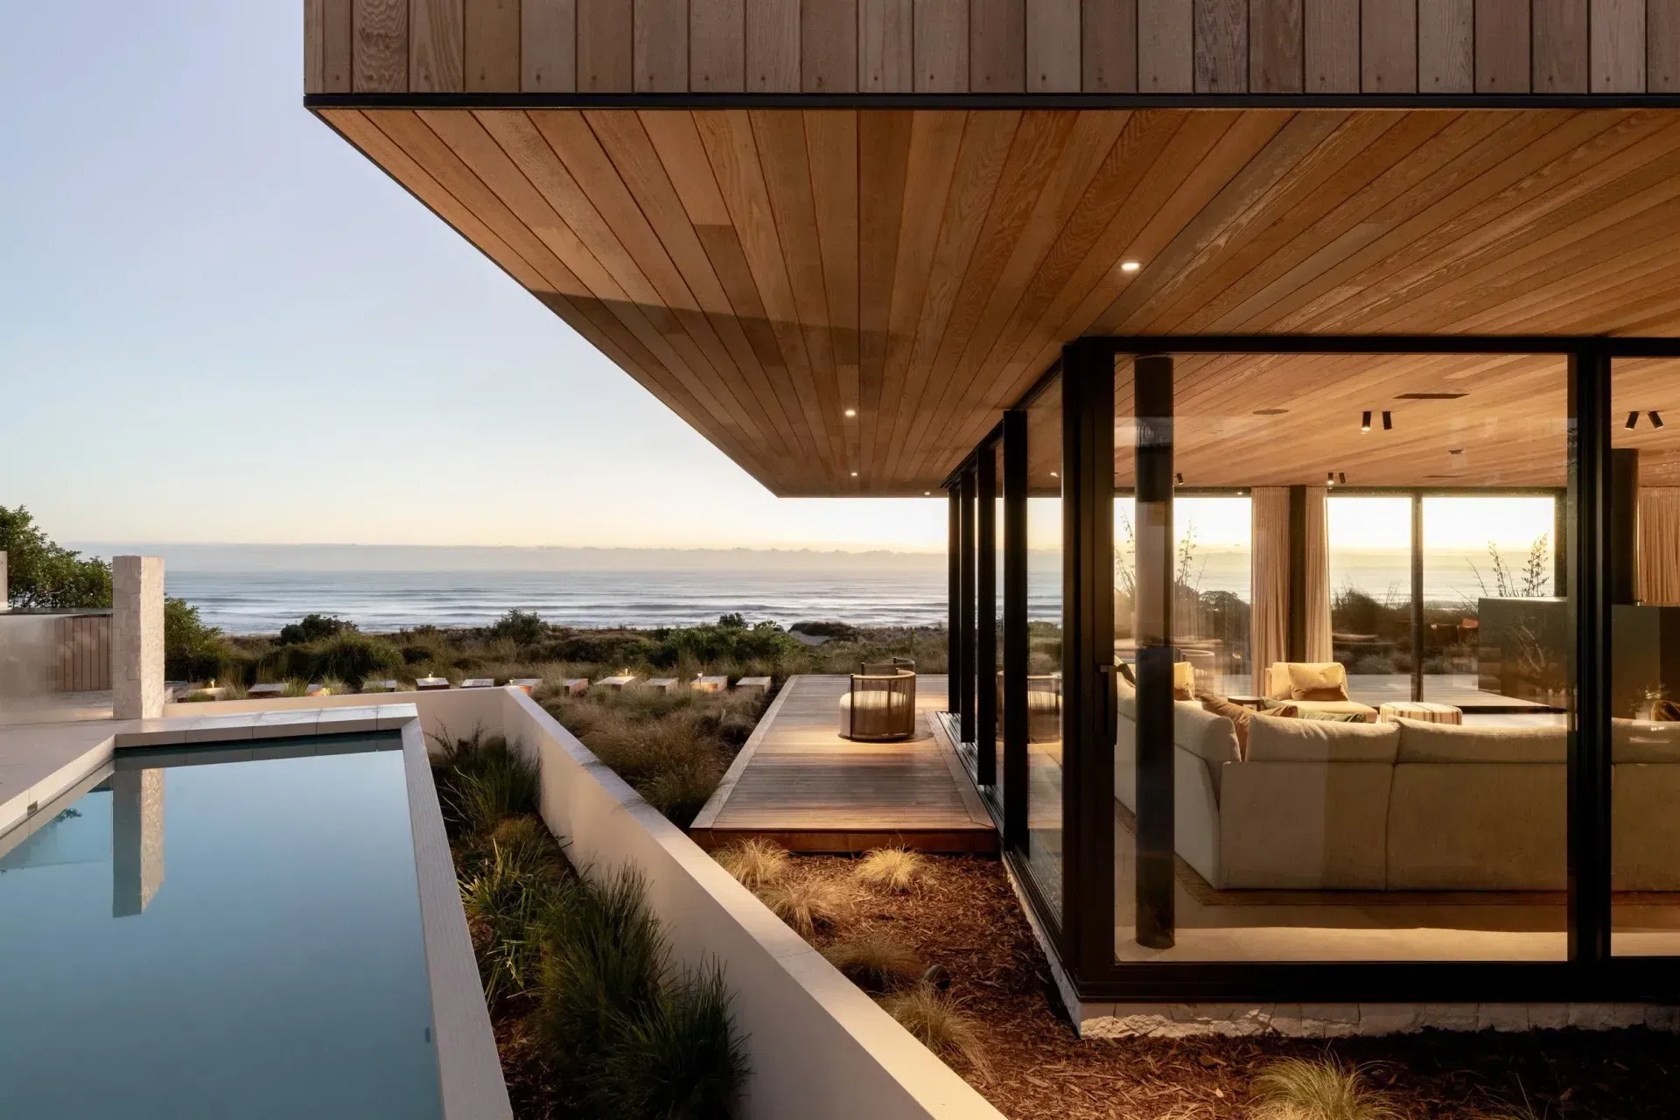
The arrangement allows the house to address both the ocean and pool while creating a sheltered courtyard between the two. Each pavilion spans two levels, and the glass link that joins them serves as the entry foyer.
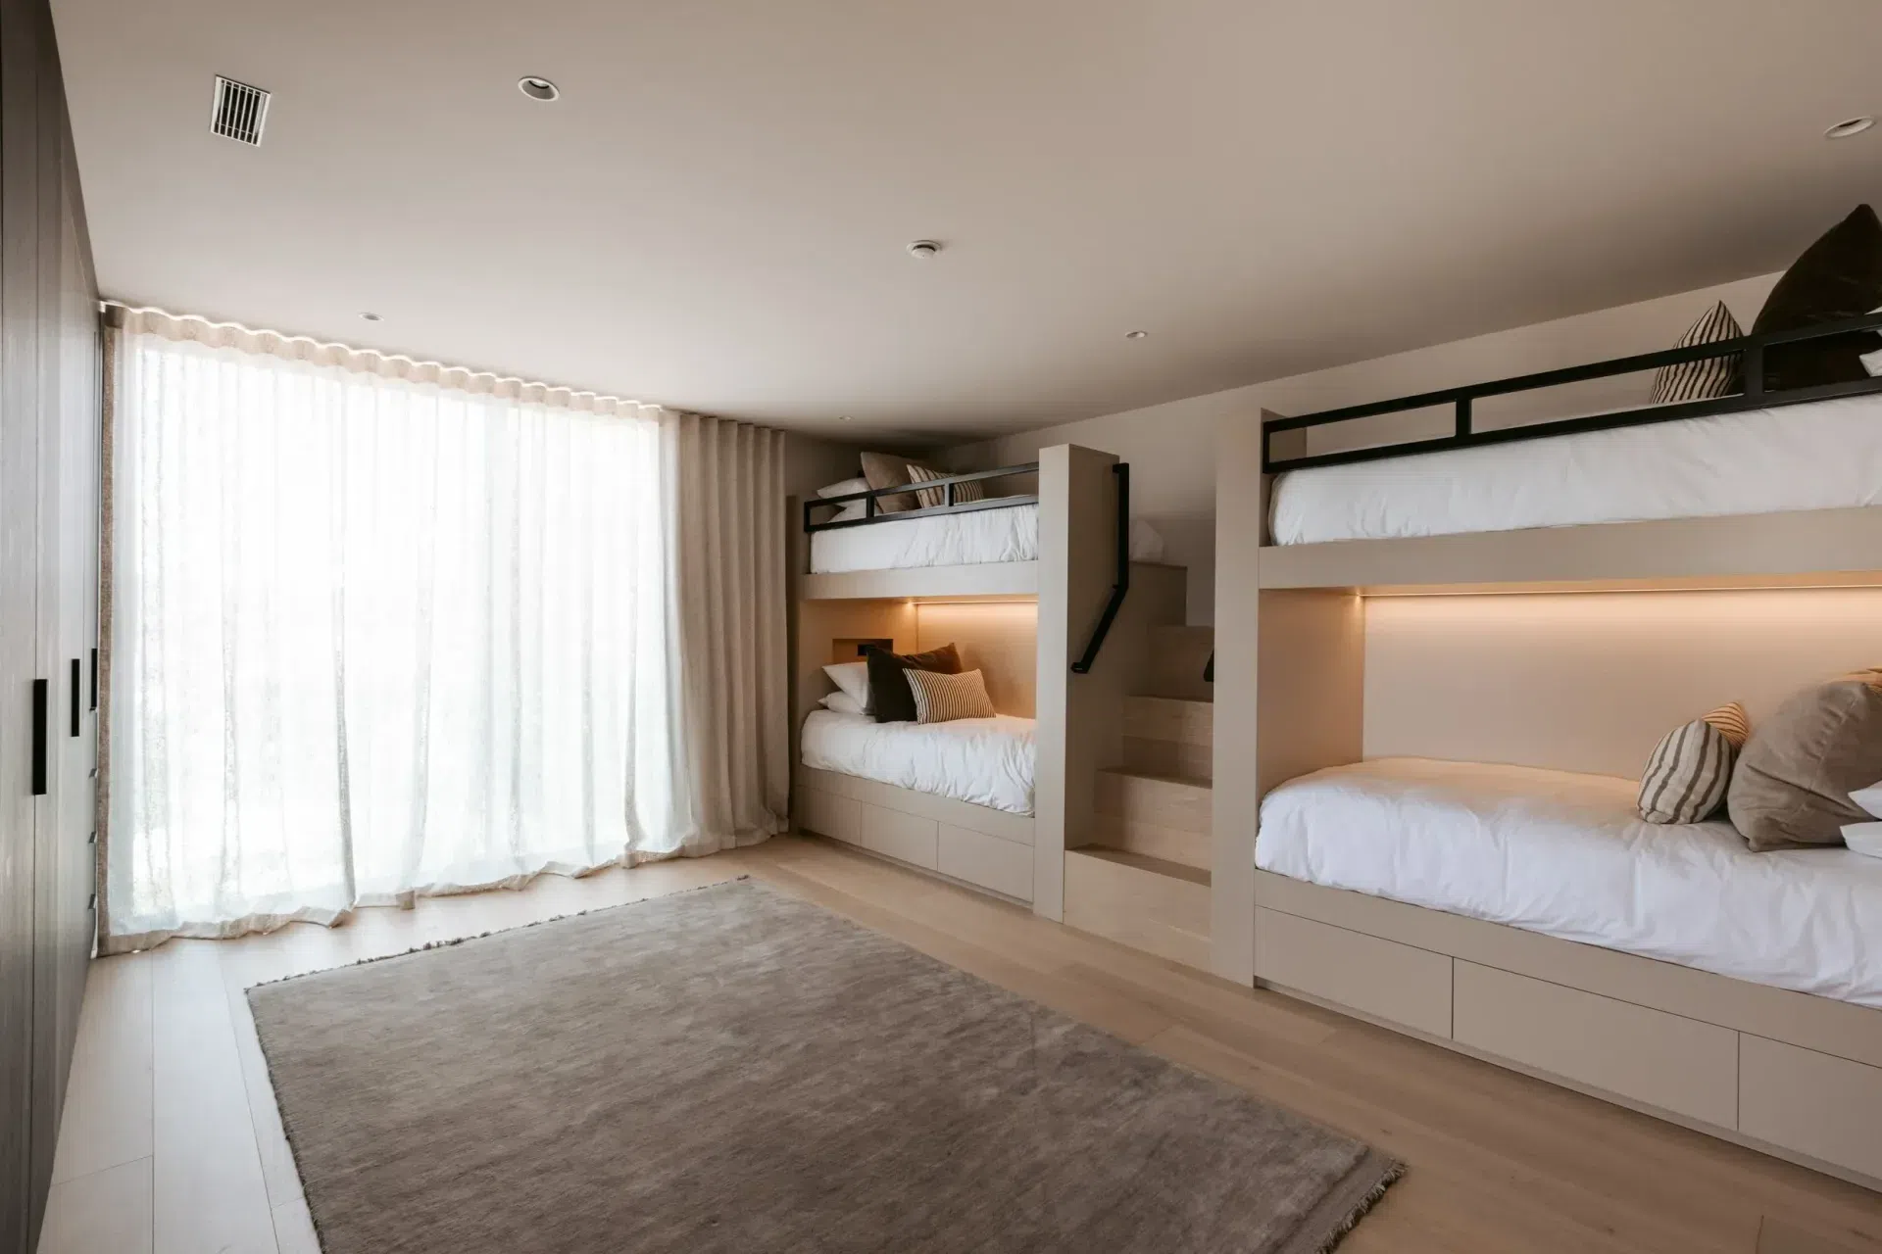
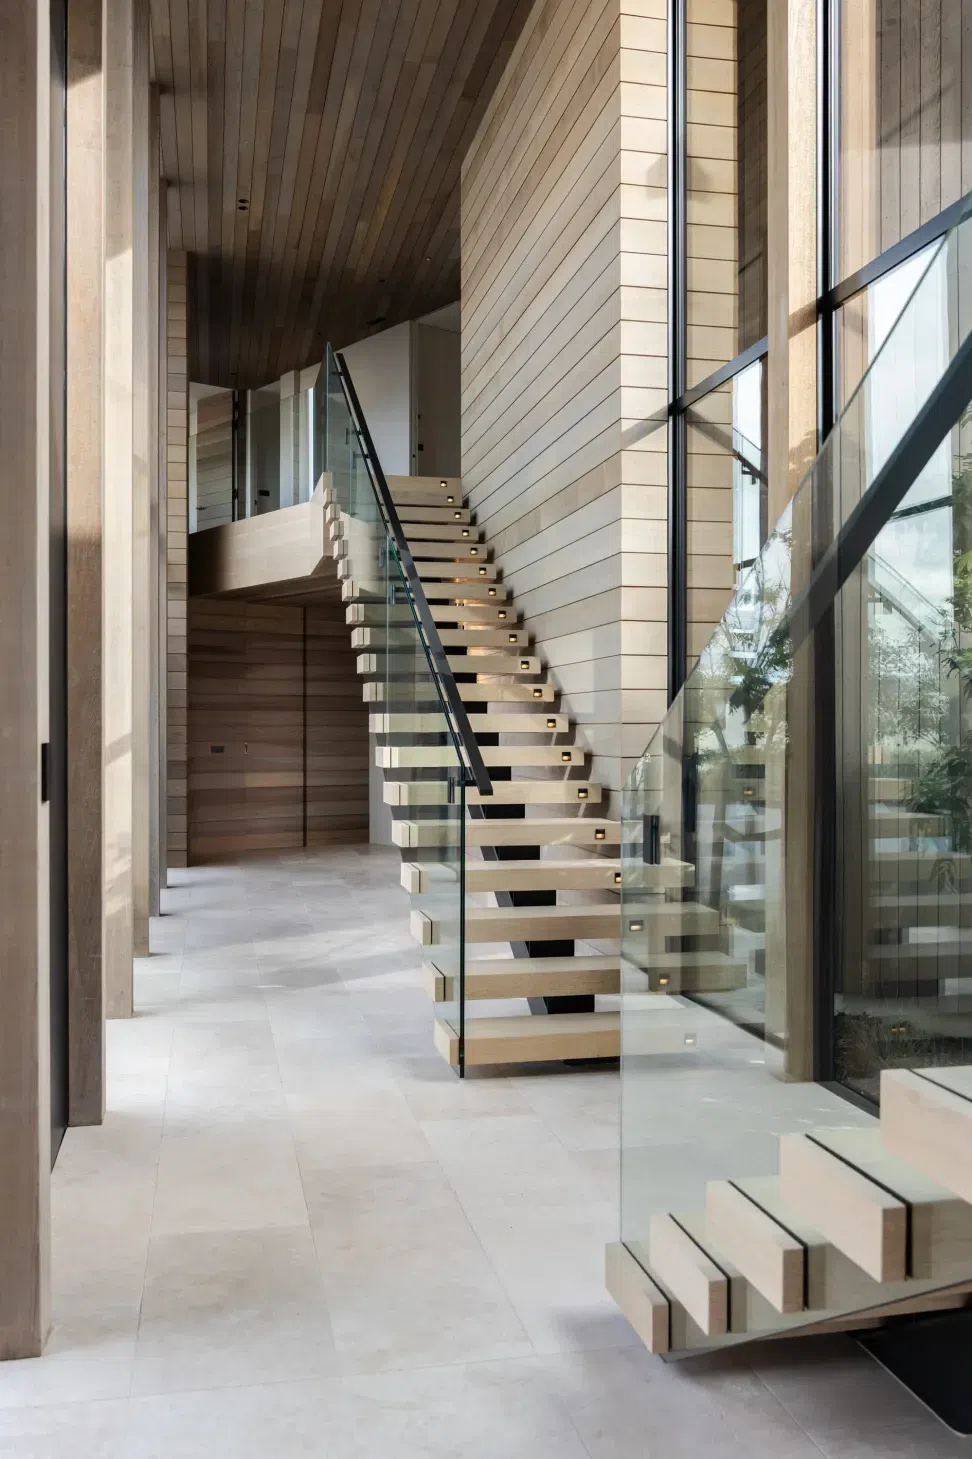
Upon entry, a dual staircase leads in two opposing directions; to the right leads to the beach pavilion, with the main living spaces on the first floor and four suites on the upper floor, while the opposing staircase leads you to the pool pavilion which encompasses a bedroom suite, media room, gym, office, laundry and garaging.
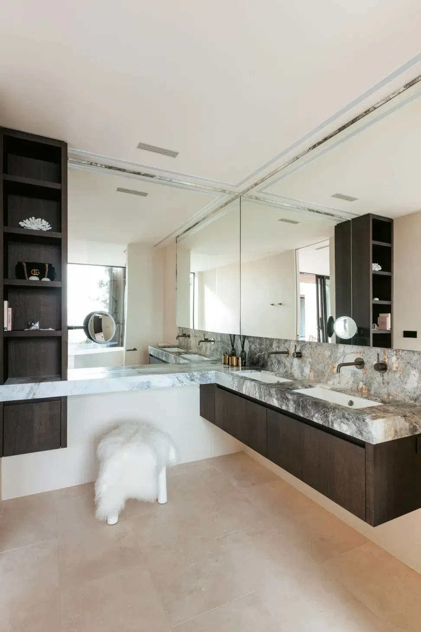
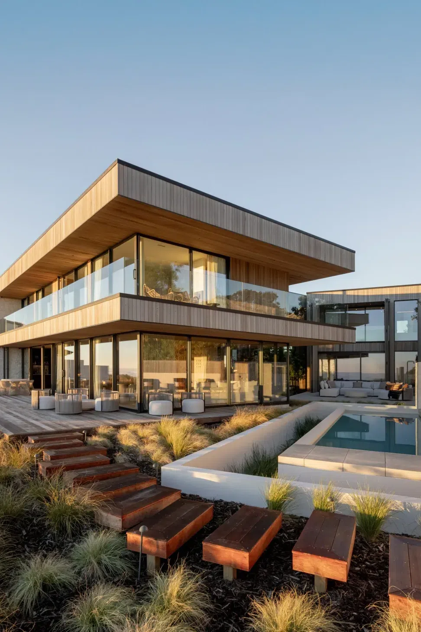
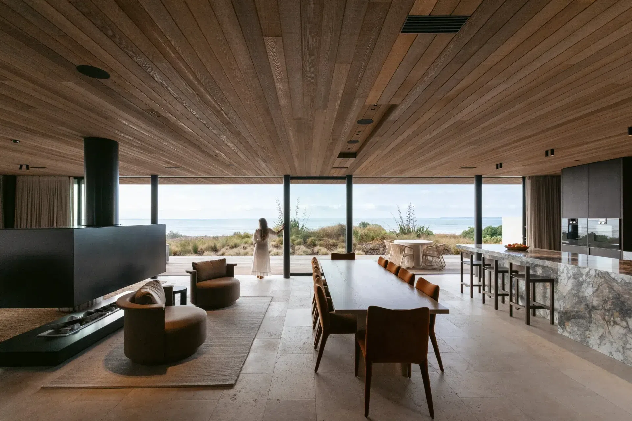
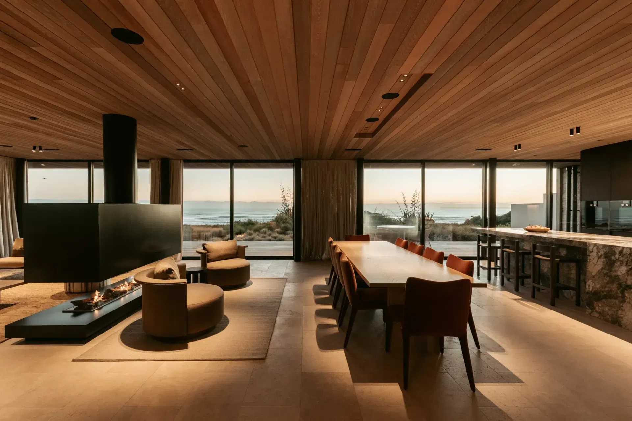
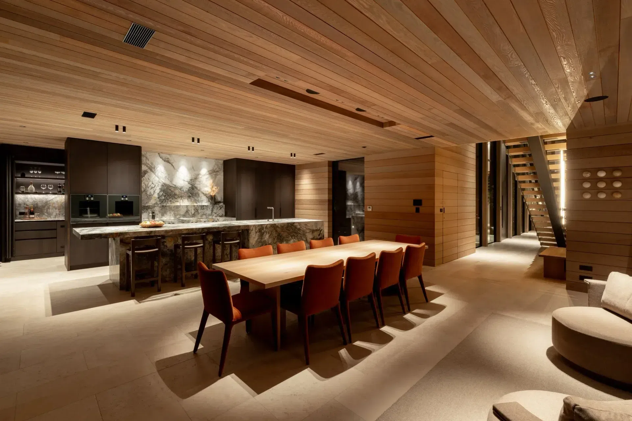
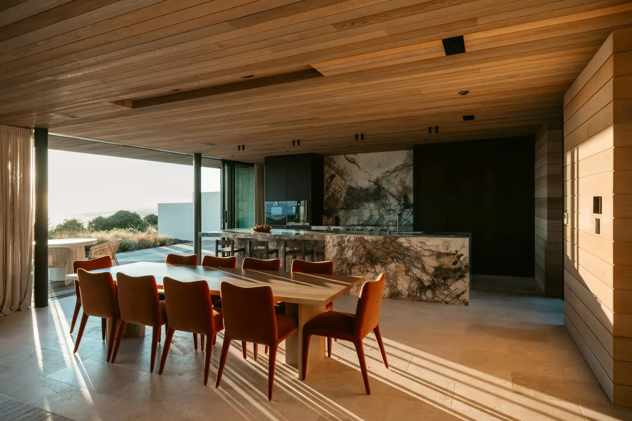
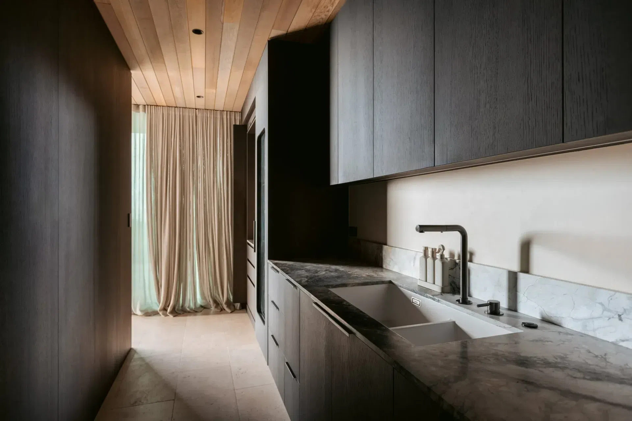
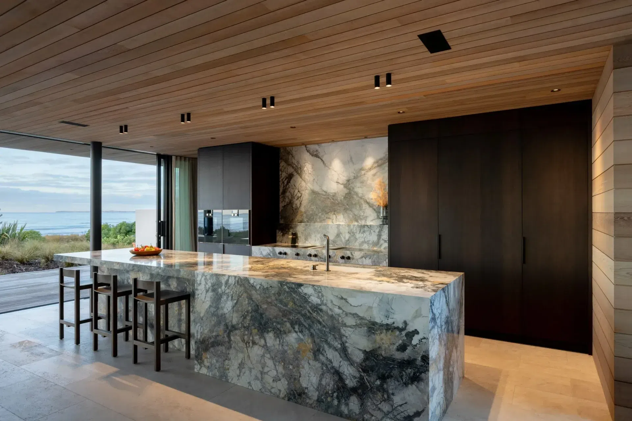
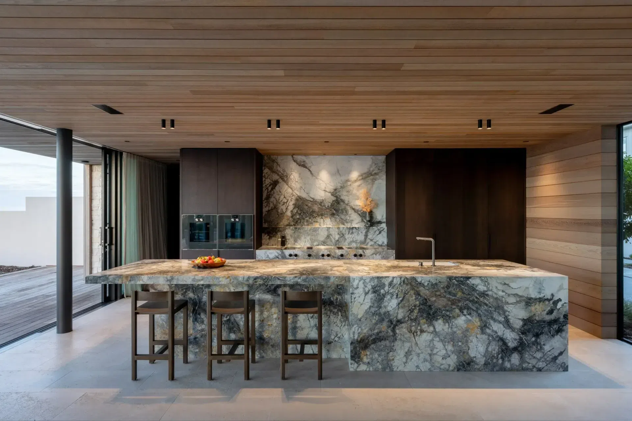
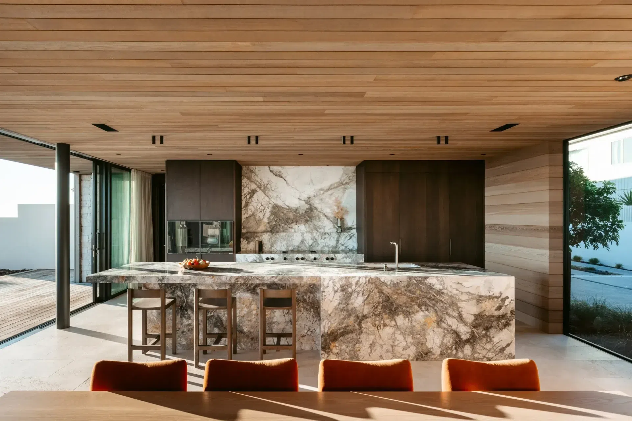
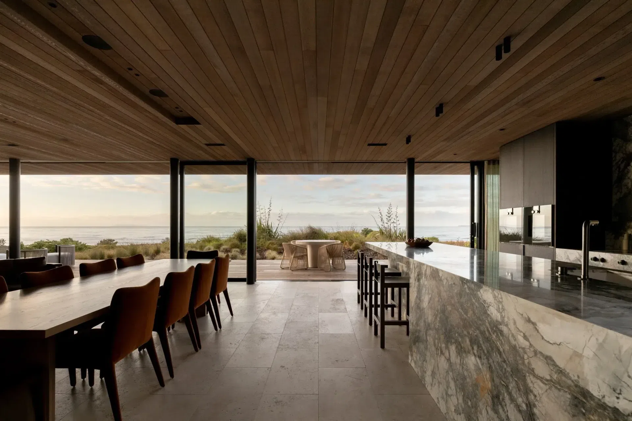
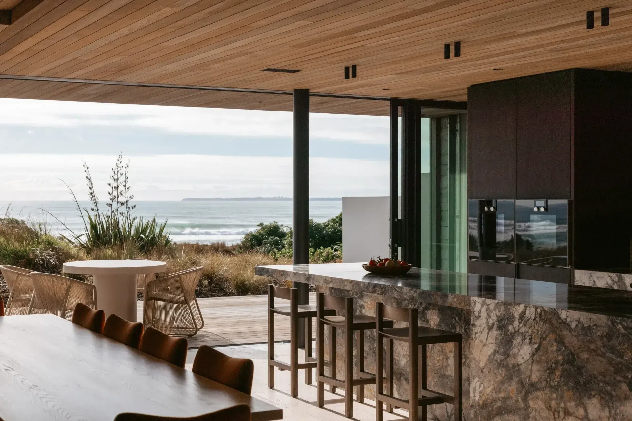
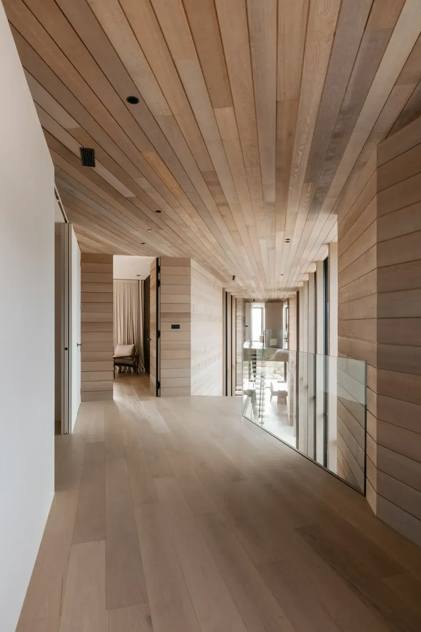
To create cohesion between the two pavilions, both the interior and exterior materiality is consistent. On the ground floor interior, cedar lines the walls and ceilings, while soft, bleached out travertine on the floors stretches right through the living and bedroom spaces. On the upper floor, the material palette is warmed even further with engineered timber flooring.
This material consistency is further enforced by the architecture, which avoids structural divisions in the living spaces – deliberately removing barriers. The one solid element in the open-plan living is the fireplace, which anchors the room and provides a subtle visual delineation.
“There aren’t many wall spaces at all in the beach pavilion,” Quinole says. “That way the beach itself becomes the main artwork.”
It is a spatial decision that makes sense once the house is experienced from inside.
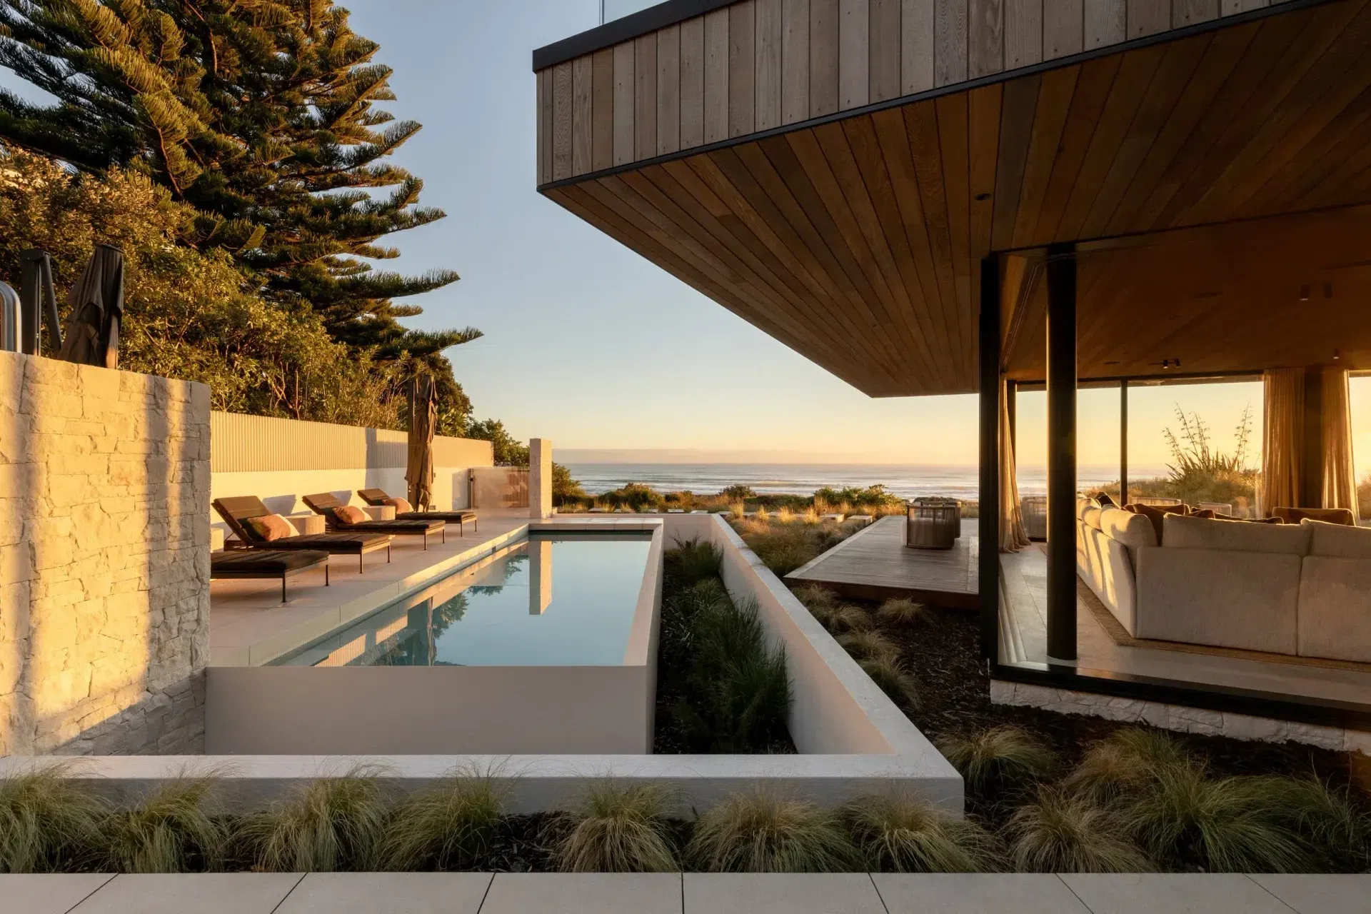
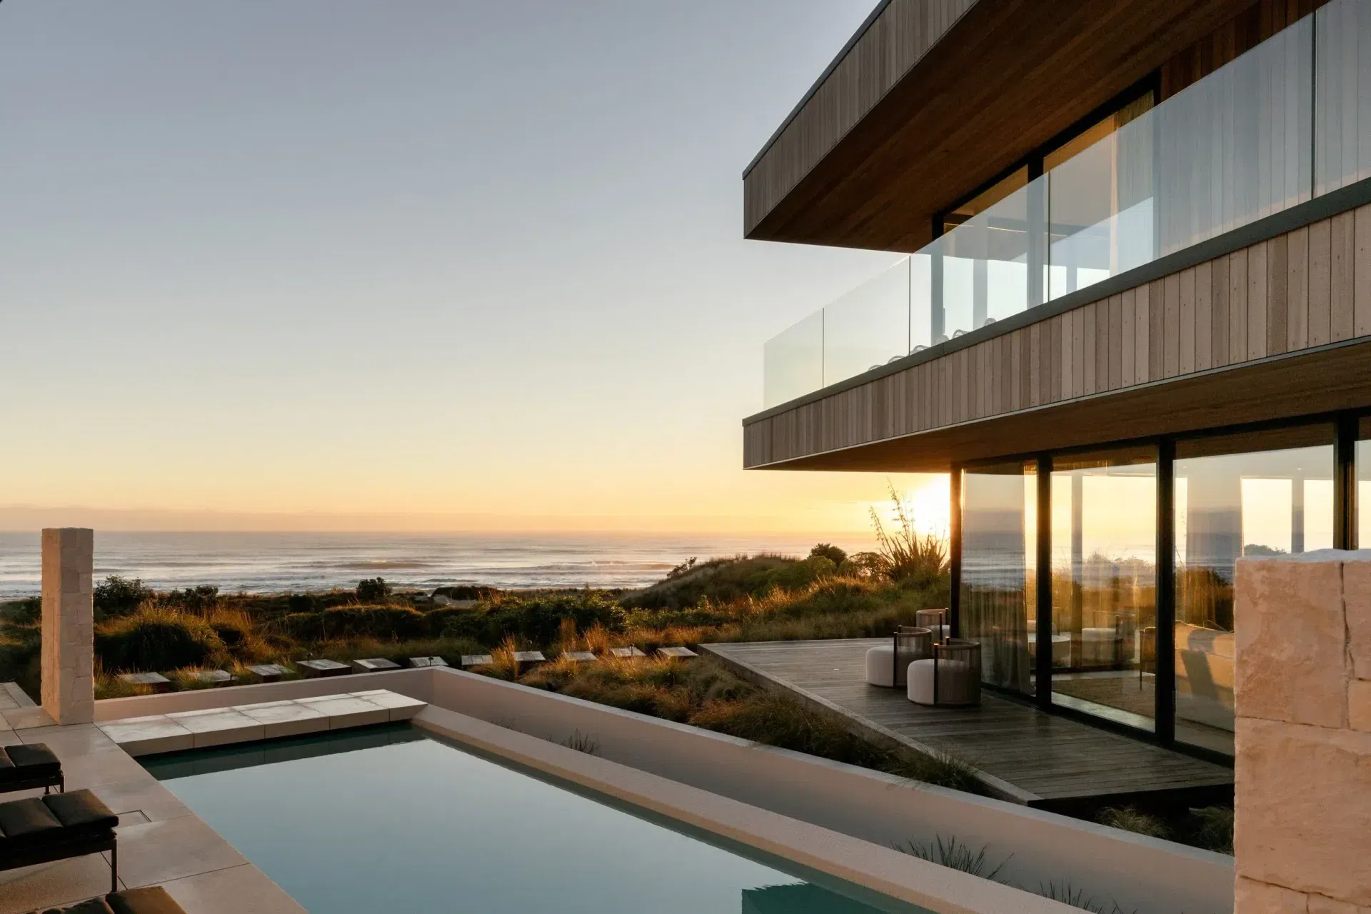
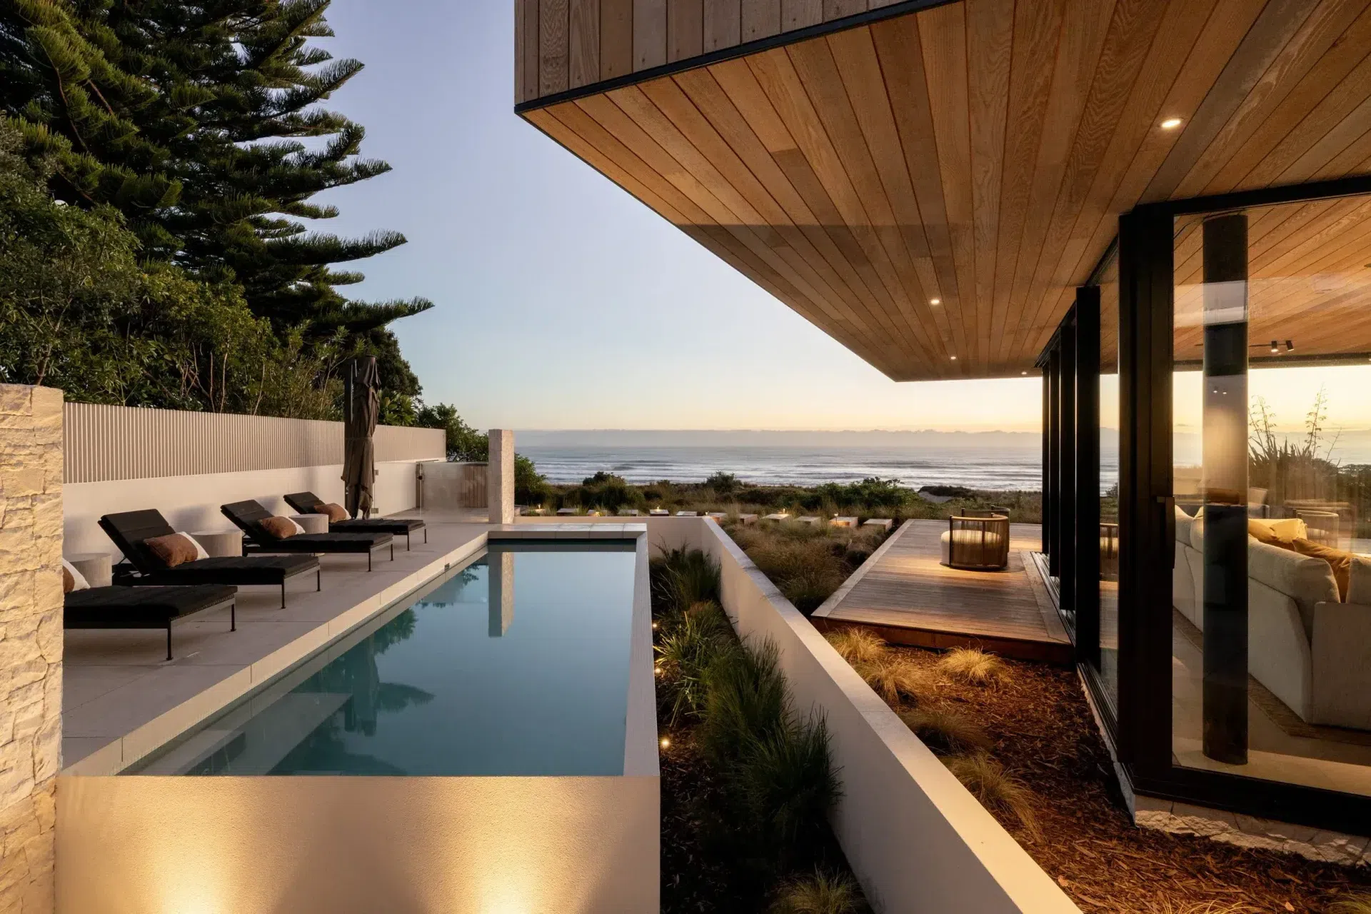
Floor-to-ceiling glazing wraps the living spaces, opening the kitchen, dining and sitting areas to the changing scene beyond. The travertine flooring continues outside to the terraces, making the boundary between inside and out feel deliberately blurred. On a summer day, the house can open up almost entirely, allowing a morning coffee, a swim and an afternoon spent around the barbecue to become part of one continuous experience.
That sense of connection is particularly important for a house intended to bring a large family together. The two pavilions give everyone room to spread out, while the spaces between them provide plenty of opportunities to come back together. There is a sheltered courtyard between the buildings, while the outdoor barbecue area is tucked into the rear of the site, creating another place for long lunches and evenings spent together.
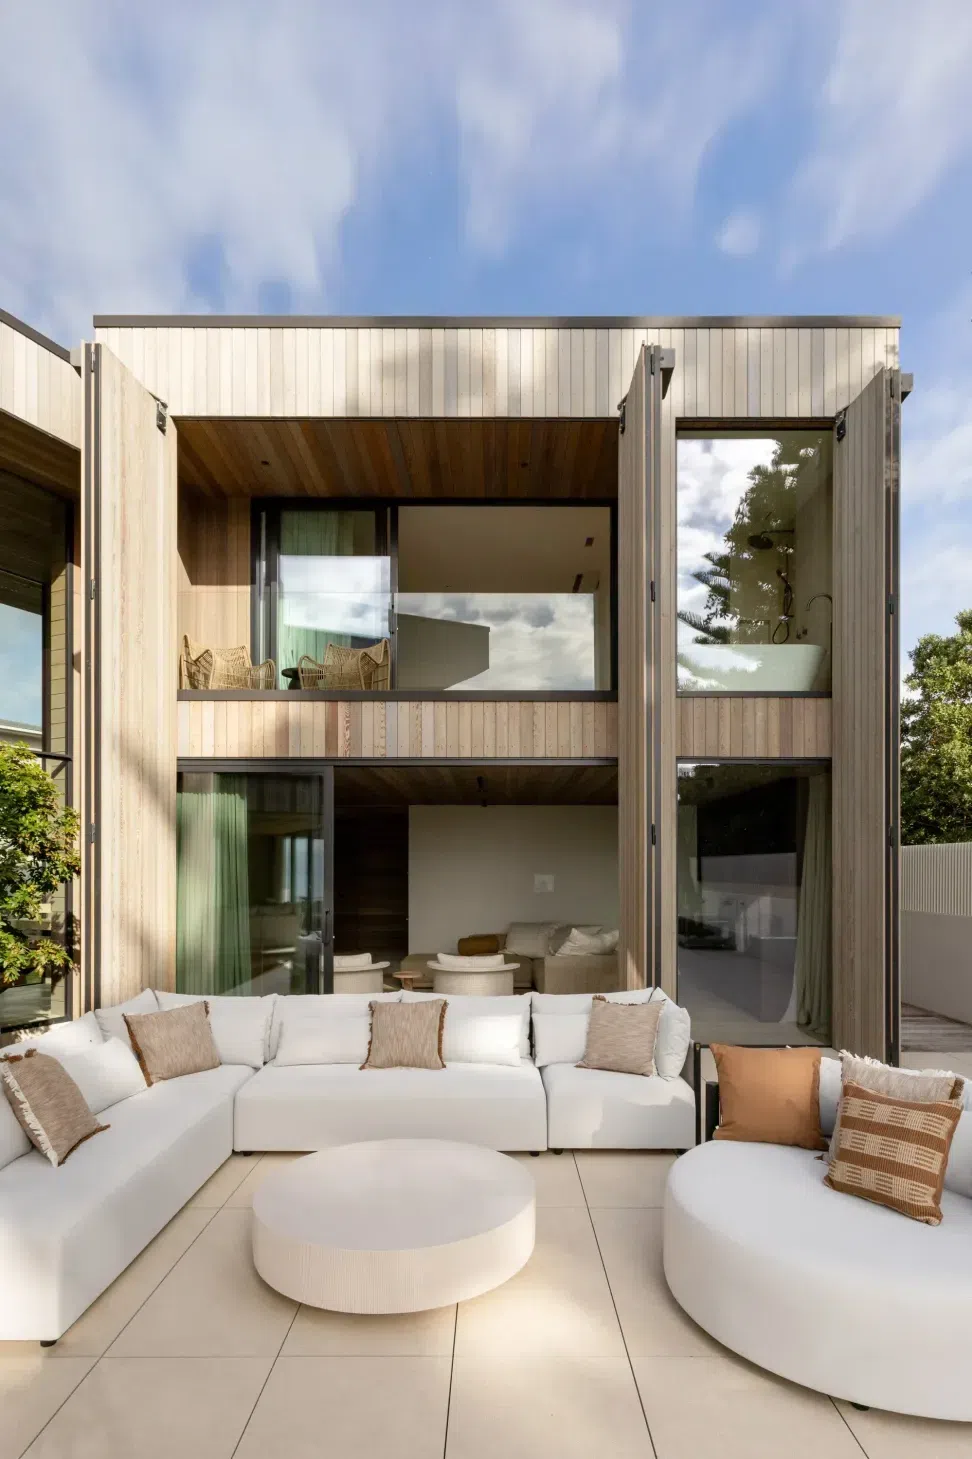
The pool pavilion offers the clearest expression of this indoor-outdoor relationship. From the pool, it initially appears as a simple cedar-clad box, “but then these amazing timber screens open up and you have this media room that connects directly to the pool.”
From here, the beach remains visible beyond the pool, while the bedroom above enjoys the same expansive outlook. It means that even when family members retreat to different parts of the house, the connection to the coast is never lost.
In this way, it is a house that accommodates the different rhythms of a multigenerational holiday. There is space to gather around the kitchen table, retreat to a bedroom or media room, swim in the pool, or simply sit outside and watch the beach. Rather than concentrating everything into one large living area, the pavilions allow the family to move between moments of togetherness and quieter pockets of their own.
Looking back at the house from the beach, another quality becomes apparent. Despite being newly built, it already feels surprisingly settled into its surroundings. That was intentional, says Quinole.
“We wanted to create a house that, immediately after it was completed, would reassemble something that had been there for quite some time.”
Timber was an obvious choice for the exterior, allowing the house to take on the colours and character of its coastal setting rather than appearing as a pristine object newly placed on the sand. Now, with the timber beginning to grey and weather, that original intention is coming to life. Much like a home that has seen the family through generations, the house feels like it has been there for a long while, gradually acquiring the marks of its surroundings.
And perhaps that is fitting for a house designed to become a family retreat. Its success will not be measured by how untouched it remains, but by how naturally it absorbs the years ahead: sandy feet coming through the door, long lunches stretching into the afternoon, children moving between the pool and the beach, and generations returning to the same place each summer.
On a building or renovation journey? Explore products, professionals and projects on ArchiPro to make your dream home a reality.
- Building style
- Contemporary


















Like this Project?
Hire Carnachan Architecture
Professionals used in
this project
The practices and trades credited on this project.

More projects from
Carnachan Architecture
Other work by Carnachan Architecture, across every category they build in.


More in
Beach House
Everything else in Beach House, from every practice on ArchiPro.


Next Project
Keep scrolling