
Project team
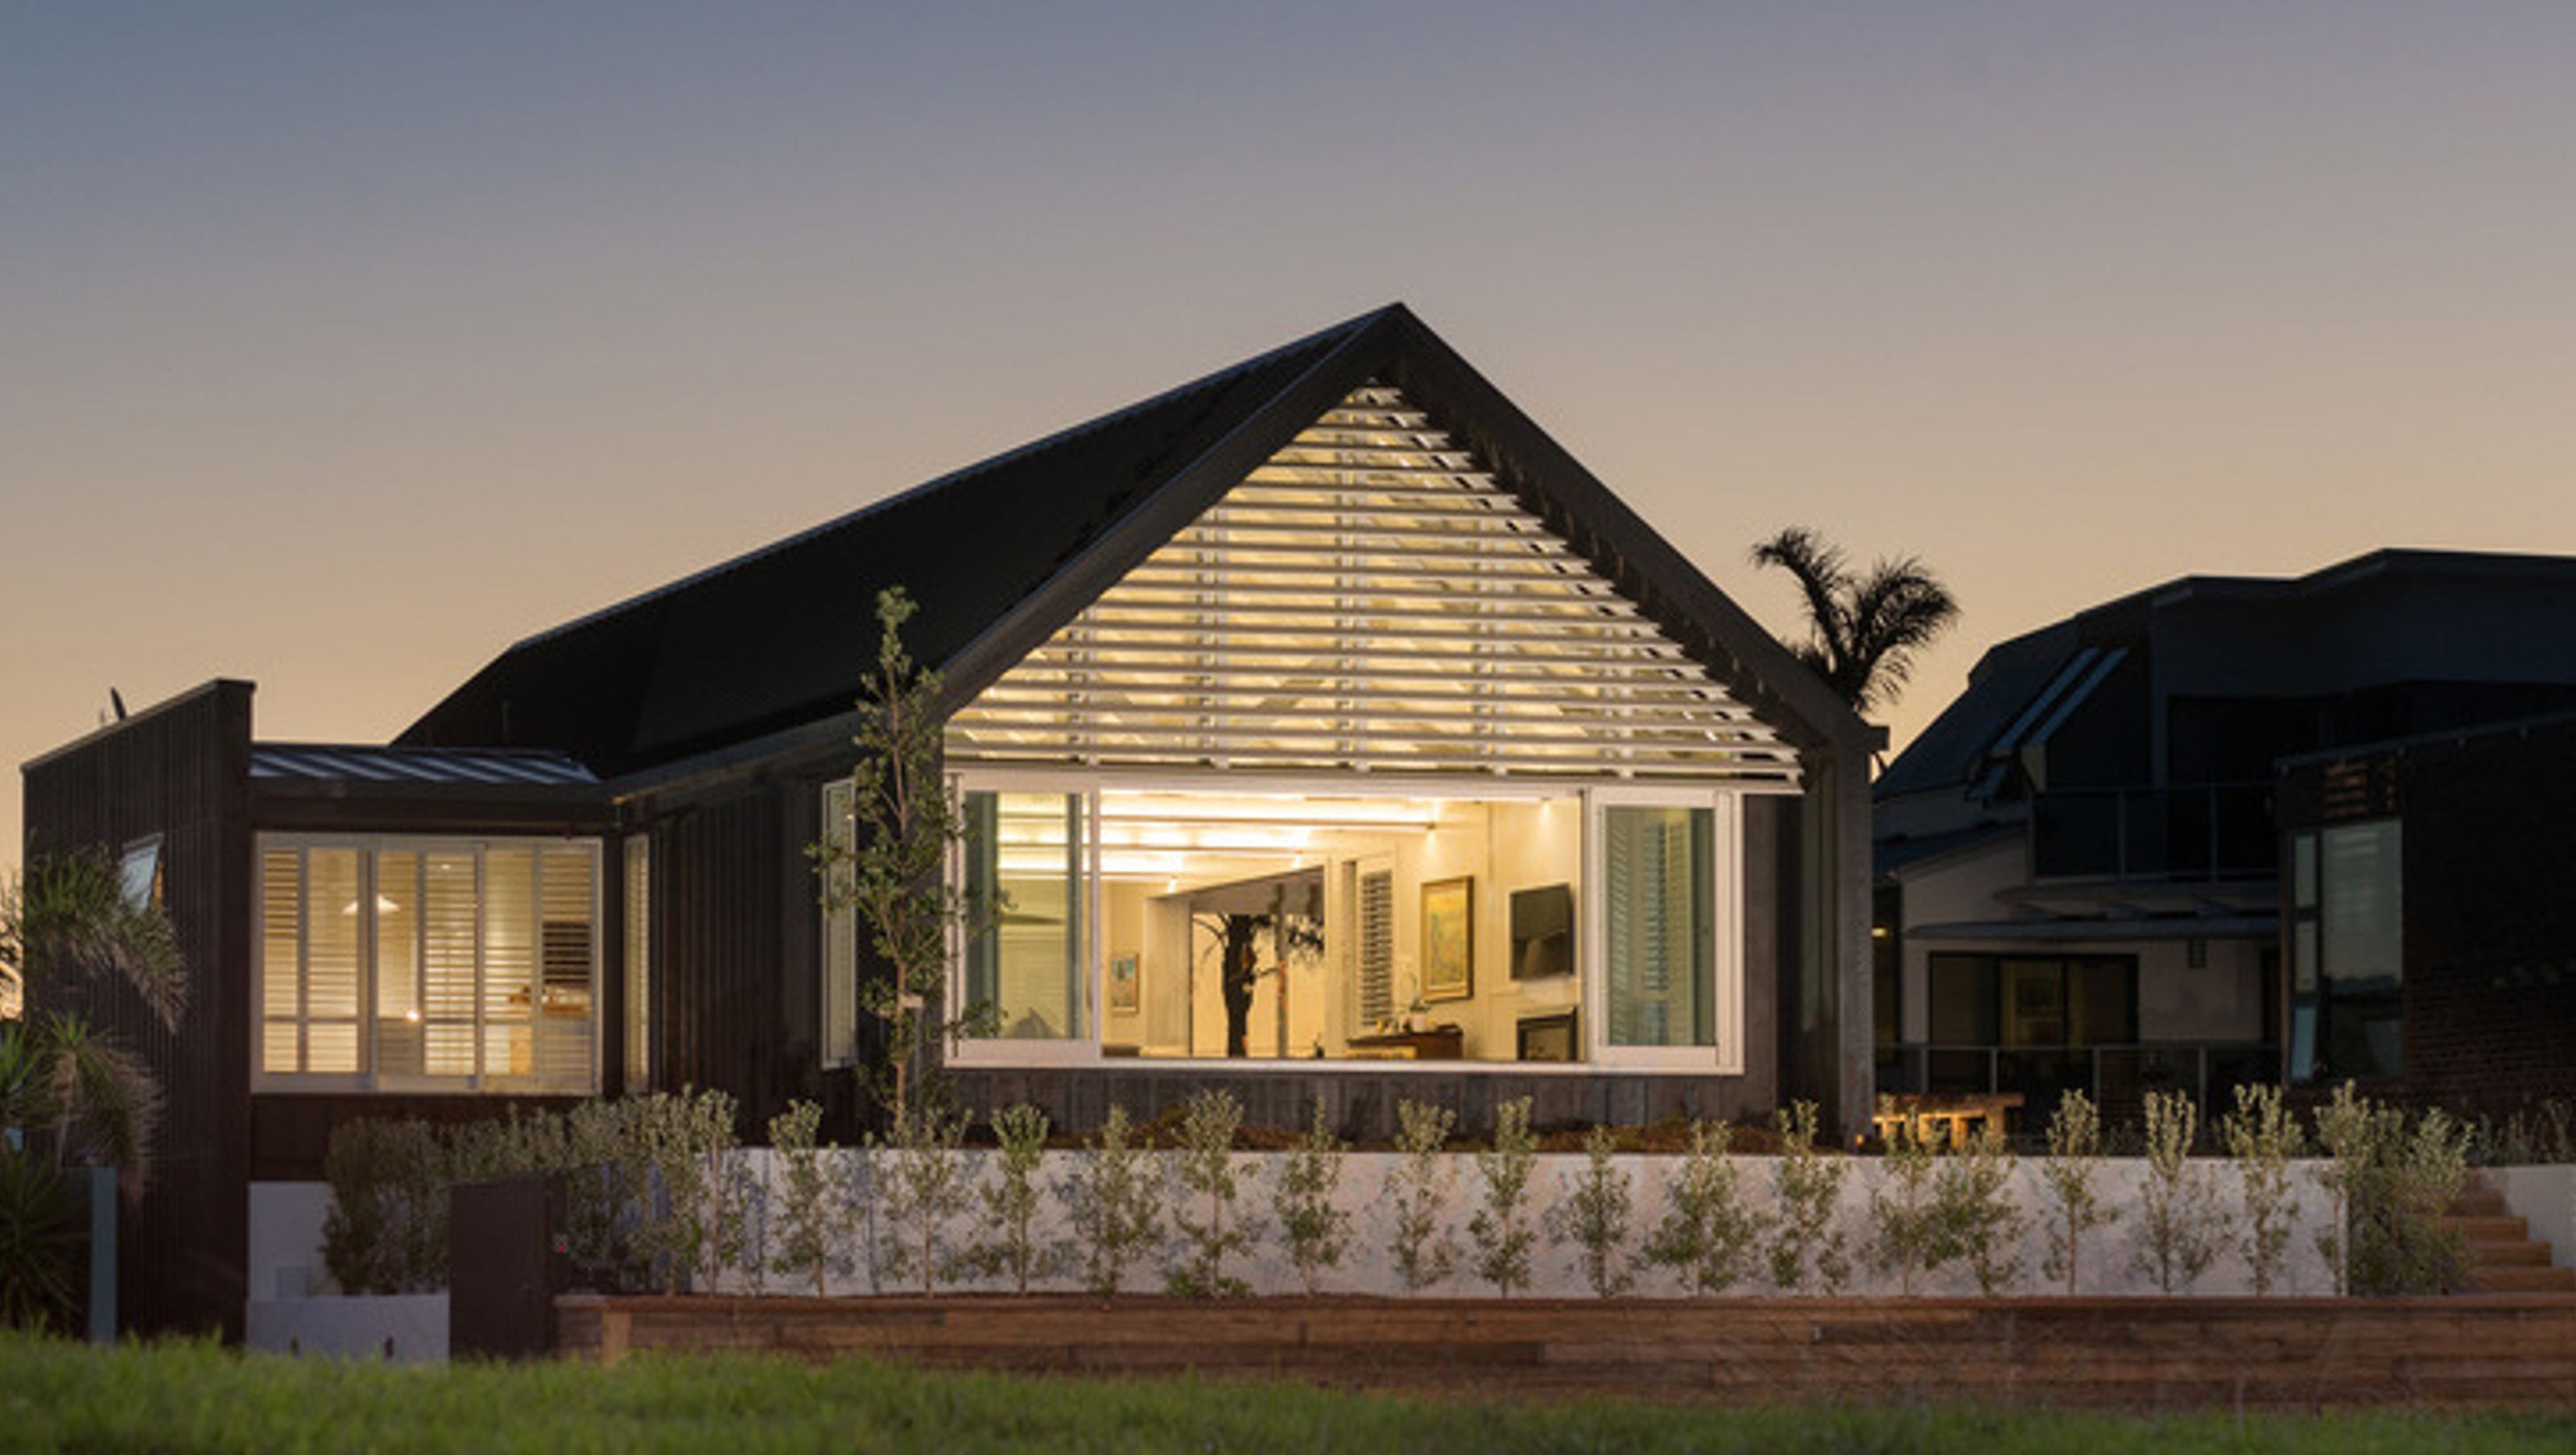
A modern interpretation of New Zealand vernacular, this Mt Maunganui home features a landscaped terrace for privacy, large shuttered windows for sea views, and a blend of concrete and timber construction.
Location: Mt Maunganui
Key Design Features: In part a homage to the creosote bach and the archetypal black-barn, this new home is a modern interpretation of the New Zealand vernacular. The design process involved careful planning of spaces that would best take advantage of the views, the wind, the sun, while still providing a strong connection to the landscape.
Somewhat unusual for a beach-front property, this house steps back from the beach and elevates itself on a landscaped terrace; creating garden views, privacy and seclusion. From the interior, the light and spacious interior frames sea views via large shuttered windows and exposed trusses on the upper floor.
Key Building Features: The building is framed in concrete and timber, clad in board and batten, and has clerestorey glazing overlaid with timber louvres.

Like this Project?
Hire Carnachan Architecture
Professionals used in
this project
The practices and trades credited on this project.

More projects from
Carnachan Architecture
Other work by Carnachan Architecture, across every category they build in.


More in
Single House
Everything else in Single House, from every practice on ArchiPro.


Next Project
Keep scrolling