

Project team
- Heartly
- Martina Gemmola
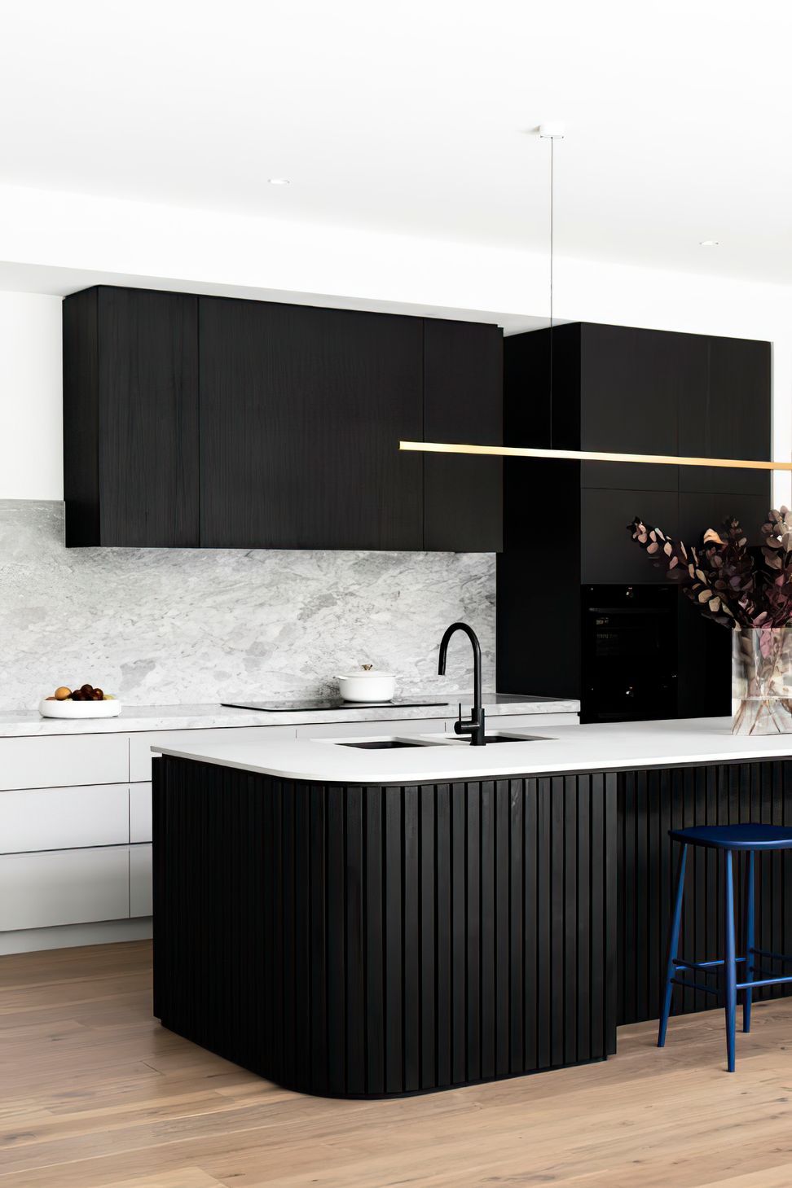
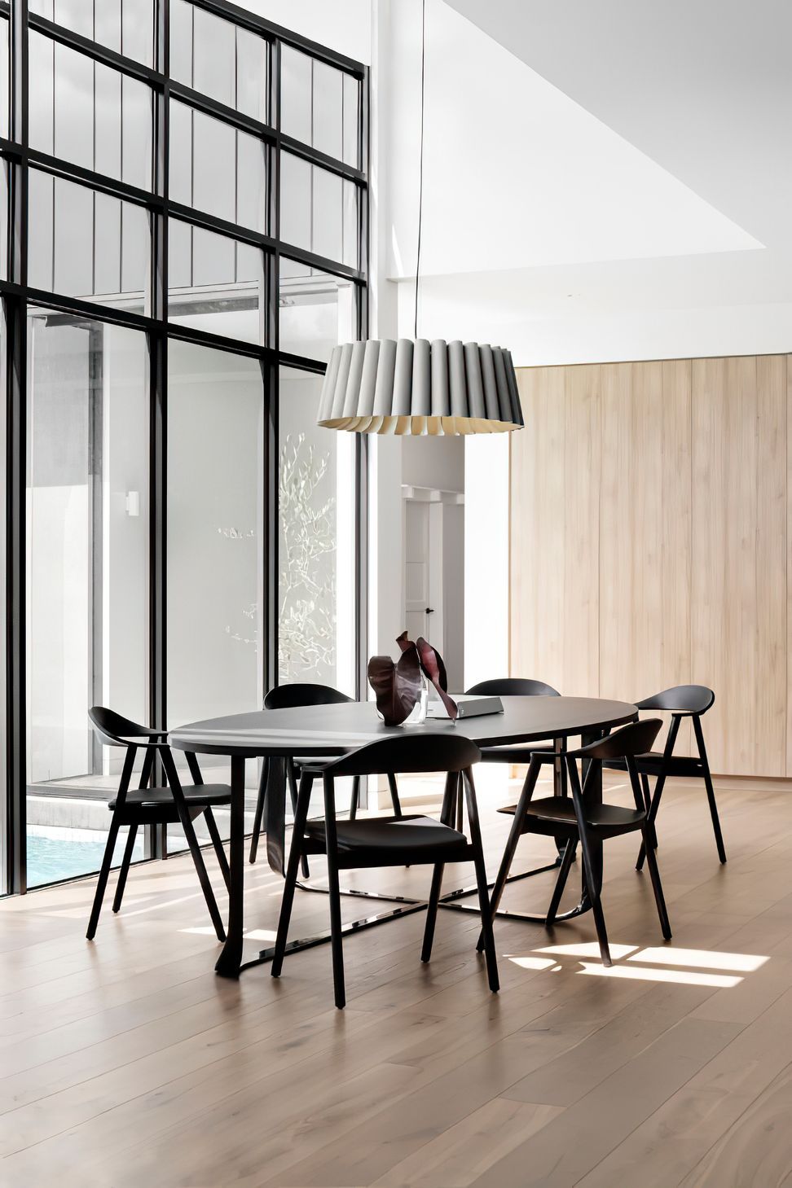
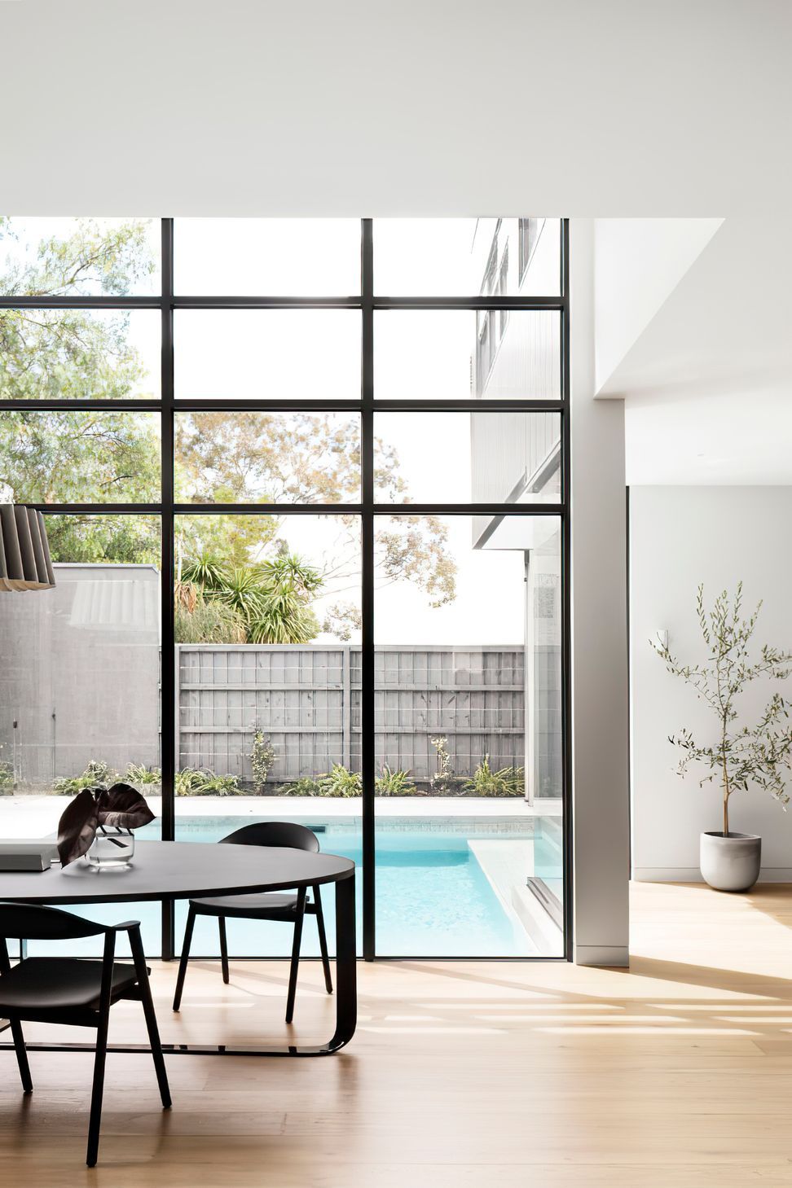
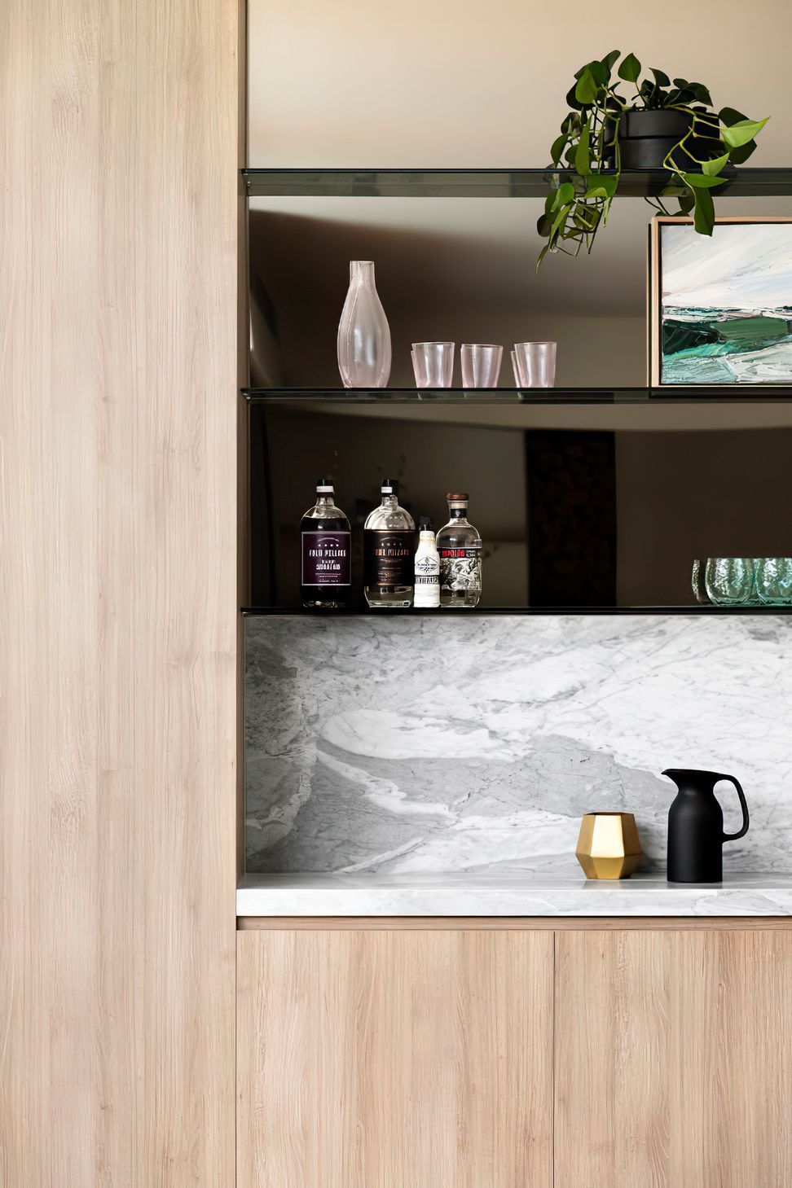
A harmonious blend of 1920s elegance and contemporary design, the Malvern East House features a light-filled open plan layout, restored period details, and thoughtfully integrated water elements, creating a perfect family home for an active lifestyle.
Date: 2020
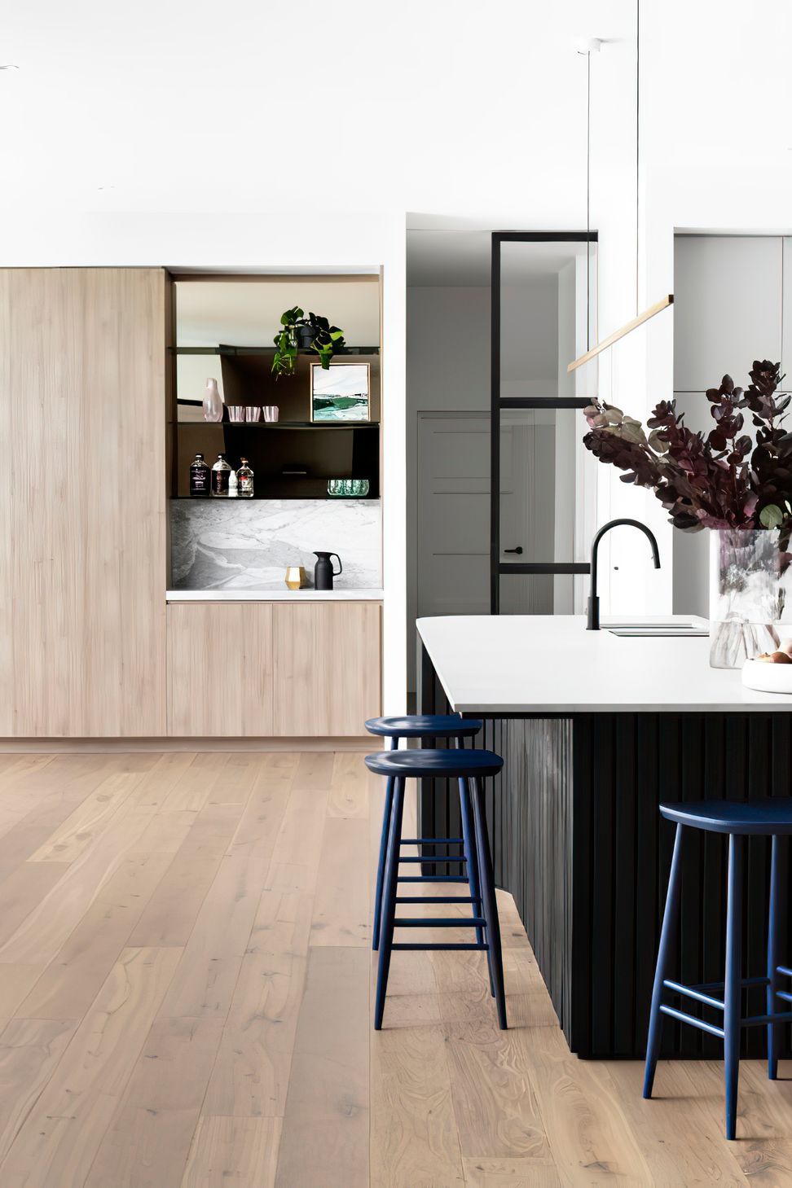
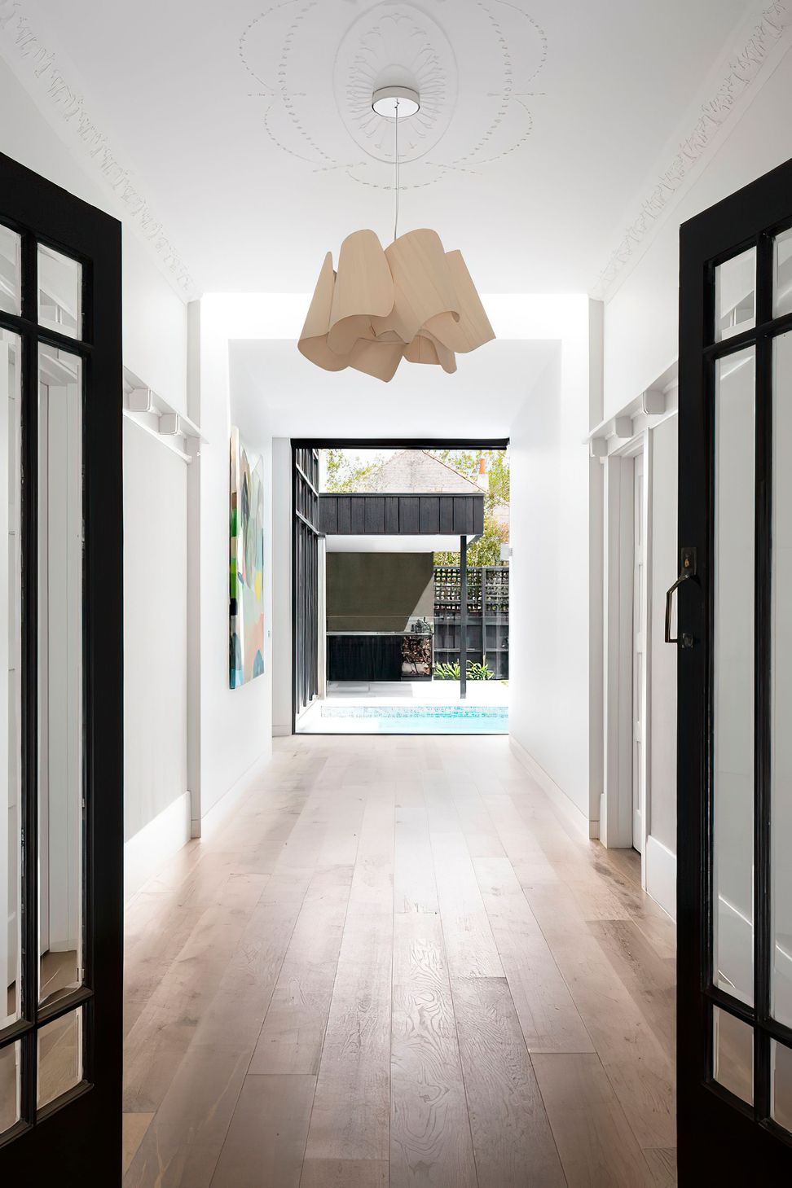
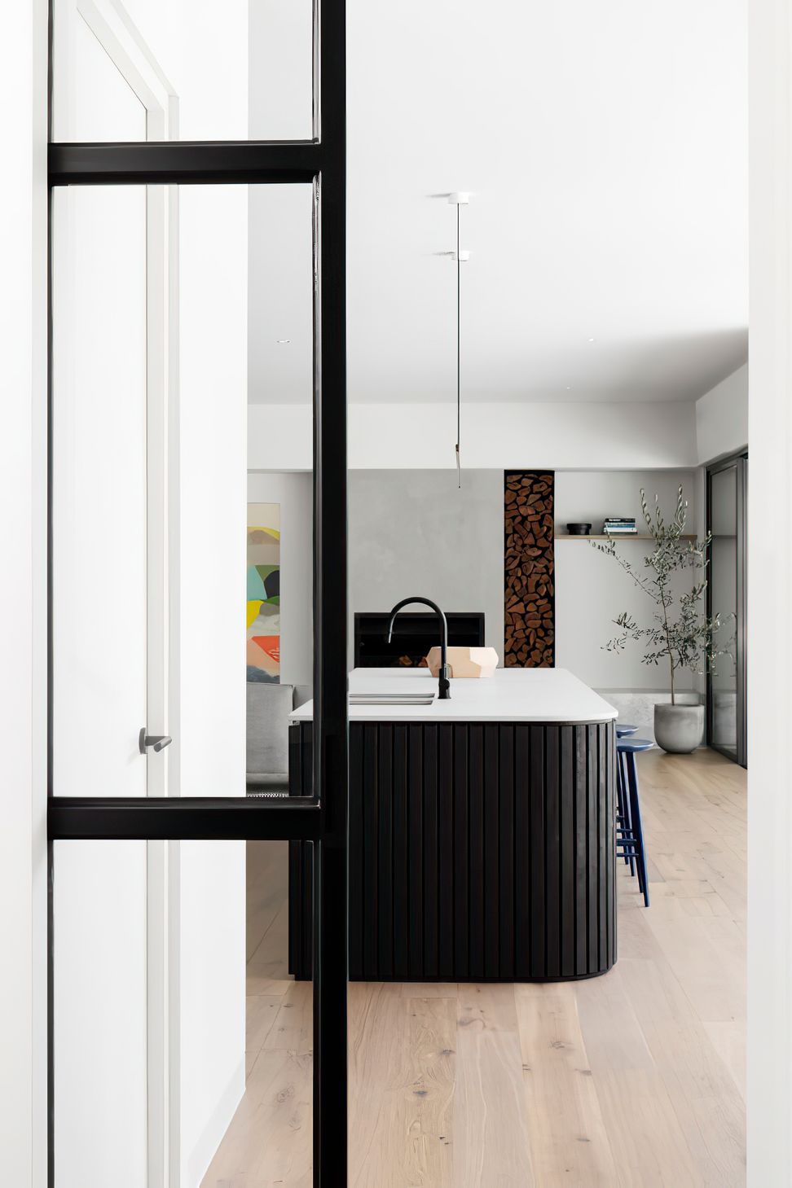
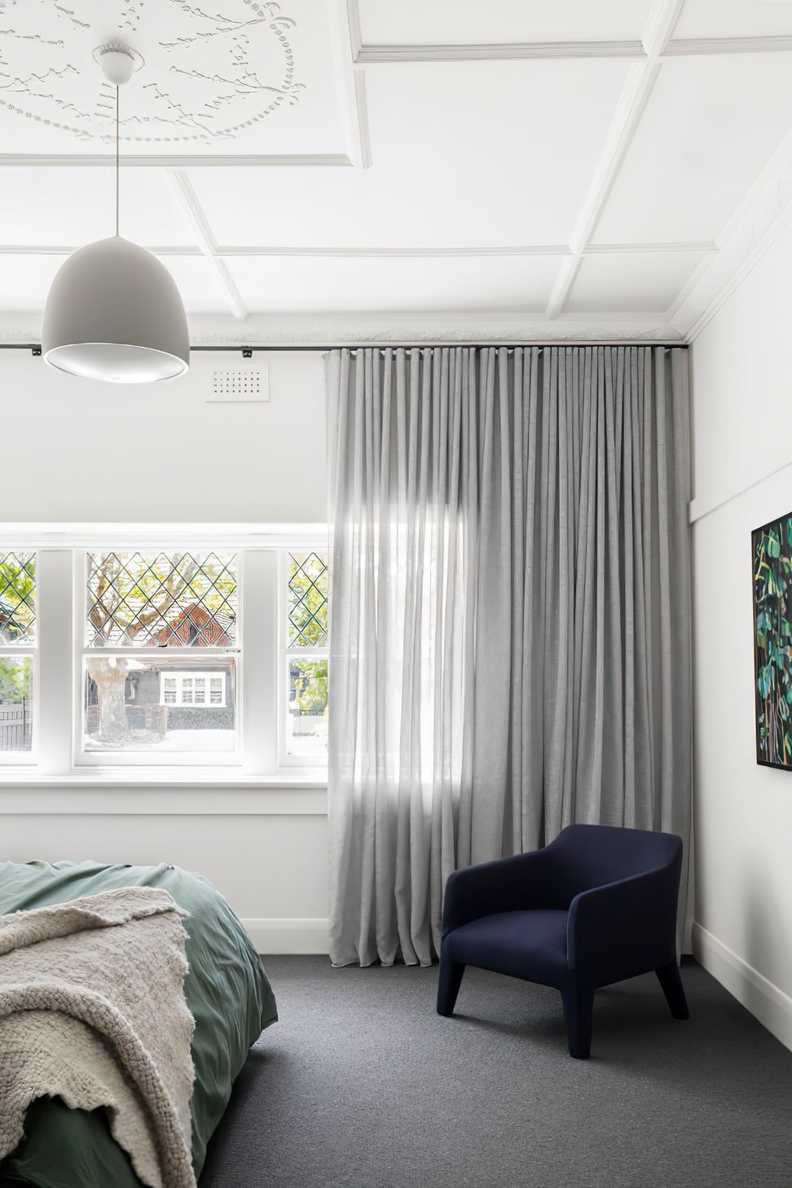
Our Malvern East House involved the renovation, extension and addition to an elegant 1920s bungalow, including restoration of period details to the facade and front rooms which transition into light, open contemporary spaces at the rear. Through careful planning and consideration, the project harmoniously meets the client brief to provide a large light filled open plan contemporary space for an active family of six.
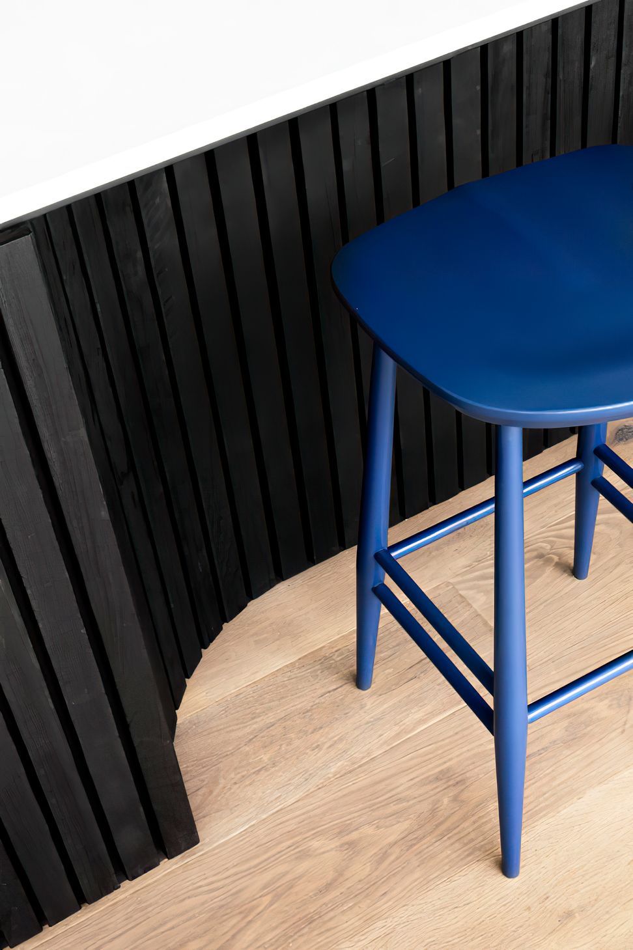
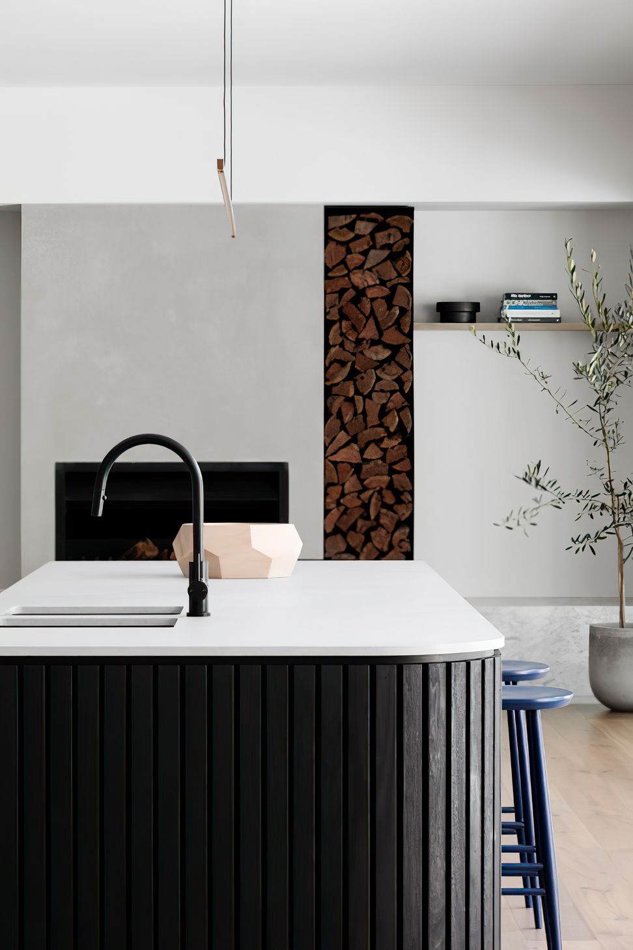
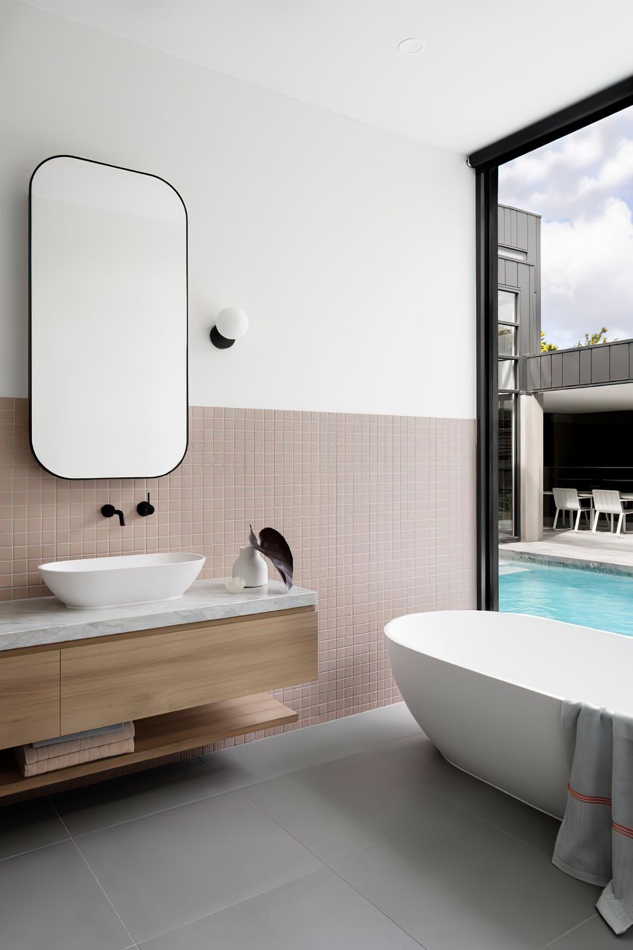
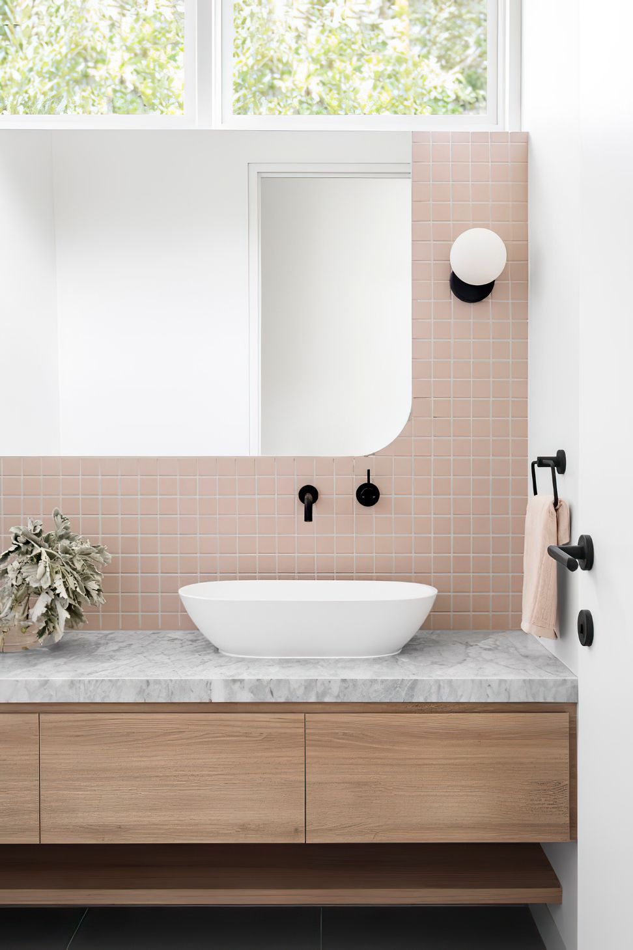
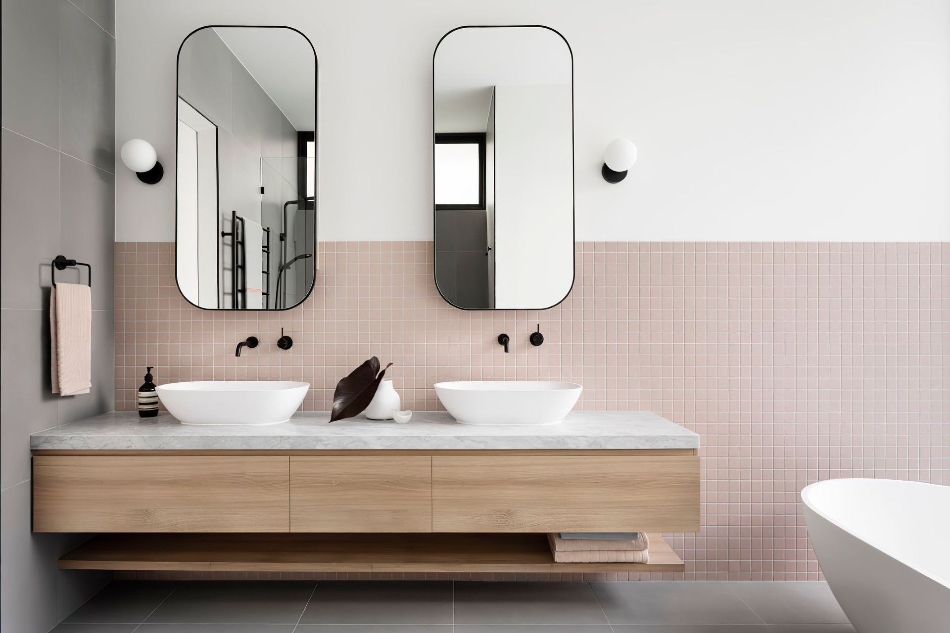
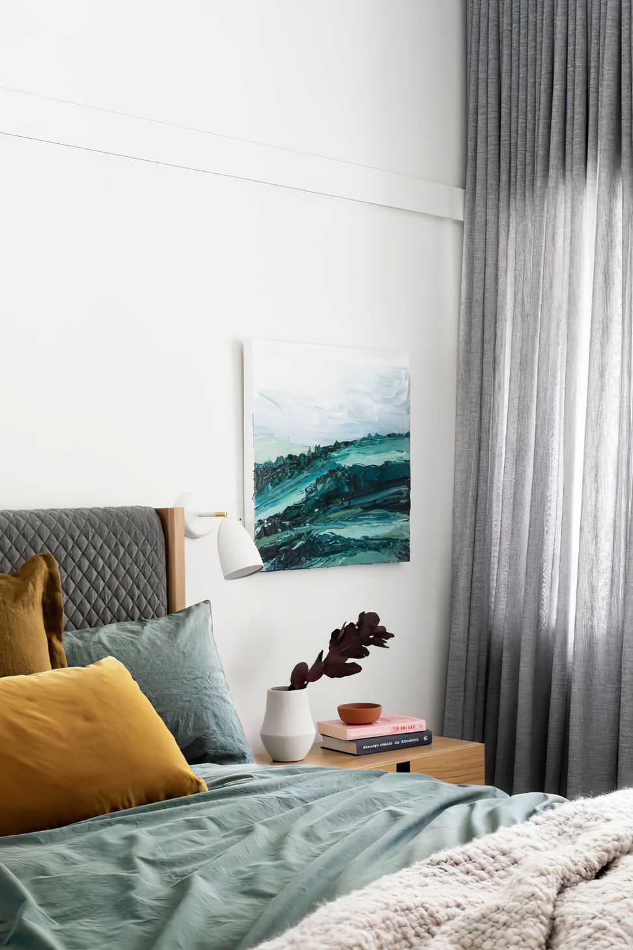
The interiors are bold yet elegant to compliment the grandeur of the original building. Pared back blocks of complimentary materials can be seen throughout the interiors to create a soft yet strong effect, blending the old with the new. With the house sited to maximise the view of the pool, water is the backdrop to the entry, ensuite and open plan living space and is a critical element of the interior palette. Floor to ceiling glazing connects the permanent interior structures across the movement of the water.
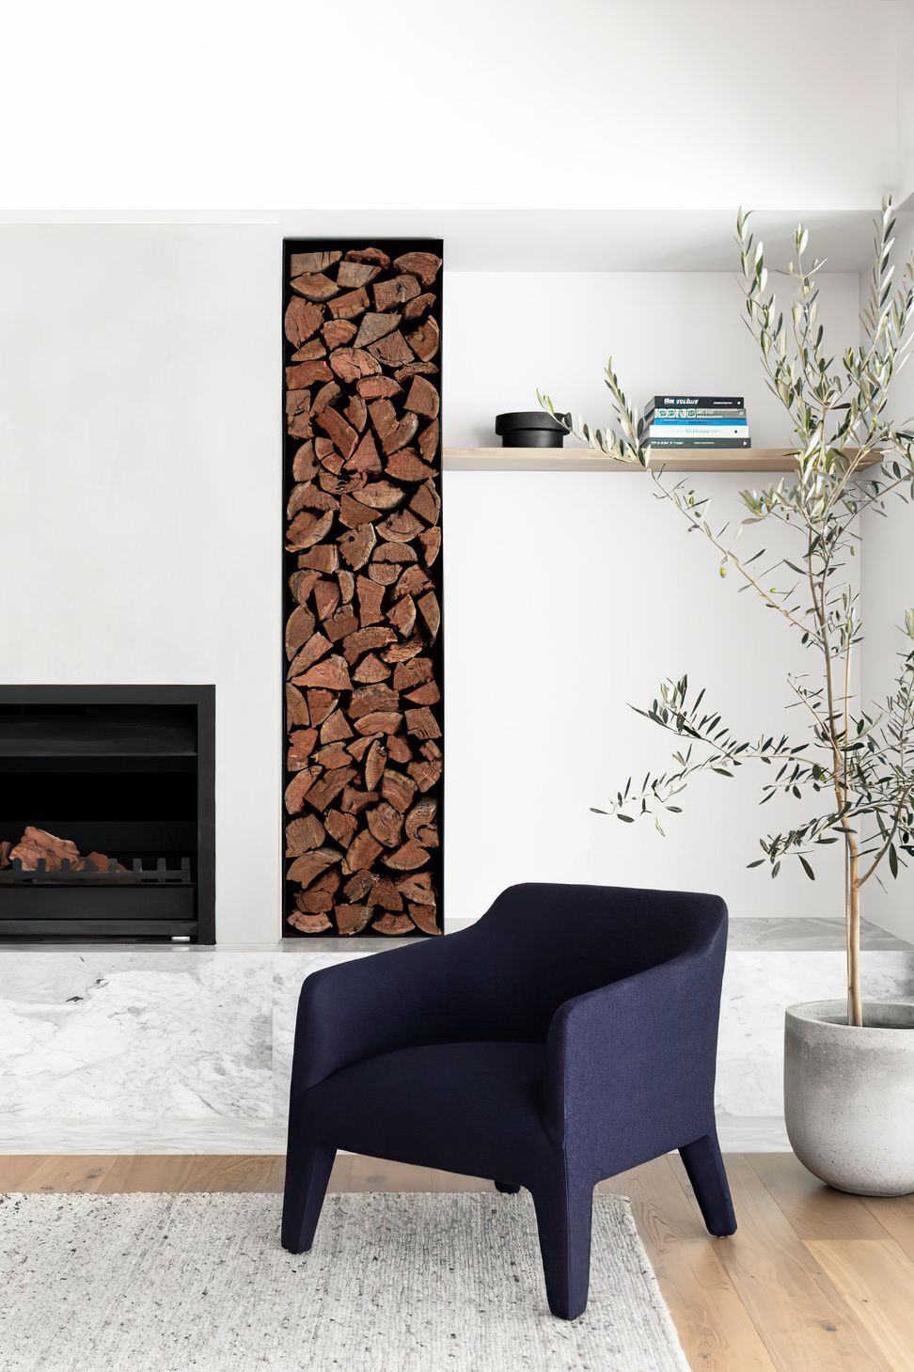
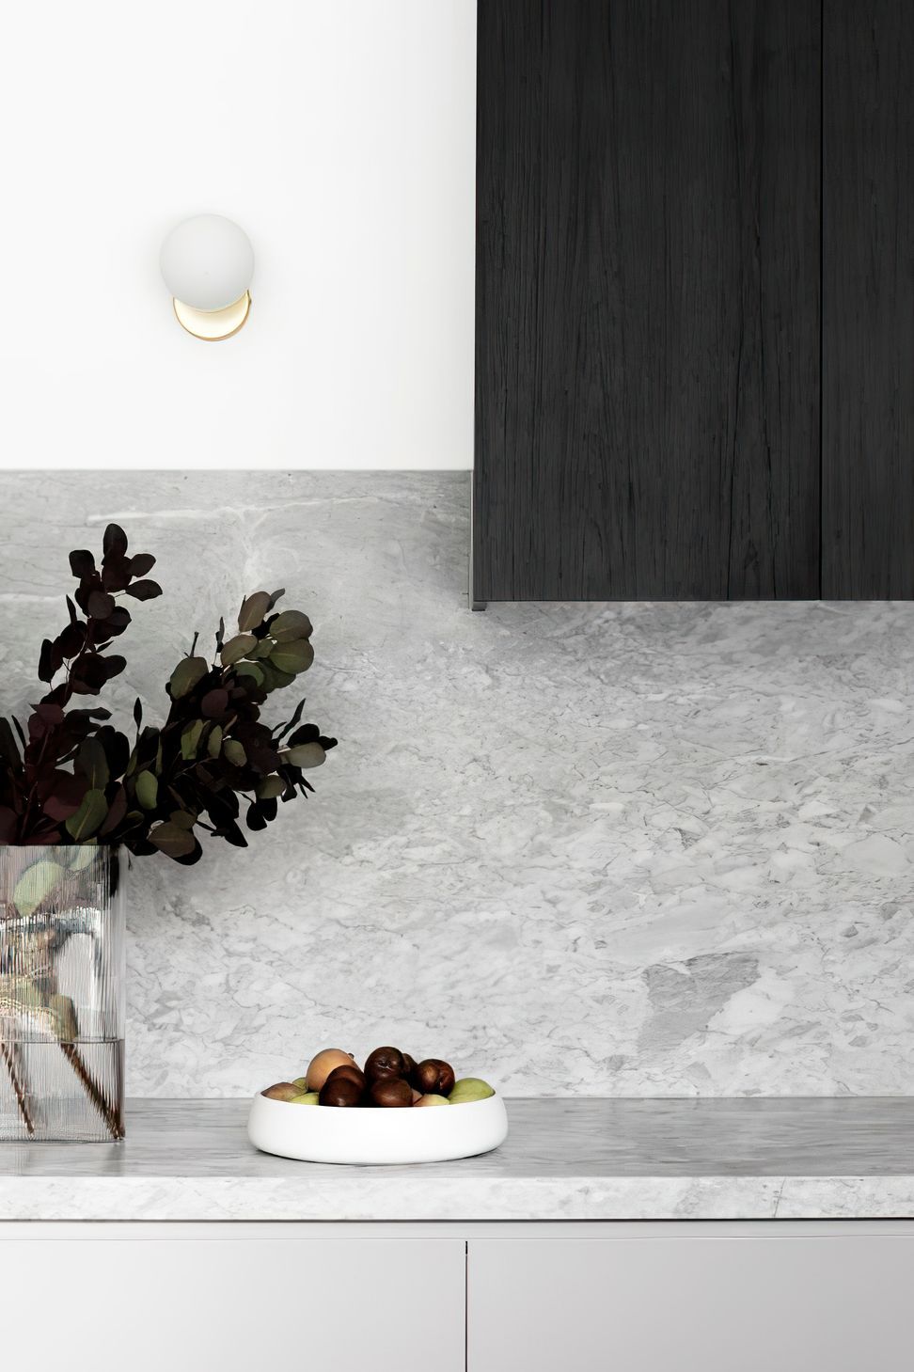
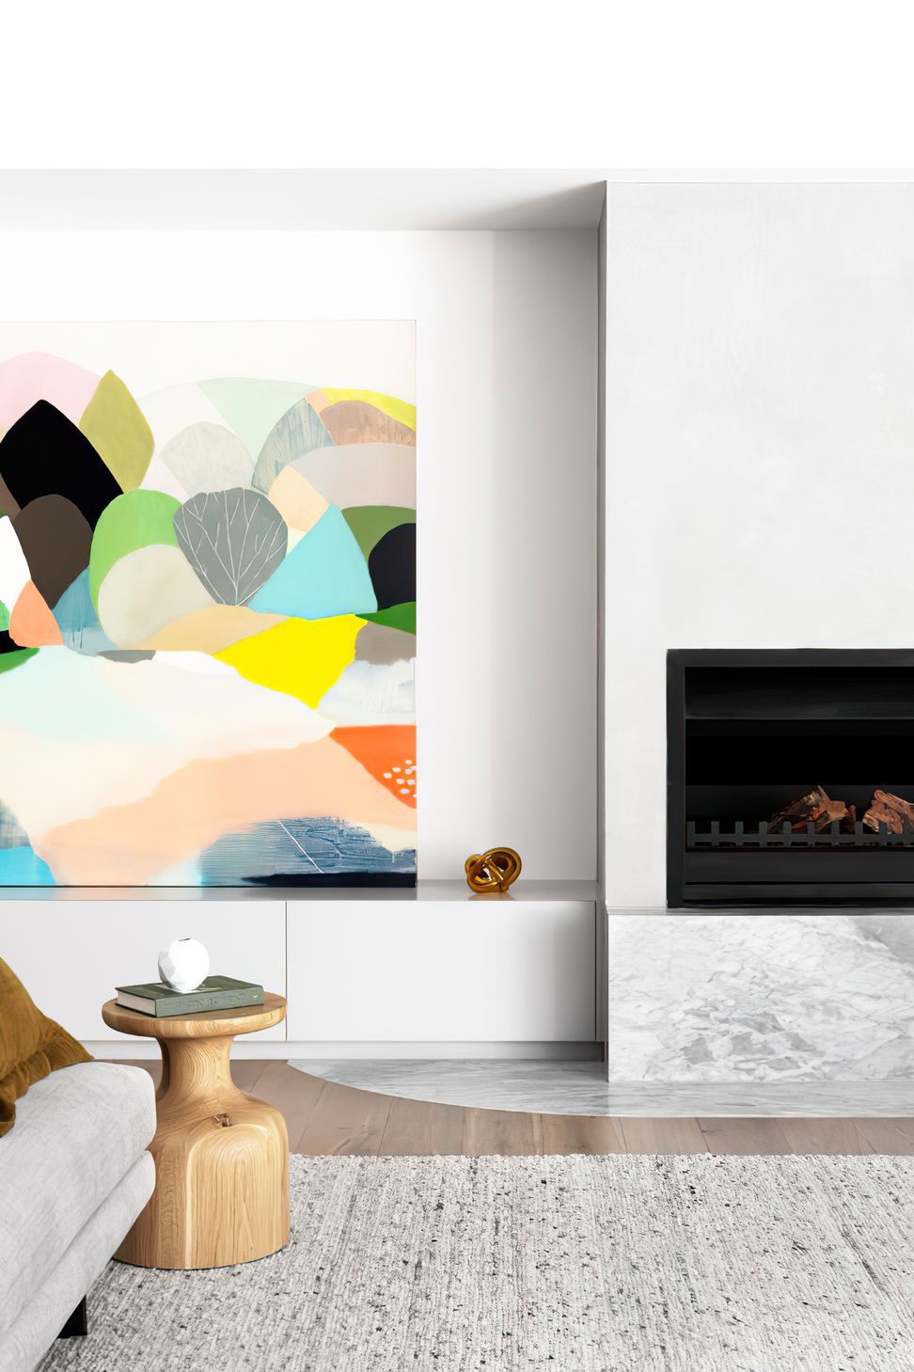
Subtle curves are repeated throughout the interior including in the floor with the oversized marble hearth inset, flush to the contrasting timber and punctuated by an aged brass strip which flows under joinery. Materials are deliberately and carefully overlapped creating a rich layered effect without the luxury of an extravagant budget. Proportions are considered and balanced, ensuring spaces of distinct purpose flow seamlessly together.
Interior Design: Heartly | Building Design: InStyle | Builder: Marven Constructions | Photography: Martina Gemmola | Styling: Heartly




Like this Project?
Hire Heartly
Professionals used in
this project
The practices and trades credited on this project.

More projects from
Heartly
Other work by Heartly, across every category they build in.


More in
Renovations
Everything else in Renovations, from every practice on ArchiPro.


Next Project
Keep scrolling