

Project team
- studio mkn
- Nicole England
Product Suppliers
Malvern East Residence
Collaboration
Eliza Blair Architecture
Photography
Nicole England
Shoot Styling
Natalie James
Features
Est Living
Lunchbox Architect
Hunting for George
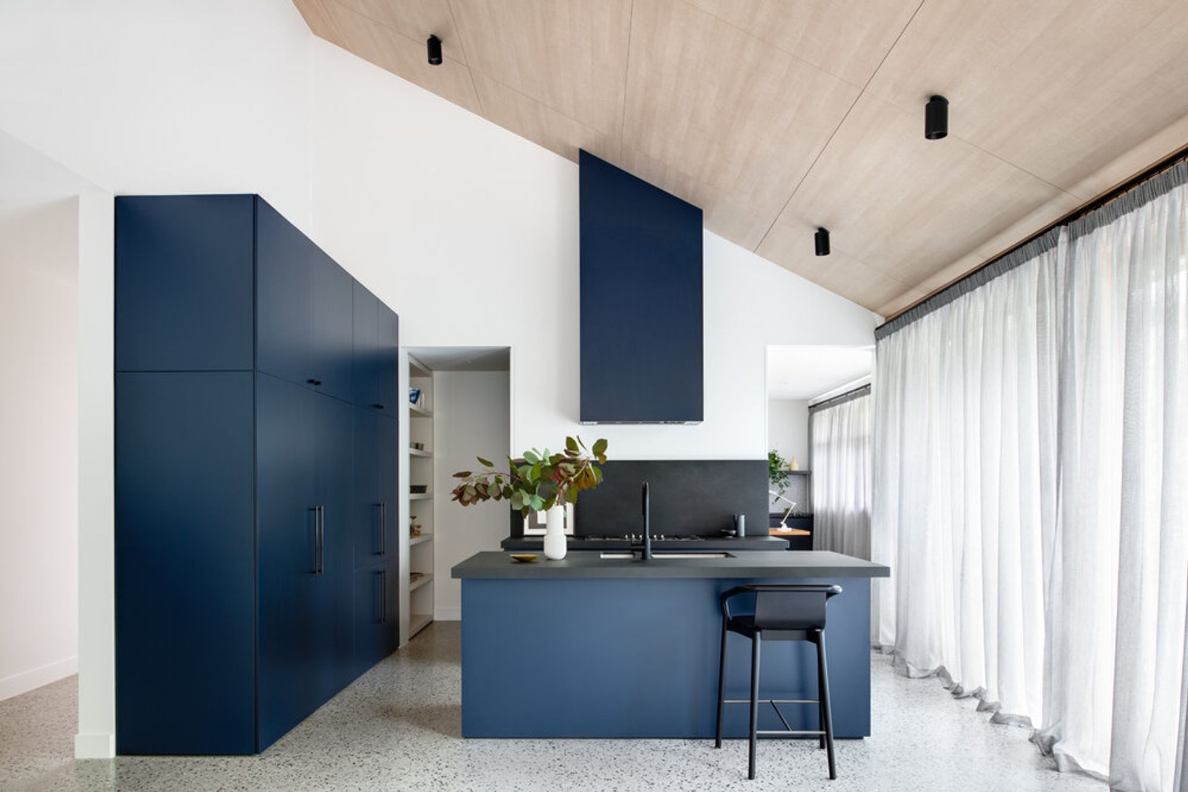
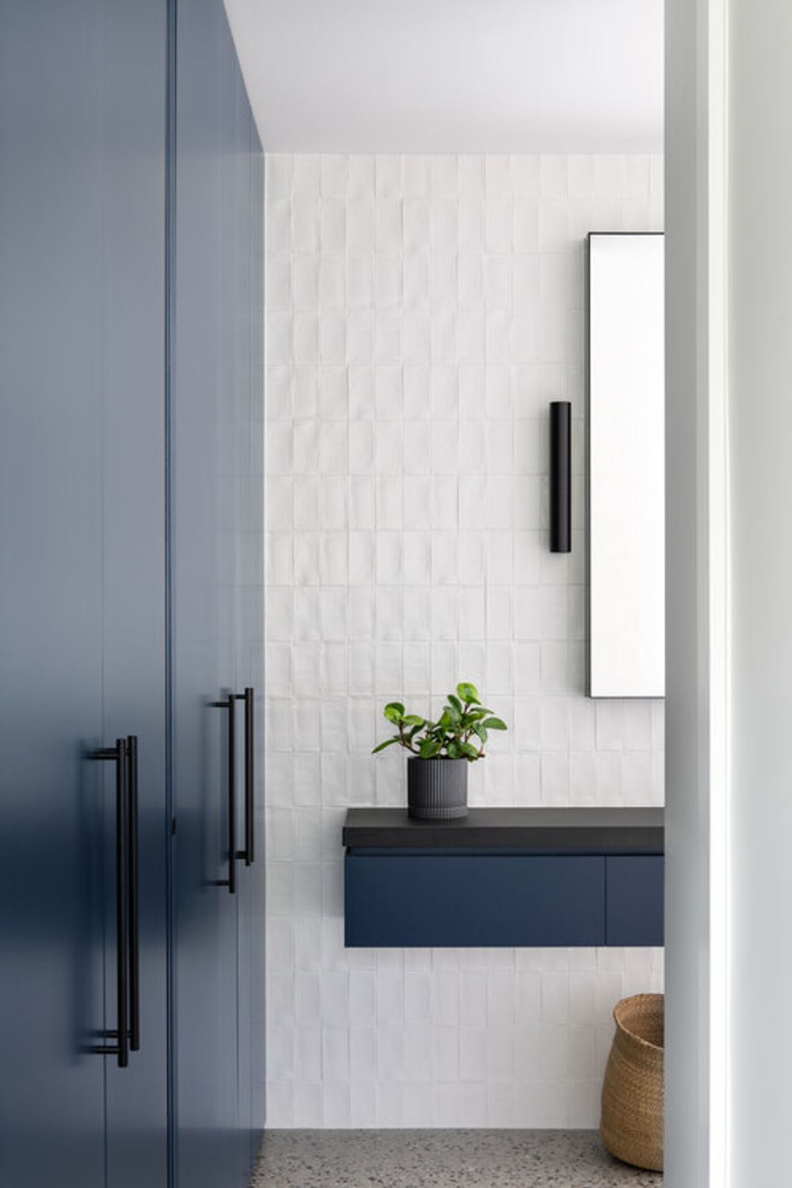
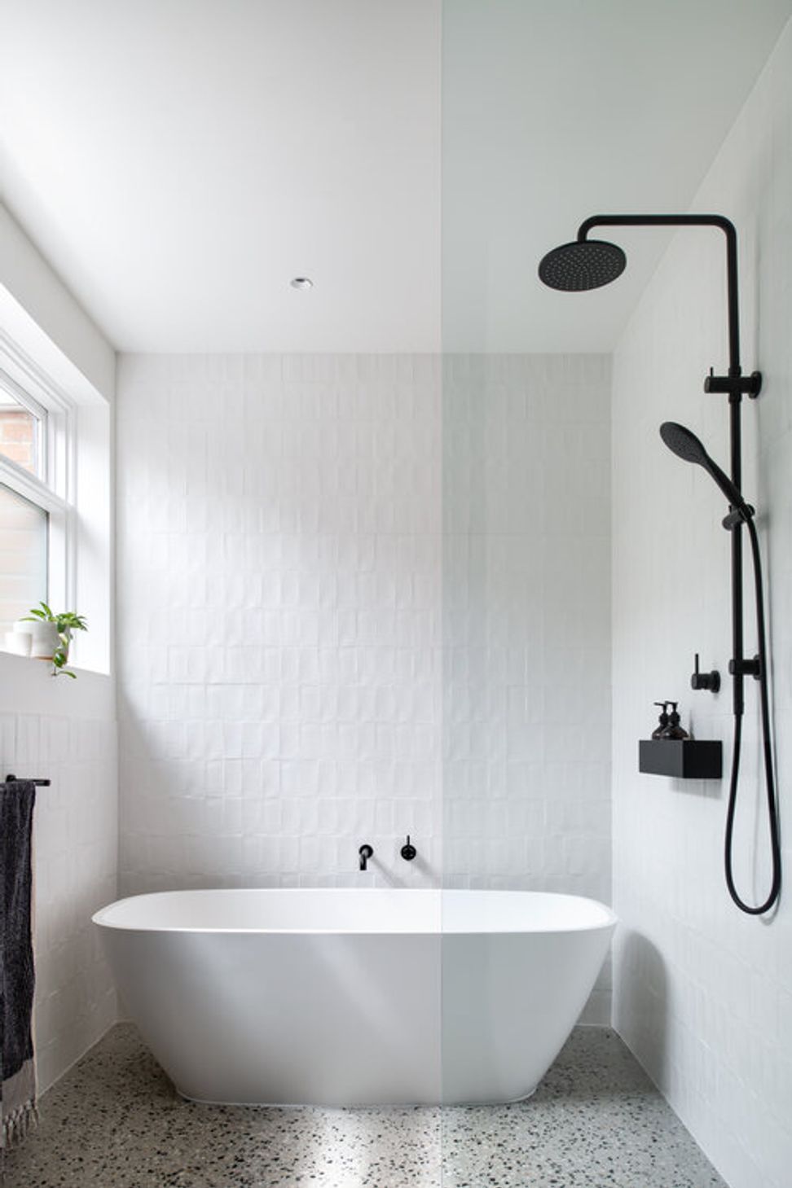
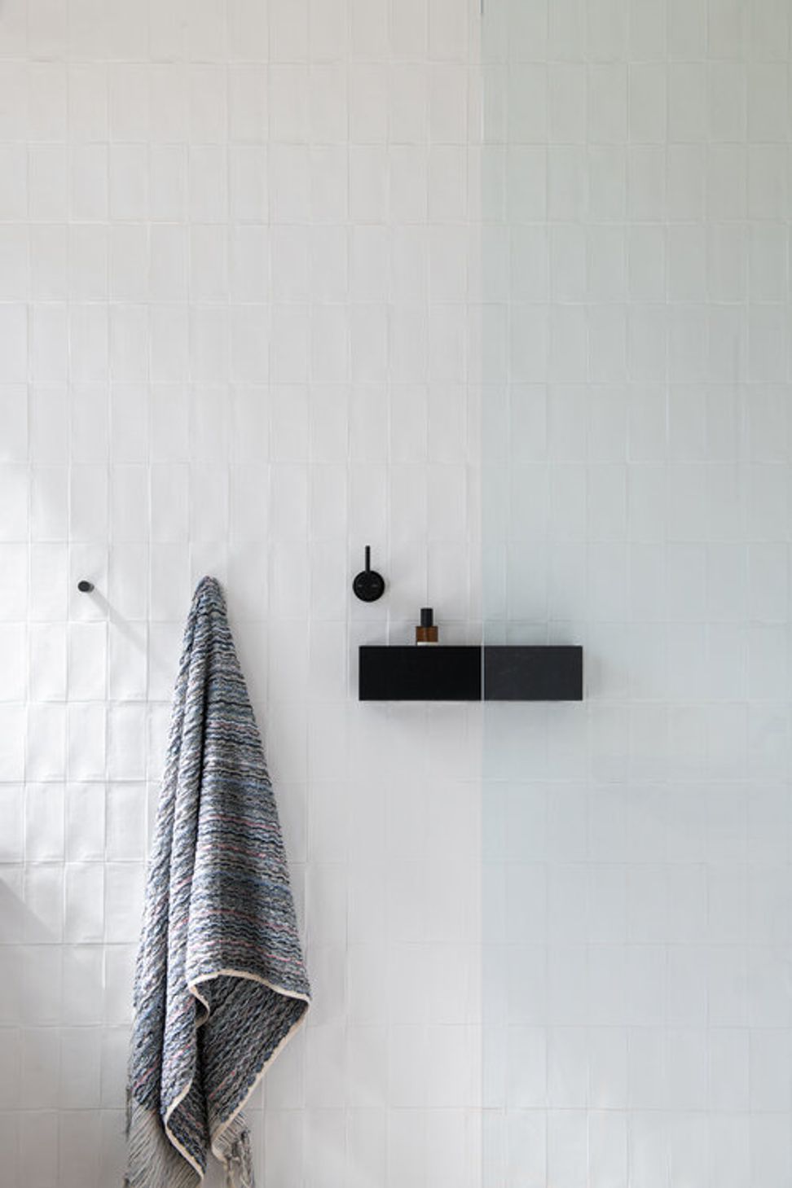
For our client, a bachelor in his 50s, it was time to make his home suit his lifestyle. While we were limited on what we could do to the outside of the unit, there was no reason we couldn't transform the interior into an amazing home perfect for its owner.
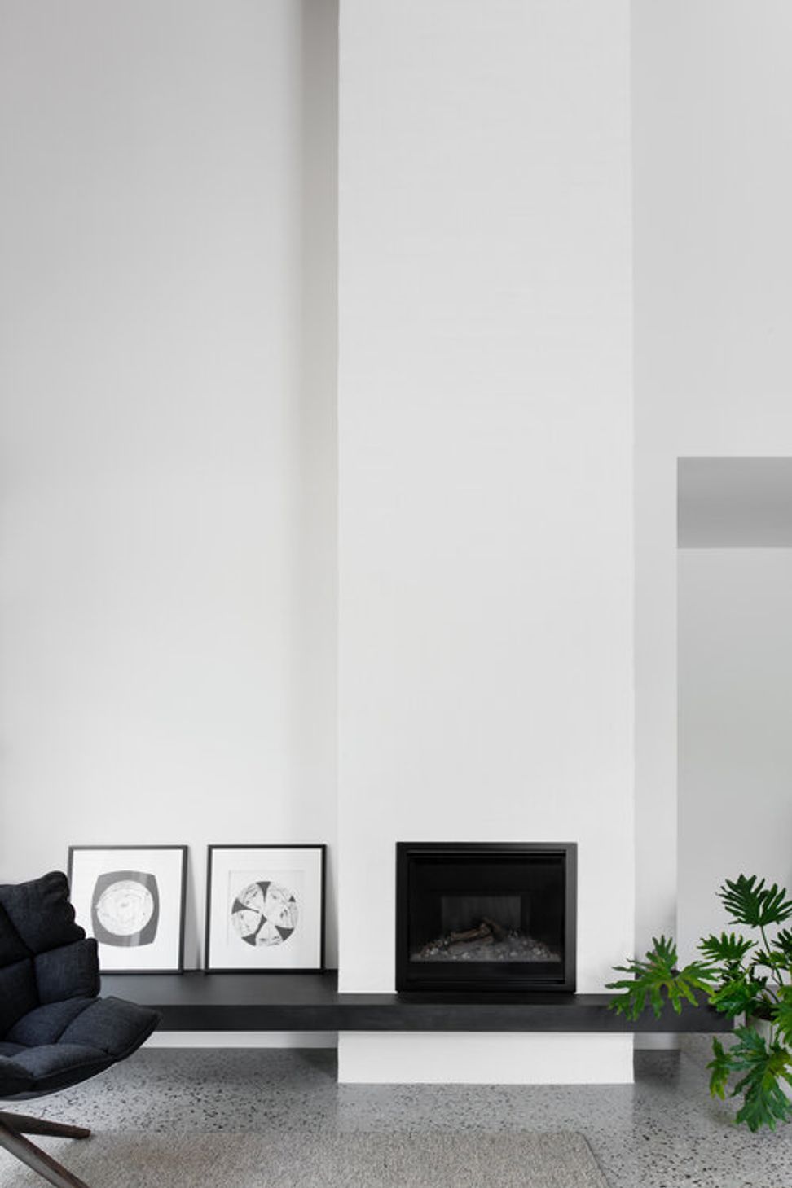
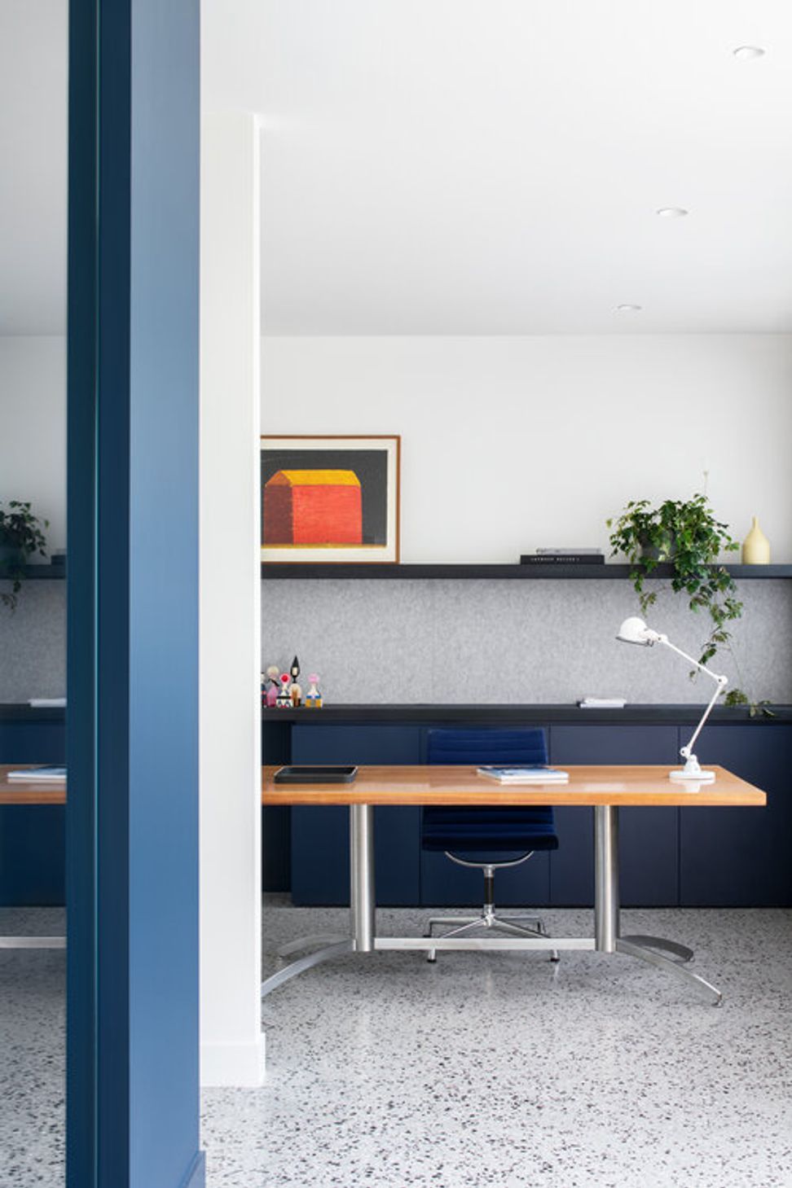
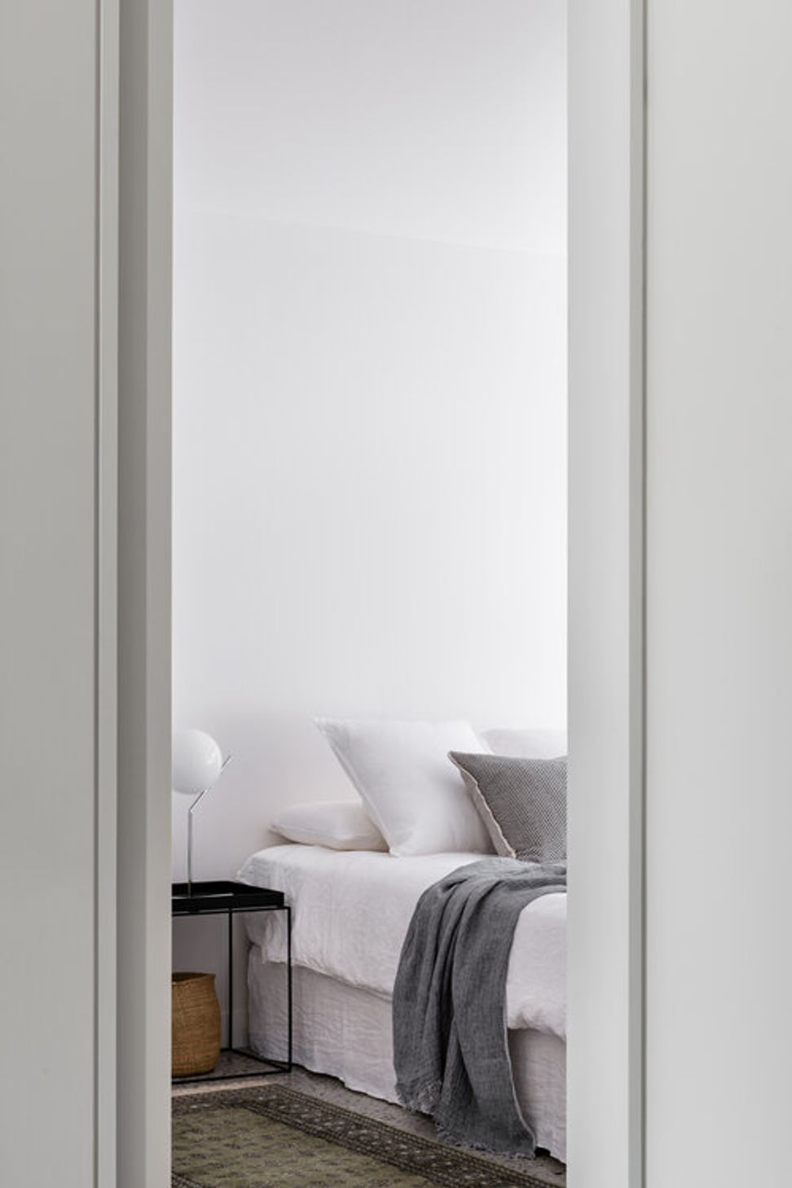
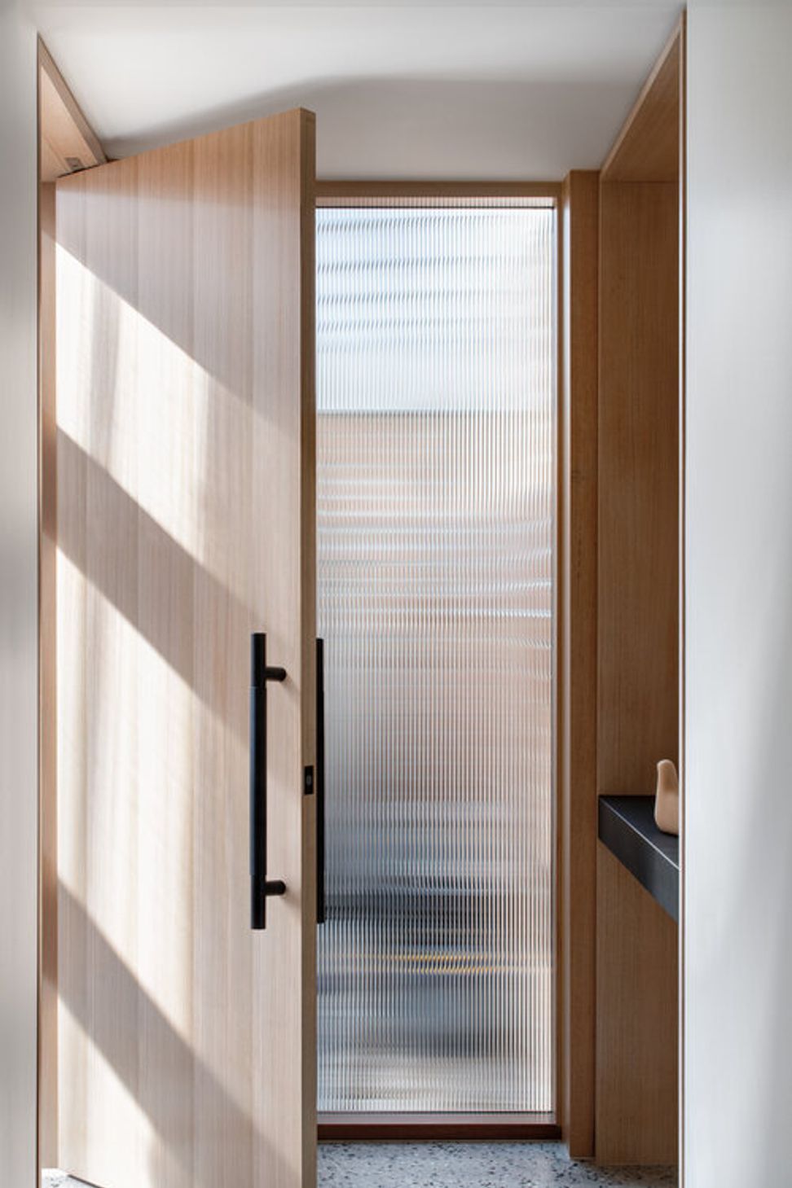
By completely rethinking the interior, we were able to update the space for modern living. In areas we removed the standard ceiling and created a new raked ceiling which reveals surprising new volumes and makes the home feel much larger (without actually adding any floor space). Removing the dated details like cornices and architraves and taking the doors full-height to the ceiling transforms the look and feel of the interior and helping it feel decidedly modern.
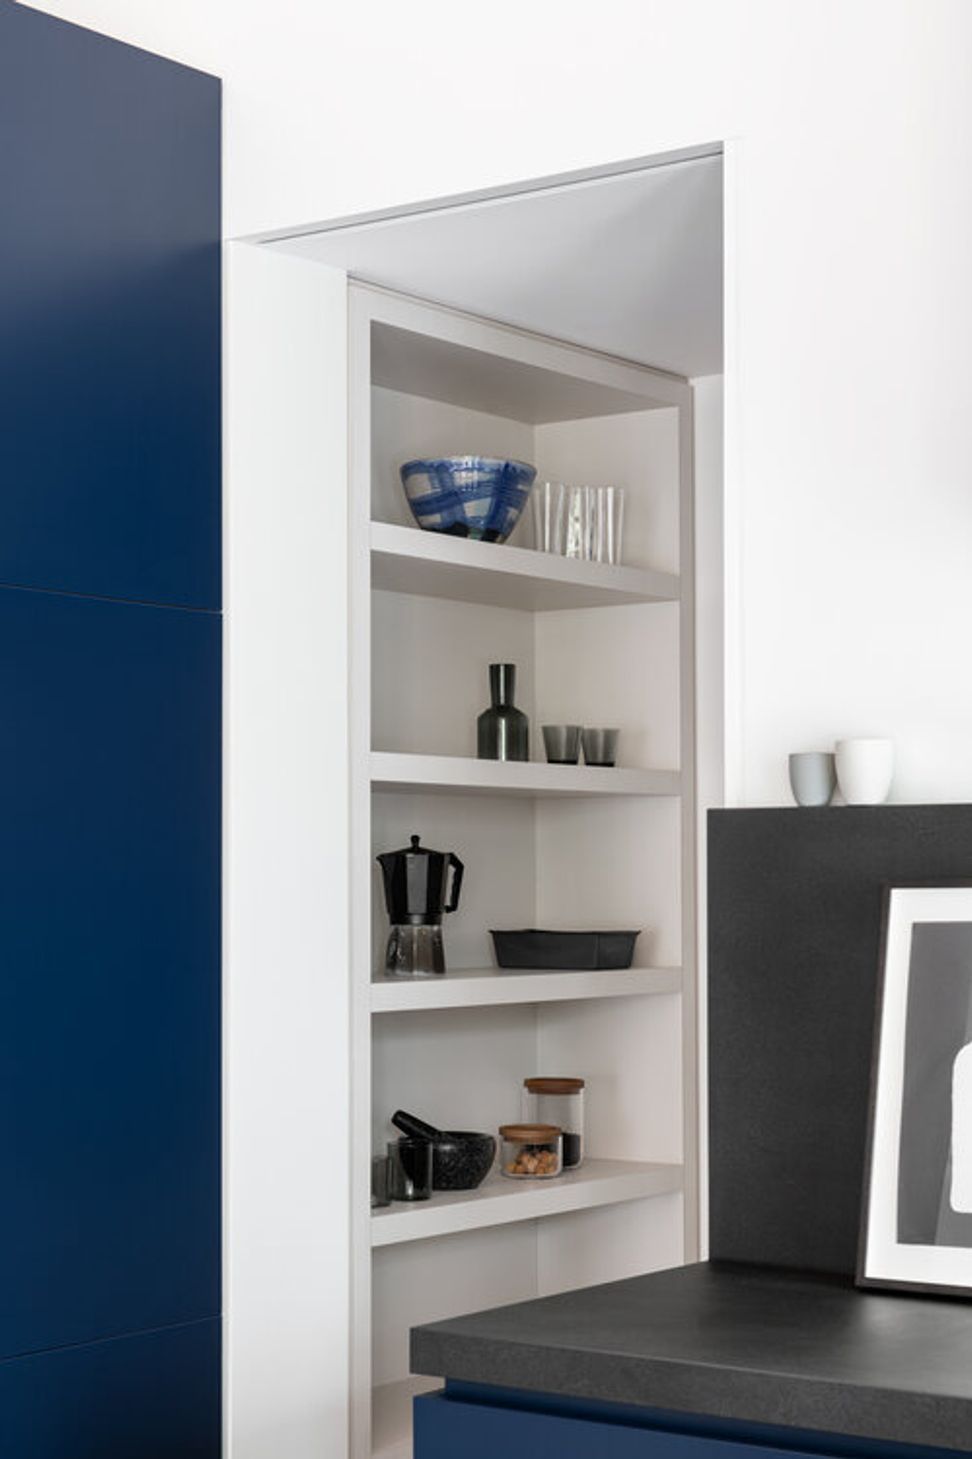
The new, open-plan living space is perfect for entertaining and new double doors open onto the existing courtyard to create a better connection with the outdoors. A statement deep navy blue in the kitchen combined with whites, light greys and blond timber creates a sophisticated, light and airy look. We also exposed and polished the concrete floor to achieve the look the owner had always wanted.
- Completed
- 2021
- Price range
- $0.25m - $0.5m
- Building style
- Contemporary

Like this Project?
Hire studio mkn
Professional Reviews
The products behind the project
One product specified into this build from one supplier, a verified ArchiPro member. Tap through to specifications, suppliers and lead times.

Professionals used in
this project
The practices and trades credited on this project.





More projects from
studio mkn
Other work by studio mkn, across every category they build in.


More in
Living Room
Everything else in Living Room, from every practice on ArchiPro.


Next Project
Keep scrolling