

A contemporary addition to a heritage residence, featuring light-infused living spaces, elegant material selections, and a harmonious blend of indoor and outdoor elements.
A transformative addition to this heritage residence not only introduces a new, light-infused living space and additional bedrooms but also pays homage to the original home's proportions and form.
Inside, external materials are artfully echoed, bridging the gap between the interior and the outdoors. A sleek dark timber pod discreetly conceals services and storage adjacent to the kitchen, while a low brick bench gracefully skirts the courtyard, providing an ideal spot for casual seating. Material selections are thoughtfully curated, focusing on refined elegance with the timeless allure of marble, a palette of whites and neutrals, tastefully contrasted by the warmth of natural timber.
Strategic use of mirrored surfaces adds a touch of illusion, reflecting views of the garden into the home and creating a sense of expanded space. This approach not only enhances the overall aesthetic but also fosters a harmonious blend of heritage charm and contemporary living.
- Price range
- $1m - $2m
- Building style
- Contemporary

Step inside this transformed residence and be greeted by a light-infused living space that seamlessly connects with the outdoors. The sleek dark timber pod discreetly houses services and storage, while a low brick bench offers a perfect spot for casual seating in the courtyard.


The interior design focuses on refined elegance, featuring marble, whites, and neutrals contrasted by the warmth of natural timber.
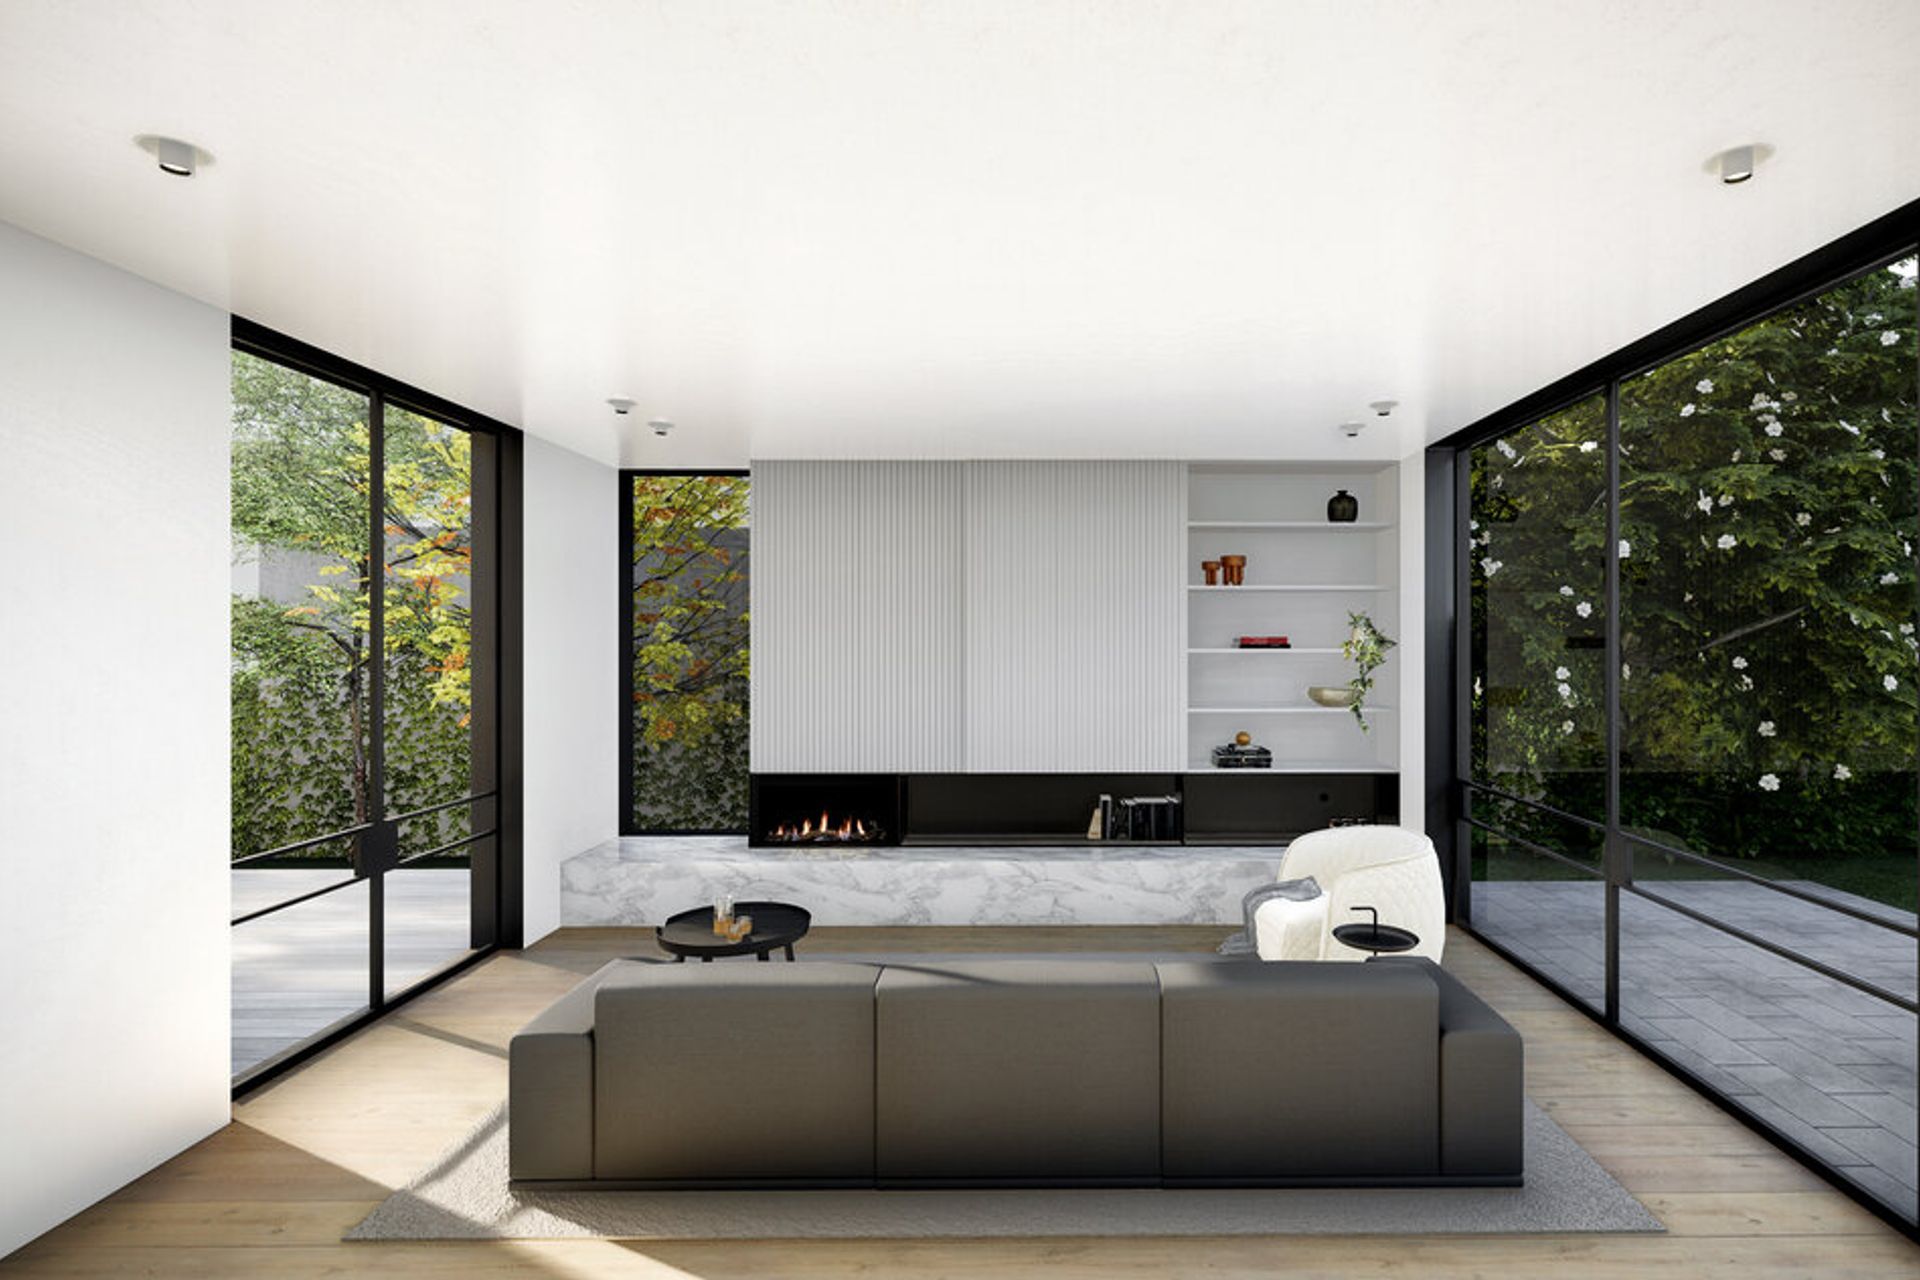
Strategic use of mirrored surfaces creates an illusion of expanded space, reflecting the garden views into the home. This project by studio mkn harmoniously combines heritage elements with contemporary design, making it a truly transformative addition to the residence.

Like this Project?
Hire studio mkn
Professional Reviews
Professionals used in
this project
The practices and trades credited on this project.



More projects from
studio mkn
Other work by studio mkn, across every category they build in.


More in
Extensions
Everything else in Extensions, from every practice on ArchiPro.


Next Project
Keep scrolling