
Project team
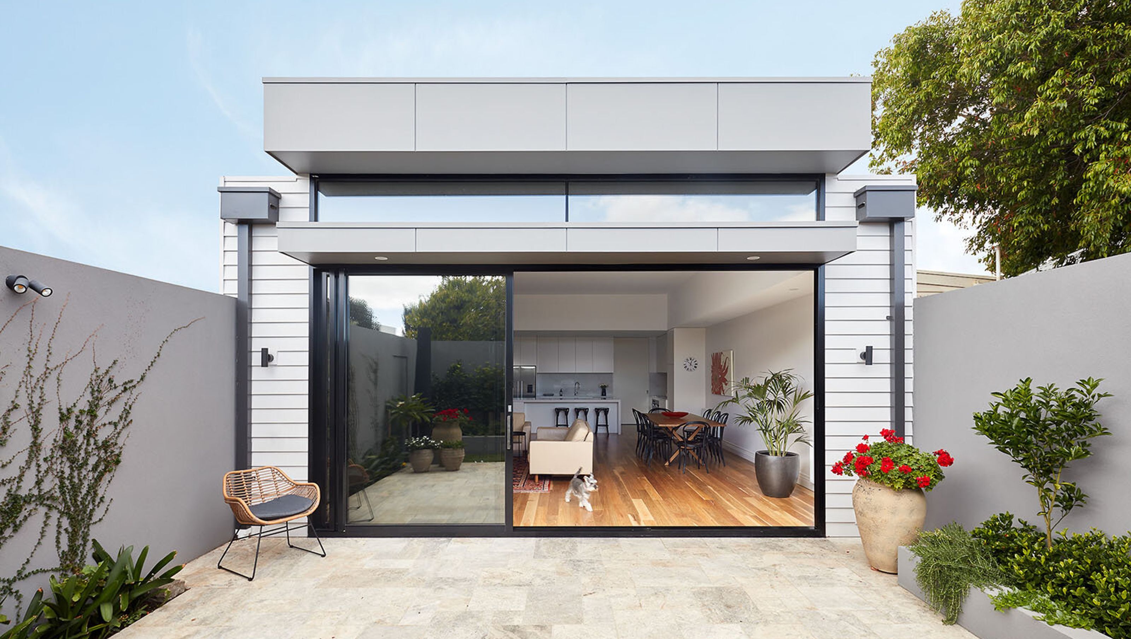
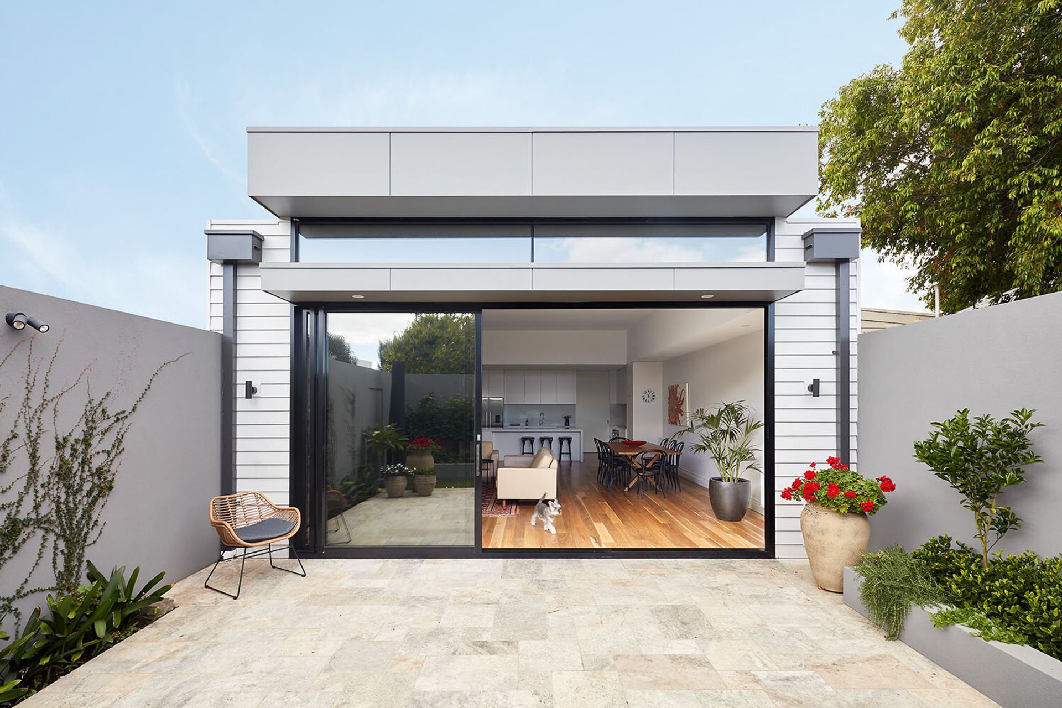
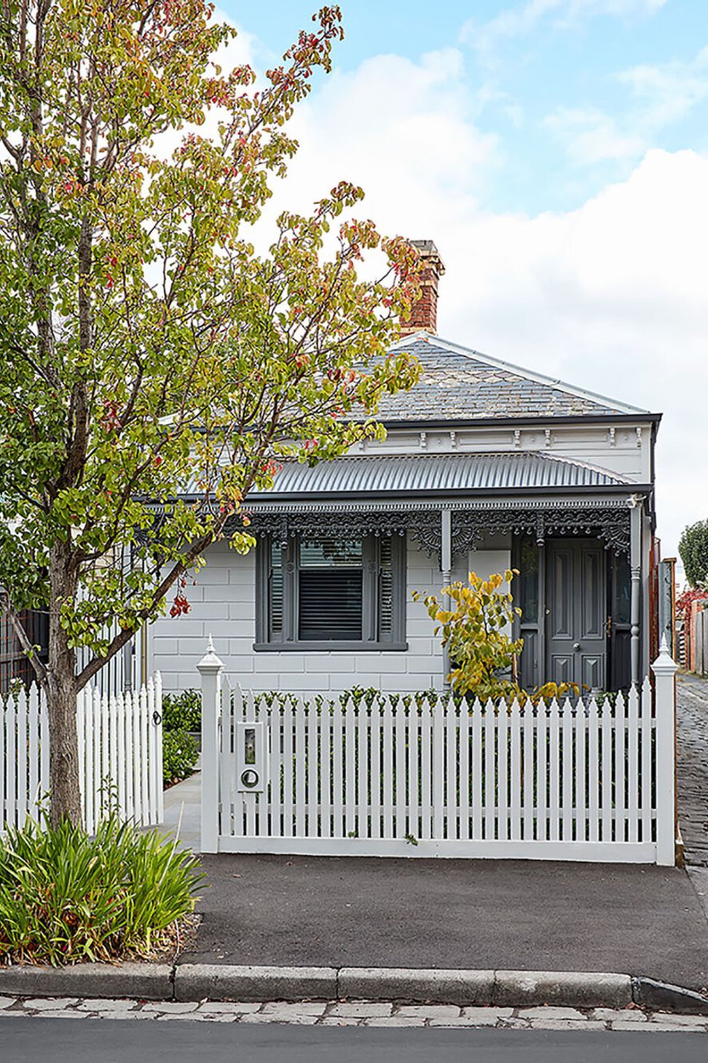
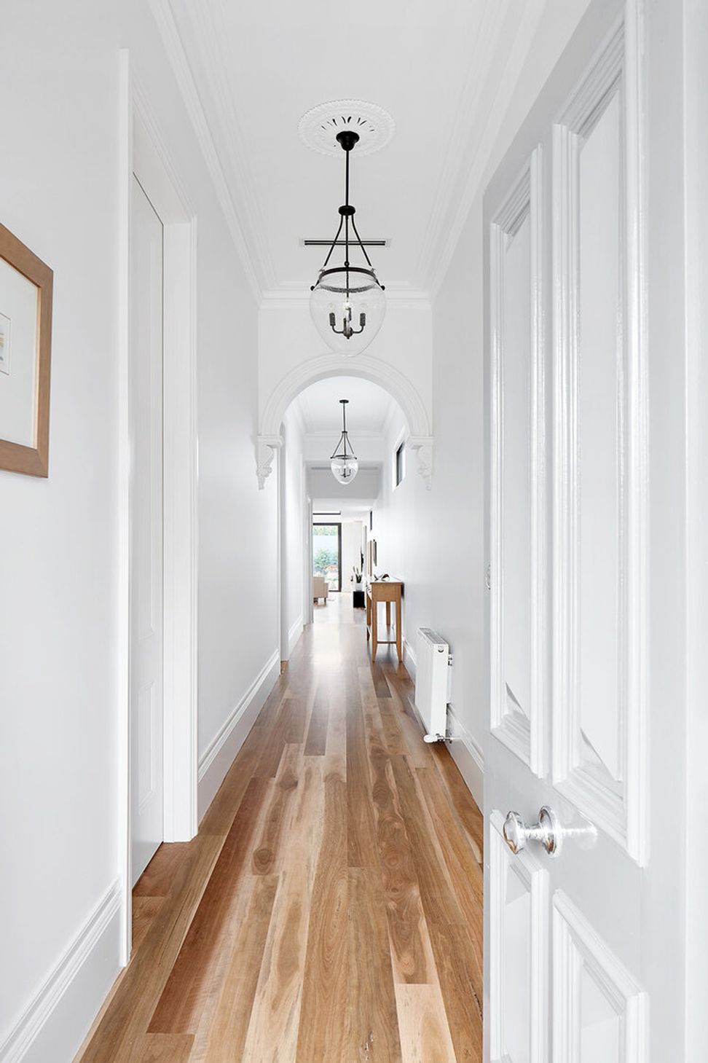
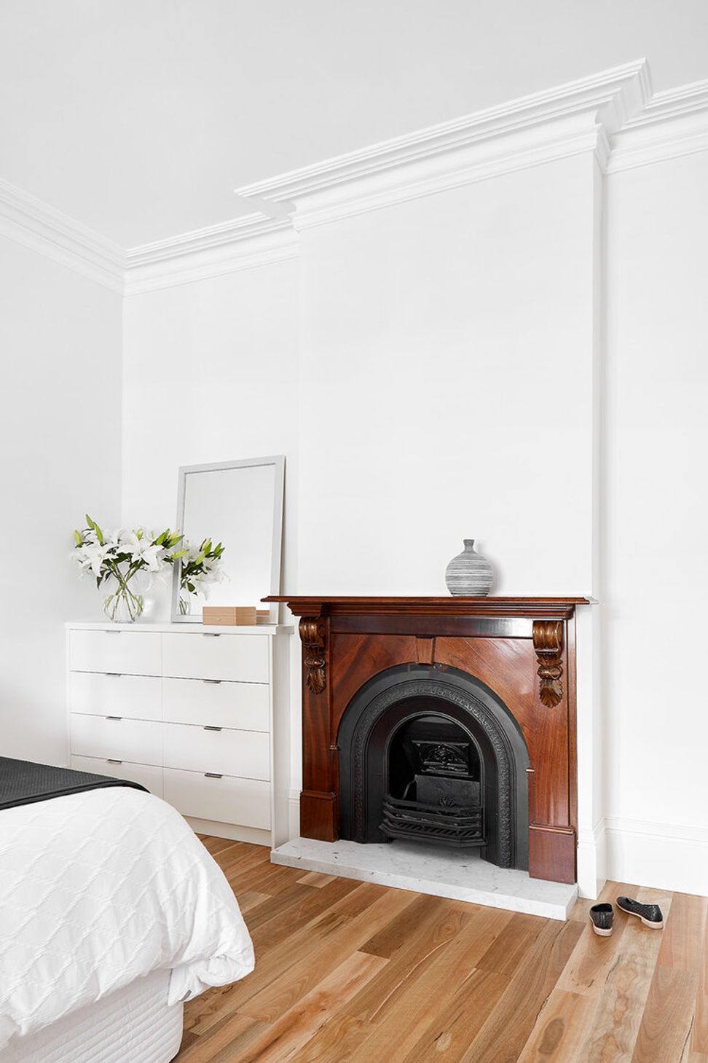
Thoughtfully restored Victorian weatherboard cottage featuring contemporary living spaces, a split-level hall, and seamless integration with a landscaped courtyard.
Malvern Residence
Residential Alterations & Additions
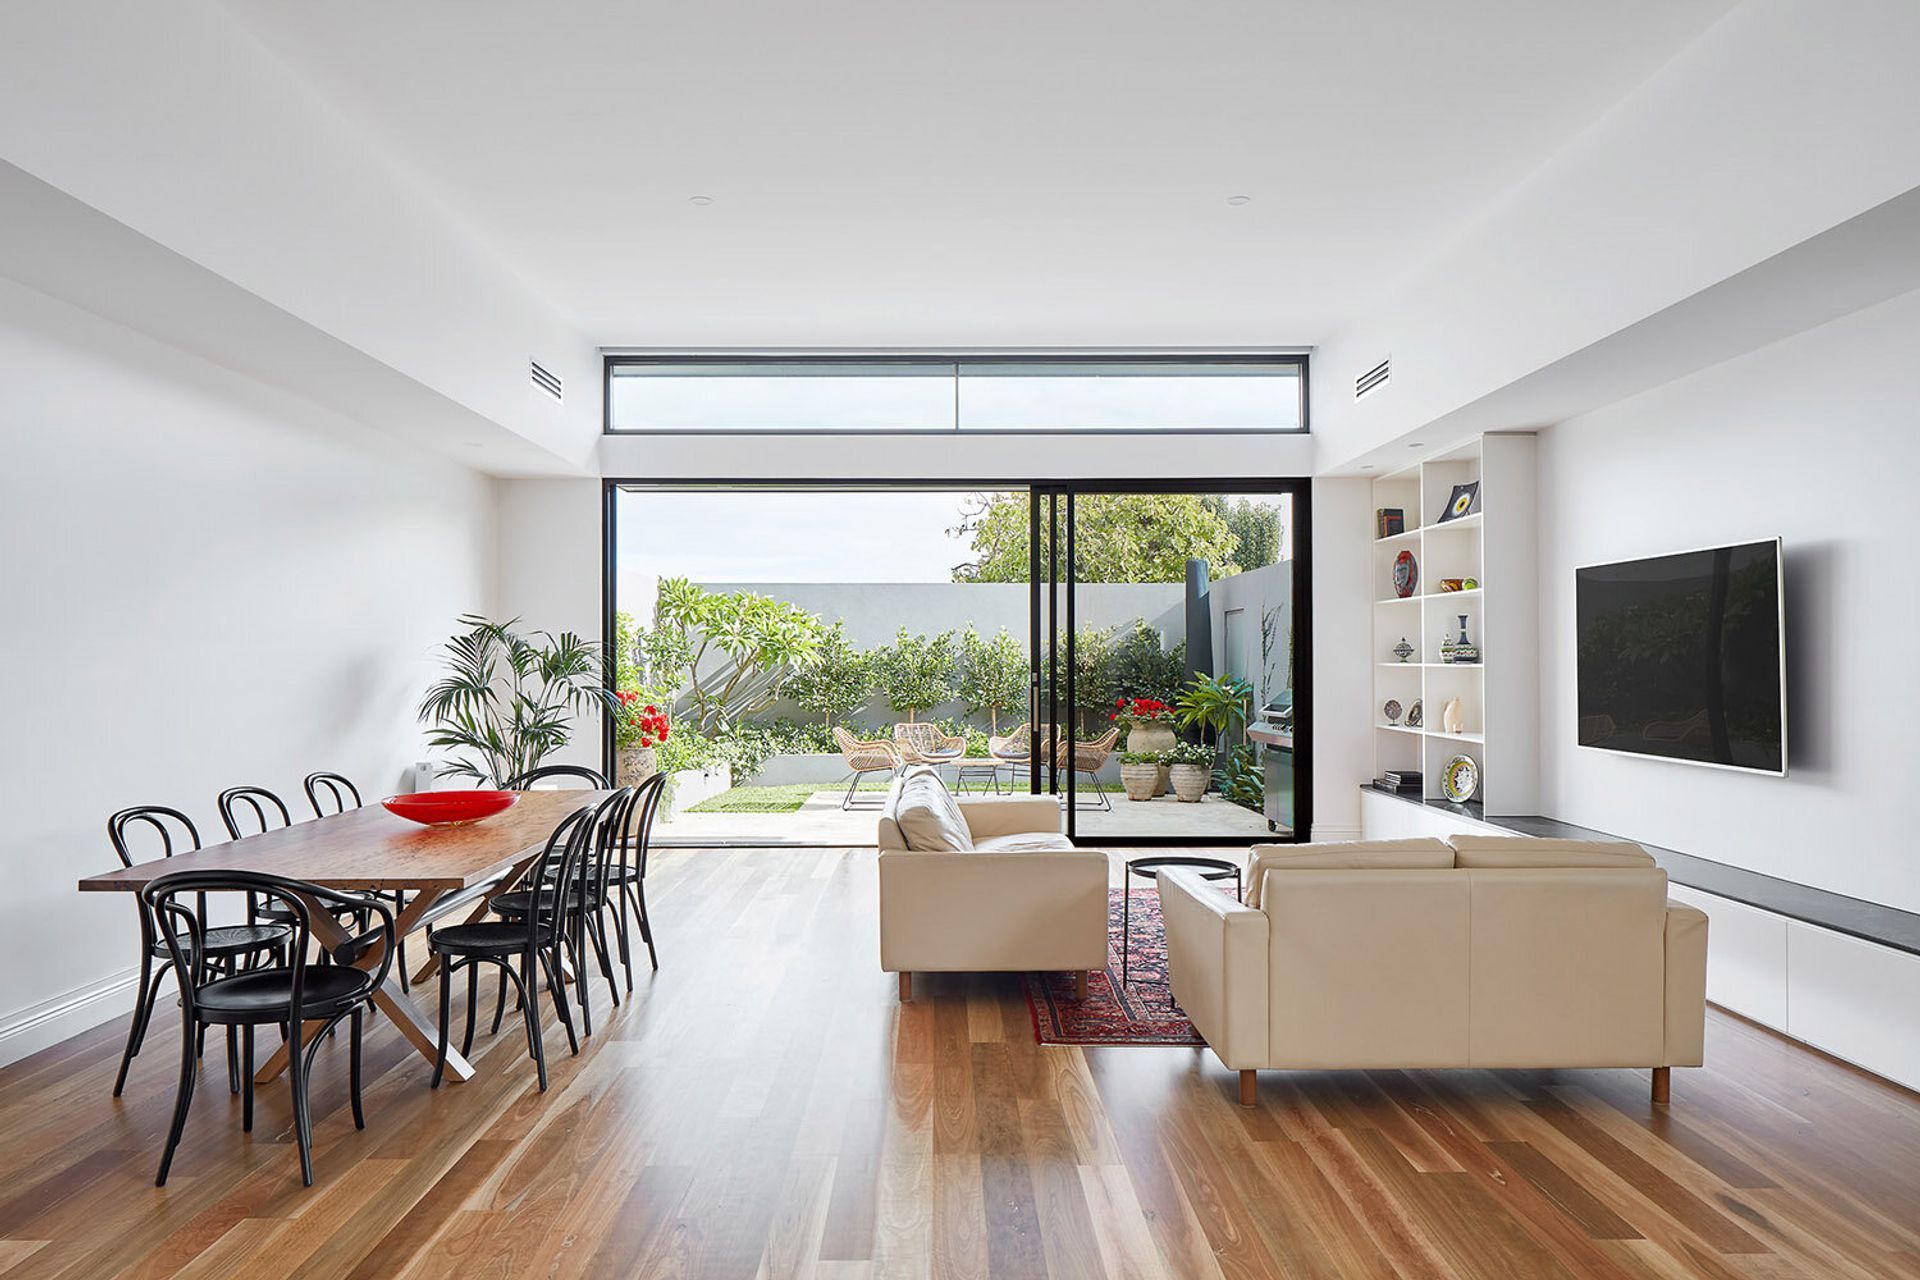
This alterations and additions project of a single fronted Victorian weatherboard cottage involved the restoration of the existing dwelling to maintain and enhance period details whilst ensuring a design that reflects contemporary living. A split-level hall transitions from the traditional to the contemporary, where spaces are light and bright, with soaring ceilings and expansive glazing that extend and integrate to the rear landscaped courtyard.
Jane Riddell Architects - Padarc - R.M. Building Services - John Horan & Associates - Jack Lovel Photography


Like this Project?
Hire Atcliffe Walder Atelier
Professionals used in
this project
The practices and trades credited on this project.

More projects from
Atcliffe Walder Atelier
Other work by Atcliffe Walder Atelier, across every category they build in.


More in
Renovations
Everything else in Renovations, from every practice on ArchiPro.


Next Project
Keep scrolling