
Budget-conscious design for a young family featuring an open plan layout, three bedrooms, and future-proofing options on a sloping site.
Budget was a key element for this young family striving to build their first home. We designed two homes for these clients before we came up with the right house and land package that fitted the budget and the dream.
The brief was for an open plan living, three bedroom, two bathroom home with a wood fire and a decent sized kitchen to host and cook for their friends and family.
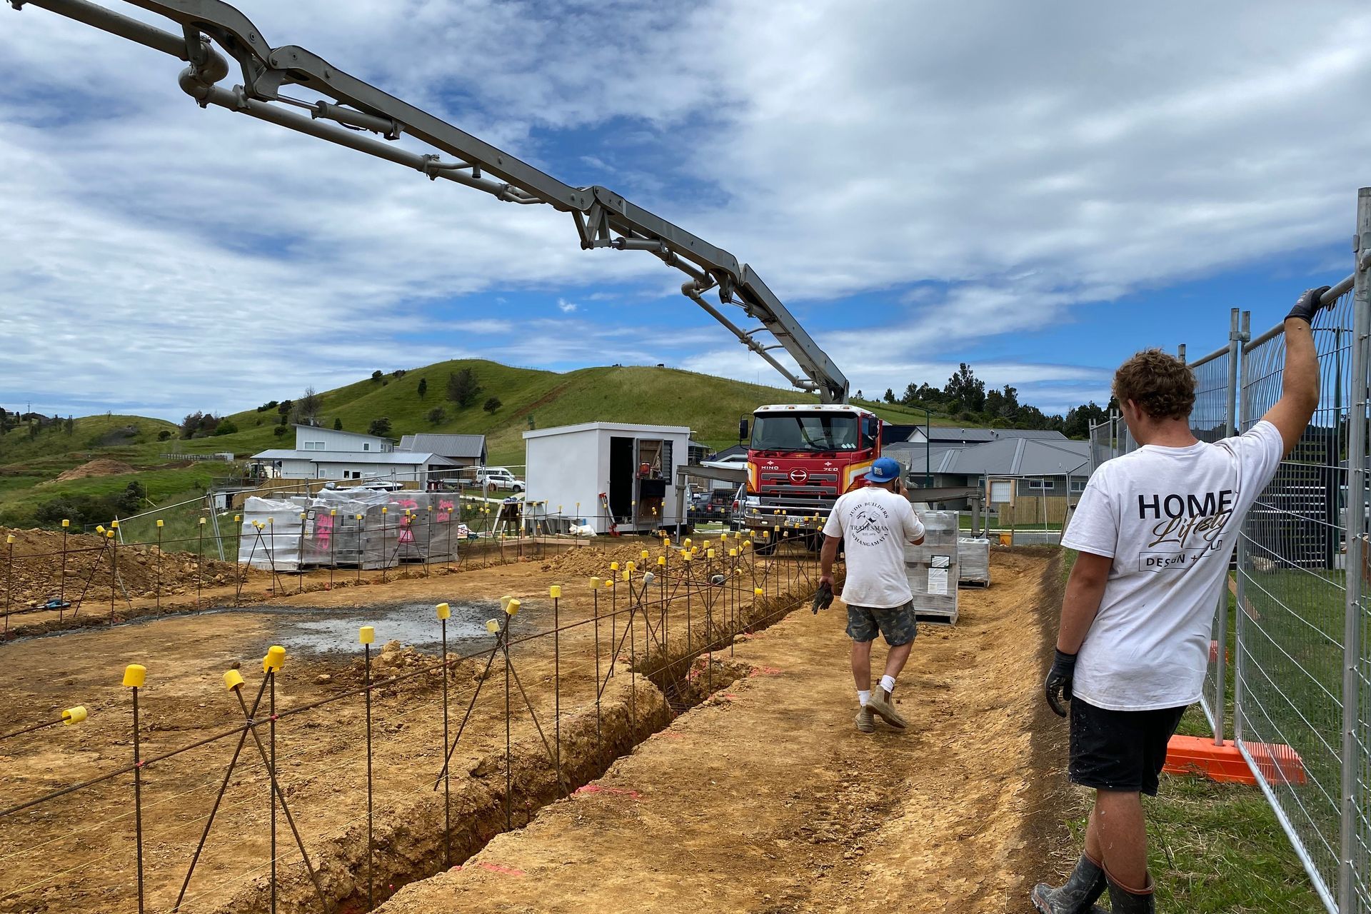
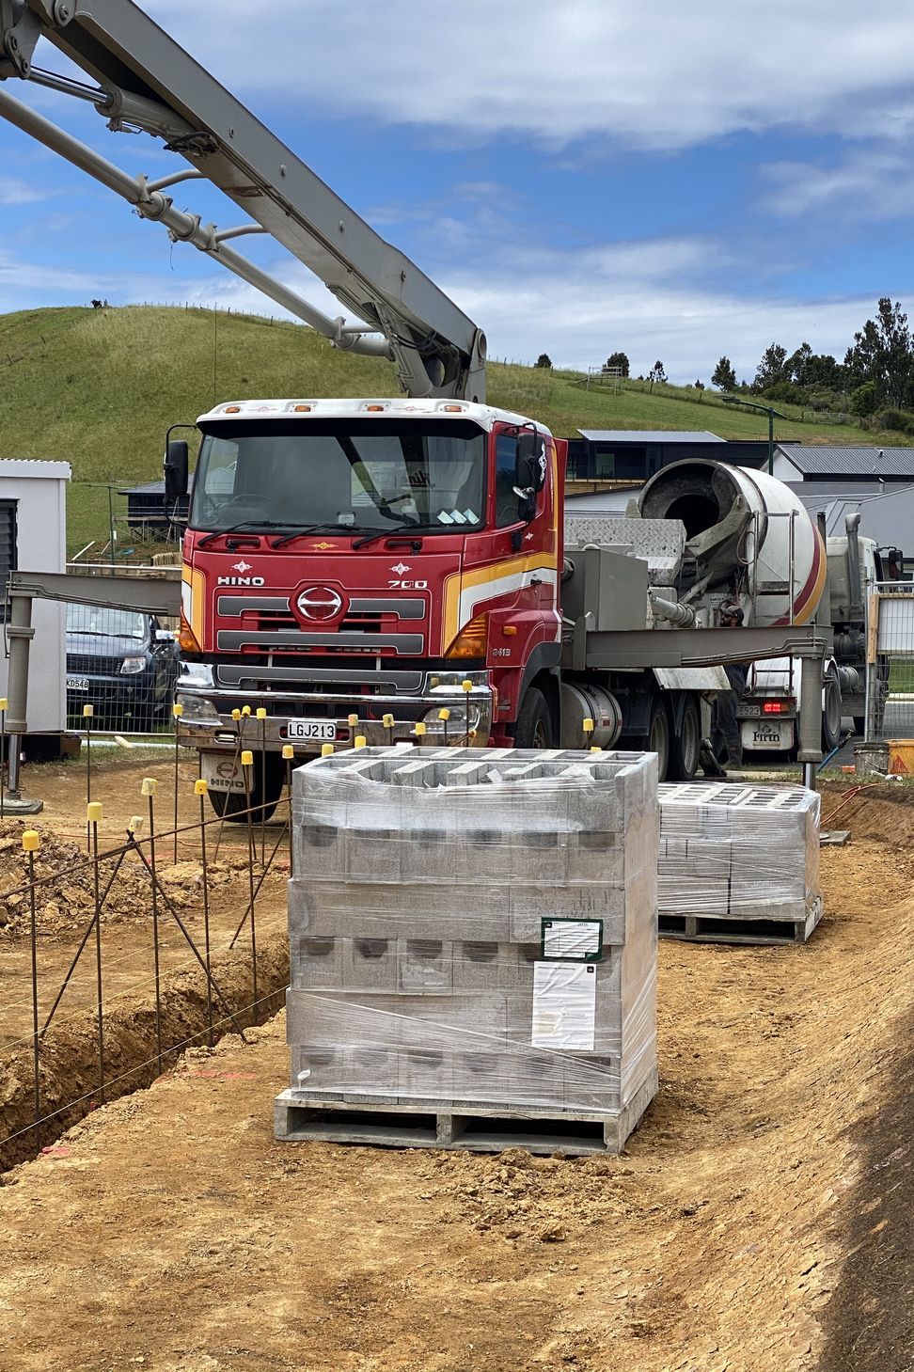
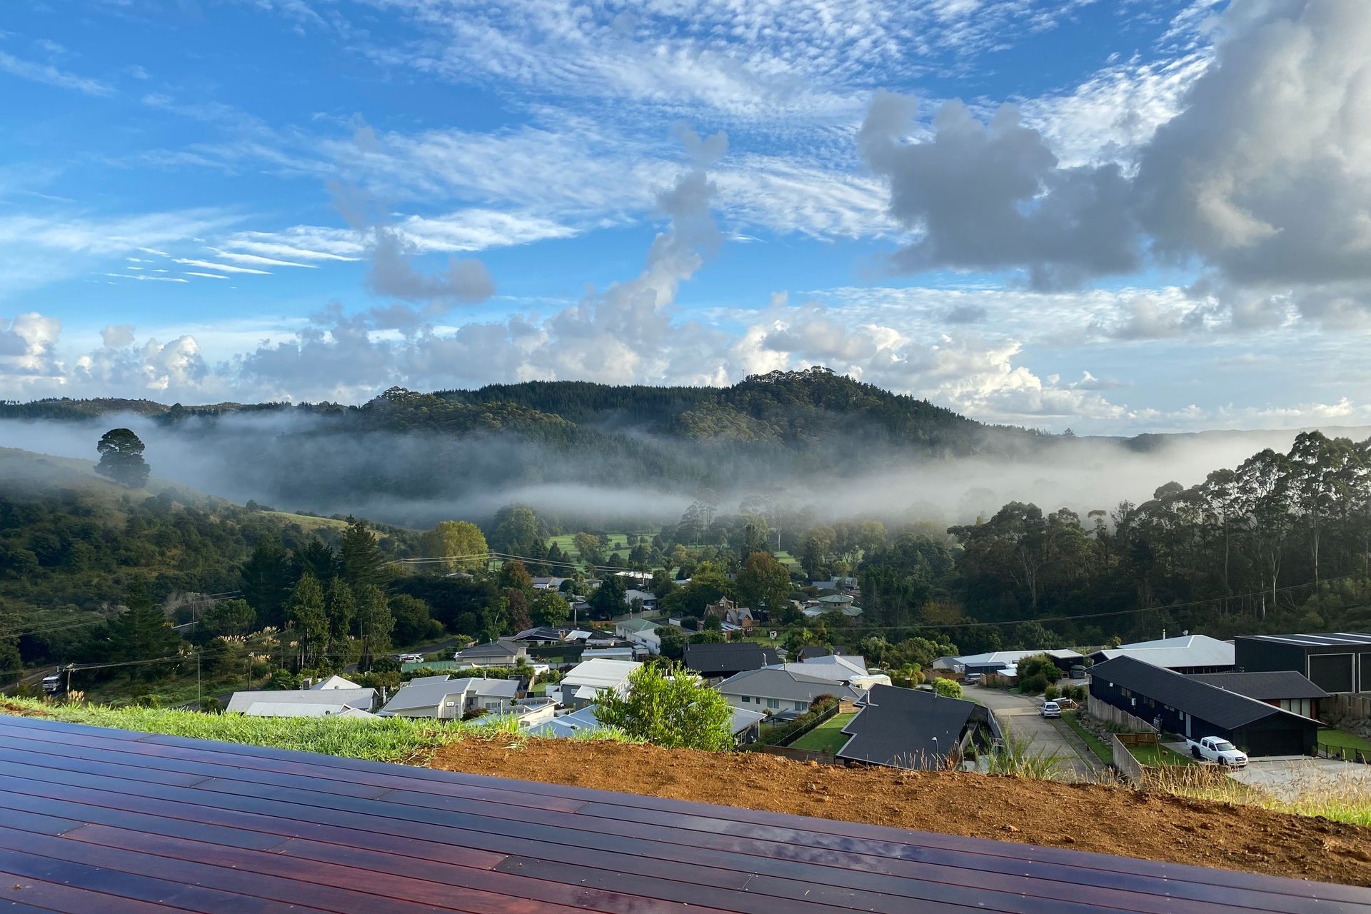
Placement on this sloping site was key to keep foundations affordable and that meant dropping the garage off the build initially, but with preliminary plans for it to be added in when finances allowed. They also future proofed by recognising a future buyer may want another heating option and the decision was made to plumb for a heat pump but not install. A simple shape kept costs down and also maximised the views. HardieFlex board and batten was used for exterior cladding over Hardies RAB board due to the house been in an extra high wind zone.
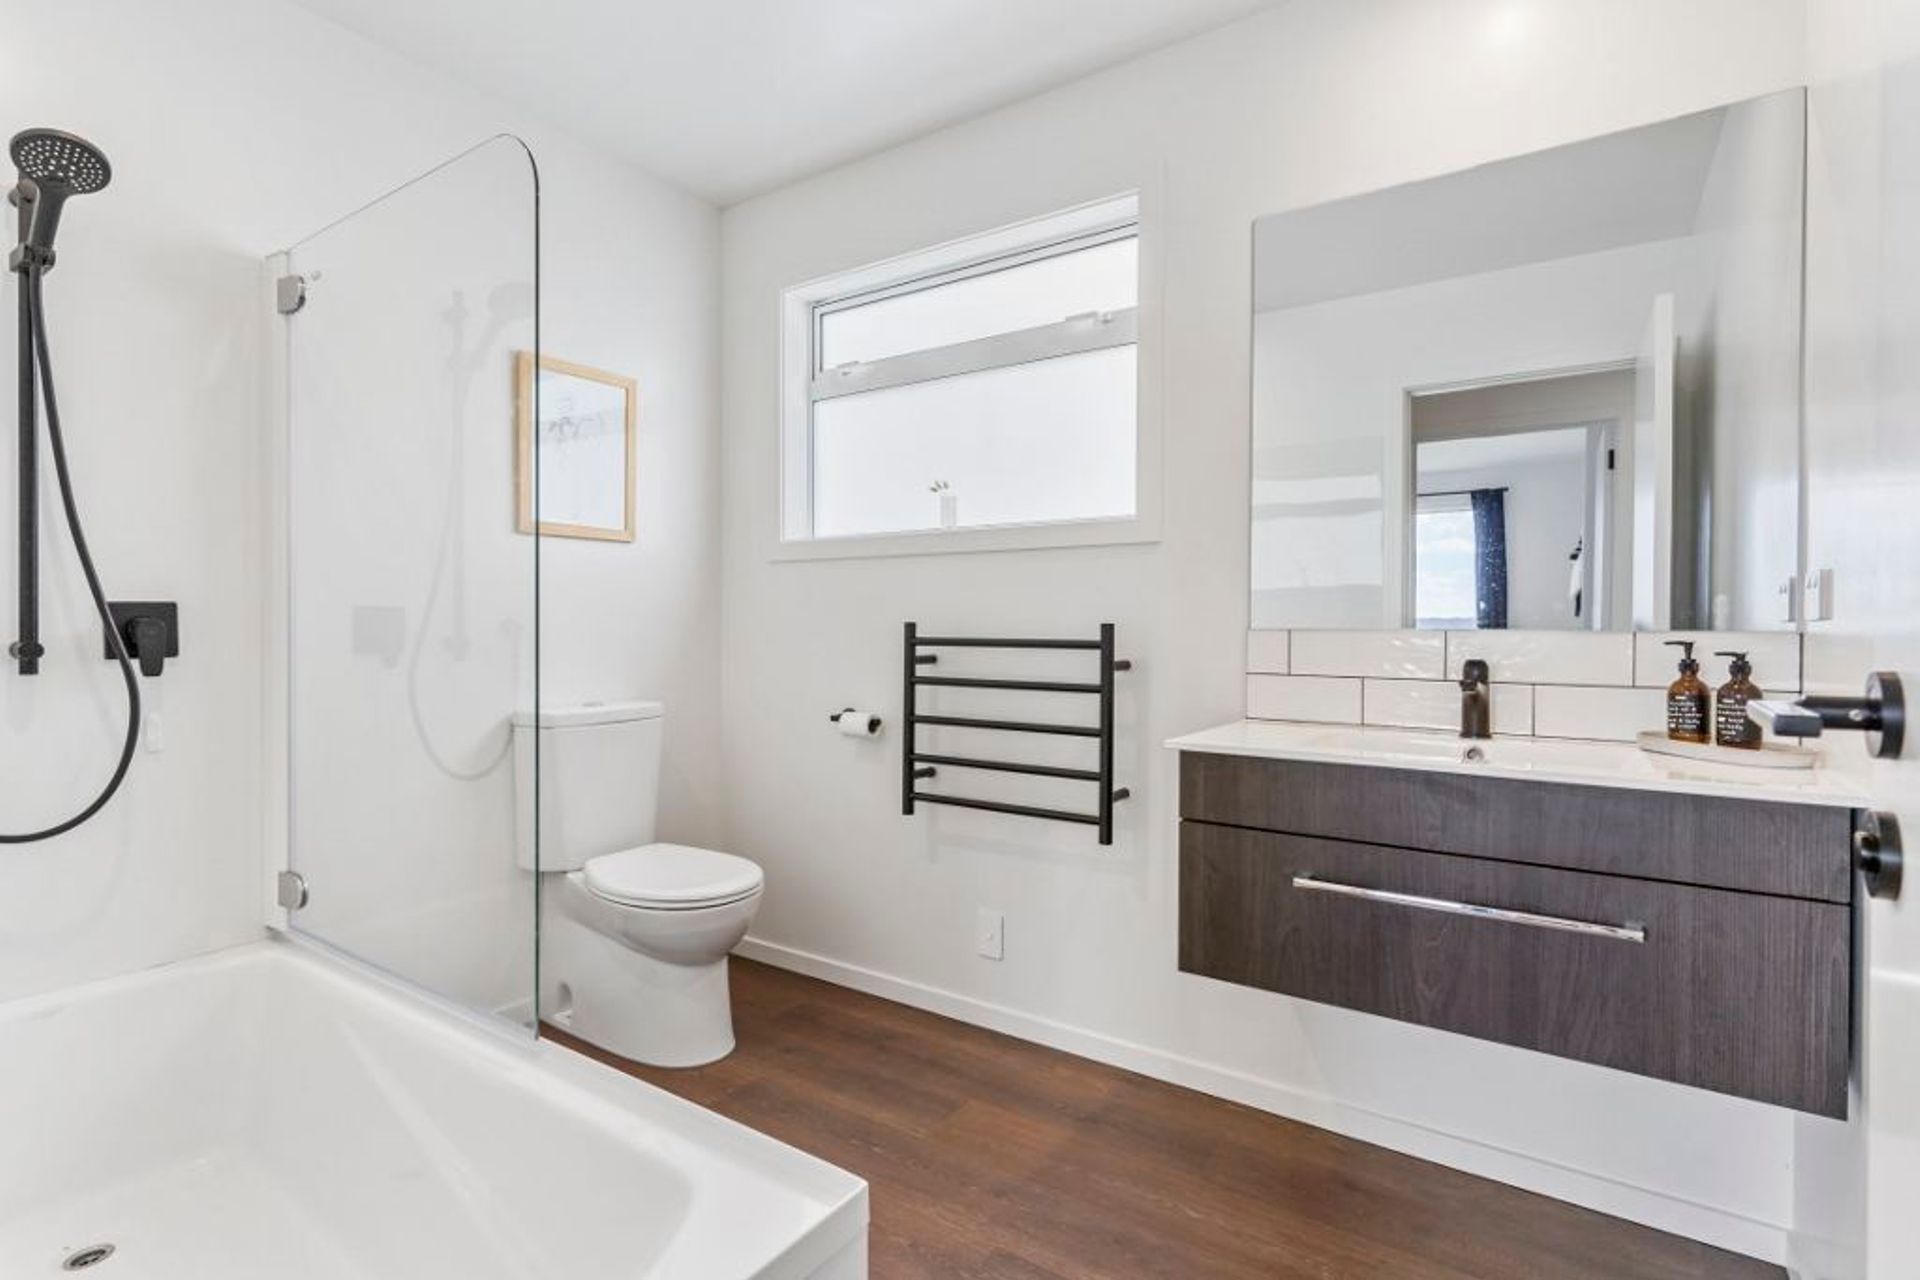
Pergo laminate in a dark colour was used through the living and bathroom areas which give a sharp fresh look to the Resene Alabaster walls. Black tapware and internal door hardware were affordable accents that added something extra to this simple but lovely north facing home.







Like this Project?
Hire Home and Lifestyle
Professional Reviews
Professionals used in
this project
The practices and trades credited on this project.



More projects from
Home and Lifestyle
Other work by Home and Lifestyle, across every category they build in.


More in
Single House
Everything else in Single House, from every practice on ArchiPro.


Next Project
Keep scrolling